
53 Fairfield Avenue Toronto (Long Branch), Ontario M8W 1R6


$1,498,000
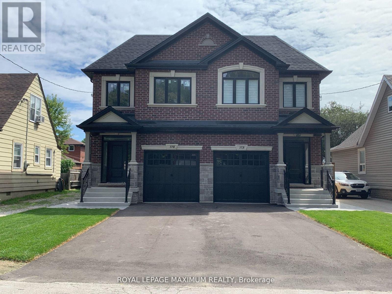
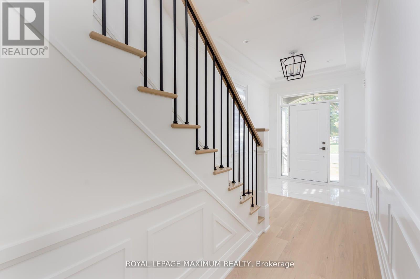
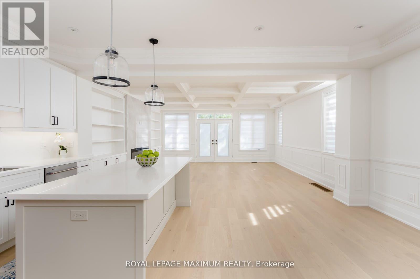
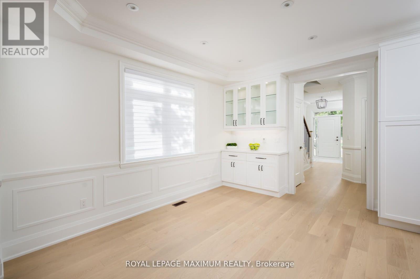
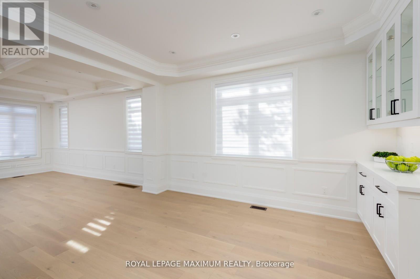
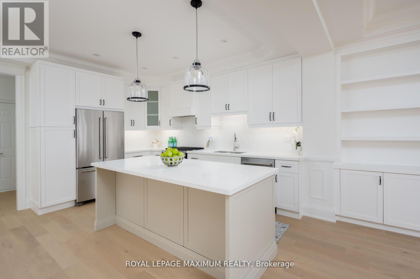
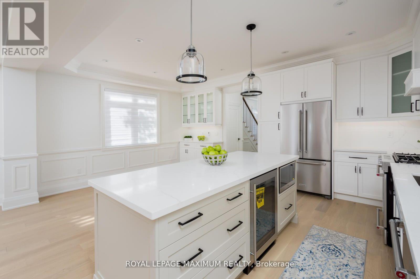
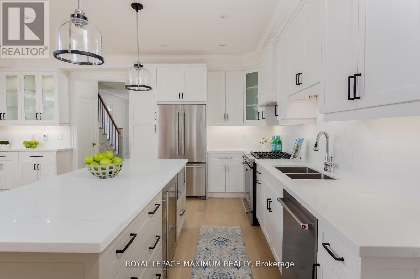
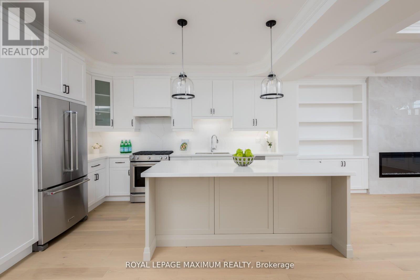
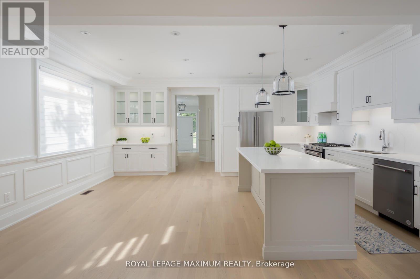
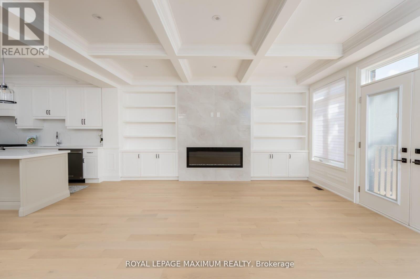
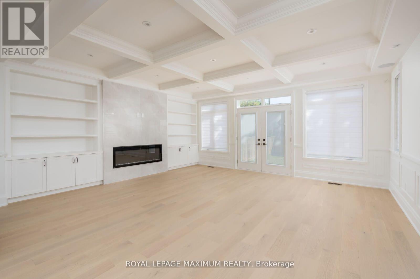
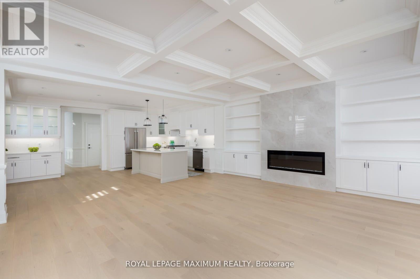
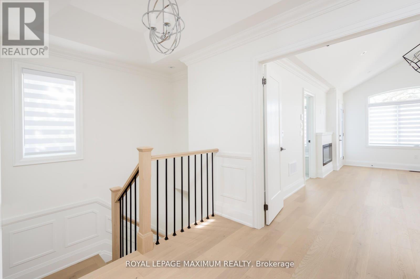
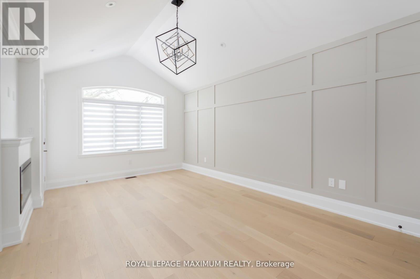
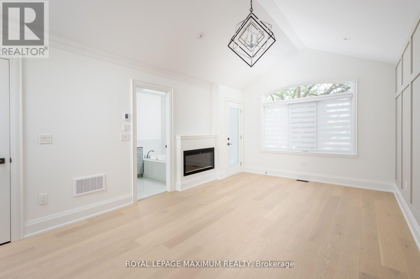
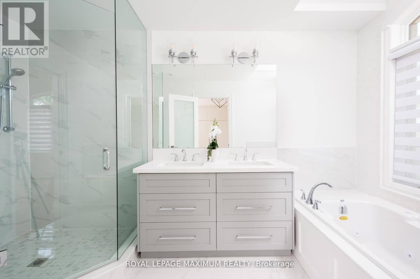
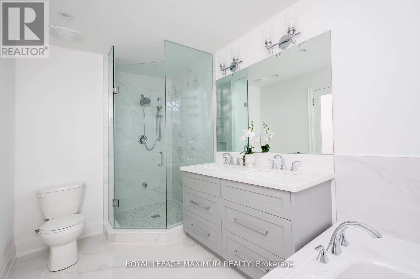
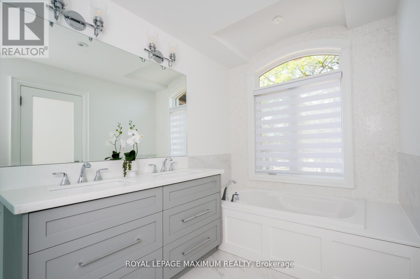
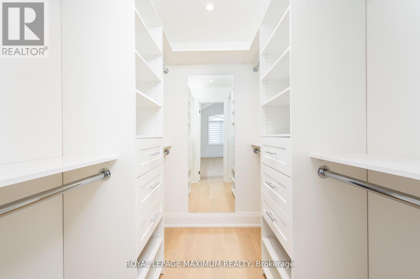
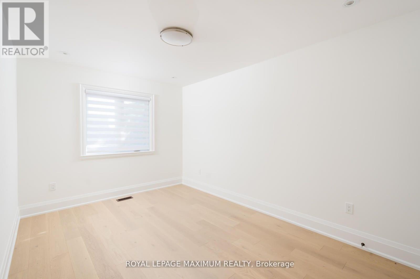
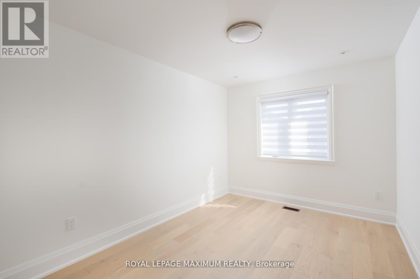
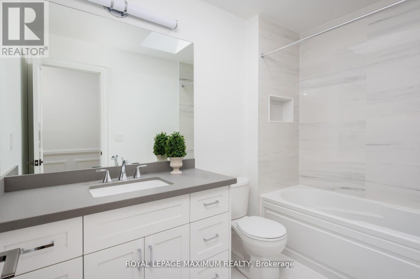
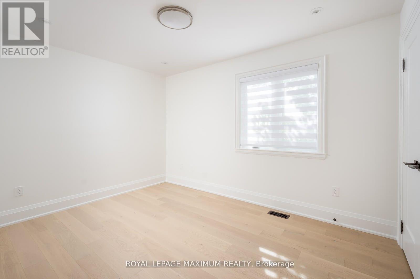
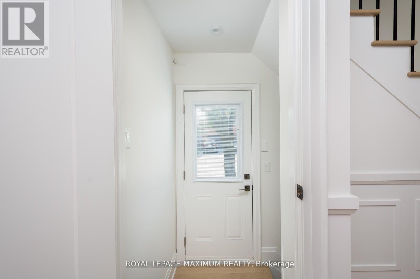
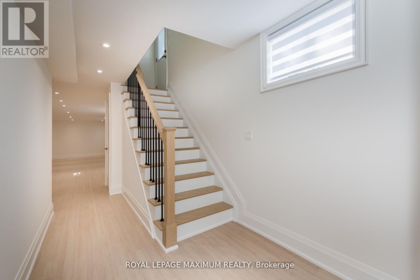
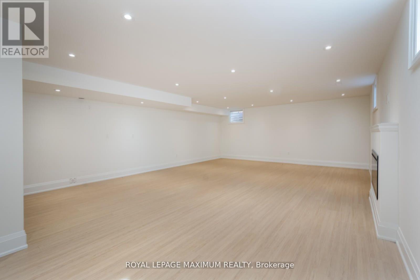
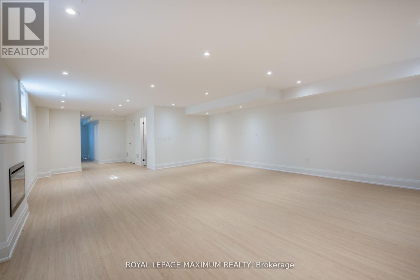
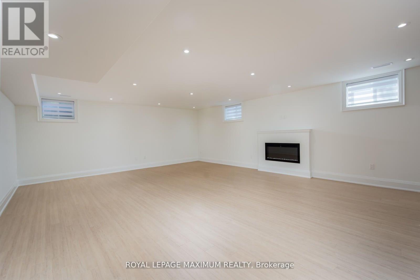
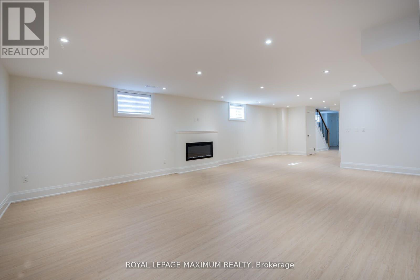
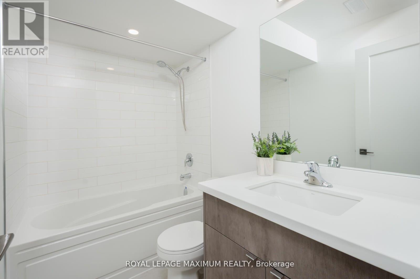
53 Fairfield, to be built by Norbrook Homes. Ready October 2027! Take advantage of its incentives, boasting 4 bedrooms, 4 baths, a finished basement, and a separate entrance. Top of the line upgrades and exclusive finishes. Open concept, perfect for entertaining. Upgraded plank flooring throughout. Cathedral ceiling in the primary bedroom. Closet organizers in every bedroom. Completely finished basement with a separate entrance. Rental potential down the road, including a 4-piece bath and a separate laundry area. Too many upgrades to mention! Buyers are in time to choose their colours and finishes from builder samples. See Schedule C for the extensive list. Home pictured is a past model of Norbrook Homes. This sale is net of HST. Buyers must qualify for rebate. (id:43681)
房源概要
| MLS® Number | W14134426 |
| 房源类型 | 民宅 |
| 社区名字 | Long Branch |
| 总车位 | 3 |
详 情
| 浴室 | 4 |
| 地上卧房 | 4 |
| 总卧房 | 4 |
| Age | New Building |
| 家电类 | Central Vacuum, 洗碗机, 烘干机, 炉子, 洗衣机, 窗帘, Wine Fridge, 冰箱 |
| 地下室进展 | 已装修 |
| 地下室功能 | Separate Entrance |
| 地下室类型 | N/a (finished), N/a |
| 施工种类 | Semi-detached |
| 空调 | 中央空调 |
| 外墙 | 砖 |
| 地基类型 | 混凝土 |
| 客人卫生间(不包含洗浴) | 1 |
| 供暖方式 | 天然气 |
| 供暖类型 | 压力热风 |
| 储存空间 | 2 |
| 内部尺寸 | 1100 - 1500 Sqft |
| 类型 | 独立屋 |
| 设备间 | 市政供水 |
车 位
| 附加车库 | |
| Garage |
土地
| 英亩数 | 无 |
| 污水道 | Sanitary Sewer |
| 土地深度 | 113 Ft |
| 土地宽度 | 45 Ft |
| 不规则大小 | 45 X 113 Ft |
房 间
| 楼 层 | 类 型 | 长 度 | 宽 度 | 面 积 |
|---|---|---|---|---|
| 二楼 | 主卧 | 5.96 m | 3.68 m | 5.96 m x 3.68 m |
| 二楼 | 第二卧房 | 4.58 m | 2.75 m | 4.58 m x 2.75 m |
| 二楼 | 第三卧房 | 4.58 m | 2.42 m | 4.58 m x 2.42 m |
| 二楼 | Bedroom 4 | 4.58 m | 2.42 m | 4.58 m x 2.42 m |
| 地下室 | 娱乐,游戏房 | 10.18 m | 6.46 m | 10.18 m x 6.46 m |
| 一楼 | 家庭房 | 5.89 m | 5.64 m | 5.89 m x 5.64 m |
| 一楼 | 餐厅 | 4.34 m | 2.83 m | 4.34 m x 2.83 m |
https://www.realtor.ca/real-estate/30463593/53-fairfield-avenue-toronto-long-branch-long-branch

The trademarks REALTOR®, REALTORS®, and the REALTOR® logo are controlled by The Canadian Real Estate Association (CREA) and identify real estate professionals who are members of CREA. The trademarks MLS®, Multiple Listing Service® and the associated logos are owned by The Canadian Real Estate Association (CREA) and identify the quality of services provided by real estate professionals who are members of CREA. The trademark DDF® is owned by The Canadian Real Estate Association (CREA) and identifies CREA's Data Distribution Facility (DDF®)
Toronto Real Estate Board
Royal LePage Maximum Realty
October 31 2026 06:34:27
