
53 Church (St) Avenue Trent Hills (Campbellford), Ontario K0L 1L0


$519,000
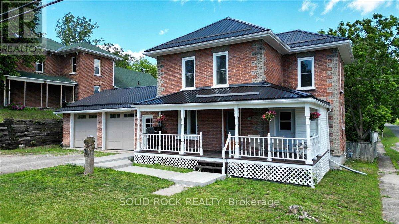
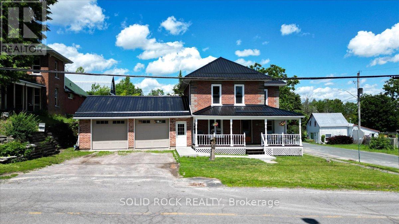
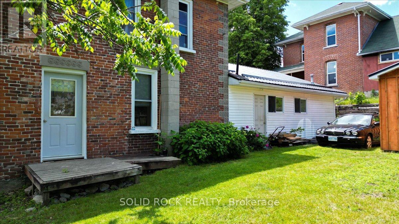
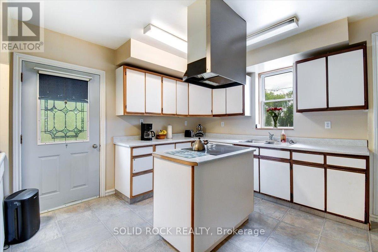
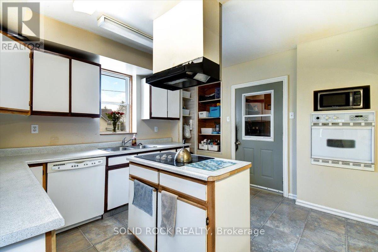
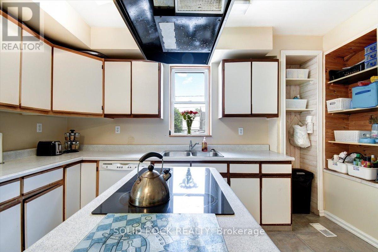
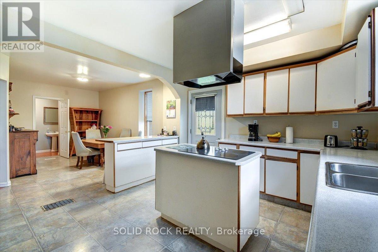
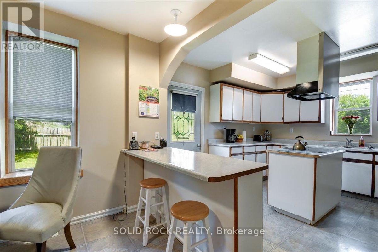
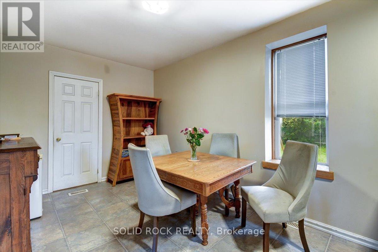
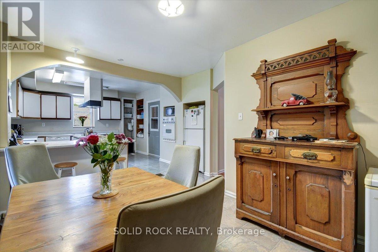
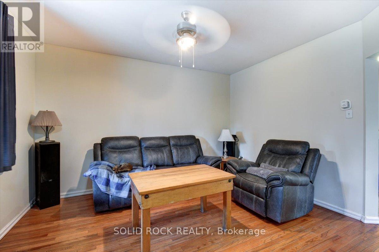
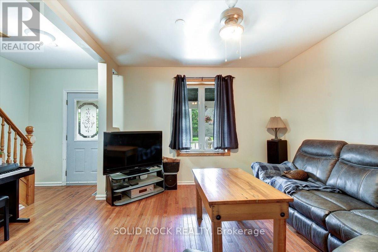
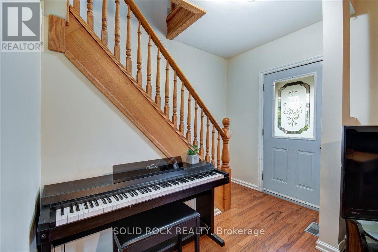
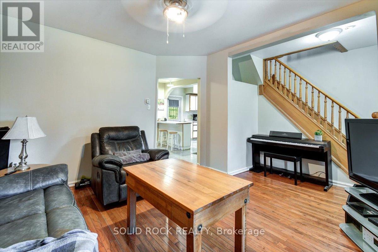
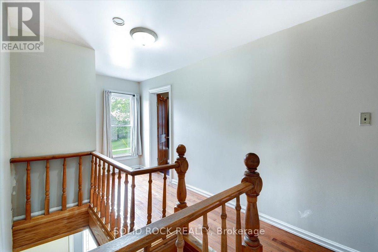
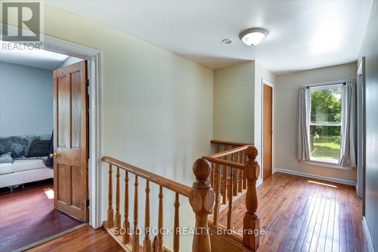
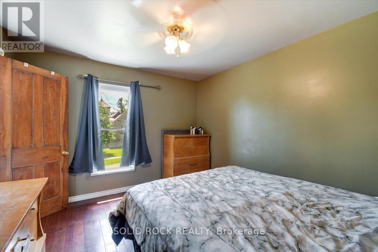
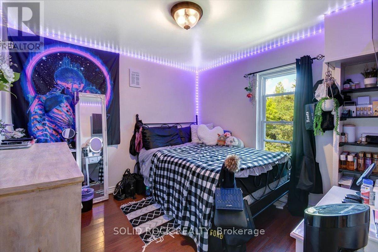
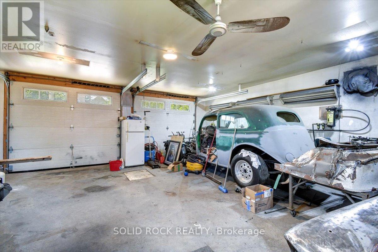
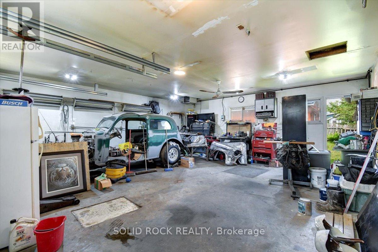
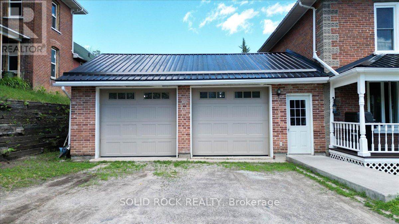
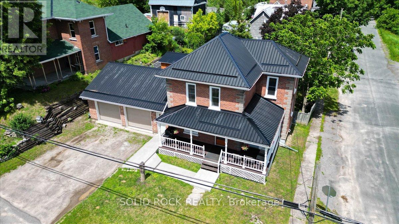
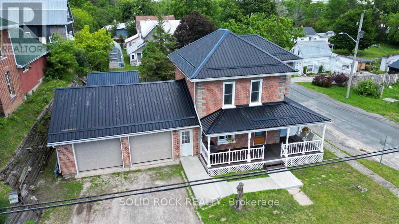
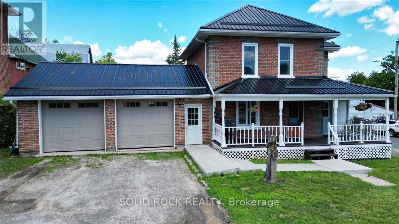
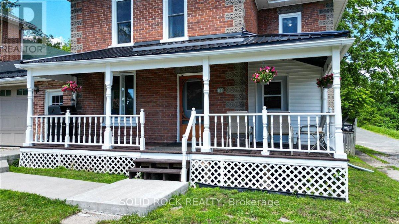
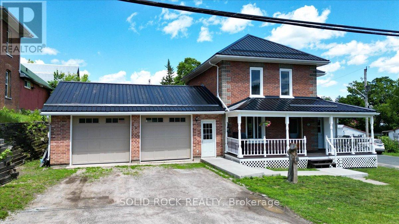
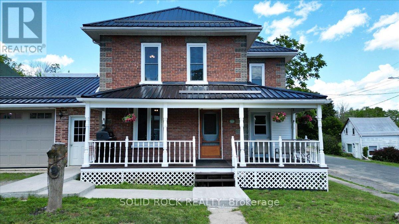
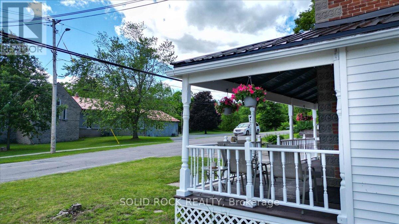
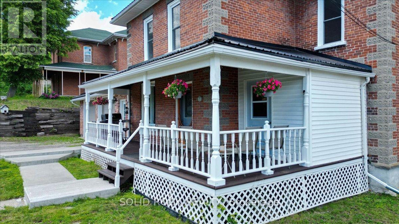
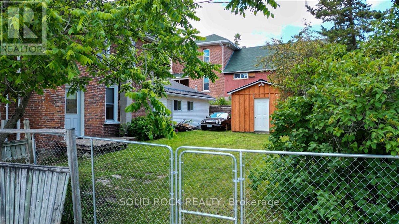
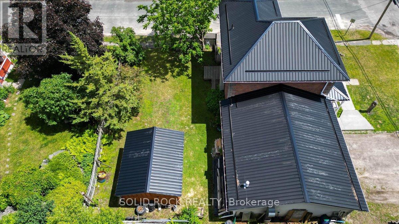
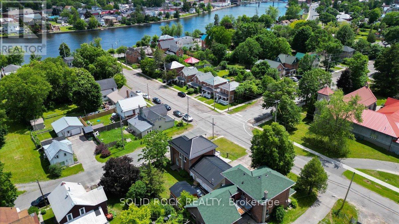
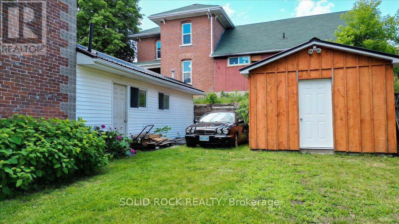
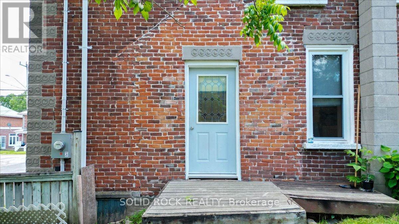
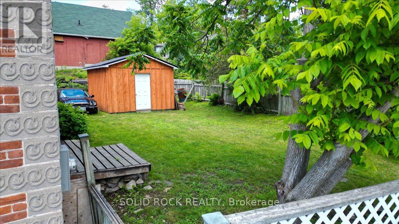
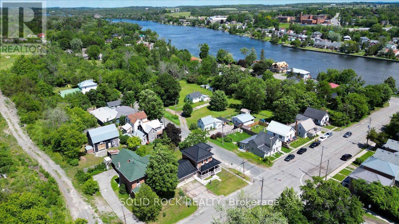
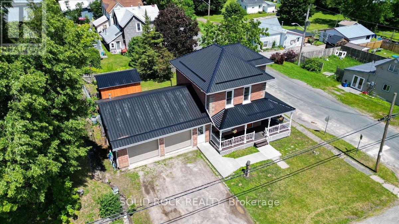
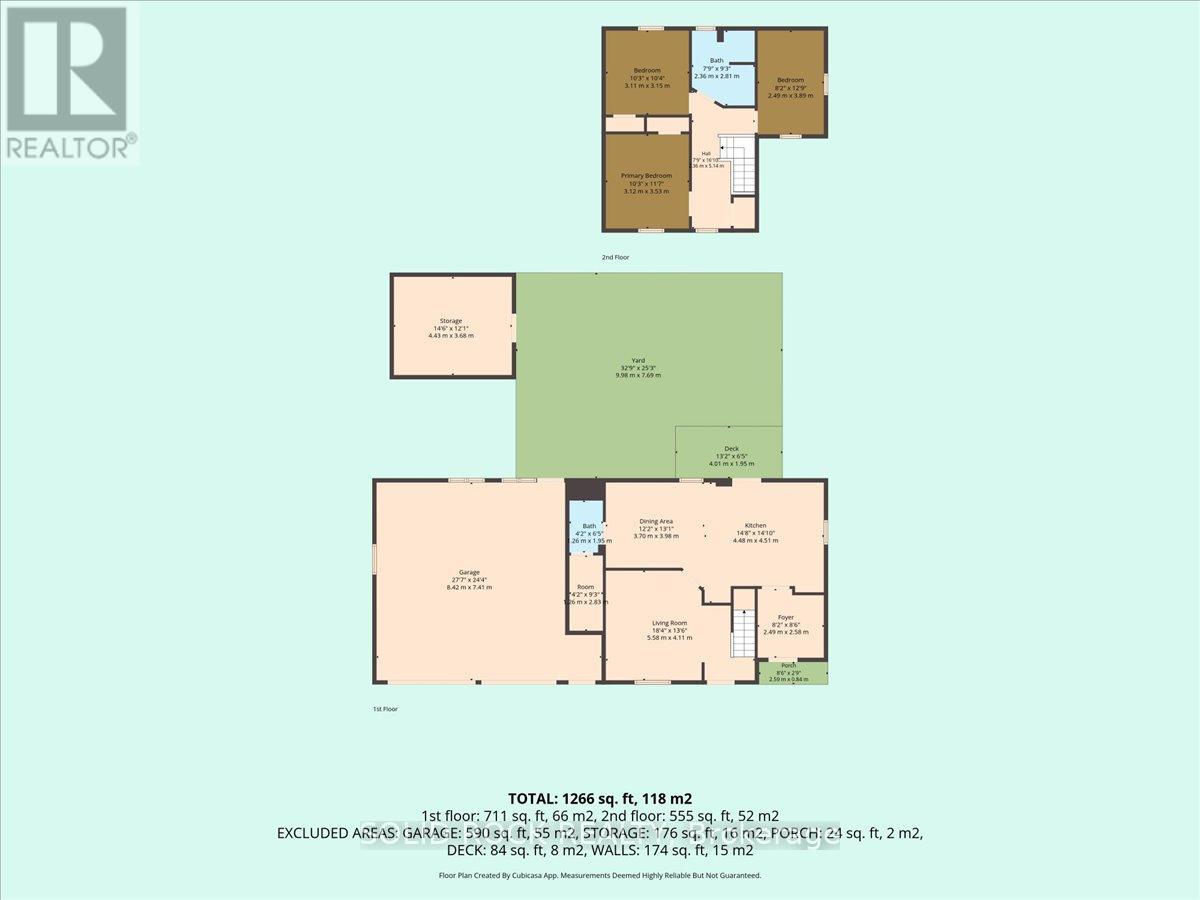
GREAT LOCATION, FANTASTIC GARAGE & SO MUCH MORE! This well-maintained home offering comfort, convenience and exceptional versatility in the heart of Campbellford! Ideally located within walking distance to downtown Campbellford, the beautiful Trent River, local shops, restaurants, and amenities, this property has plenty to offer both inside and out! CAR ENTHUSIASTS AND HOBBYISTS, TAKE NOTE! One of the standout features of this property is the impressive insulated double-car garage, complete with a gas heater, separate 230-amp electrical service, an additional 230-volt outlet, and industrial-grade garage doors installed approximately four years ago. Whether you're a car enthusiast, enjoy working on projects, or simply need extra workspace, this garage is sure to impress! Adding to the appeal is a newer 14' x 12' shed, providing even more room for storage, a workshop, or a creative studio. The welcoming covered front porch adds charm and character, offering the perfect place to enjoy your morning coffee or relax at the end of the day. Step inside to discover a spacious kitchen combined with the dining area, creating an inviting and functional space for everyday living and entertaining. Updating this kitchen is a blank canvas to create your dream kitchen. Notable updates include a durable metal roof (approximately four years old), windows replaced in 2025, and a 200-amp main electrical panel. A GREAT OPPORTUNITY IN A DESIRABLE CAMPBELLFORD LOCATION! With its convenient proximity to downtown, impressive garage and workshop potential, and practical features throughout, this property offers something for everyone. Whether you're looking for your next family home, room for your hobbies, or simply the convenience of small-town living, this home is well worth a look! Come discover all that this property has to offer! (id:43681)
房源概要
| MLS® Number | X14080942 |
| 房源类型 | 民宅 |
| 社区名字 | Campbellford |
| 总车位 | 4 |
| Water Front Name | Trent Severn River |
详 情
| 浴室 | 2 |
| 地上卧房 | 3 |
| 总卧房 | 3 |
| 家电类 | Water Heater, 烘干机, 微波炉, 烤箱, 炉子, 洗衣机, 窗帘, 冰箱 |
| 地下室进展 | 已完成 |
| 地下室类型 | N/a (unfinished) |
| 施工种类 | 独立屋 |
| 空调 | 没有 |
| 外墙 | 砖 |
| 地基类型 | 石 |
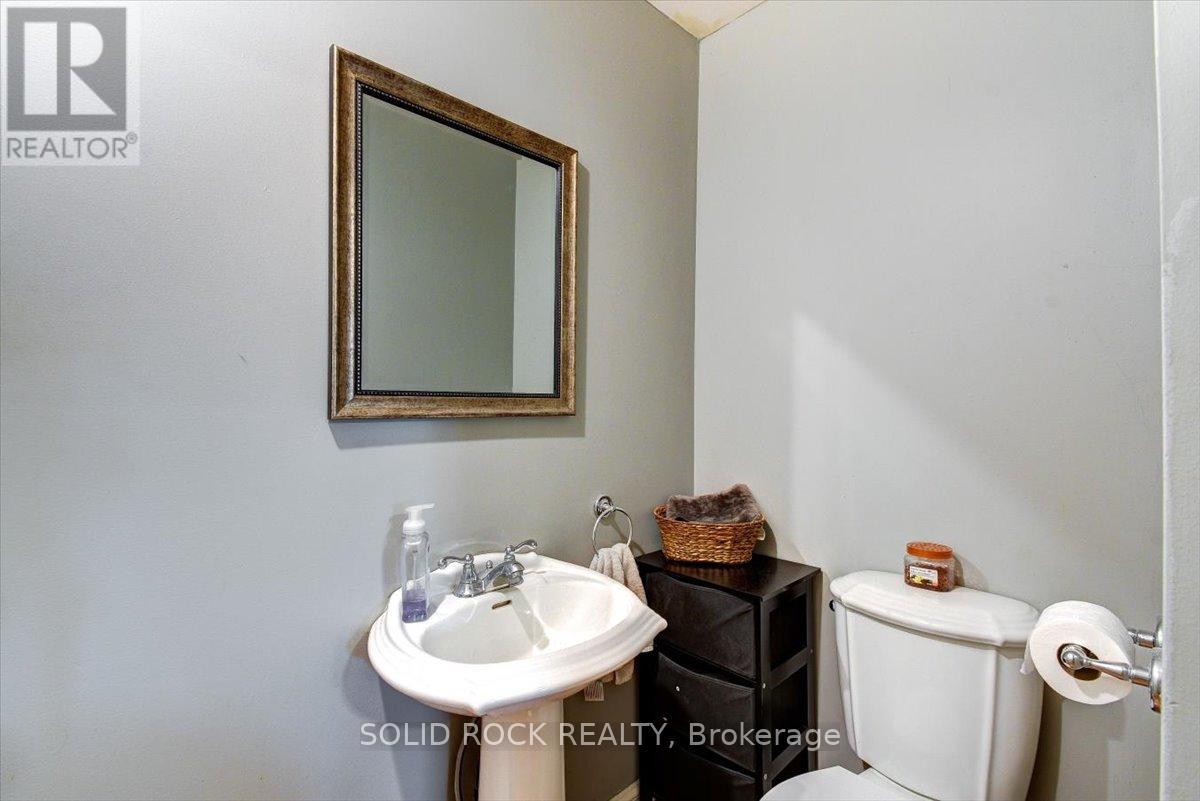
| 客人卫生间(不包含洗浴) | 1 |
| 供暖方式 | 天然气 |
| 供暖类型 | 压力热风 |
| 储存空间 | 2 |
| 内部尺寸 | 1100 - 1500 Sqft |
| 类型 | 独立屋 |
| 设备间 | 市政供水 |
车 位
| 附加车库 | |
| Garage |
土地
| 英亩数 | 无 |
| 污水道 | Sanitary Sewer |
| 土地深度 | 62 Ft |
| 土地宽度 | 82 Ft |
| 不规则大小 | 82 X 62 Ft |
房 间
| 楼 层 | 类 型 | 长 度 | 宽 度 | 面 积 |
|---|---|---|---|---|
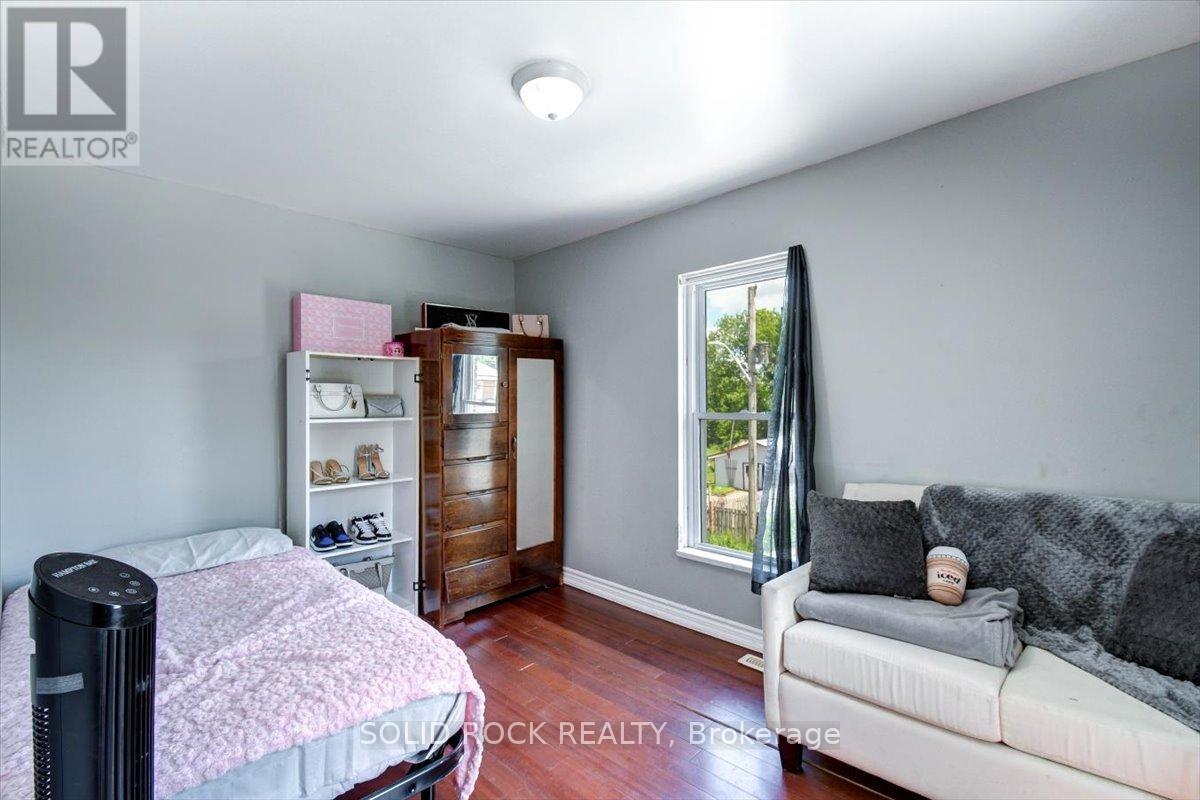
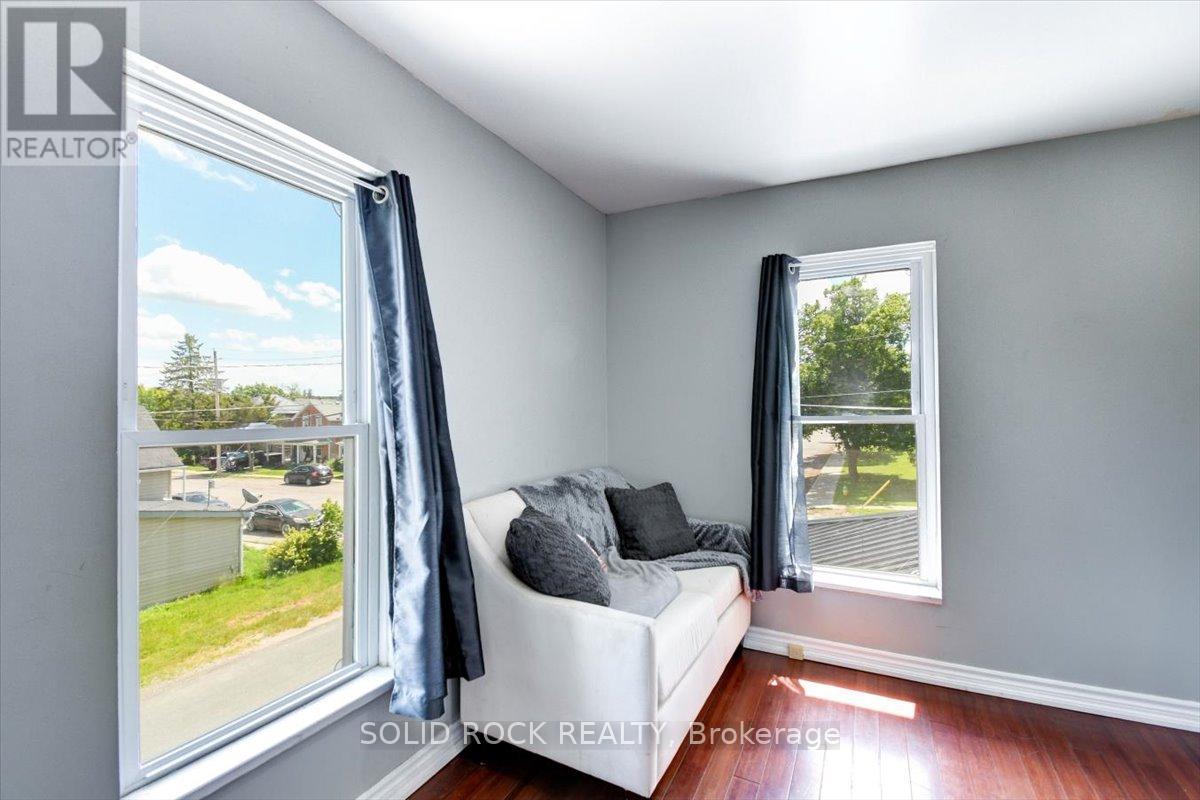
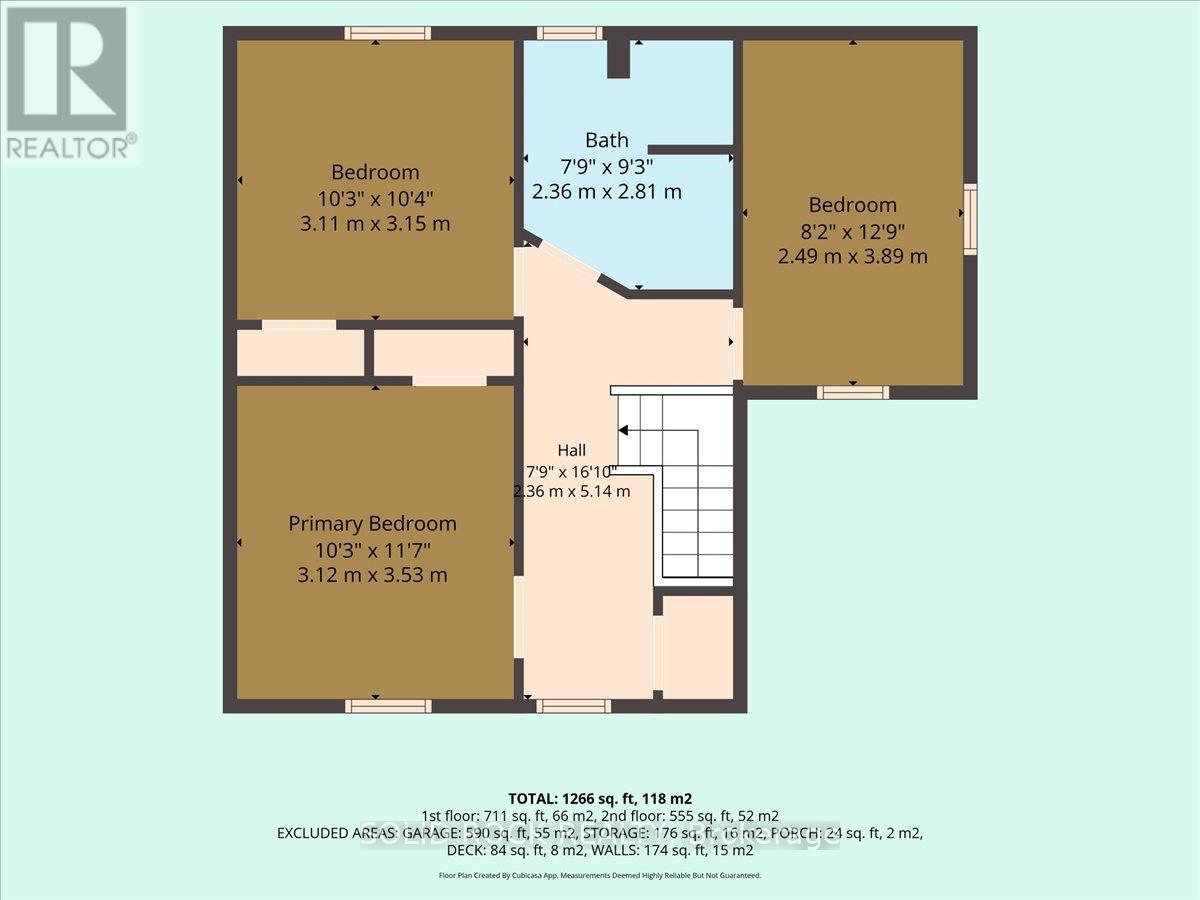
| 二楼 | 主卧 | 3.12 m | 3.53 m | 3.12 m x 3.53 m |
| 二楼 | 第二卧房 | 3.11 m | 3.15 m | 3.11 m x 3.15 m |
| 二楼 | 第三卧房 | 2.49 m | 3.89 m | 2.49 m x 3.89 m |
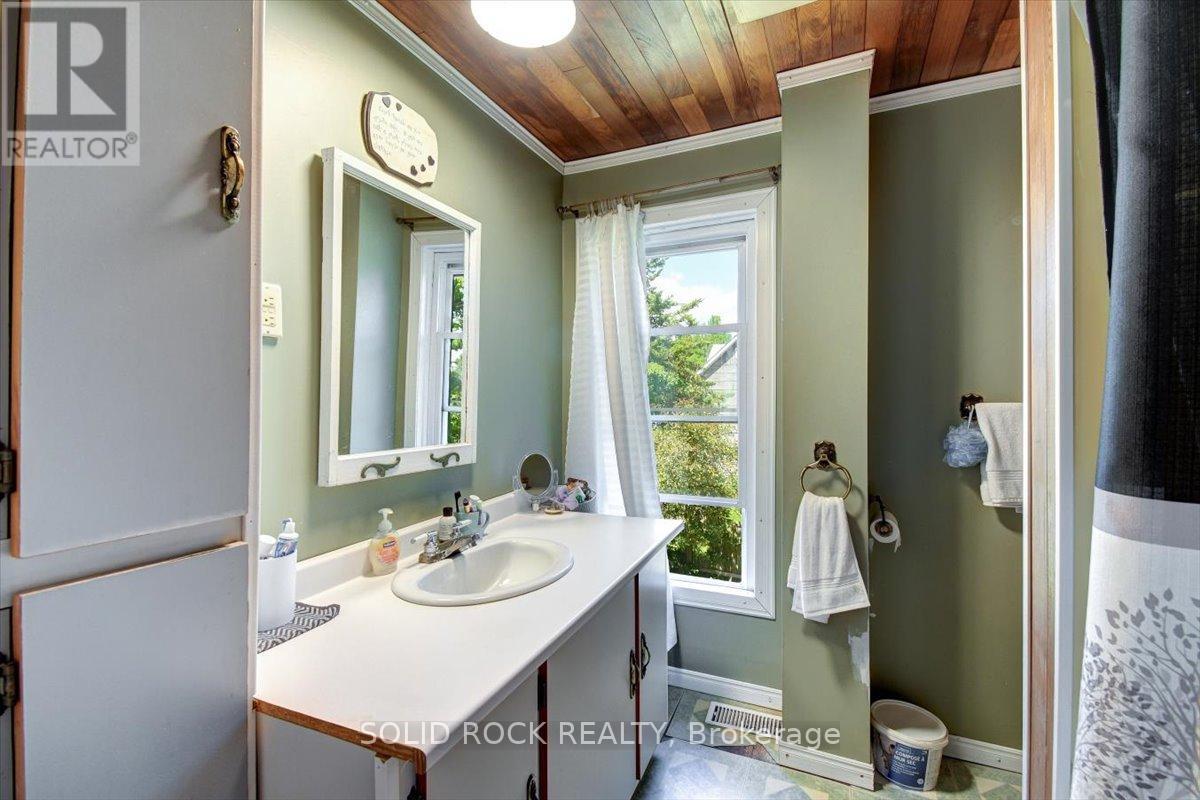
| 二楼 | 浴室 | 2.36 m | 2.81 m | 2.36 m x 2.81 m |
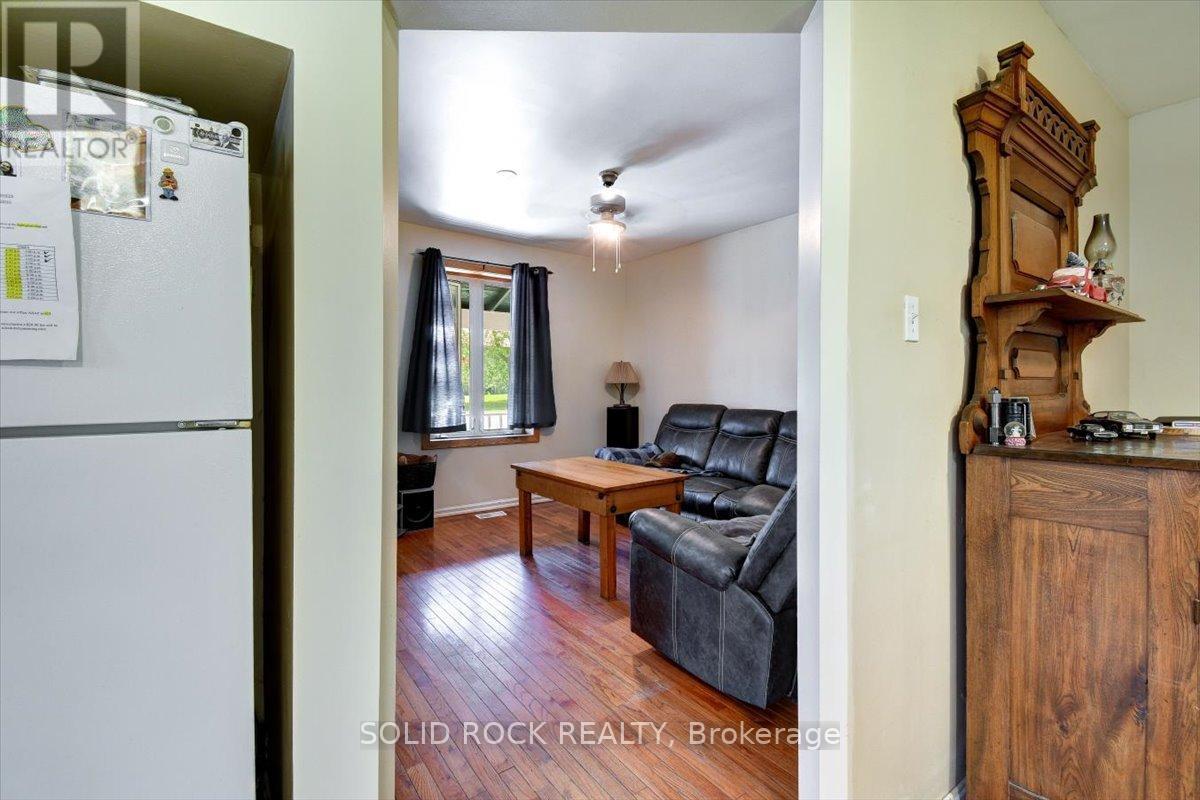
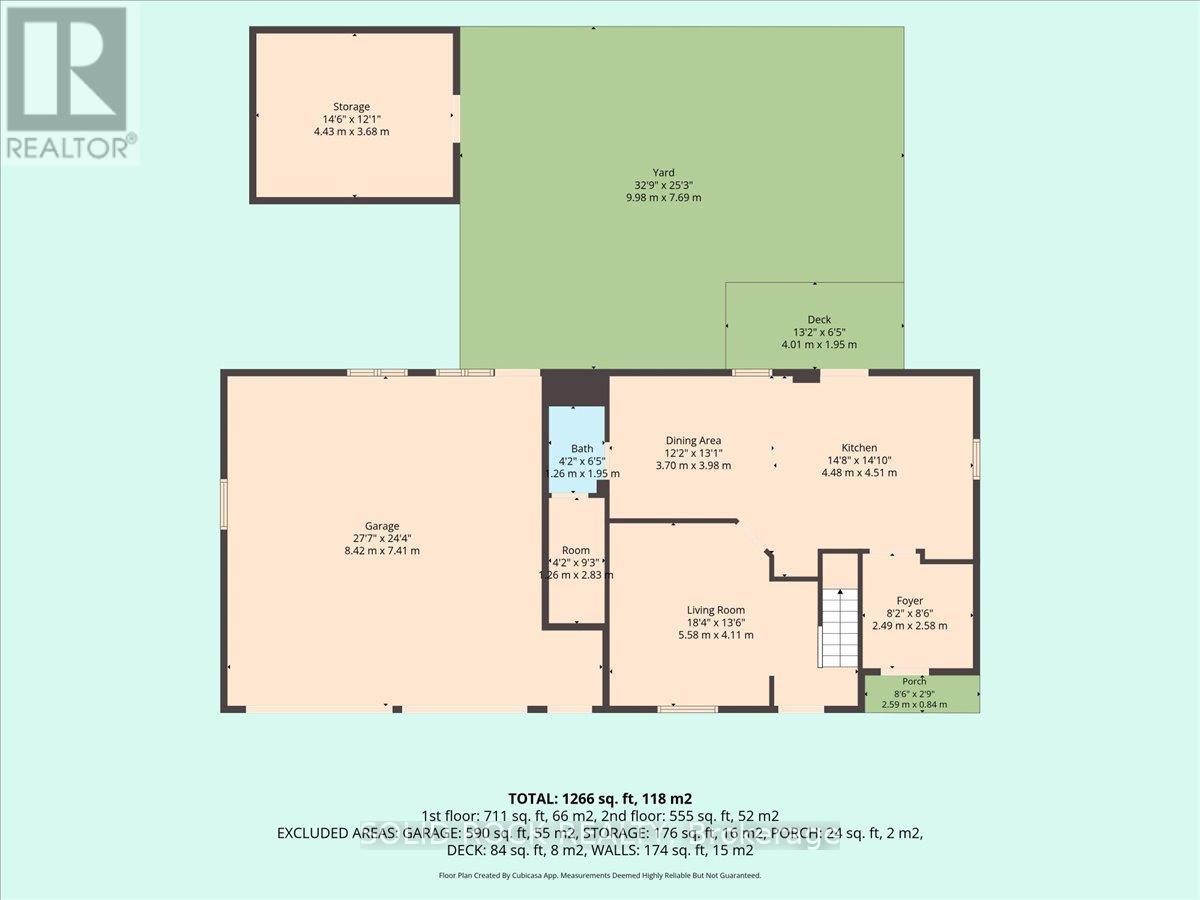
| 一楼 | 客厅 | 5.58 m | 4.11 m | 5.58 m x 4.11 m |
| 一楼 | 餐厅 | 3.7 m | 3.98 m | 3.7 m x 3.98 m |
| 一楼 | 厨房 | 4.48 m | 4.51 m | 4.48 m x 4.51 m |
| 一楼 | 浴室 | 1.26 m | 15.8 m | 1.26 m x 15.8 m |
| 一楼 | Mud Room | 2.49 m | 2.58 m | 2.49 m x 2.58 m |

The trademarks REALTOR®, REALTORS®, and the REALTOR® logo are controlled by The Canadian Real Estate Association (CREA) and identify real estate professionals who are members of CREA. The trademarks MLS®, Multiple Listing Service® and the associated logos are owned by The Canadian Real Estate Association (CREA) and identify the quality of services provided by real estate professionals who are members of CREA. The trademark DDF® is owned by The Canadian Real Estate Association (CREA) and identifies CREA's Data Distribution Facility (DDF®)
Toronto Real Estate Board
Solid Rock Realty
October 15 2026 03:39:15
