
53 Celt Avenue Toronto (Yorkdale-Glen Park), Ontario M6A 1H2


$3,000,000
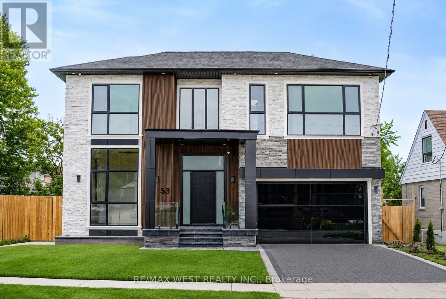
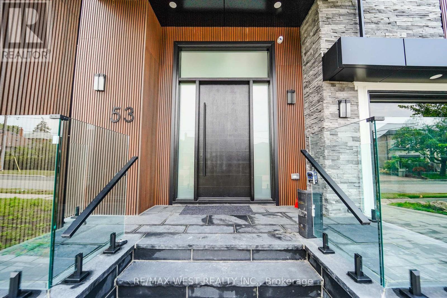
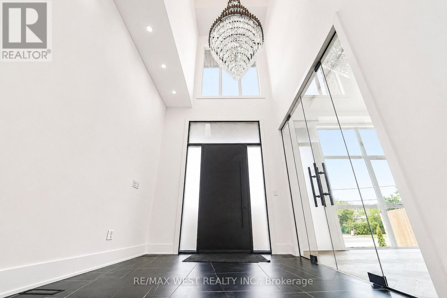
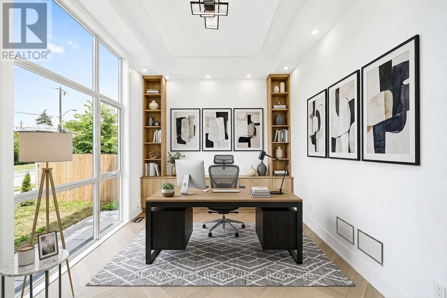
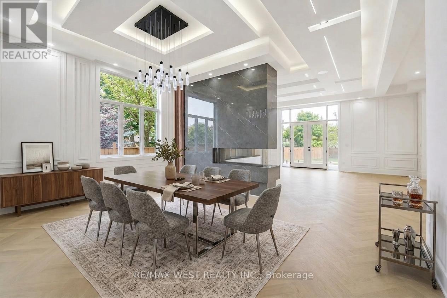
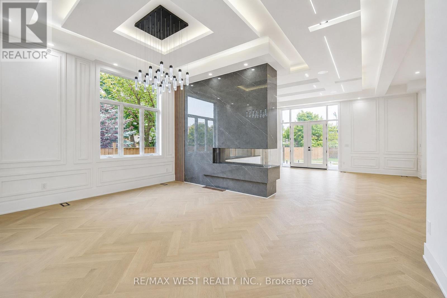
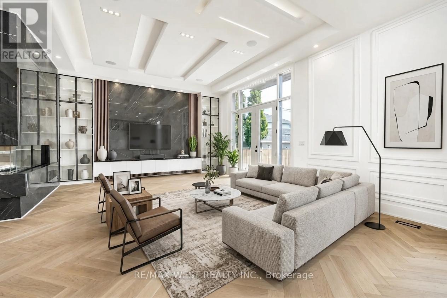
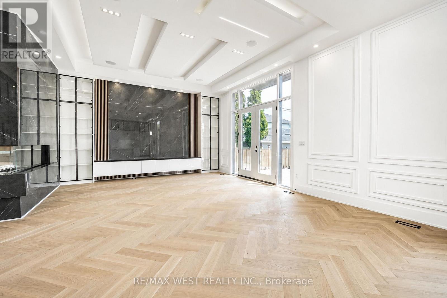
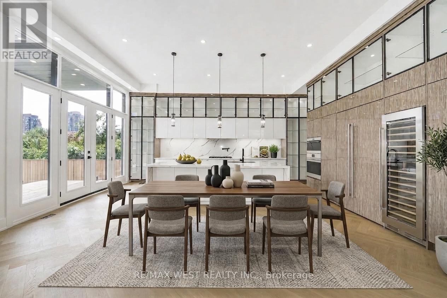
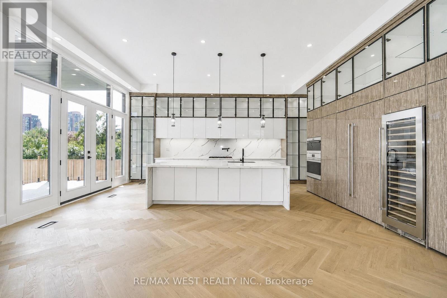
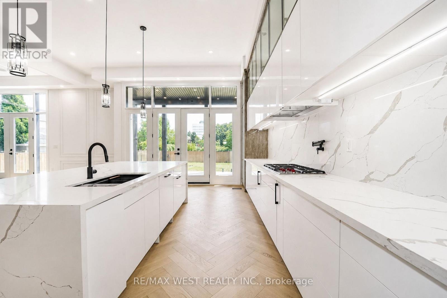
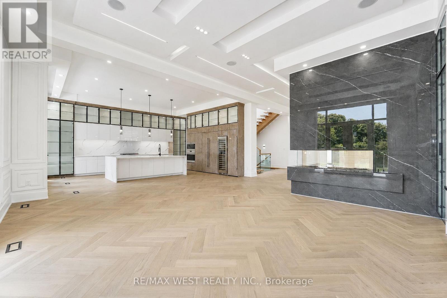
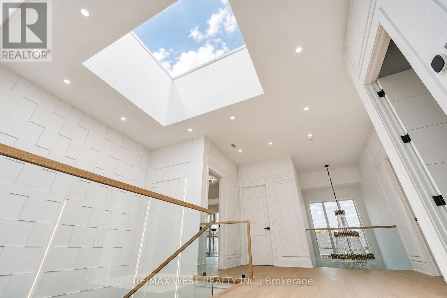
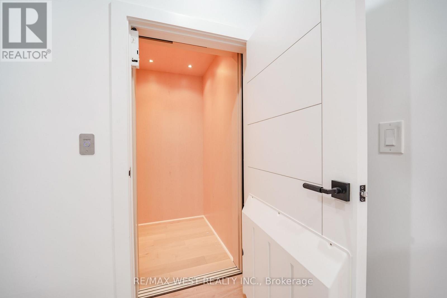
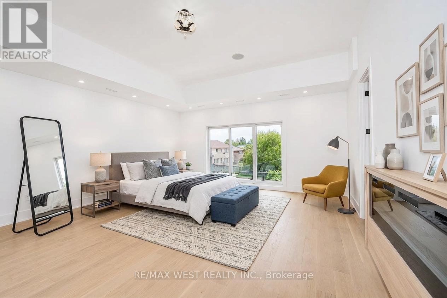
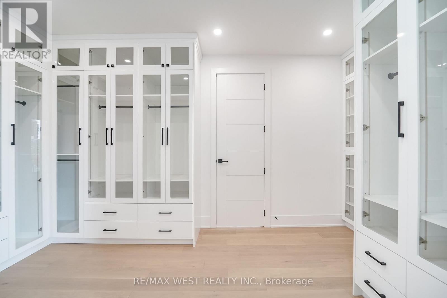
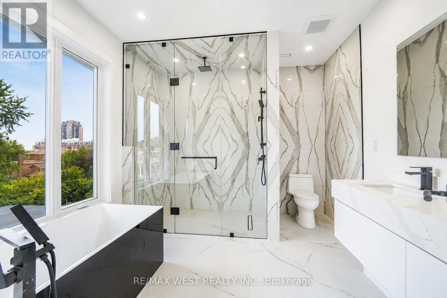
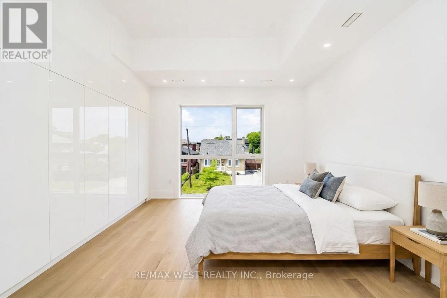
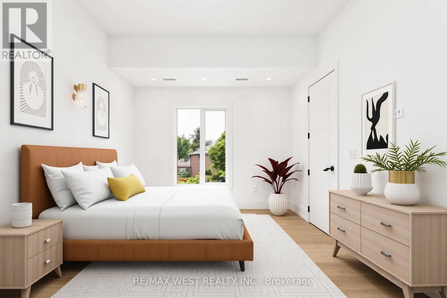
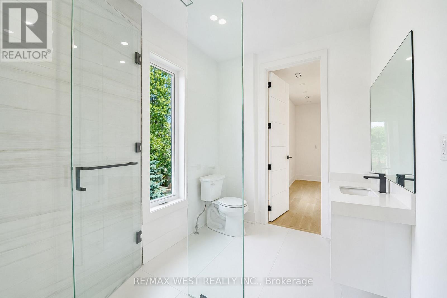
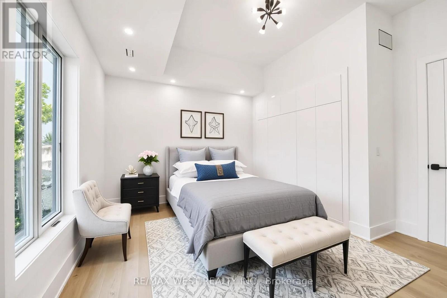
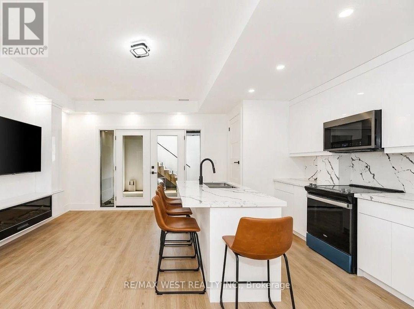
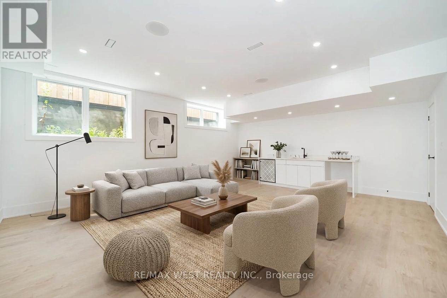
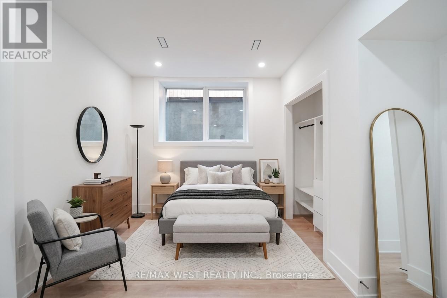
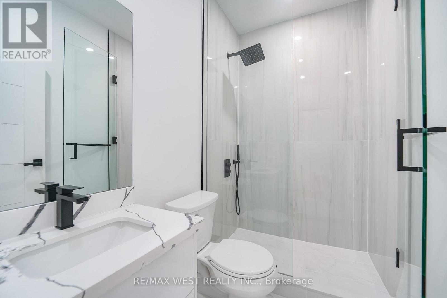
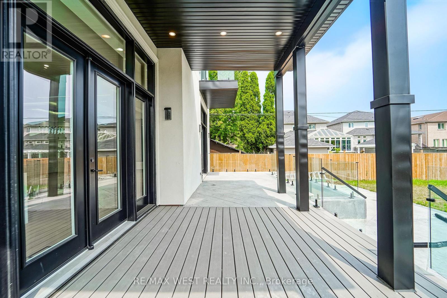
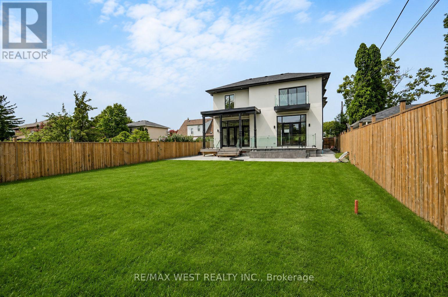
Experience Elevated Living In This Exceptional Custom Residence, Expertly Crafted With Refined Contemporary Design, Premium Finishes, And Outstanding Attention To Detail Throughout. A Grand Entrance Welcomes You Into A Bright, Open-Concept Layout Featuring 24' Ceiling Heights, Wide-Plank Hardwood Flooring, Designer Lighting, Elegant Wall Treatments, Custom Built-Ins, And A Stunning Double-Sided Fireplace That Creates A Warm And Inviting Atmosphere. The Gourmet Kitchen Is Designed For Both Everyday Living And Entertaining, Complete With High-End Built-In Appliances, Custom Cabinetry, A Large Waterfall Island, And A Hidden Walk-In Pantry. Seamlessly Transition Outdoors To A Low-Maintenance Composite Deck And Beautifully Finished Patio, Ideal For Hosting Family And Friends. A Private Residential Elevator Provides Convenient Access To Every Level, While A Floating Staircase With Glass Railings Adds A Striking Architectural Feature. The Main Floor Also Offers A Bright Executive Office And A Functional Mudroom With Custom Storage. Upstairs, Spacious Bedroom Suites Provide Comfort And Privacy Each Includes Ensuite Bath, While The Luxurious Primary Retreat Features A Fireplace, Private Balcony, Spa-Inspired Ensuite W/ Heated Floors, And An Expansive Custom Walk-In Dressing Room. The Professionally Finished Lower Level Offers Incredible Versatility With A Self-Contained Legal One Bedroom Apartment, Additional Bedroom, Recreation Area, Wet Bar, Nanny Suite, Separate Laundry, And Walkout Access, Making It Ideal For Extended Family Or Guests. Additional Highlights Include 400-Amp Electrical Service, Dual Tankless Water Heating Systems, Smart Home Features, And Exceptional Quality Throughout. Ideally Situated Close To Allen Rd/401/400, Walk To Subway, Yorkdale Mall, Multiple Parks, High Rated Schools, And Everyday Amenities, This Remarkable Home Delivers A Rare Opportunity To Enjoy Luxury Living In One Of Toronto's Most Convenient And Sought-After Locations. (id:43681)
房源概要
| MLS® Number | W13598128 |
| 房源类型 | 民宅 |
| 社区名字 | Yorkdale-Glen Park |
| 附近的便利设施 | 医院, 公园, 礼拜场所, 公共交通, 学校 |
| 社区特征 | 社区活动中心 |
| 特征 | 无地毯 |
| 总车位 | 6 |
详 情
| 浴室 | 8 |
| 地上卧房 | 5 |
| 地下卧室 | 2 |
| 总卧房 | 7 |
| Age | New Building |
| 家电类 | 洗碗机, 烘干机, 微波炉, 炉子, Water Heater - Tankless, 洗衣机, Wine Fridge, 冰箱 |
| 地下室进展 | 已装修 |
| 地下室功能 | Walk Out, Apartment In Basement |
| 地下室类型 | N/a (finished), N/a |
| 施工种类 | 独立屋 |
| 空调 | 中央空调 |
| 外墙 | 砖, 灰泥 |
| 壁炉 | 有 |
| Fireplace Total | 3 |
| Flooring Type | Laminate, Hardwood |
| 地基类型 | 混凝土 |
| 客人卫生间(不包含洗浴) | 2 |
| 供暖方式 | 天然气 |
| 供暖类型 | 压力热风 |
| 储存空间 | 2 |
| 内部尺寸 | 3500 - 5000 Sqft |
| 类型 | 独立屋 |
| 设备间 | 市政供水 |
车 位
| 附加车库 | |
| Garage |
土地
| 英亩数 | 无 |
| 土地便利设施 | 医院, 公园, 宗教场所, 公共交通, 学校 |
| 污水道 | Sanitary Sewer |
| 土地深度 | 150 Ft |
| 土地宽度 | 60 Ft |
| 不规则大小 | 60 X 150 Ft ; 60.05ft X 150.18ft X 43.24ft X 151.12ft |
房 间
| 楼 层 | 类 型 | 长 度 | 宽 度 | 面 积 |
|---|---|---|---|---|
| 二楼 | 主卧 | 6.11 m | 5.8 m | 6.11 m x 5.8 m |
| 二楼 | 第二卧房 | 4.88 m | 6.12 m | 4.88 m x 6.12 m |
| 二楼 | 第三卧房 | 5.59 m | 4.29 m | 5.59 m x 4.29 m |
| 二楼 | Bedroom 4 | 4.27 m | 4.29 m | 4.27 m x 4.29 m |
| 二楼 | Bedroom 5 | 6.4 m | 3.67 m | 6.4 m x 3.67 m |
| 地下室 | 厨房 | 5.64 m | 6.1 m | 5.64 m x 6.1 m |
| 地下室 | 客厅 | 5.64 m | 6.1 m | 5.64 m x 6.1 m |
| 地下室 | 卧室 | 5.79 m | 4.27 m | 5.79 m x 4.27 m |
| 地下室 | 卧室 | 4.27 m | 5.64 m | 4.27 m x 5.64 m |
| 地下室 | 娱乐,游戏房 | 5.51 m | 6.41 m | 5.51 m x 6.41 m |
| 一楼 | 厨房 | 8.84 m | 6.13 m | 8.84 m x 6.13 m |
| 一楼 | 餐厅 | 3.96 m | 4.29 m | 3.96 m x 4.29 m |
| 一楼 | 家庭房 | 5.49 m | 5.79 m | 5.49 m x 5.79 m |
| 一楼 | Office | 4.58 m | 3.67 m | 4.58 m x 3.67 m |

The trademarks REALTOR®, REALTORS®, and the REALTOR® logo are controlled by The Canadian Real Estate Association (CREA) and identify real estate professionals who are members of CREA. The trademarks MLS®, Multiple Listing Service® and the associated logos are owned by The Canadian Real Estate Association (CREA) and identify the quality of services provided by real estate professionals who are members of CREA. The trademark DDF® is owned by The Canadian Real Estate Association (CREA) and identifies CREA's Data Distribution Facility (DDF®)
Toronto Real Estate Board
RE/MAX West Realty Inc.
July 30 2026 09:32:54
