
53 Castleglen Boulevard Markham (Berczy), Ontario L6C 0A9


$1,498,000
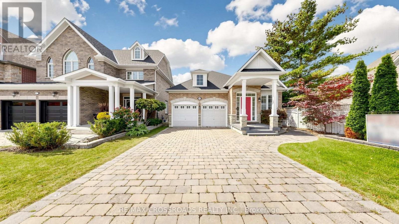
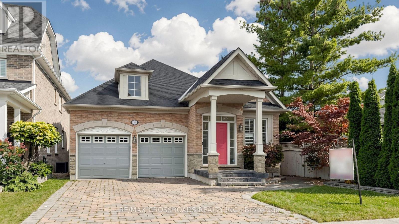
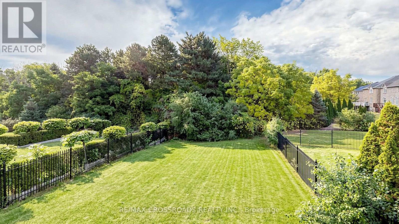
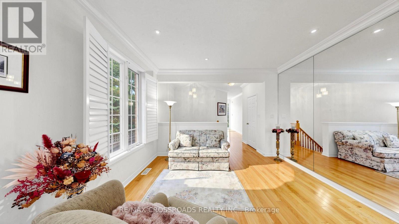
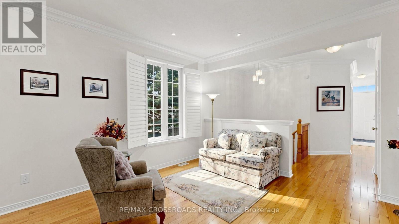
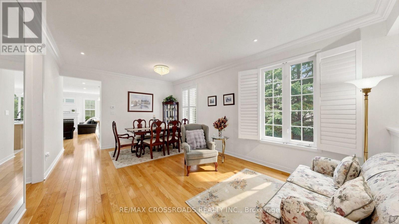
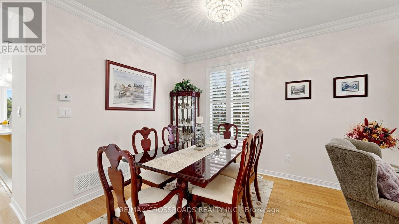
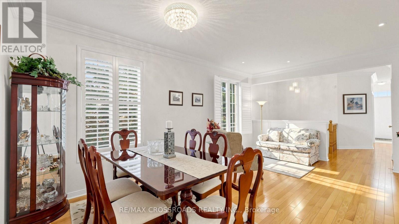
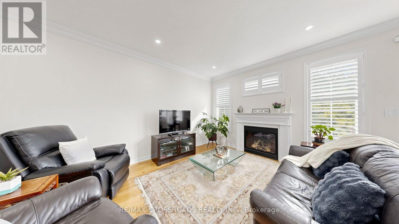
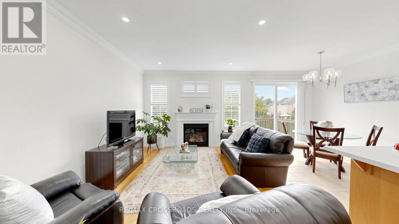
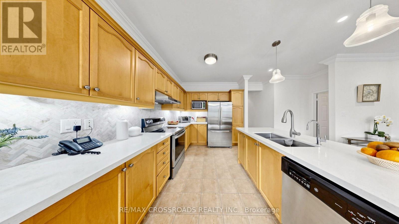
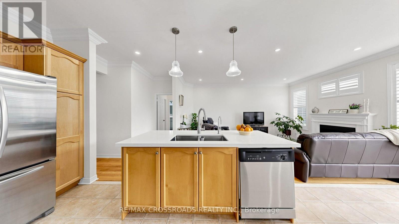
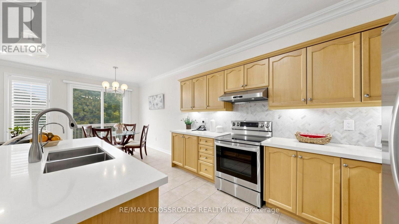
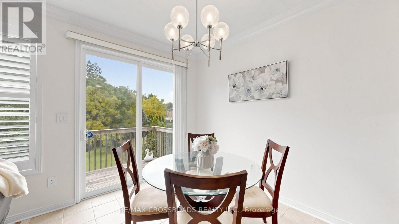
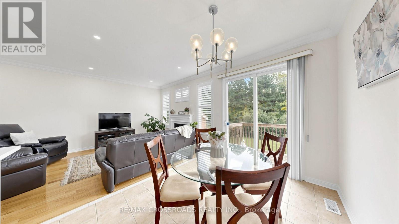
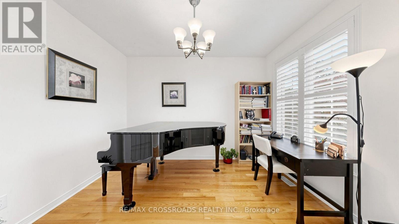
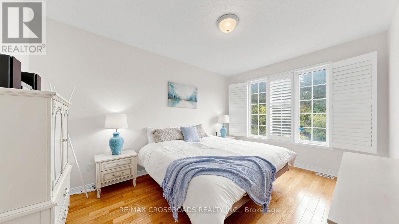
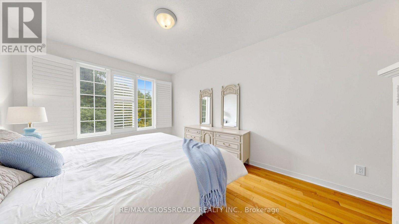
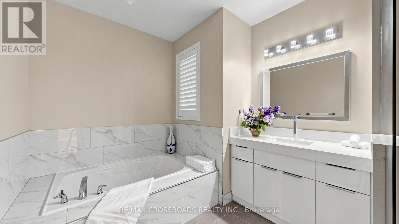
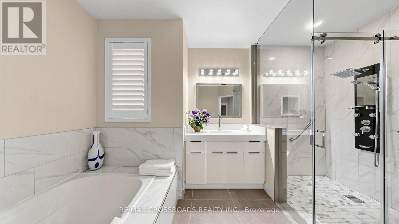
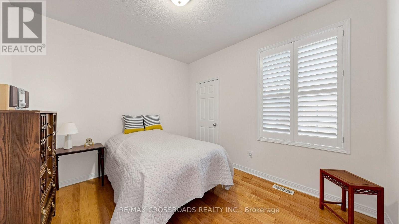
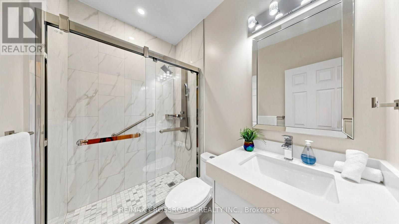
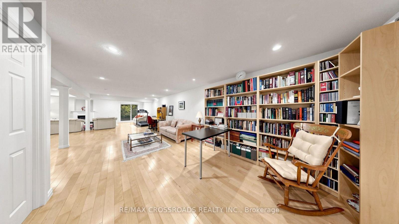
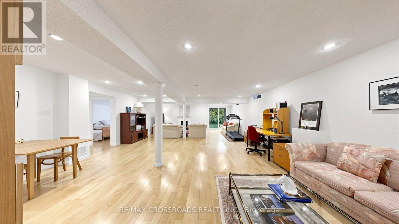
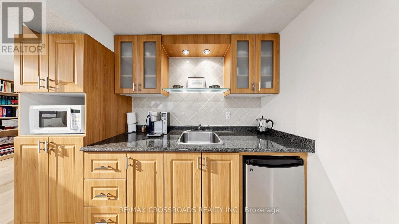
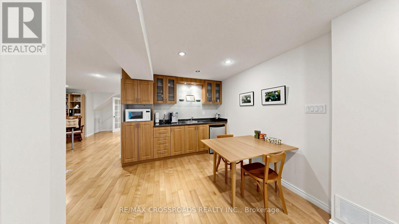
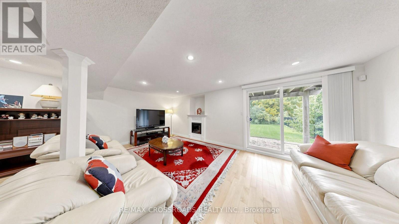
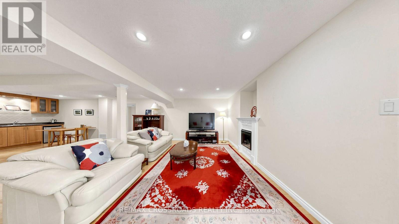
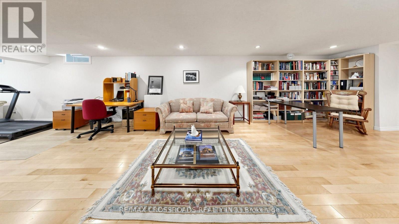
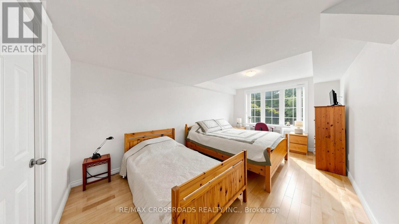
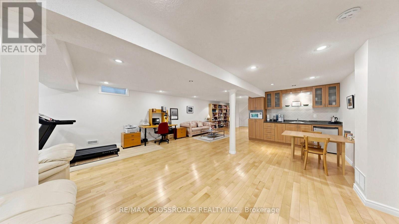
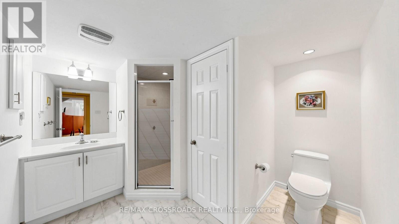
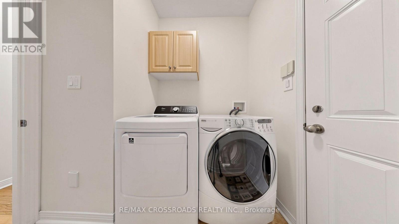
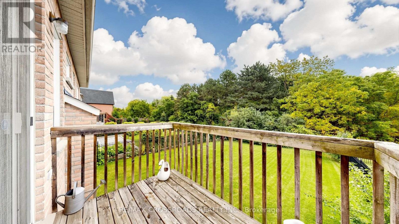
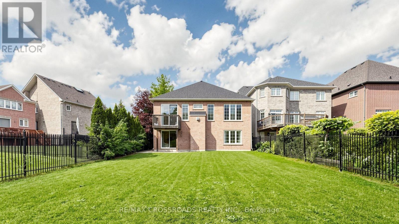
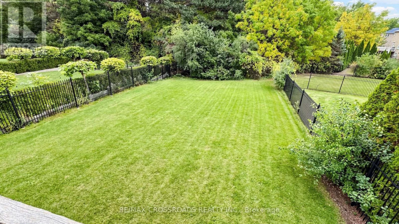
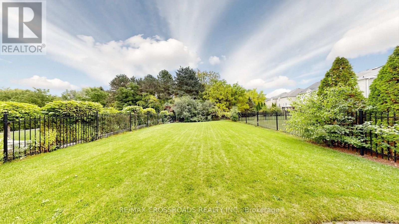
Rarely found this magnificent raised bungalow, perfectly situated on a premium 40 x 178 ft deep lot backing onto a tranquil ravine with desirable south exposure. Over 3500sqft of total living space! 9'ceiling on ground fl. Enjoy exceptional privacy, abundant natural light, and beautiful unobstructed ravine views year-round. Well cared home by original owners!$$$ spent on extensive renovations and upgrades since 2021! Features include a newer roof (2021), a modern renovated kitchen with centre island, granite countertops, maple cabinetry and stainless steel appliances. The bright kitchen/family room features smooth ceilings, pot lights, a cozy gas fireplace and walkout to the sundeck overlooking the spectacular ravine setting. Freshly painted the whole house! The beautifully updated main bathroom offers a glass-enclosed shower, granite countertop, and a large soaker tub. Convenient main-floor laundry and direct access to the double garage add to the home's functionality. The professionally finished walk-out basement is another outstanding feature of this home, filled with natural light thanks to the south-facing exposure. It features hardwood flooring, a wet bar, electric fireplace, bedroom with 3-piece ensuite, and direct walkout to the private backyard-ideal for extended family, guests or additional living space. Located in the highly sought-after, mature and family-friendly Berczy community, within the Stonebridge P.S. and Pierre Elliott Trudeau H.S. school areas. Conveniently located close to parks, plazas, supermarkets, public transit and everyday amenities. A rare combination of a premium ravine lot, sunny south exposure, 178-ft depth, extensive renovations and a finished walk-out basement in one of Markham's most desirable communities! (id:43681)
Open House
现在这个房屋大家可以去Open House参观了!
2:00 pm
结束于:4:00 pm
2:00 pm
结束于:4:00 pm
房源概要
| MLS® Number | N13847800 |
| 房源类型 | 民宅 |
| 社区名字 | Berczy |
| 设备类型 | 热水器 |
| 特征 | Irregular Lot Size, Ravine, 无地毯 |
| 总车位 | 4 |
| 租赁设备类型 | 热水器 |
详 情
| 浴室 | 3 |
| 地上卧房 | 3 |
| 地下卧室 | 2 |
| 总卧房 | 5 |
| Age | 16 To 30 Years |
| 公寓设施 | Fireplace(s) |
| 家电类 | Garage Door Opener Remote(s), Central Vacuum, Water Softener, Water Meter, 洗碗机, 烘干机, Garage Door Opener, Hood 电扇, 炉子, 洗衣机, 窗帘, 冰箱 |
| 建筑风格 | Raised Bungalow |
| 地下室进展 | 已装修 |
| 地下室功能 | Walk Out |
| 地下室类型 | N/a (finished) |
| 施工种类 | 独立屋 |
| 空调 | 中央空调 |
| 外墙 | 砖 |
| 壁炉 | 有 |
| Fireplace Total | 2 |
| Flooring Type | Hardwood, Ceramic |
| 地基类型 | 水泥 |
| 供暖方式 | 天然气 |
| 供暖类型 | 压力热风 |
| 储存空间 | 1 |
| 内部尺寸 | 1500 - 2000 Sqft |
| 类型 | 独立屋 |
| 设备间 | 市政供水 |
车 位
| 附加车库 | |
| Garage |
土地
| 英亩数 | 无 |
| 污水道 | Sanitary Sewer |
| 土地深度 | 178 Ft ,7 In |
| 土地宽度 | 40 Ft |
| 不规则大小 | 40 X 178.6 Ft |
房 间
| 楼 层 | 类 型 | 长 度 | 宽 度 | 面 积 |
|---|---|---|---|---|
| 地下室 | Bedroom 4 | 3.53 m | 3.25 m | 3.53 m x 3.25 m |
| 地下室 | Bedroom 5 | 4 m | 3 m | 4 m x 3 m |
| 地下室 | 娱乐,游戏房 | 6.71 m | 6.1 m | 6.71 m x 6.1 m |
| 一楼 | 客厅 | 6.05 m | 3.86 m | 6.05 m x 3.86 m |
| 一楼 | 餐厅 | 6.05 m | 3.86 m | 6.05 m x 3.86 m |
| 一楼 | 家庭房 | 5.33 m | 3.79 m | 5.33 m x 3.79 m |
| 一楼 | 厨房 | 3.81 m | 2.85 m | 3.81 m x 2.85 m |
| 一楼 | Eating Area | 3.35 m | 2.54 m | 3.35 m x 2.54 m |
| 一楼 | 洗衣房 | 2 m | 1.5 m | 2 m x 1.5 m |
| 一楼 | 主卧 | 4.57 m | 3.35 m | 4.57 m x 3.35 m |
| 一楼 | 第二卧房 | 3.51 m | 3.25 m | 3.51 m x 3.25 m |
| 一楼 | 第三卧房 | 3.05 m | 2.9 m | 3.05 m x 2.9 m |
设备间
| 污水道 | 已安装 |
https://www.realtor.ca/real-estate/30348943/53-castleglen-boulevard-markham-berczy-berczy

The trademarks REALTOR®, REALTORS®, and the REALTOR® logo are controlled by The Canadian Real Estate Association (CREA) and identify real estate professionals who are members of CREA. The trademarks MLS®, Multiple Listing Service® and the associated logos are owned by The Canadian Real Estate Association (CREA) and identify the quality of services provided by real estate professionals who are members of CREA. The trademark DDF® is owned by The Canadian Real Estate Association (CREA) and identifies CREA's Data Distribution Facility (DDF®)
Toronto Real Estate Board
RE/MAX Crossroads Realty Inc.
October 03 2026 09:32:29
