
53 Campbell Avenue E Milton (Campbellville), Ontario L0P 1B0


$1,499,000
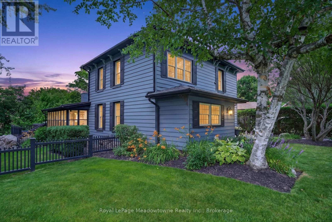
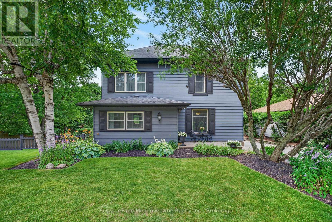
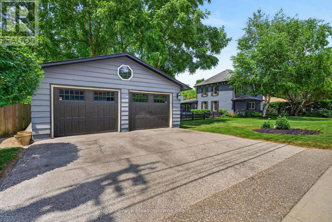
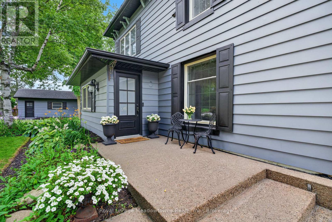
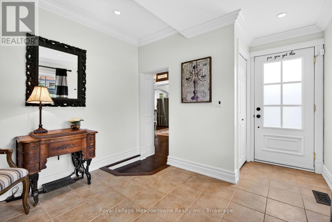
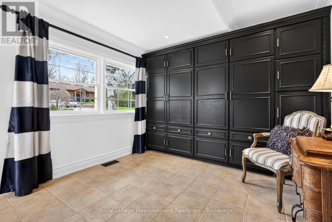
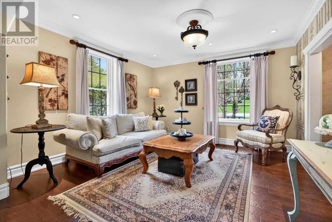
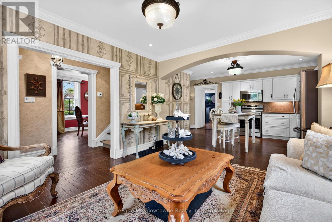
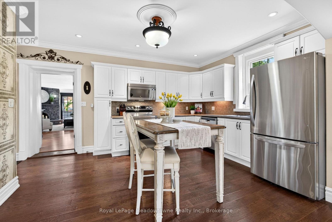
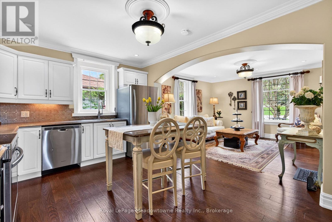
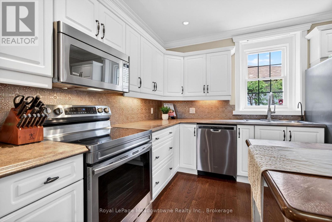
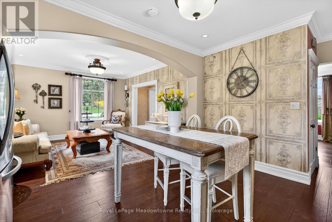
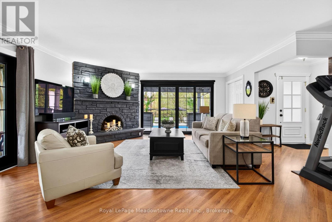
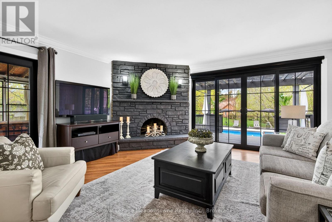
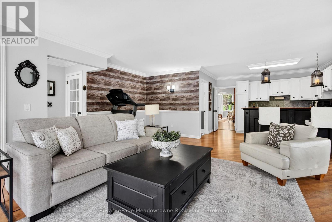
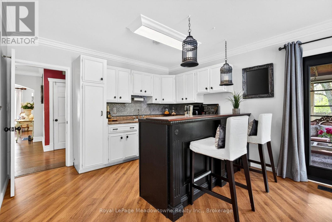
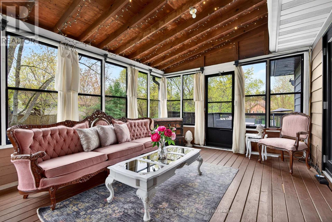
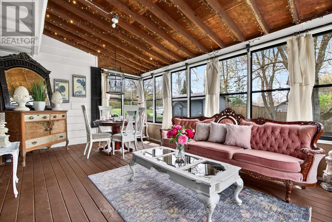
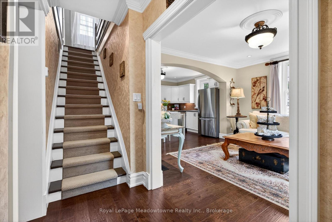
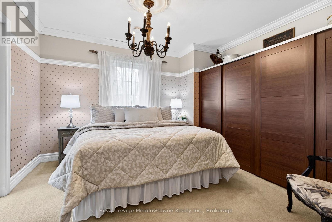
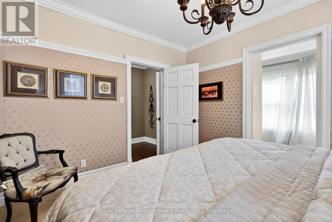
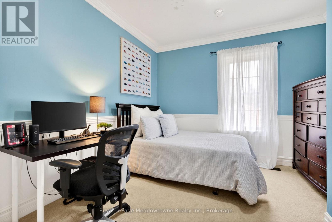
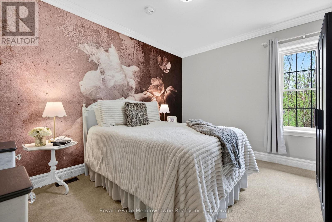
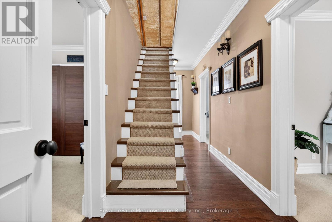
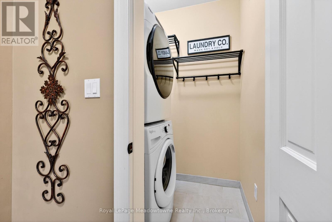
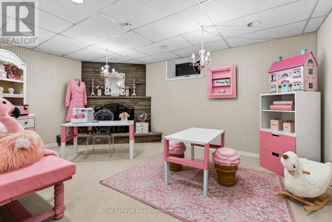
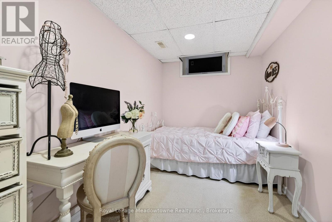
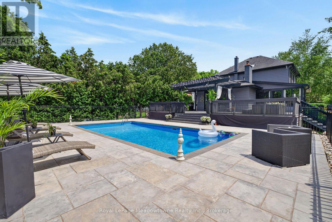
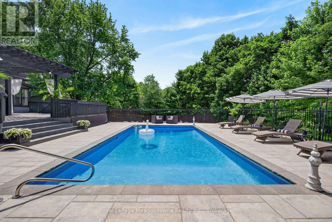
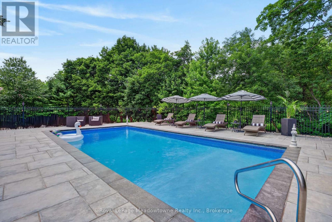
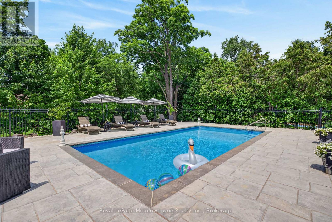
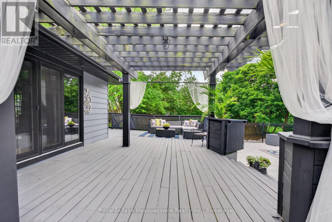
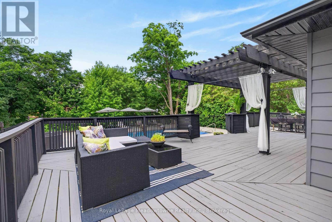
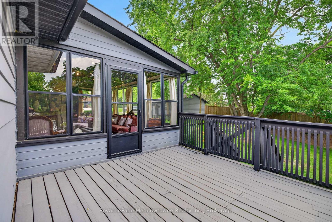
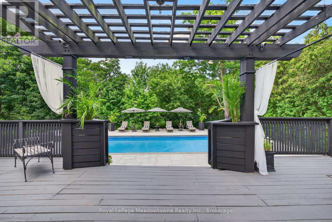
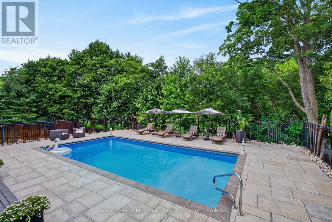
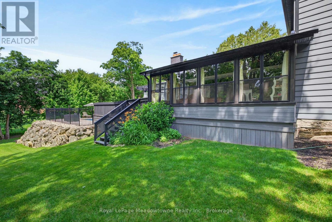
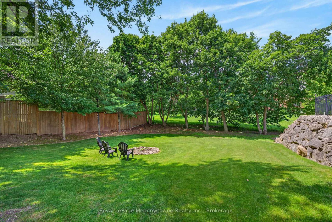
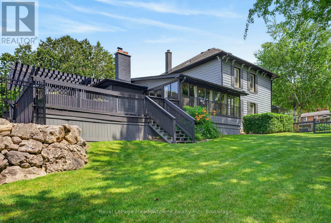
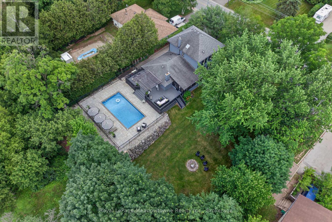
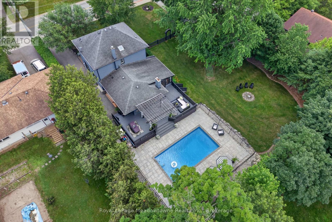
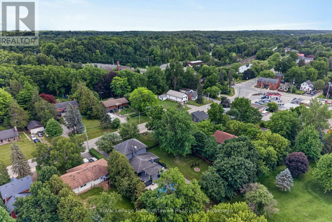
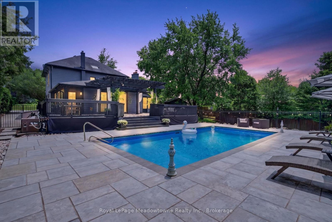
Step back into a world of timeless elegance and modern resort style living. Nestled in the heart of the quaint village of Campbellville, this grand 1890s beauty offers a rare blend of timeless charm and the ultimate backyard venue. Whether you're planning a summer party or a cozy winter retreat, this home doesn't just house your family, it elevates your lifestyle. The transition from indoor elegance to outdoor luxury is seamless. The central family room, anchored by a cozy wood fireplace, features wonderful double doors that slide open to reveal a massive wrap-around deck. A breathtaking 3-season sunroom offers panoramic views of the sprawling double lot. Dive into the heated, saltwater pool, framed by expansive flagstone masonry that feels like a private getaway. As the sun sets, gather the family around the fire pit for stories and s'mores under the stars. This home is designed to grow with you. With 3 generous bedrooms and a walk-up attic already prepped for finishing, your dream primary suite or media room is just a renovation away. A clever interior door allows you to separate the living spaces, creating a private wing perfect for in-laws, guests, or a savvy rental option. Hobbyists and entrepreneurs will fall in love with the separate double-car garage, featuring an insulated shop with power. This property's commercial zoning allows for unique business uses, offering a "live-work" opportunity that is hard to find in the GTA. Experience the peace of village life without sacrificing convenience. Located west of Toronto with quick 401 access, you are perfectly positioned for an easy commute. Situated in the highly sought-after Brookville Public School district. An oversized double lot providing rare privacy and space. A super-friendly village atmosphere. Your next chapter starts here. From the historic craftsmanship of the 19th century to the poolside memories of the 21st, this isn't just a house, it's the backdrop for your family's next greatest moments. (id:43681)
房源概要
| MLS® Number | W13740768 |
| 房源类型 | 民宅 |
| 社区名字 | Campbellville |
| 附近的便利设施 | 近高尔夫球场, 公园, 礼拜场所, Ski Area |
| 社区特征 | School Bus |
| 设备类型 | 热水器 |
| 特征 | Sloping, Flat Site |
| 总车位 | 8 |
| Pool Features | Salt Water Pool |
| 泳池类型 | Inground Pool |
| 租赁设备类型 | 热水器 |
| 结构 | Deck, Porch |
详 情
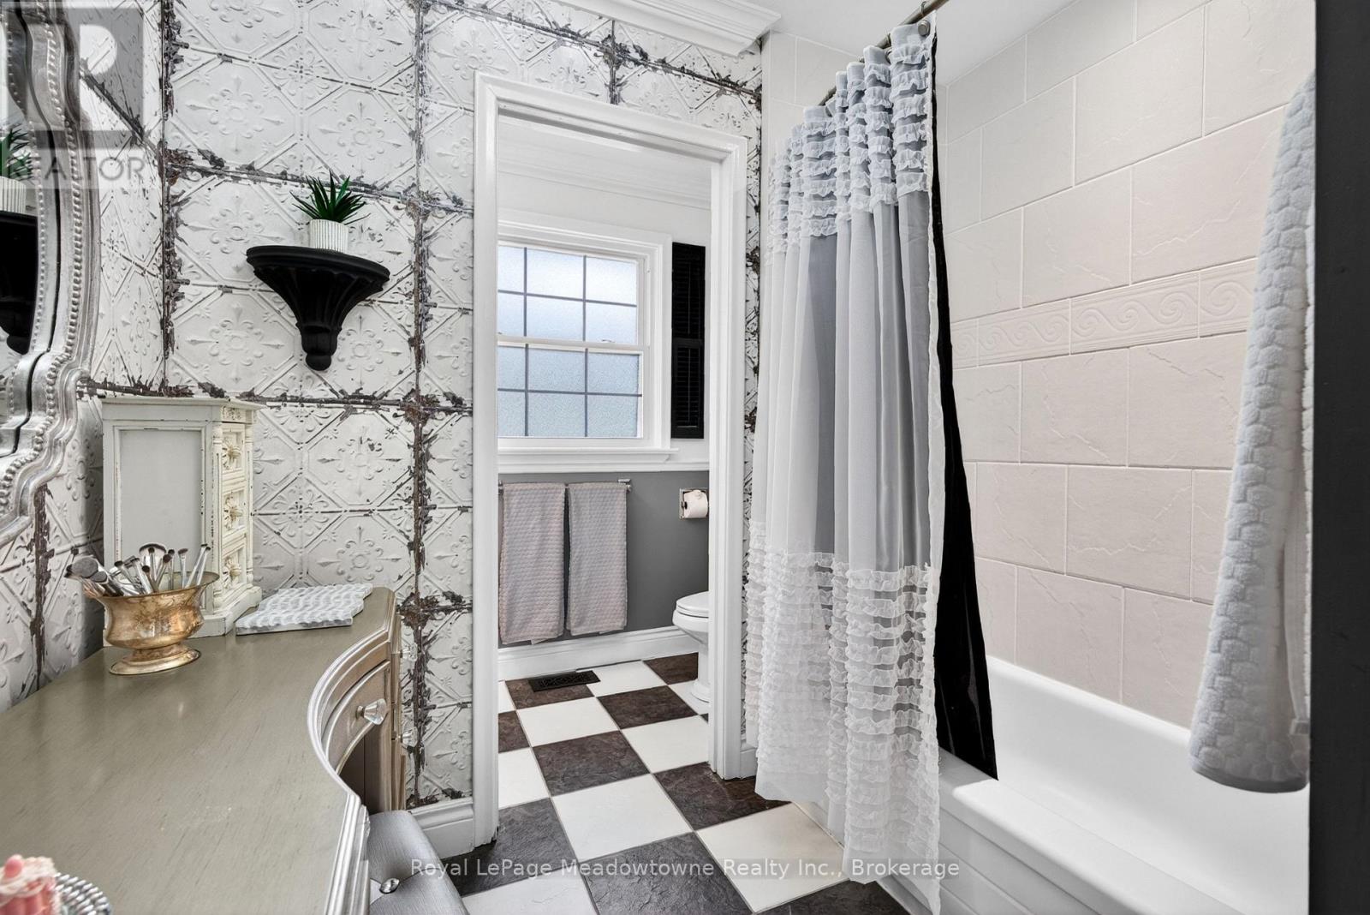
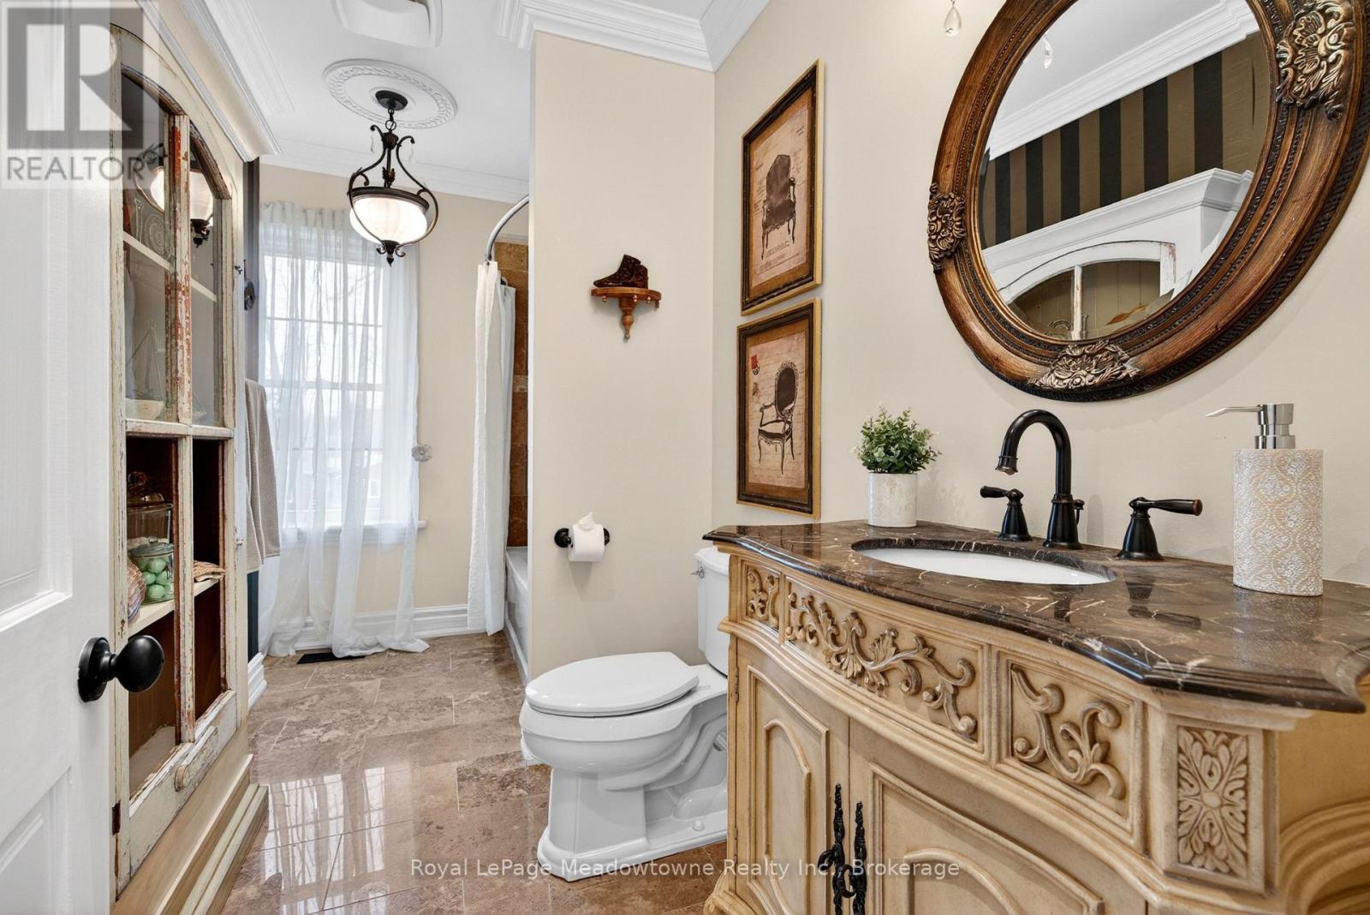
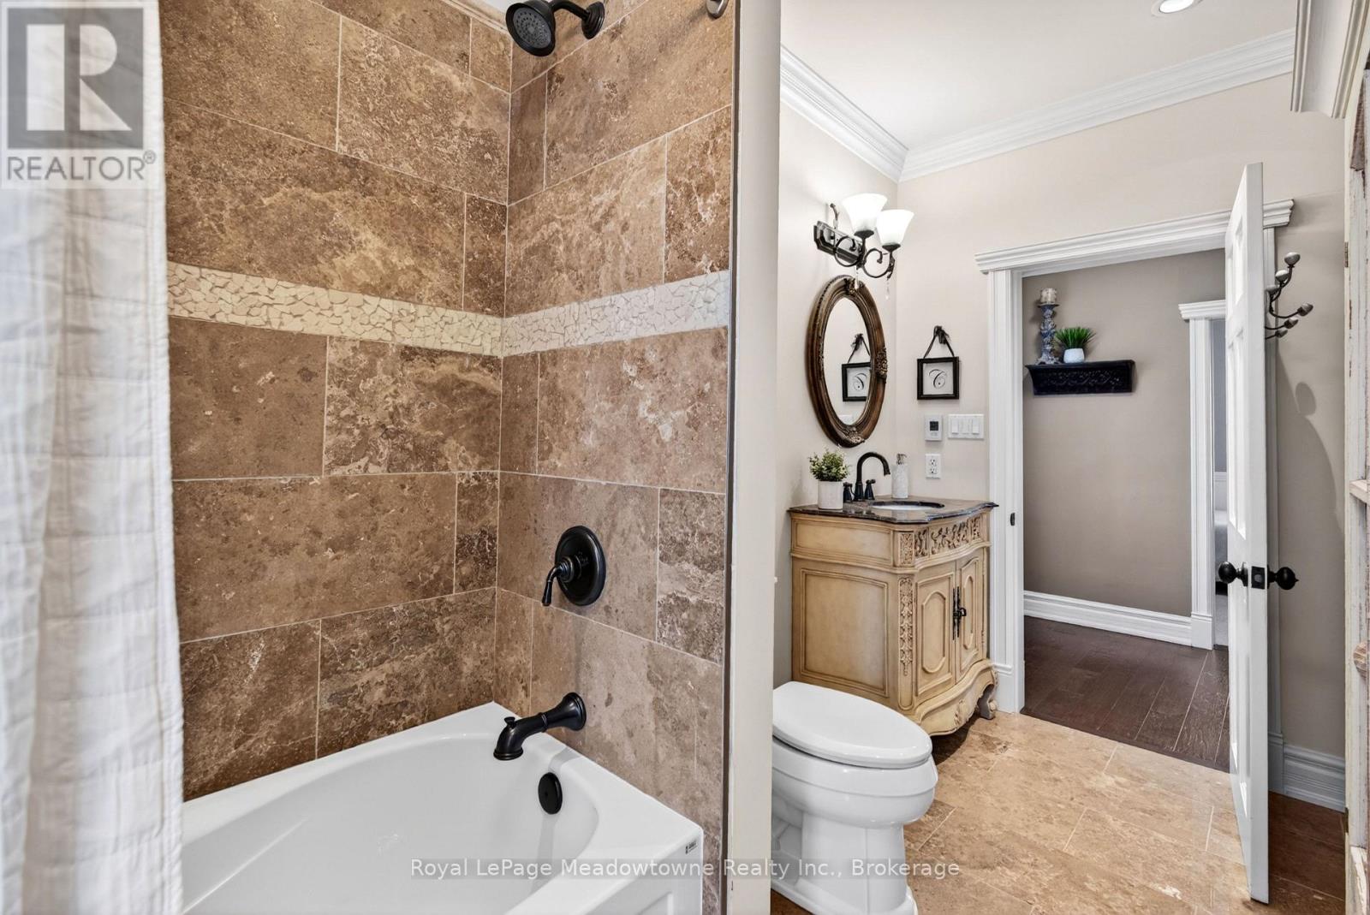
| 浴室 | 2 |
| 地上卧房 | 3 |
| 地下卧室 | 1 |
| 总卧房 | 4 |
| 公寓设施 | Fireplace(s) |
| 家电类 | 洗碗机, 微波炉, 炉子, 窗帘, 冰箱 |
| 地下室进展 | 部分完成 |
| 地下室类型 | 全部完成 |
| 施工种类 | 独立屋 |
| 空调 | 中央空调 |
| 外墙 | 铝壁板 |
| Fire Protection | Alarm System |
| 壁炉 | 有 |
| Fireplace Total | 2 |
| Flooring Type | Tile, Carpeted, Laminate, Hardwood |
| 地基类型 | 水泥, 石 |
| 供暖方式 | 天然气 |
| 供暖类型 | 压力热风 |
| 储存空间 | 3 |
| 内部尺寸 | 2500 - 3000 Sqft |
| 类型 | 独立屋 |
| 设备间 | Drilled Well |
车 位
| Detached Garage | |
| Garage |
土地
| 英亩数 | 无 |
| 围栏类型 | 部分围栏 |
| 土地便利设施 | 近高尔夫球场, 公园, 宗教场所, Ski Area |
| Landscape Features | Landscaped |
| 污水道 | Septic System |
| 土地深度 | 165 Ft |
| 土地宽度 | 131 Ft |
| 不规则大小 | 131 X 165 Ft |
| 规划描述 | C4-res |
房 间
| 楼 层 | 类 型 | 长 度 | 宽 度 | 面 积 |
|---|---|---|---|---|
| 二楼 | 卧室 | 3.99 m | 3.3 m | 3.99 m x 3.3 m |
| 二楼 | 主卧 | 3.94 m | 3.63 m | 3.94 m x 3.63 m |
| 二楼 | 卧室 | 3.3 m | 3.28 m | 3.3 m x 3.28 m |
| 三楼 | 其它 | 6.1 m | 6.1 m | 6.1 m x 6.1 m |
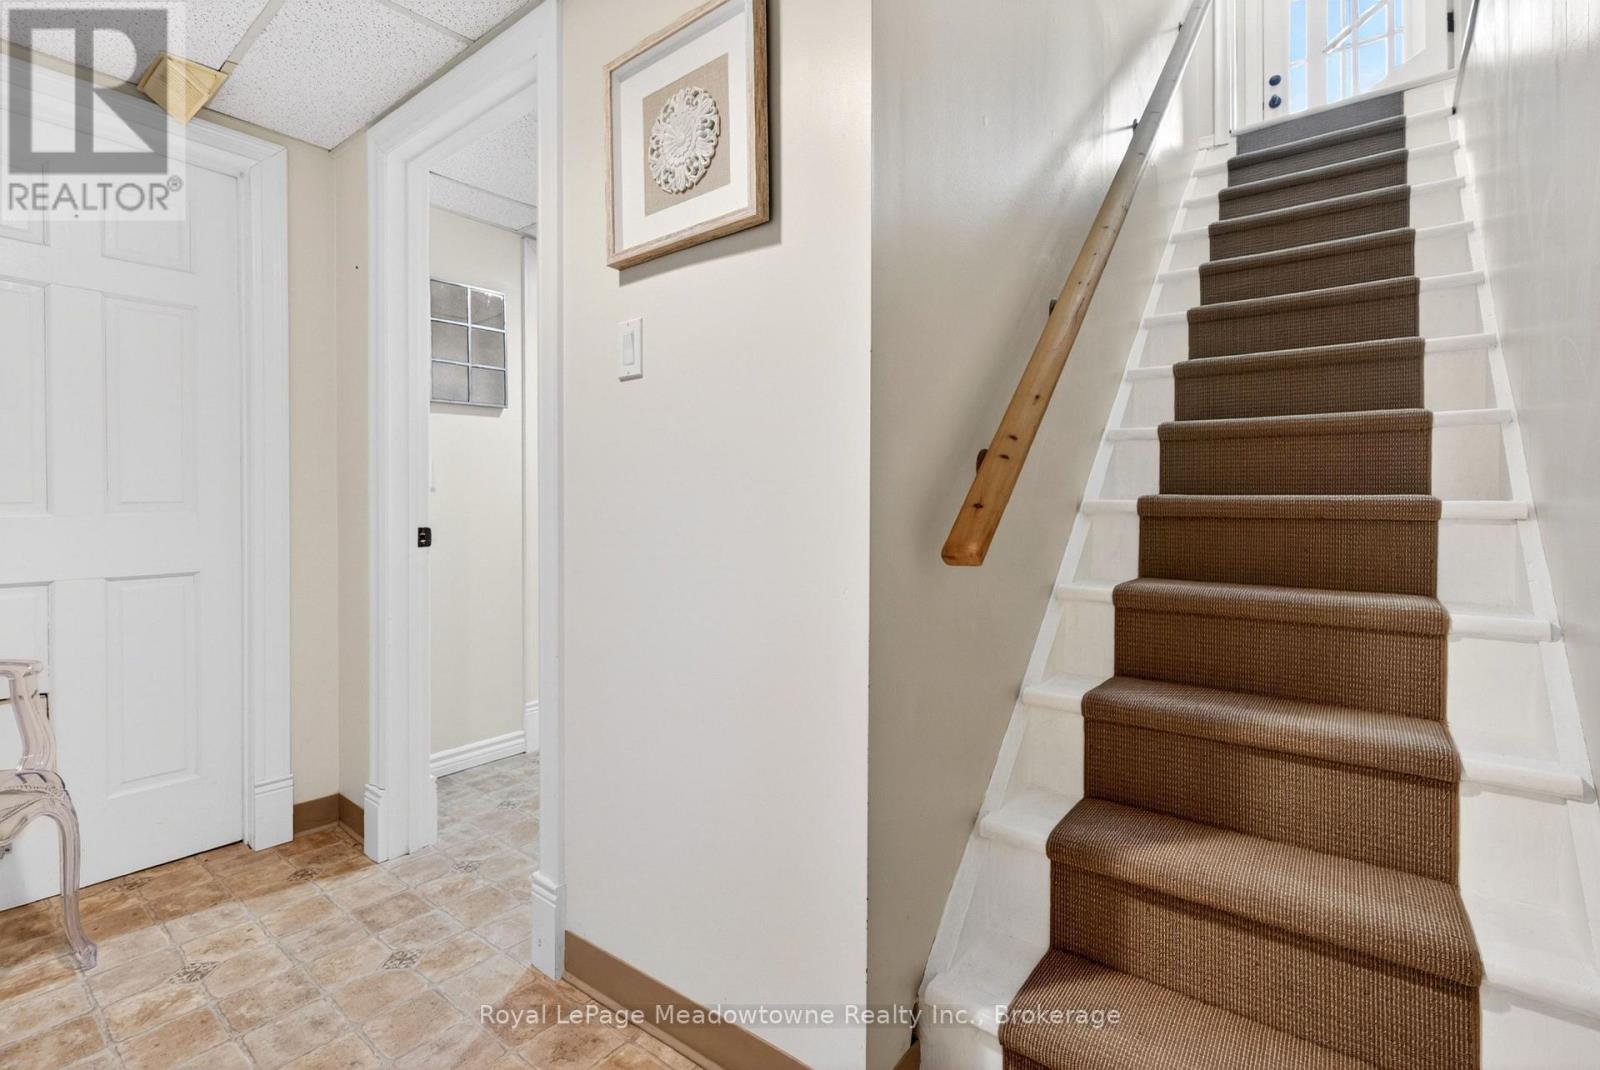
| 地下室 | 设备间 | 7.62 m | 8.23 m | 7.62 m x 8.23 m |
| 地下室 | 娱乐,游戏房 | 5.26 m | 3.45 m | 5.26 m x 3.45 m |
| 地下室 | 设备间 | 3.76 m | 1.45 m | 3.76 m x 1.45 m |
| 地下室 | 卧室 | 3.48 m | 2.11 m | 3.48 m x 2.11 m |
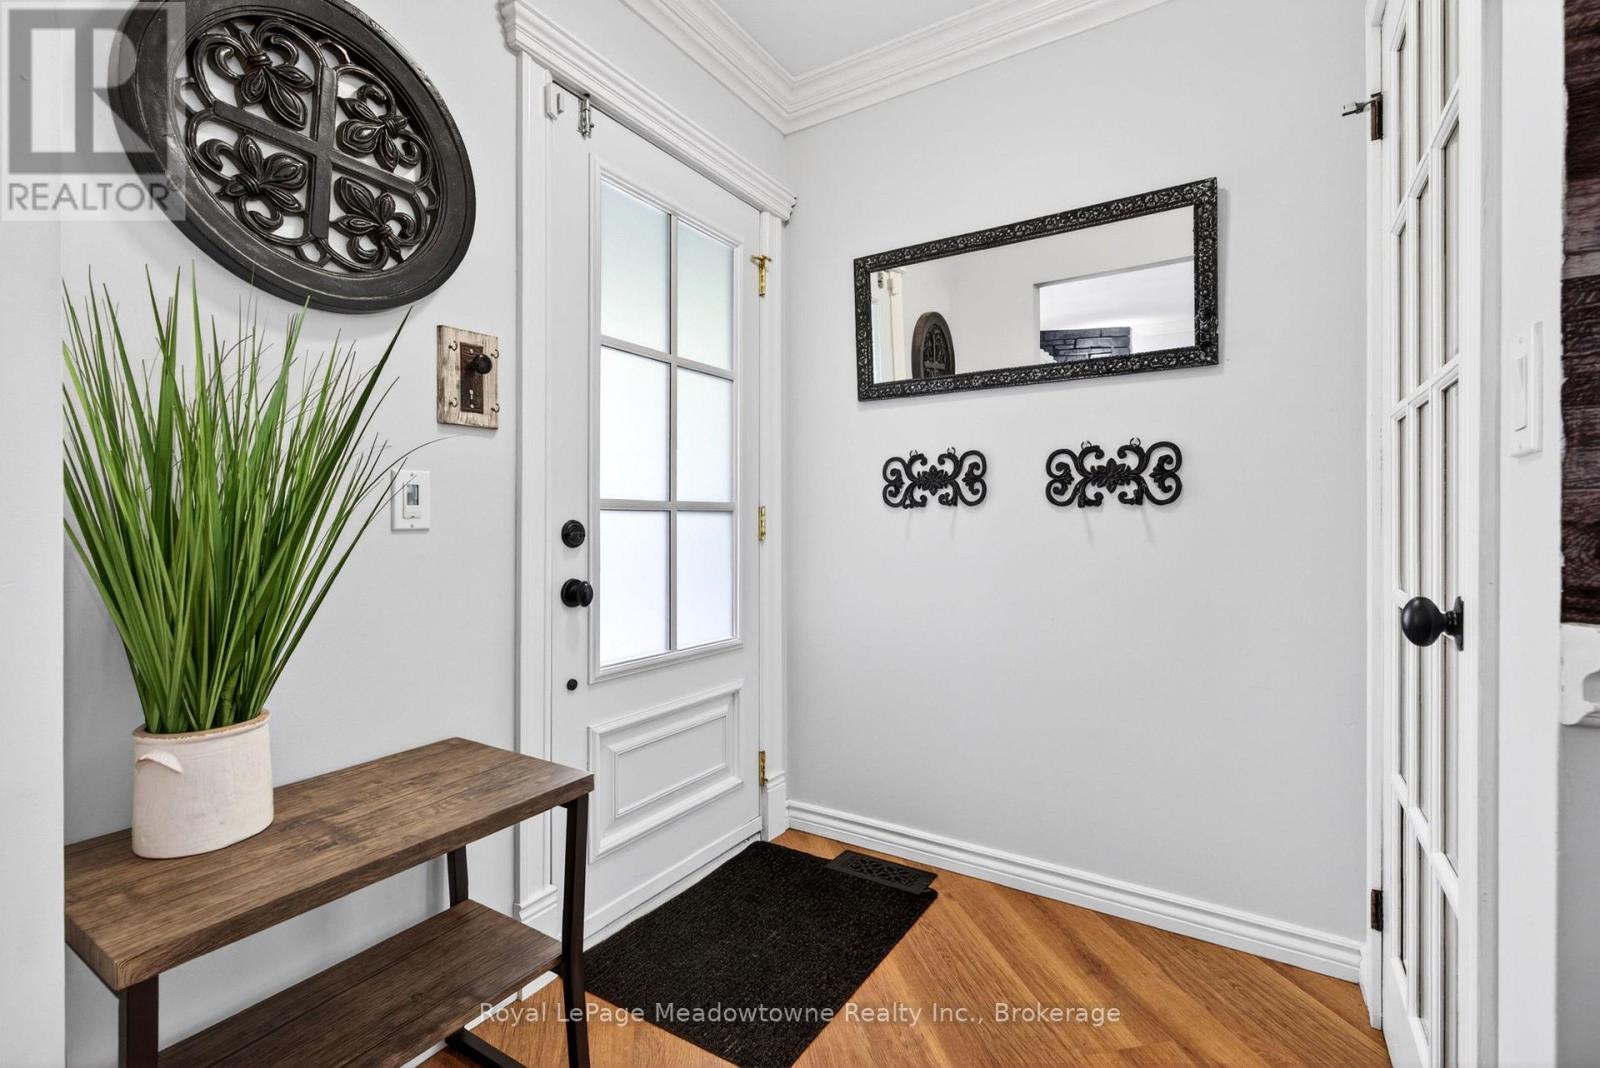
| 一楼 | 门厅 | 3.4 m | 3.15 m | 3.4 m x 3.15 m |
| 一楼 | 厨房 | 3.58 m | 2.46 m | 3.58 m x 2.46 m |
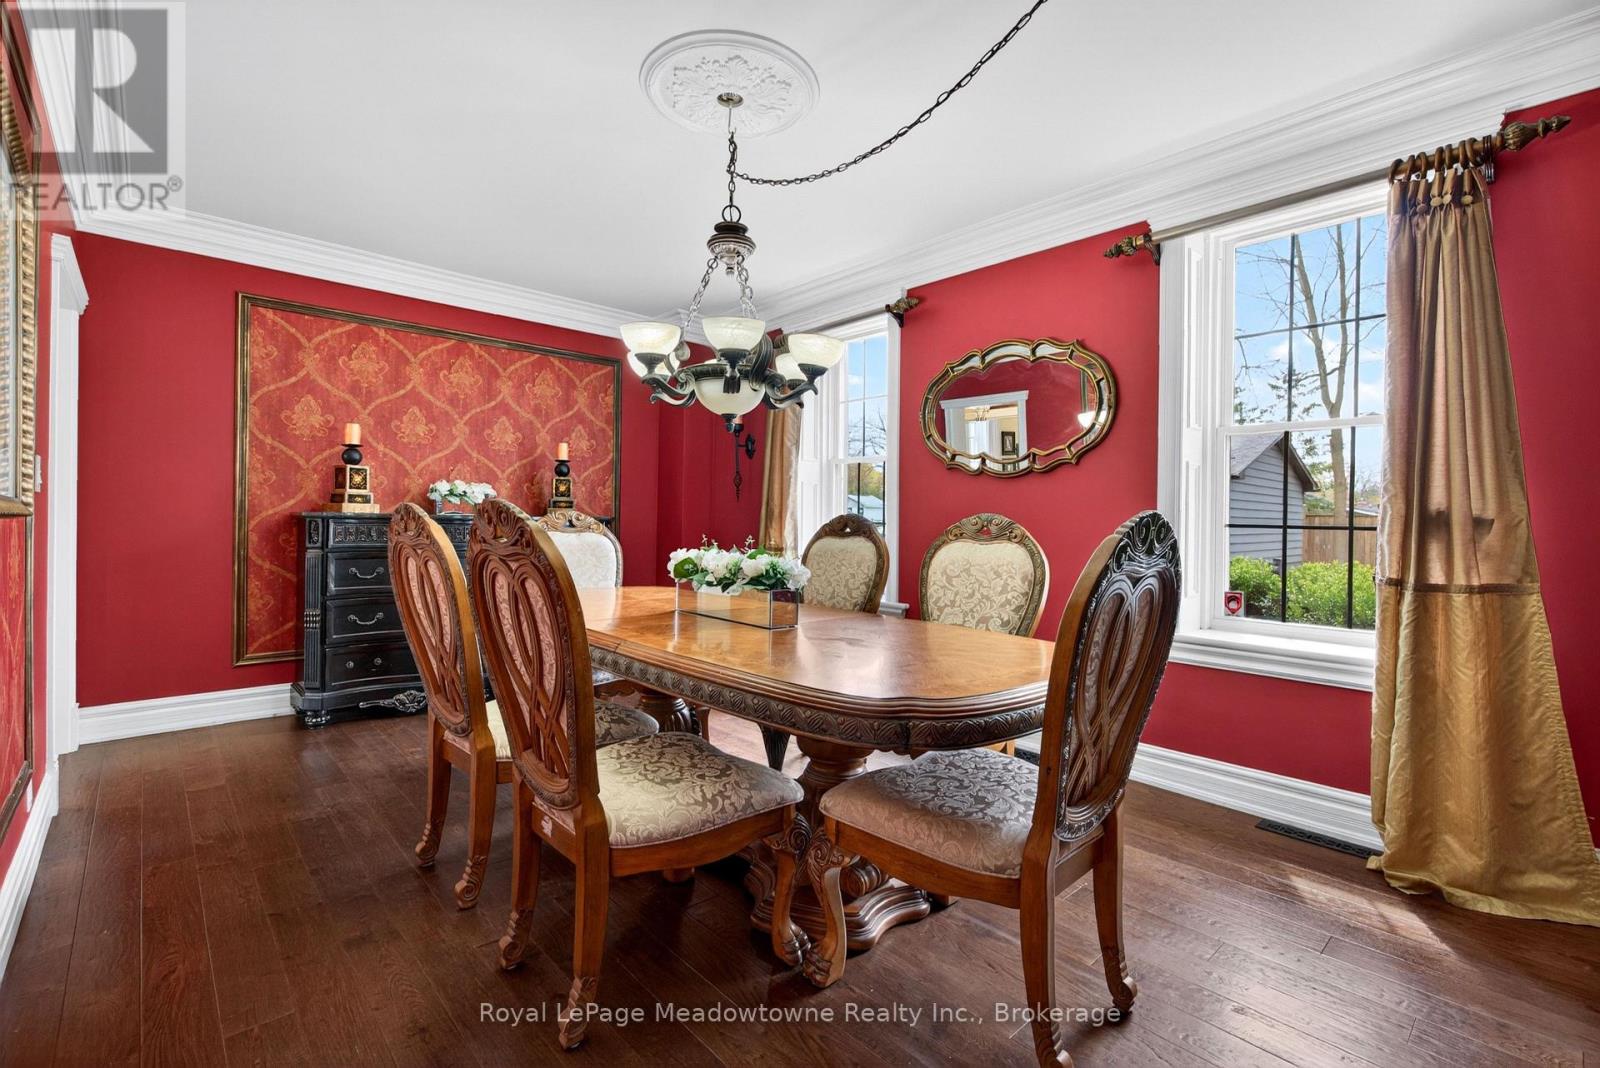
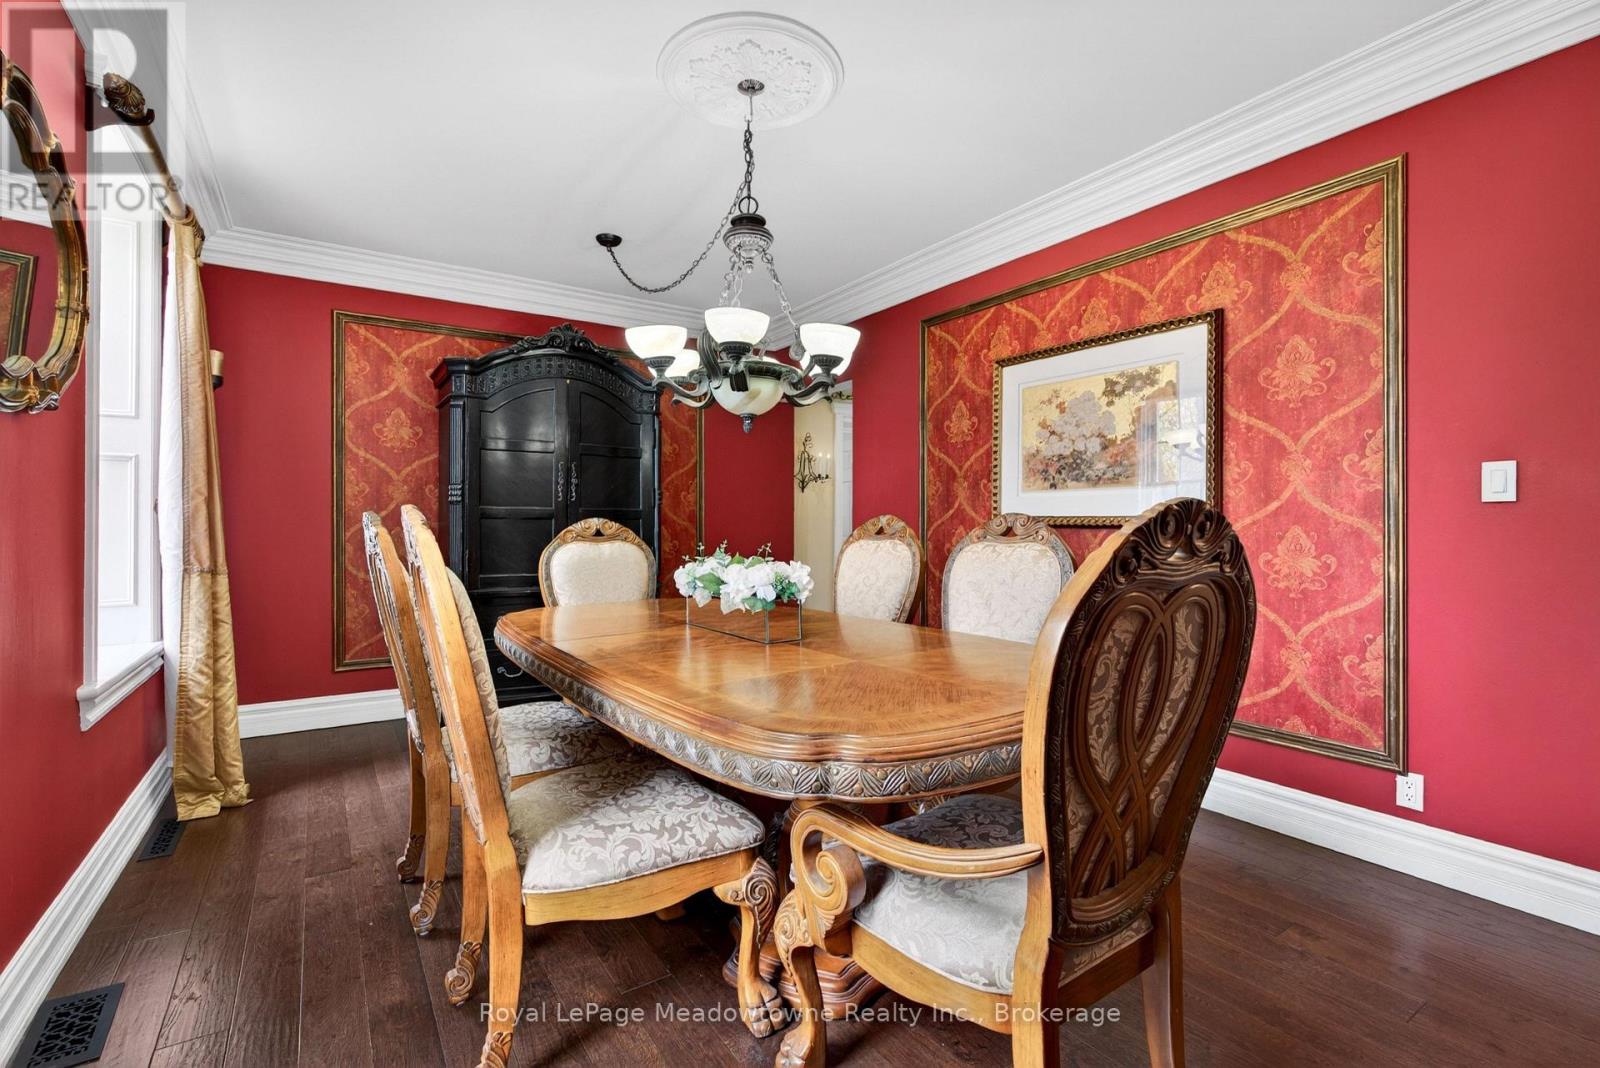
| 一楼 | 餐厅 | 5.51 m | 3.43 m | 5.51 m x 3.43 m |
| 一楼 | 厨房 | 4.19 m | 3.58 m | 4.19 m x 3.58 m |
| 一楼 | Sunroom | 5.99 m | 3.66 m | 5.99 m x 3.66 m |
| 一楼 | 家庭房 | 5.54 m | 4.72 m | 5.54 m x 4.72 m |
| 一楼 | 客厅 | 3.99 m | 3.94 m | 3.99 m x 3.94 m |
设备间
| 配电箱 | 已安装 |
https://www.realtor.ca/real-estate/30229903/53-campbell-avenue-e-milton-campbellville-campbellville

The trademarks REALTOR®, REALTORS®, and the REALTOR® logo are controlled by The Canadian Real Estate Association (CREA) and identify real estate professionals who are members of CREA. The trademarks MLS®, Multiple Listing Service® and the associated logos are owned by The Canadian Real Estate Association (CREA) and identify the quality of services provided by real estate professionals who are members of CREA. The trademark DDF® is owned by The Canadian Real Estate Association (CREA) and identifies CREA's Data Distribution Facility (DDF®)
Oakville, Milton & District Real Estate Board
Royal LePage Meadowtowne Realty Inc., Brokerage
September 13 2026 04:24:19
