
53 Brown Street Clarington (Bowmanville), Ontario L1C 2R5


$1,749,900
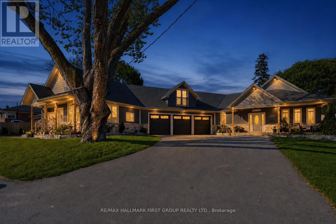
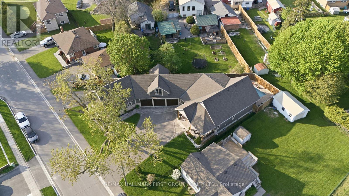
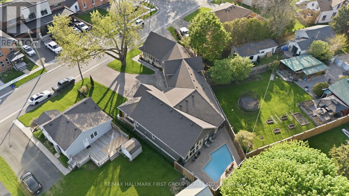
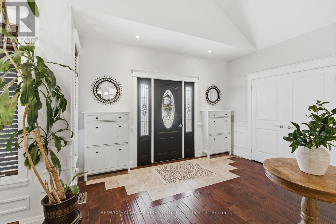
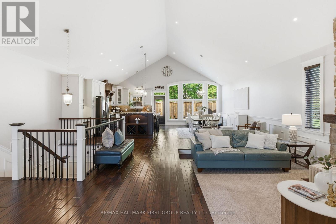
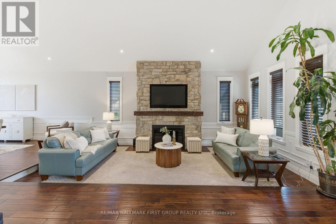
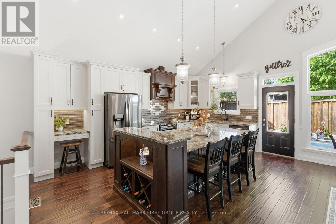
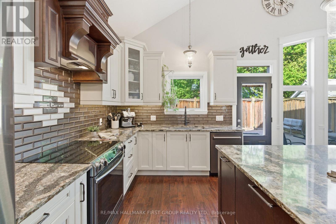
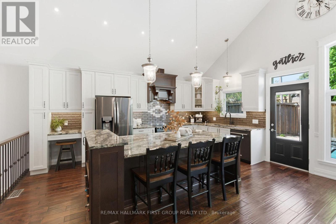
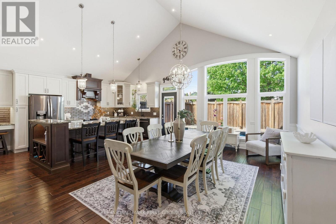
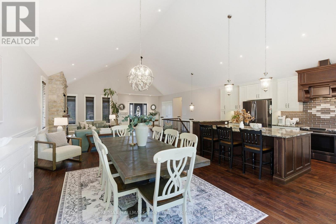
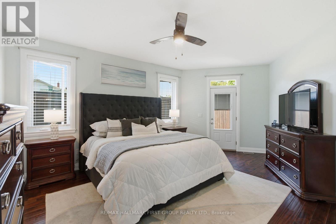
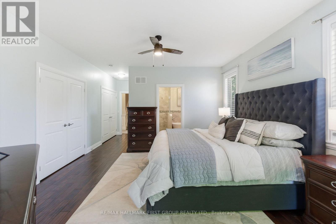
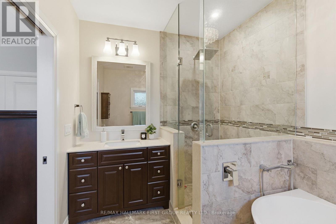
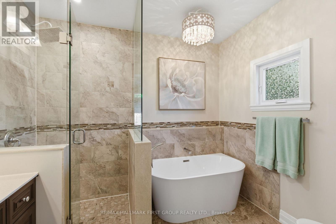
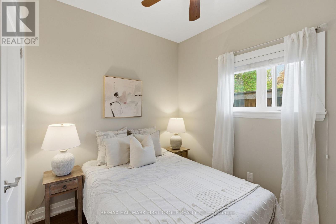
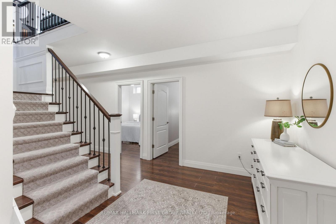
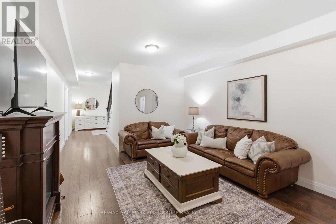
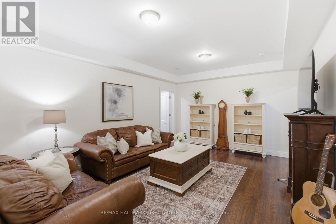
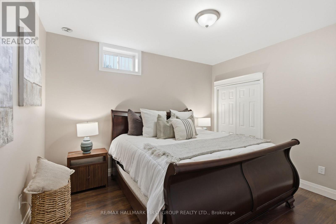
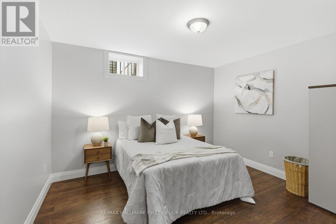
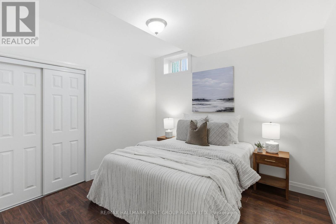
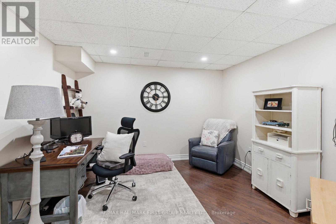
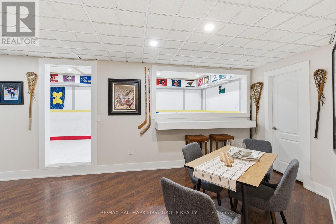
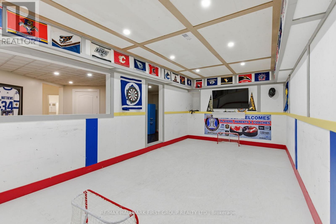
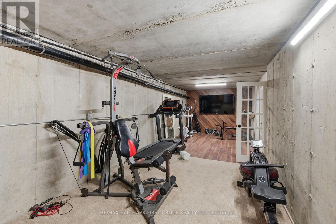
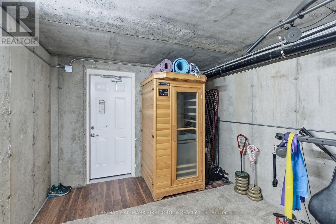
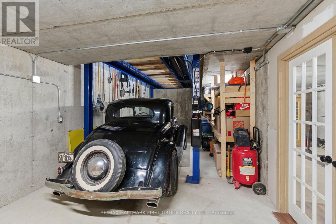
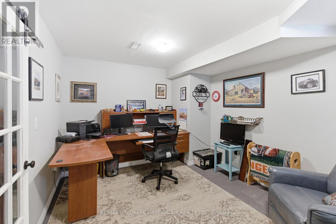
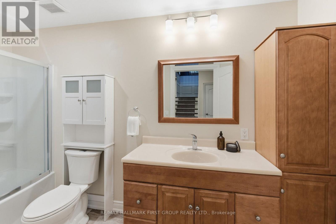
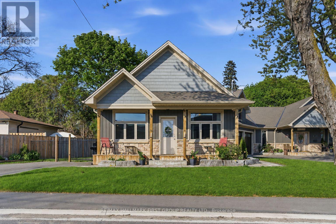
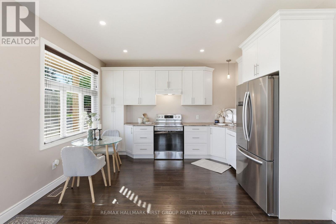
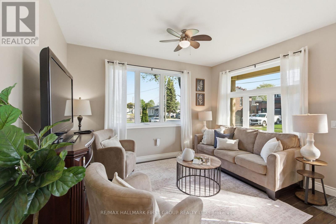
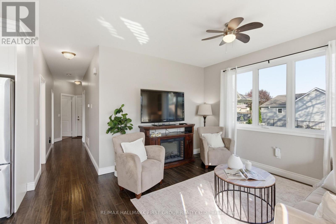
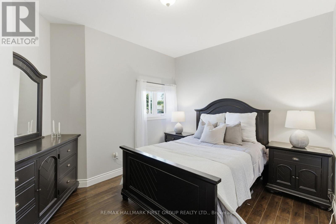
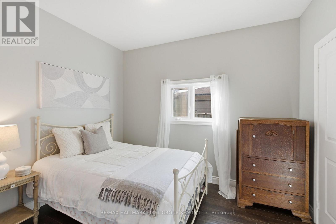
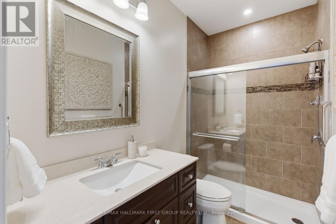
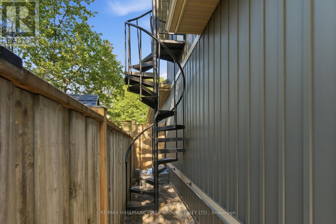
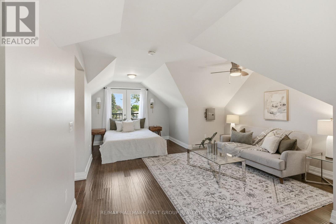
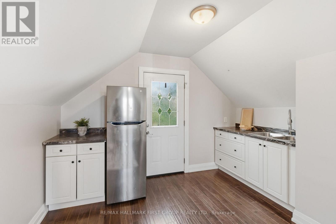
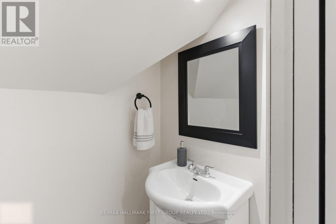
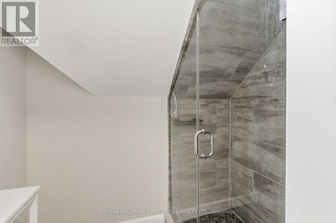
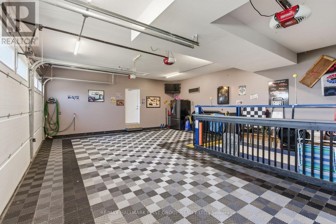
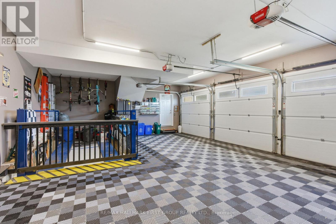
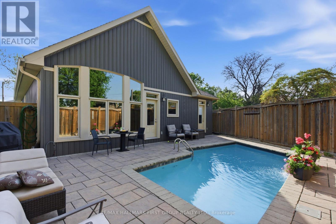
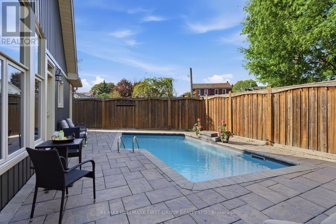
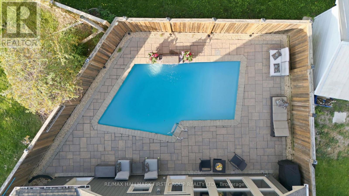
What's better than 1 dream home? How about 3? Say hello to the epitome of opportunity, right in the heart of the ever-loved community of Bowmanville! Bring everyone together under 1 roof, or enjoy extra income by living in the main home while 2 additional living spaces help offset the mortgage. 53 Brown Street is an opportunity for you and for everyone under 1 roof. This "way bigger than it looks" home is the key to unlocking generational love, connection, wealth, and memories. The space flows exceptionally through 3 living spaces that have been meticulously crafted with high-end finishes and top-tier workmanship. The 5 bedroom main home spans appx. 3,000 square feet, complete with luxe 15-foot vaulted ceilings, superior Brazilian hardwood flooring, hand-picked tile work, and fabulously functional Corian counters. These incredible finishes come together in an open-concept package that takes this from house to home. Believe it or not, there is more! The lower level of the main home is what dreams are made of for all ages! Office spaces, a fantastic rec room for movie nights, a gym space, an indoor hockey rink with synthetic ice and rink boards, and even additional vehicle storage thanks to the car elevator in the garage. Where this home also shines is in the 2 additional units. A self-contained in-law home with 2 bedrooms, individual services incl. a furnace and A/C, and the highest level of privacy thanks to separate entrances and the 3 car garage separating the unit from the main home. Above the garage is a bright and airy studio apartment that can be used for added income, office space, a hang out for kids, a spot for live-in caregivers, whatever your dreams allow for. Tying the entire one-of-a-kind home together is the outdoor retreat, aka the backyard. A saltwater inground pool, low-maintenance interlock patio, and access to both the main home living room and primary bedroom mean this backyard ticks every box. Welcome to the rest of your life at 53 Brown Stree (id:43681)
房源概要
| MLS® Number | E13869800 |
| 房源类型 | 民宅 |
| 社区名字 | Bowmanville |
| 附近的便利设施 | 礼拜场所, 公共交通, 学校 |
| 社区特征 | School Bus |
| 特征 | Irregular Lot Size, Lighting, 无地毯, Sump Pump, 亲戚套间, Sauna |
| 总车位 | 11 |
| Pool Features | Salt Water Pool |
| 泳池类型 | Inground Pool |
| 结构 | Patio(s), Porch |
详 情
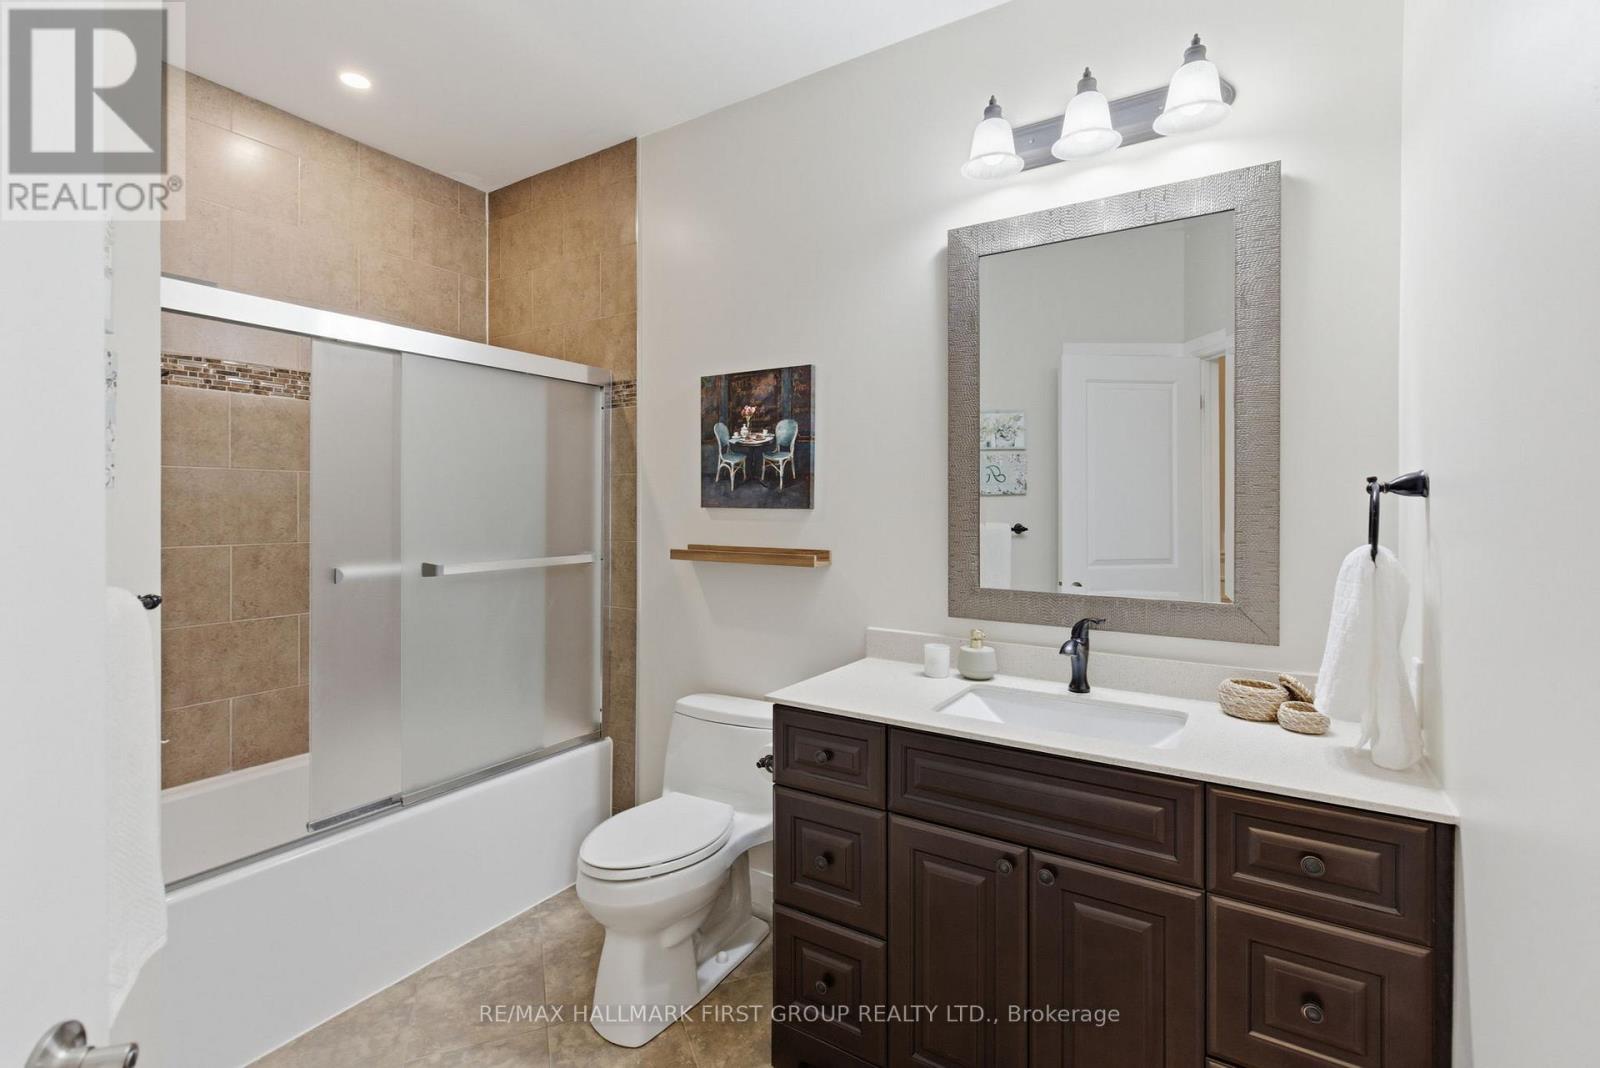
| 浴室 | 5 |
| 地上卧房 | 5 |
| 地下卧室 | 3 |
| 总卧房 | 8 |
| Age | 6 To 15 Years |
| 公寓设施 | Fireplace(s), Separate Heating Controls |
| 家电类 | Garage Door Opener Remote(s), Water Heater, 洗碗机, 烘干机, Sauna, 炉子, 洗衣机, 窗帘, 冰箱 |
| 建筑风格 | 平房 |
| 地下室进展 | 已装修 |
| 地下室类型 | N/a (finished) |
| Ceiling Type | Suspended Ceiling |
| Construction Status | Insulation Upgraded |
| 施工种类 | 独立屋 |
| 空调 | Central Air Conditioning, 换气机 |
| 外墙 | 石, 乙烯基壁板 |
| 壁炉 | 有 |
| Fireplace Total | 1 |
| Flooring Type | Hardwood, Laminate |
| 地基类型 | 混凝土浇筑 |
| 供暖方式 | 天然气 |
| 供暖类型 | 压力热风 |
| 储存空间 | 1 |
| 内部尺寸 | 3500 - 5000 Sqft |
| 类型 | 独立屋 |
| 设备间 | 市政供水 |
车 位
| 附加车库 | |
| Garage |
土地
| 英亩数 | 无 |
| 围栏类型 | Fenced Yard |
| 土地便利设施 | 宗教场所, 公共交通, 学校 |
| Landscape Features | Landscaped |
| 污水道 | Sanitary Sewer |
| 土地深度 | 113 Ft ,10 In |
| 土地宽度 | 117 Ft ,3 In |
| 不规则大小 | 117.3 X 113.9 Ft |
房 间
| 楼 层 | 类 型 | 长 度 | 宽 度 | 面 积 |
|---|---|---|---|---|
| 二楼 | Bedroom 5 | 7.18 m | 4.22 m | 7.18 m x 4.22 m |
| 地下室 | 卧室 | 3.32 m | 3.6 m | 3.32 m x 3.6 m |
| 地下室 | 卧室 | 3.33 m | 3.33 m | 3.33 m x 3.33 m |
| 地下室 | 卧室 | 3.32 m | 3.92 m | 3.32 m x 3.92 m |
| 地下室 | 娱乐,游戏房 | 3.9 m | 5.4 m | 3.9 m x 5.4 m |
| 地下室 | Office | 3.7 m | 4.38 m | 3.7 m x 4.38 m |
| 地下室 | 其它 | 3.71 m | 6.92 m | 3.71 m x 6.92 m |
| 地下室 | 其它 | 3.08 m | 9.29 m | 3.08 m x 9.29 m |
| 地下室 | 其它 | 3.73 m | 9.84 m | 3.73 m x 9.84 m |
| 地下室 | Office | 3.09 m | 5.73 m | 3.09 m x 5.73 m |
| 一楼 | 客厅 | 8.15 m | 6.31 m | 8.15 m x 6.31 m |
| 一楼 | 厨房 | 3.74 m | 5.4 m | 3.74 m x 5.4 m |
| 一楼 | 餐厅 | 3.58 m | 5.4 m | 3.58 m x 5.4 m |
| 一楼 | 主卧 | 4.05 m | 8.36 m | 4.05 m x 8.36 m |
| 一楼 | 第二卧房 | 2.84 m | 2.87 m | 2.84 m x 2.87 m |
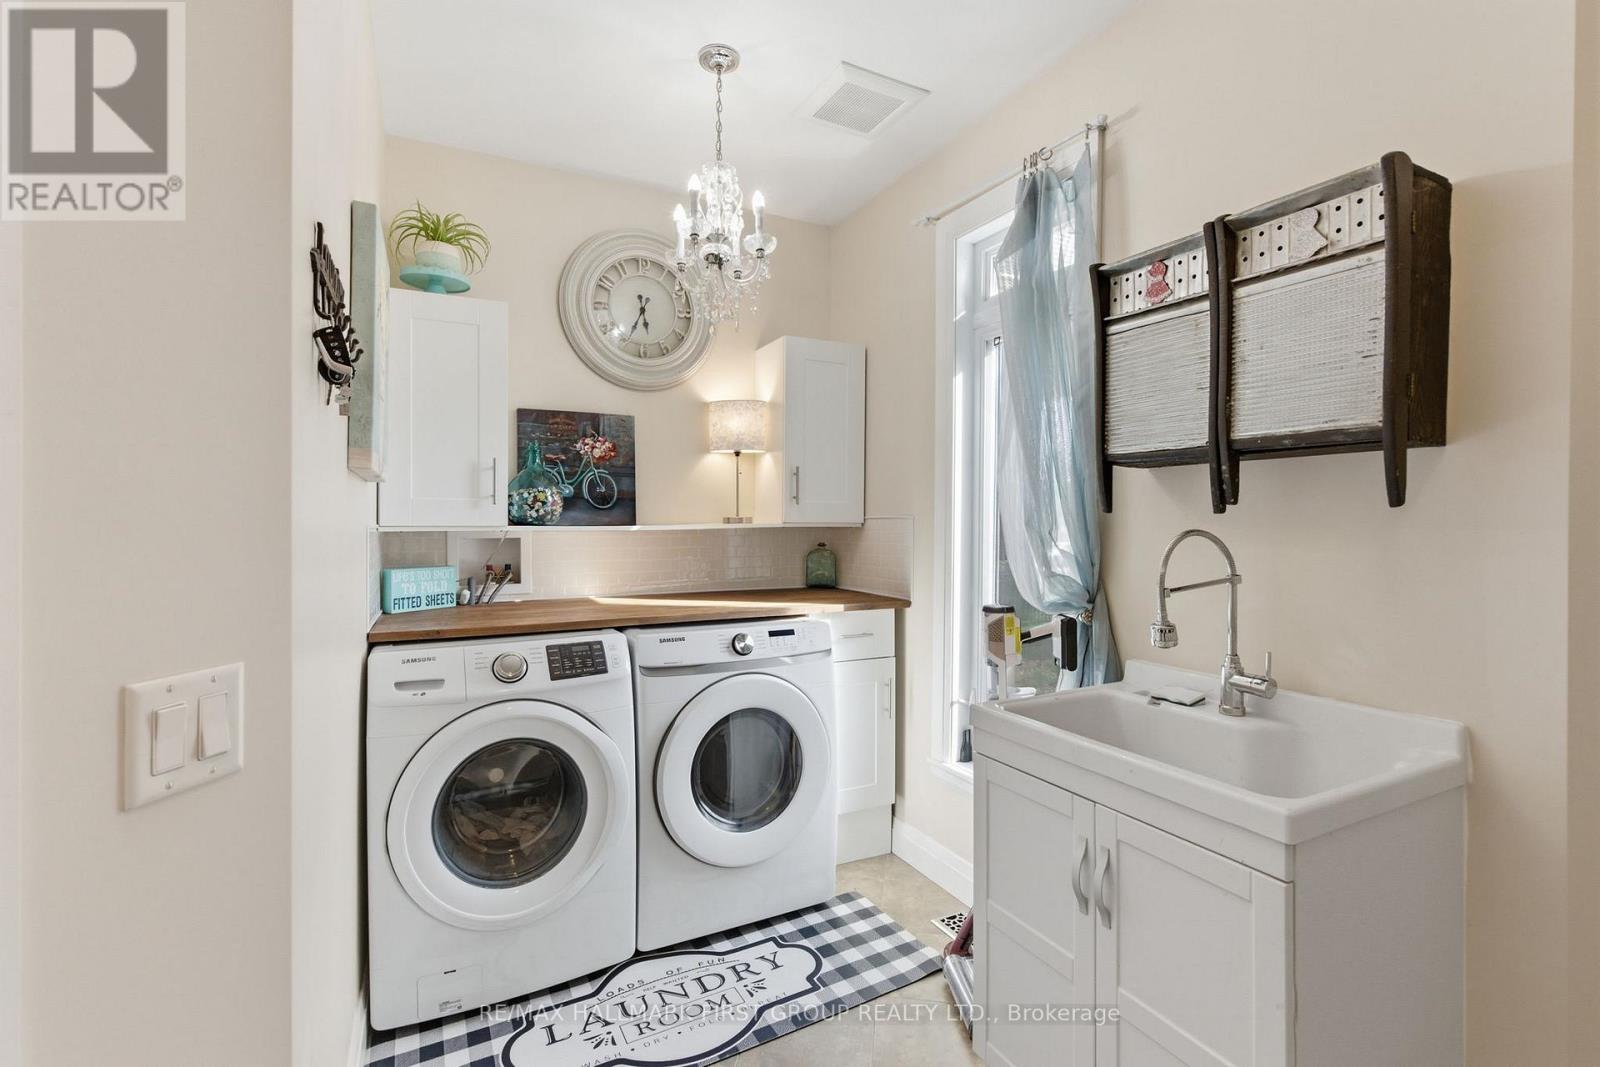
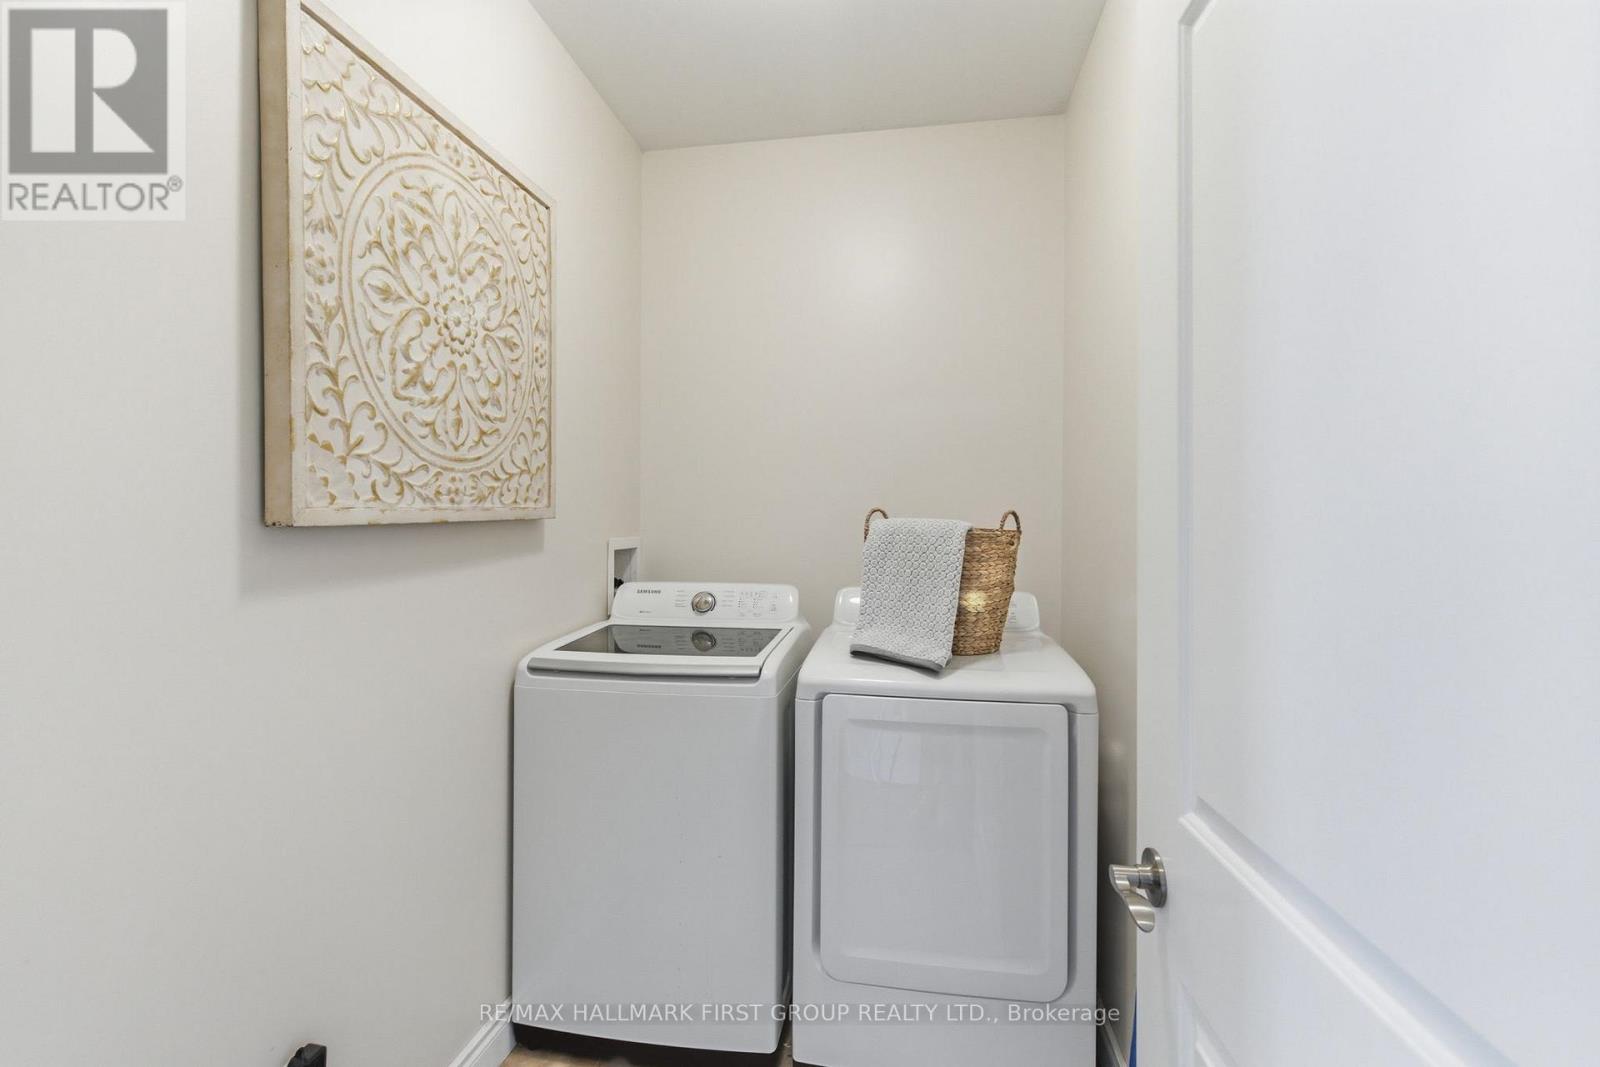
| 一楼 | 洗衣房 | 4.75 m | 2.77 m | 4.75 m x 2.77 m |
| 一楼 | 家庭房 | 4.27 m | 3.97 m | 4.27 m x 3.97 m |
| 一楼 | 厨房 | 2.94 m | 3.96 m | 2.94 m x 3.96 m |
| 一楼 | 第三卧房 | 3.3 m | 3.92 m | 3.3 m x 3.92 m |
| 一楼 | Bedroom 4 | 2.82 m | 3.16 m | 2.82 m x 3.16 m |
设备间
| 有线电视 | 可用 |
| 配电箱 | 已安装 |
| 污水道 | 已安装 |
https://www.realtor.ca/real-estate/30373280/53-brown-street-clarington-bowmanville-bowmanville

The trademarks REALTOR®, REALTORS®, and the REALTOR® logo are controlled by The Canadian Real Estate Association (CREA) and identify real estate professionals who are members of CREA. The trademarks MLS®, Multiple Listing Service® and the associated logos are owned by The Canadian Real Estate Association (CREA) and identify the quality of services provided by real estate professionals who are members of CREA. The trademark DDF® is owned by The Canadian Real Estate Association (CREA) and identifies CREA's Data Distribution Facility (DDF®)
Toronto Real Estate Board
RE/MAX Hallmark First Group Realty Ltd.
October 09 2026 11:57:45
