
53 Brookwood Drive Barrie (400 West), Ontario L4N 0Z1


$775,000
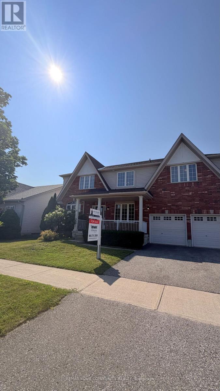
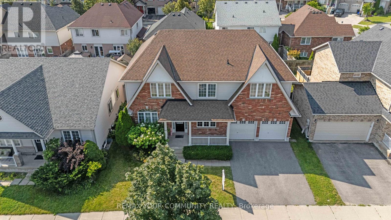
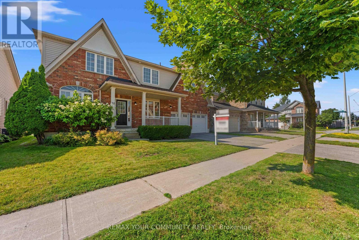
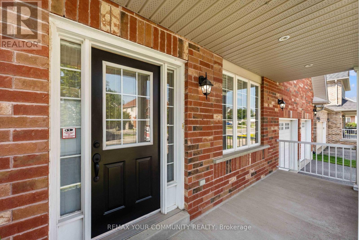
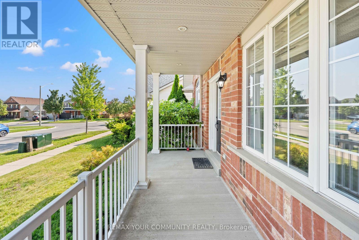
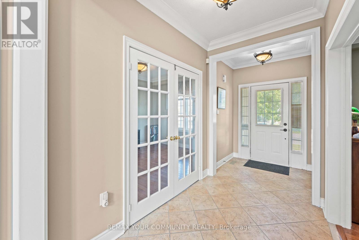
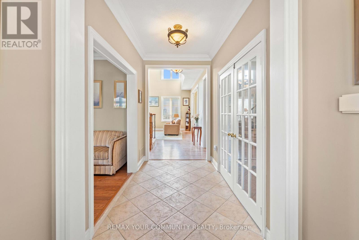
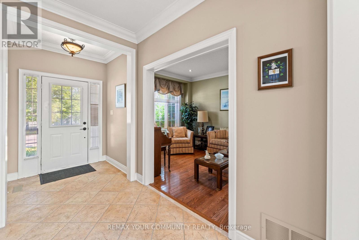
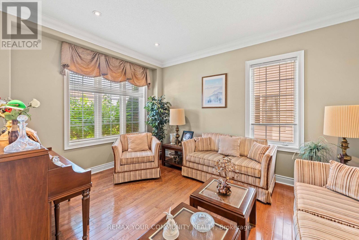
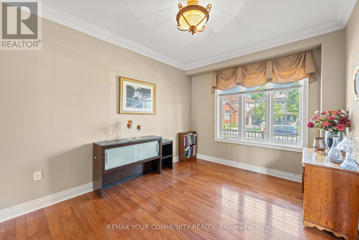
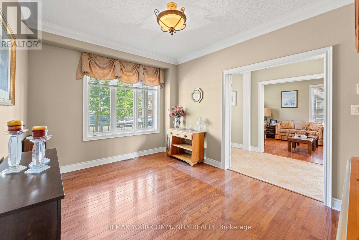
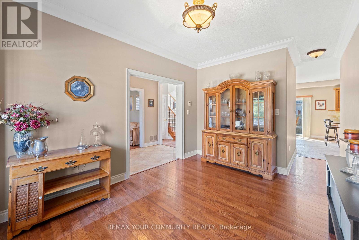
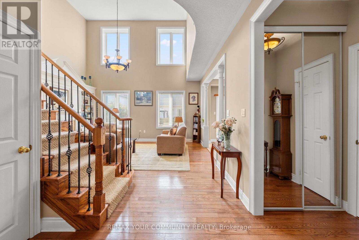
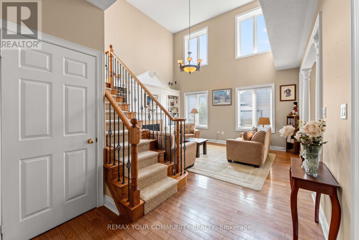
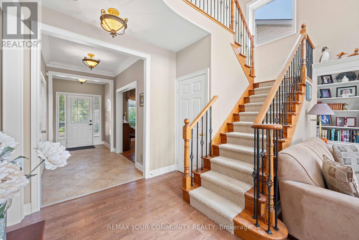
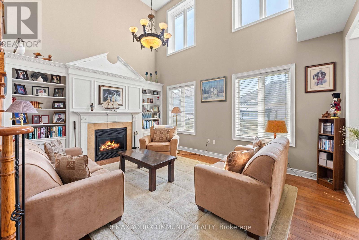
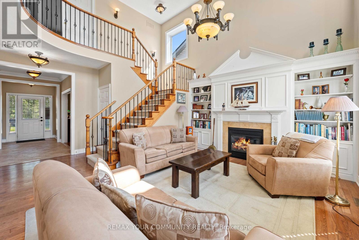
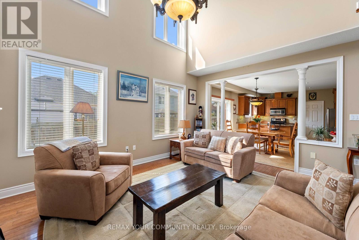
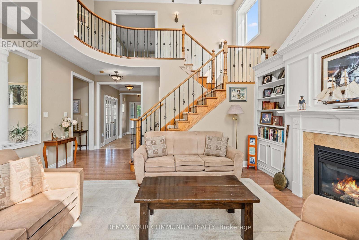
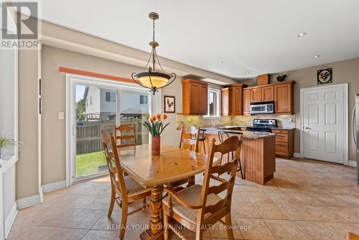
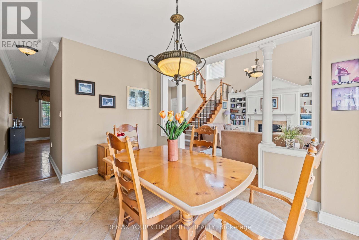
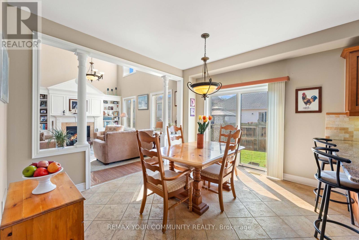
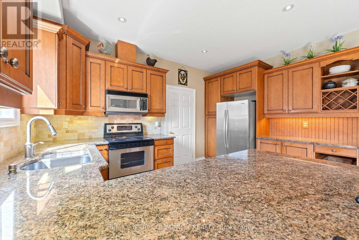
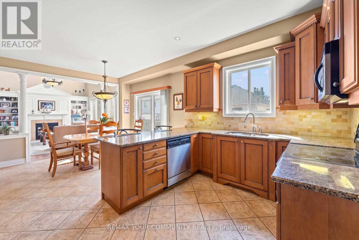
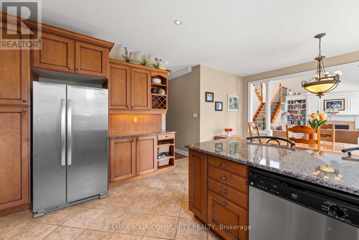
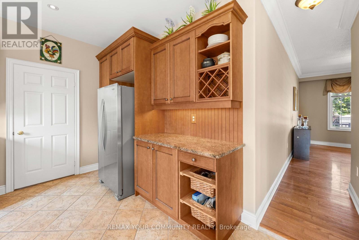
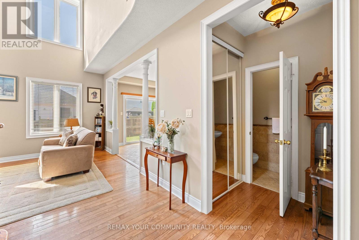
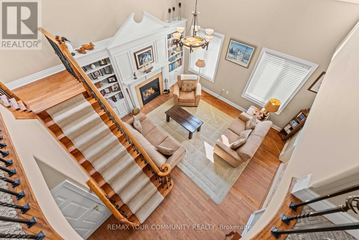
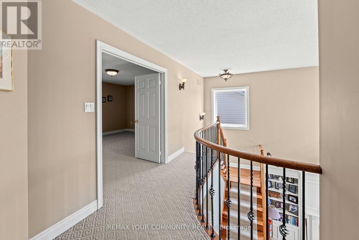
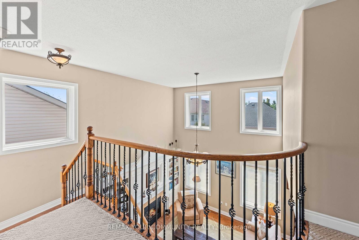
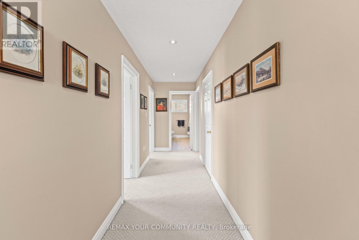
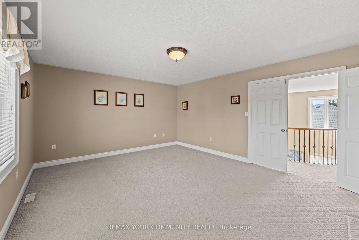
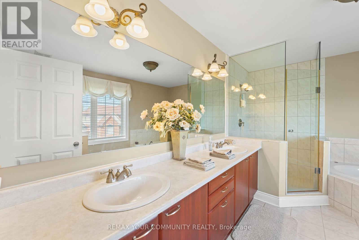
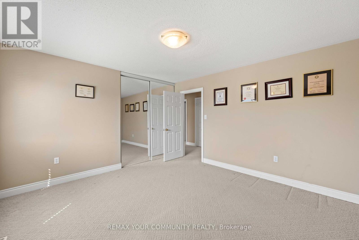
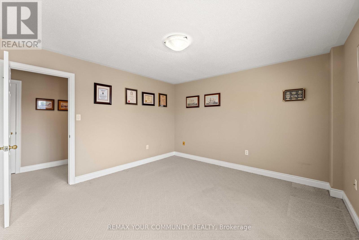
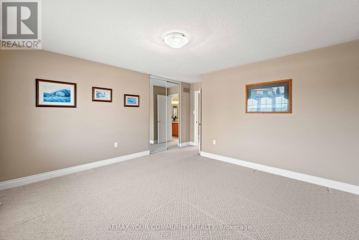
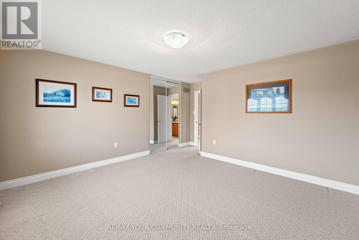
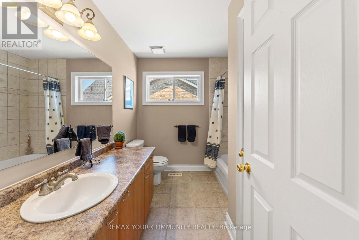
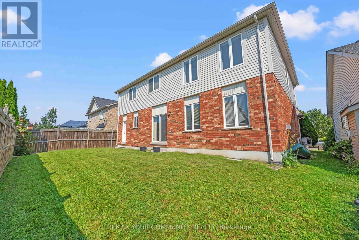
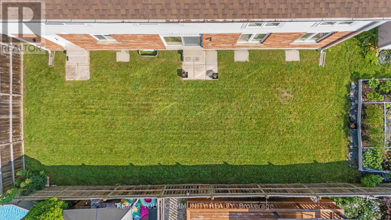
Welcome to this exceptional 4-bedroom, 3-bathroom family home offering approximately 3,000 sq. ft. of beautifully designed living space in one of Barrie's most desirable communities. Situated on a generous 55-foot lot, this spacious residence offers the perfect blend of comfort, style, and functionality for today's growing family.Step inside to discover expansive principal rooms, an abundance of natural light, and a thoughtfully designed floor plan that provides plenty of space for entertaining, working from home, and everyday family living. Soaring Cathedral ceiling in Family Room, walk through to Dining from Kitchen. With four generously sized bedrooms and three well-appointed bathrooms, everyone has room to relax and unwind.Ideally located just minutes from Highway 400 and Mapleview Drive, you'll enjoy unmatched convenience with easy commuter access, top-rated schools, parks, shopping, restaurants, golf courses, and everyday amenities all nearby. Spend weekends exploring Barrie's vibrant waterfront, Centennial Beach, scenic trails, and endless recreational opportunities that make this city such an incredible place to call home.Whether you're upsizing, relocating, or searching for your forever home, this impressive property offers the space, location, and lifestyle you've been waiting for. Welcome home! (id:43681)
房源概要
| MLS® Number | S13629252 |
| 房源类型 | 民宅 |
| 社区名字 | 400 West |
| 附近的便利设施 | 医院, 公共交通 |
| 总车位 | 4 |
详 情
| 浴室 | 3 |
| 地上卧房 | 4 |
| 总卧房 | 4 |
| 公寓设施 | Fireplace(s) |
| 家电类 | Water Heater, 洗碗机, 烘干机, 炉子, 洗衣机, 窗帘, 冰箱 |
| 地下室进展 | Unfinished,partially Finished |
| 地下室类型 | N/a (unfinished), N/a (partially Finished) |
| 施工种类 | 独立屋 |
| 空调 | 中央空调 |
| 外墙 | 砖 |
| 壁炉 | 有 |
| Fireplace Total | 1 |
| Flooring Type | Hardwood, Ceramic, Carpeted |
| 地基类型 | 混凝土 |
| 客人卫生间(不包含洗浴) | 1 |
| 供暖方式 | 天然气 |
| 供暖类型 | 压力热风 |
| 储存空间 | 2 |
| 内部尺寸 | 2500 - 3000 Sqft |
| 类型 | 独立屋 |
| 设备间 | 市政供水 |
车 位
| 附加车库 | |
| Garage |
土地
| 英亩数 | 无 |
| 土地便利设施 | 医院, 公共交通 |
| Landscape Features | Landscaped |
| 污水道 | Sanitary Sewer |
| 土地深度 | 82 Ft |
| 土地宽度 | 54 Ft ,2 In |
| 不规则大小 | 54.2 X 82 Ft |
| 地表水 | 湖泊/池塘 |
| 规划描述 | R2-ws(sp-230), R4-ws(sp-232) |
房 间
| 楼 层 | 类 型 | 长 度 | 宽 度 | 面 积 |
|---|---|---|---|---|
| 二楼 | 主卧 | 5.21 m | 14.5 m | 5.21 m x 14.5 m |
| 二楼 | 第二卧房 | 3.9 m | 4.08 m | 3.9 m x 4.08 m |
| 二楼 | 第三卧房 | 3.81 m | 3.9 m | 3.81 m x 3.9 m |
| 二楼 | Bedroom 4 | 3.96 m | 4.05 m | 3.96 m x 4.05 m |
| 一楼 | 客厅 | 3.2 m | 4 m | 3.2 m x 4 m |
| 一楼 | 餐厅 | 3.17 m | 3.99 m | 3.17 m x 3.99 m |
| 一楼 | 厨房 | 3.99 m | 3.11 m | 3.99 m x 3.11 m |
| 一楼 | Eating Area | 3.99 m | 2.93 m | 3.99 m x 2.93 m |
| 一楼 | 家庭房 | 4.6 m | 3.69 m | 4.6 m x 3.69 m |
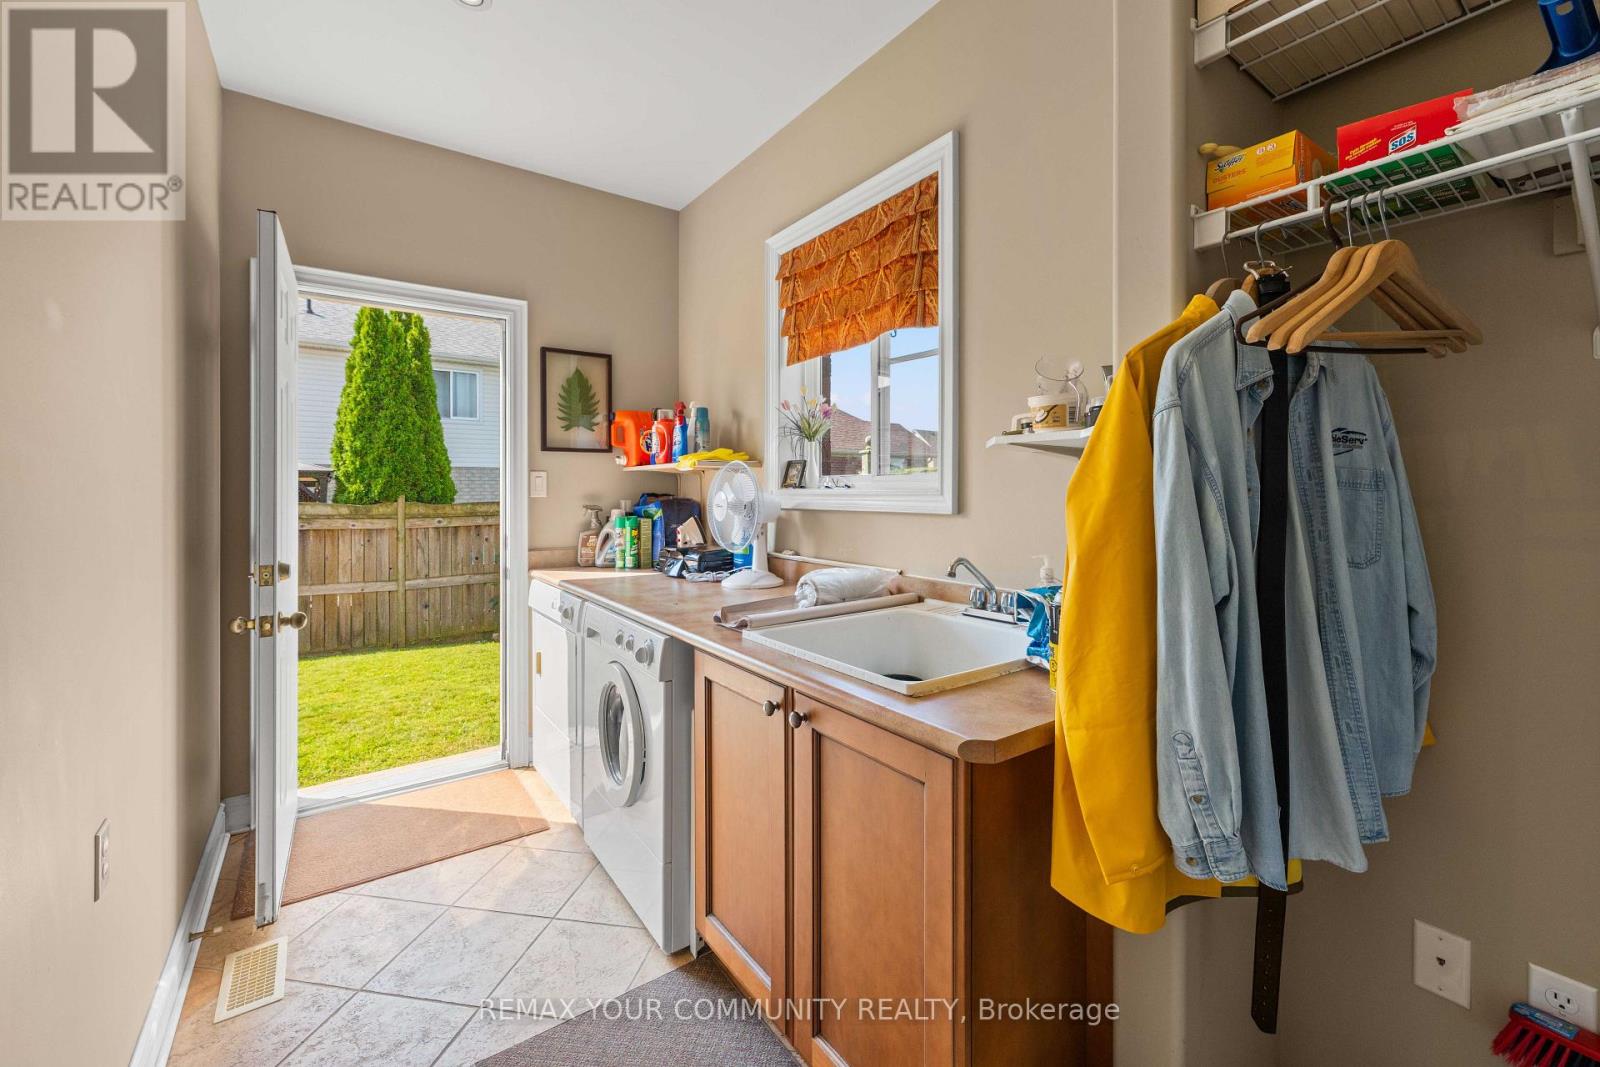
| 一楼 | 洗衣房 | 3.81 m | 1.56 m | 3.81 m x 1.56 m |
https://www.realtor.ca/real-estate/30104869/53-brookwood-drive-barrie-400-west-400-west

The trademarks REALTOR®, REALTORS®, and the REALTOR® logo are controlled by The Canadian Real Estate Association (CREA) and identify real estate professionals who are members of CREA. The trademarks MLS®, Multiple Listing Service® and the associated logos are owned by The Canadian Real Estate Association (CREA) and identify the quality of services provided by real estate professionals who are members of CREA. The trademark DDF® is owned by The Canadian Real Estate Association (CREA) and identifies CREA's Data Distribution Facility (DDF®)
Toronto Real Estate Board
RE/MAX Your Community Realty
August 01 2026 07:33:35
