
53 Braith Crescent Whitchurch-Stouffville (Stouffville), Ontario L4A 0B9

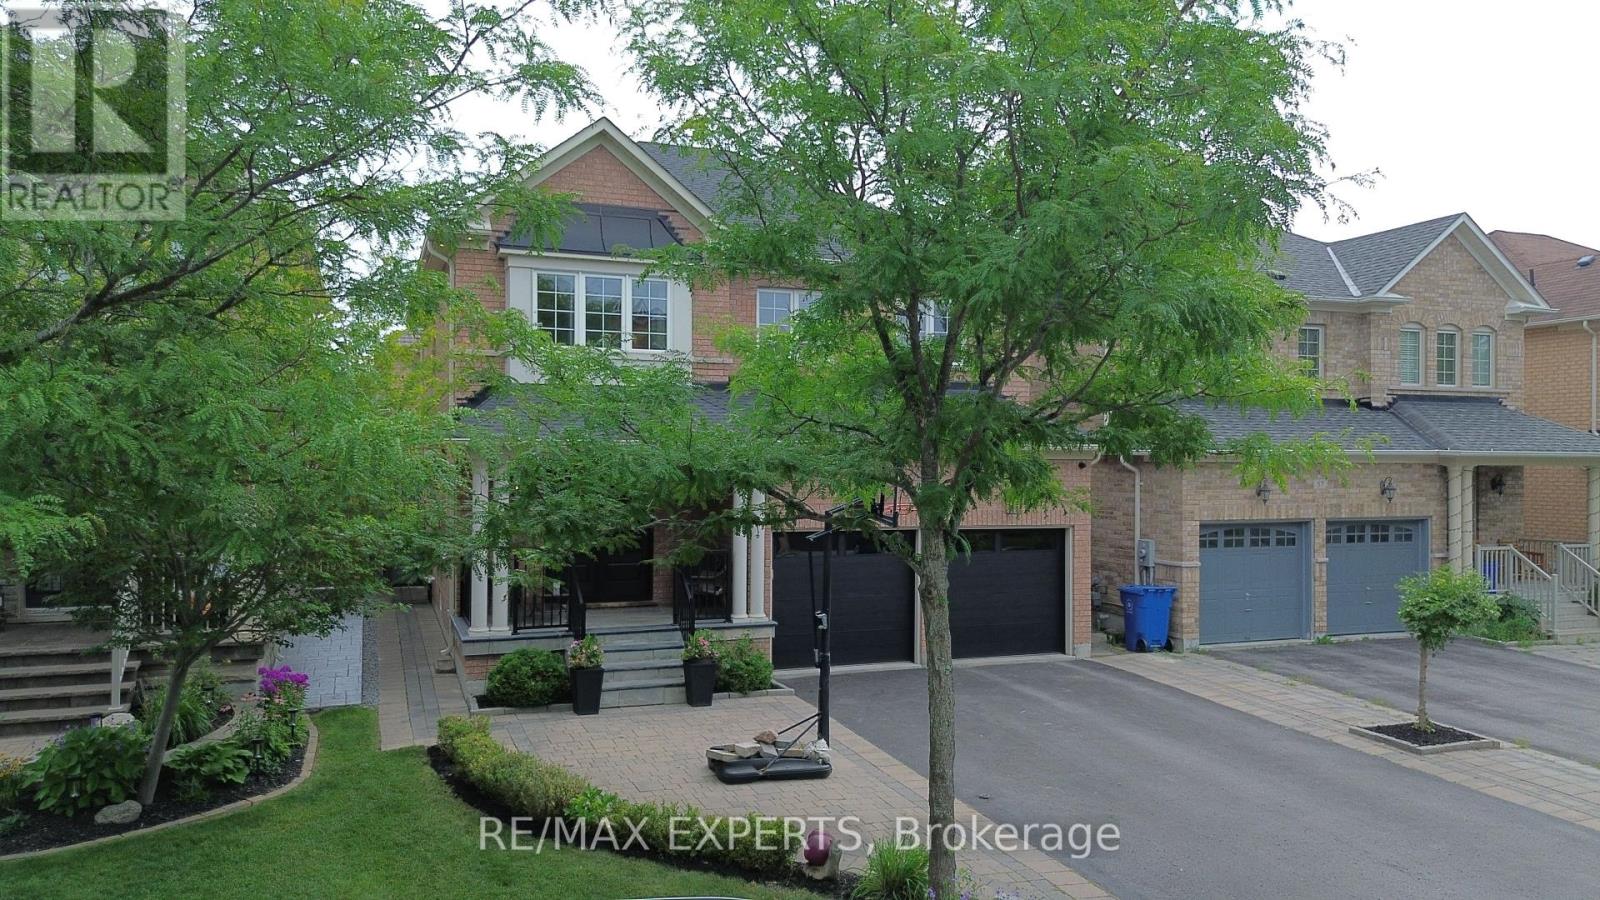

$1,228,000
Move-in ready and loaded with value! Welcome to this beautifully updated family home in one of Stouffville's most desirable neighbourhoods. This home combines major mechanical updates with stylish interior improvements, allowing you to move in with confidence. Over the past five years, the home has seen extensive upgrades including a new roof, furnace, air conditioner, front door, garage doors, kitchen countertops, backsplash, sink, faucet, light fixtures, built-in speakers, new door hardware, fresh paint throughout, and newer dishwasher, stove, washer and dryer. Additional features include hardwood flooring, a finished basement with a full bathroom, smart climate control, reverse osmosis water filtration, water softener, whole-homesurge protector, security system, gas BBQ hookup, second-floor laundry, professionally landscaped front and backyard, and a storage shed with a concrete foundation. Step outside and enjoy a private backyard designed for entertaining, while the location offers the ultimate convenience. Walk to Rupert Park, Glad Park PS, St Marks School, walking trails, restaurants, cafés, GlowTown, Longo's, Dollarama, Starbucks, and everyday shopping, making this an ideal home for families seeking both comfort and lifestyle. A rare opportunity to own a thoughtfully updated home in an established, family-friendly community where the work has already been done. Simply move in and enjoy. Full list of upgrades attached (id:43681)
房源概要
| MLS® Number | N13652162 |
| 房源类型 | 民宅 |
| 社区名字 | Stouffville |
| 附近的便利设施 | 公园, 公共交通, 学校 |
| 社区特征 | 社区活动中心 |
| 总车位 | 7 |
| 结构 | 棚 |
详 情
| 浴室 | 4 |
| 地上卧房 | 4 |
| 地下卧室 | 1 |
| 总卧房 | 5 |
| 家电类 | Garage Door Opener Remote(s), Water Softener, 窗帘 |
| 地下室进展 | 已装修 |
| 地下室类型 | N/a (finished) |
| 施工种类 | 独立屋 |
| 空调 | 中央空调 |
| 外墙 | 砖 |
| Fire Protection | Security System |
| 地基类型 | Unknown |
| 客人卫生间(不包含洗浴) | 1 |
| 供暖方式 | 天然气 |
| 供暖类型 | 压力热风 |
| 储存空间 | 2 |
| 内部尺寸 | 2000 - 2500 Sqft |
| 类型 | 独立屋 |
| 设备间 | 市政供水 |
车 位
| 附加车库 | |
| Garage |
土地
| 英亩数 | 无 |
| 土地便利设施 | 公园, 公共交通, 学校 |
| Landscape Features | Landscaped |
| 污水道 | Sanitary Sewer |
| 土地深度 | 85 Ft ,3 In |
| 土地宽度 | 40 Ft |
| 不规则大小 | 40 X 85.3 Ft |
房 间
| 楼 层 | 类 型 | 长 度 | 宽 度 | 面 积 |
|---|---|---|---|---|
| 二楼 | 主卧 | 5.06 m | 3.66 m | 5.06 m x 3.66 m |
| 二楼 | 第二卧房 | 3.35 m | 3 m | 3.35 m x 3 m |
| 二楼 | 第三卧房 | 4.42 m | 3.66 m | 4.42 m x 3.66 m |
| 二楼 | Bedroom 4 | 3.2 m | 3.05 m | 3.2 m x 3.05 m |
| 一楼 | 客厅 | 4.27 m | 2.58 m | 4.27 m x 2.58 m |
| 一楼 | 餐厅 | 5.49 m | 3.65 m | 5.49 m x 3.65 m |
| 一楼 | 厨房 | 2.44 m | 3.35 m | 2.44 m x 3.35 m |

The trademarks REALTOR®, REALTORS®, and the REALTOR® logo are controlled by The Canadian Real Estate Association (CREA) and identify real estate professionals who are members of CREA. The trademarks MLS®, Multiple Listing Service® and the associated logos are owned by The Canadian Real Estate Association (CREA) and identify the quality of services provided by real estate professionals who are members of CREA. The trademark DDF® is owned by The Canadian Real Estate Association (CREA) and identifies CREA's Data Distribution Facility (DDF®)
Toronto Real Estate Board
RE/MAX Experts
August 07 2026 09:06:18
