
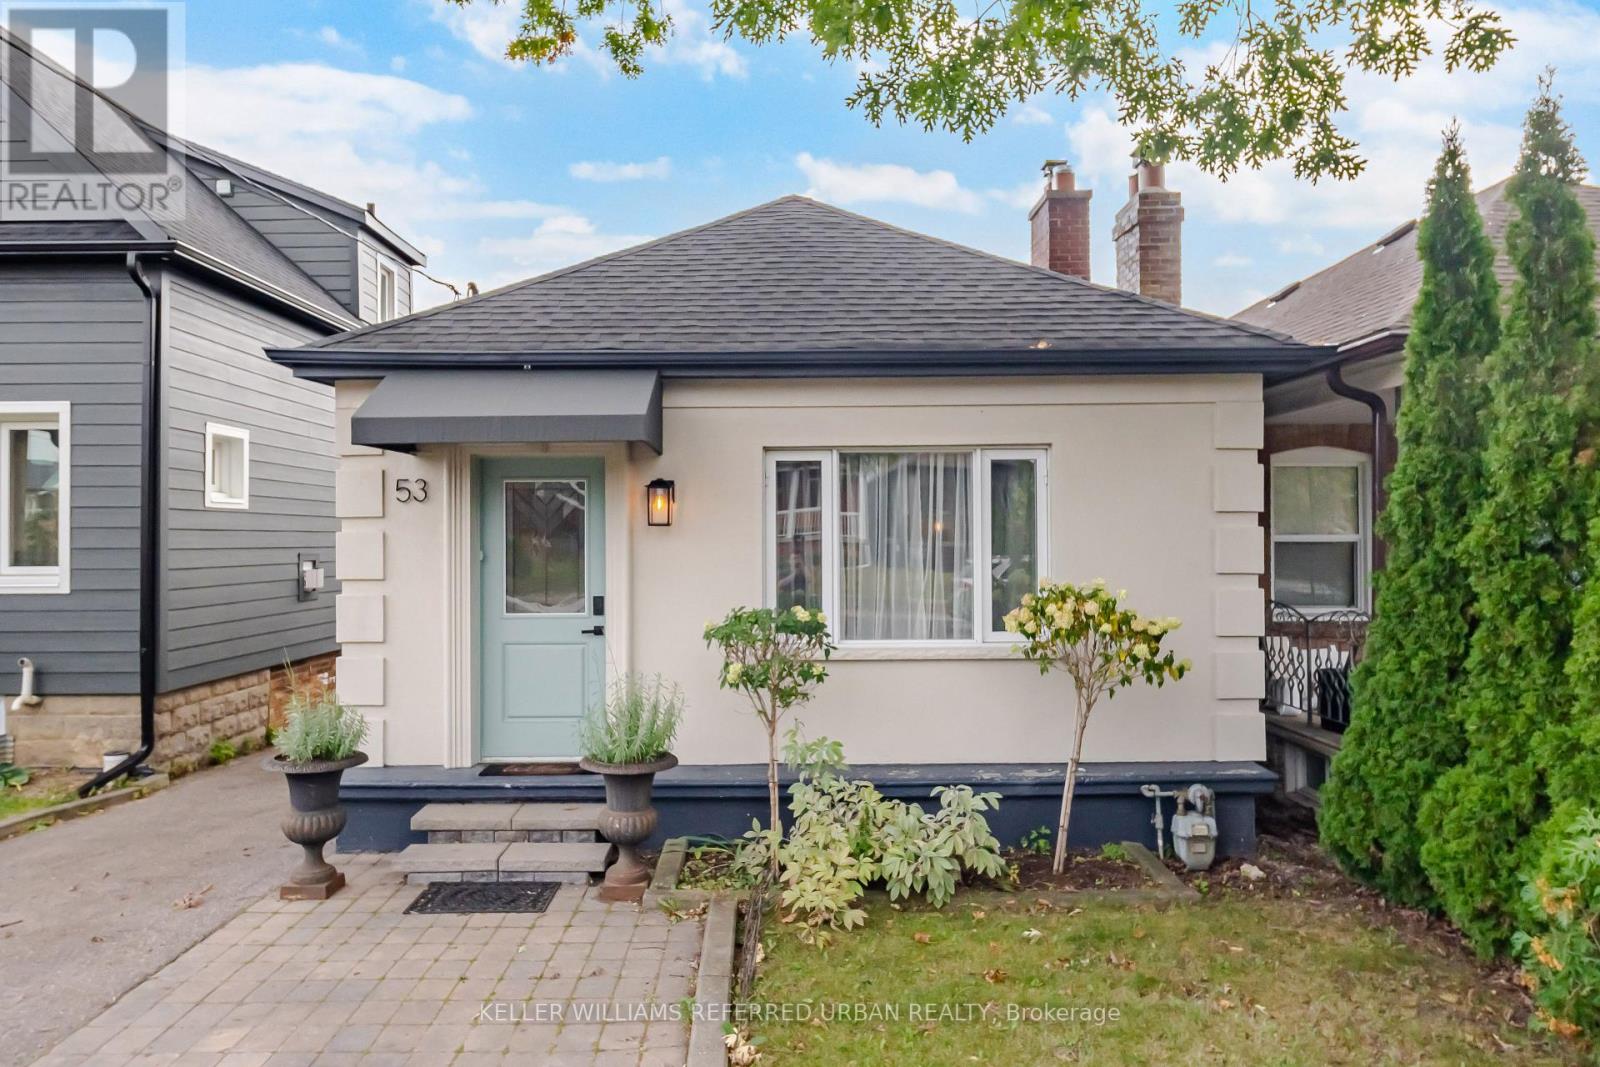
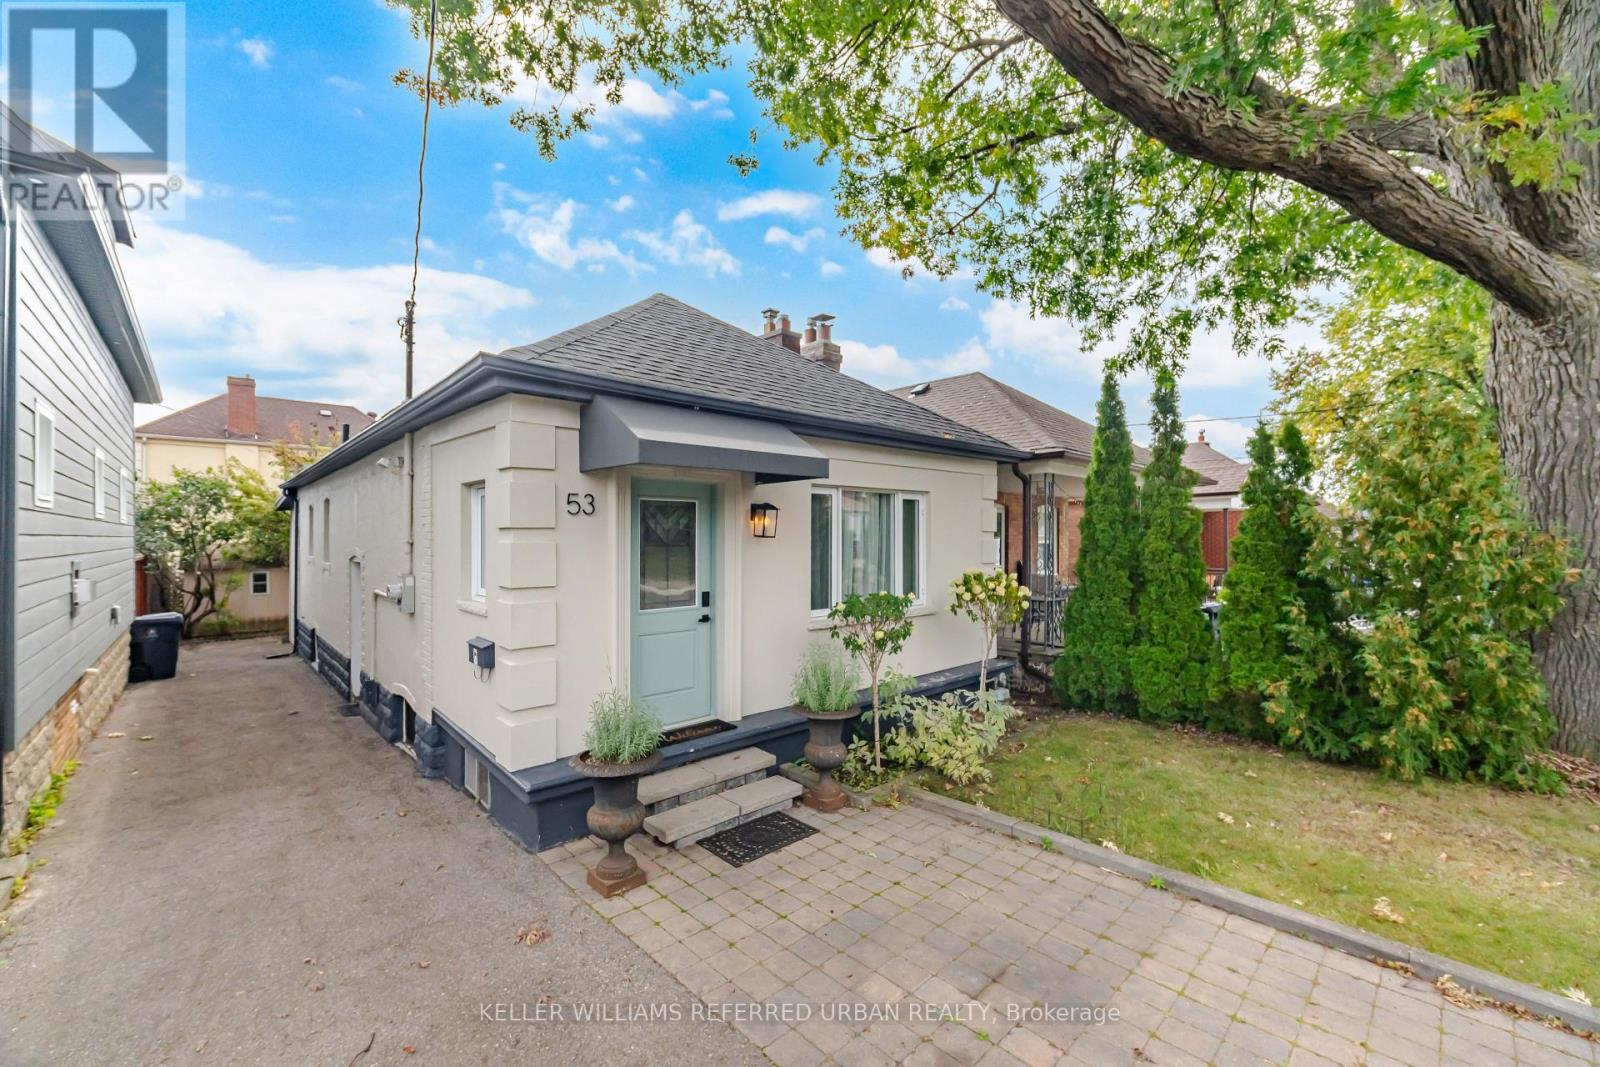
53 Bowie Avenue Toronto (Briar Hill-Belgravia), Ontario M6E 2P4


$889,000
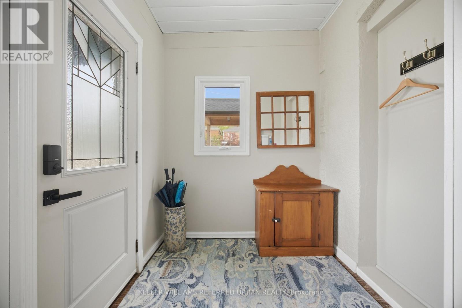
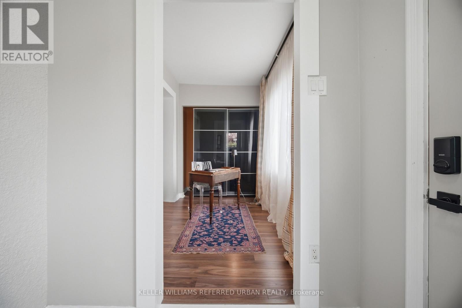
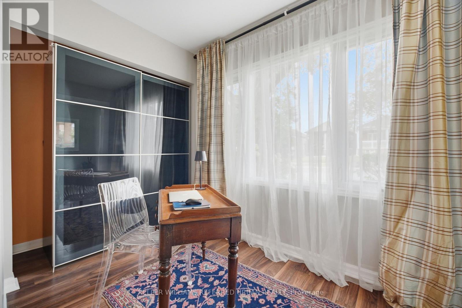
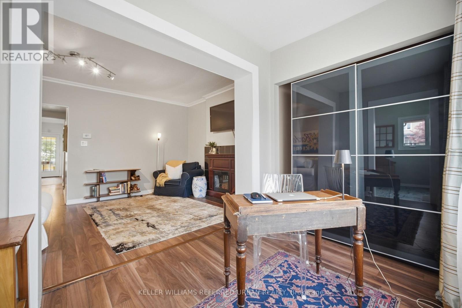
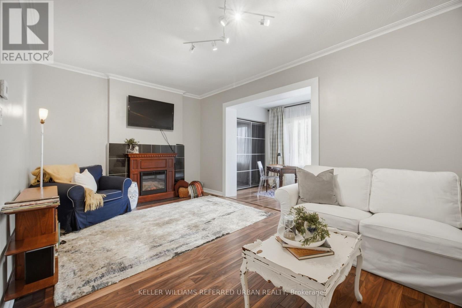
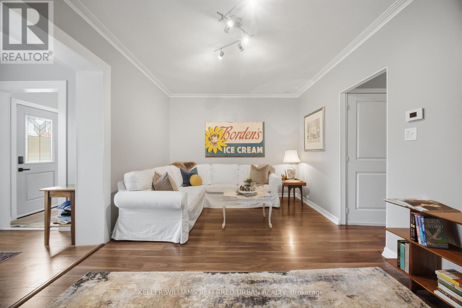
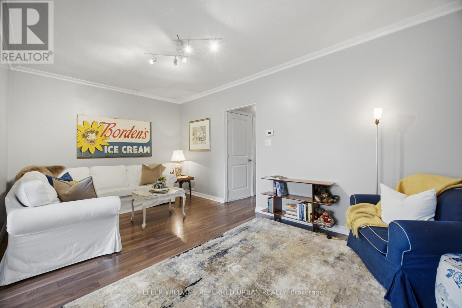
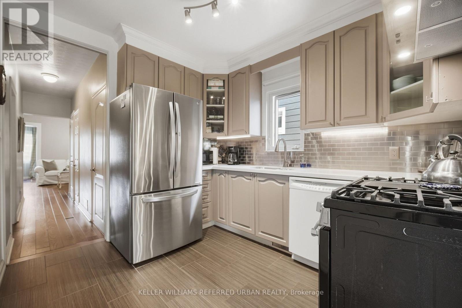
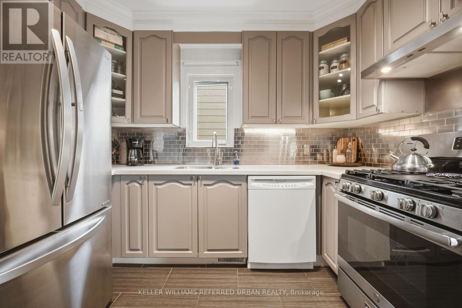
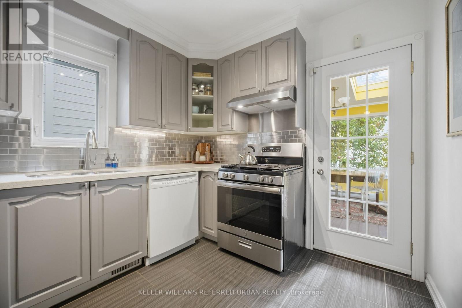
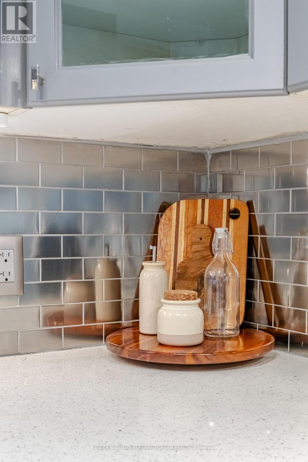
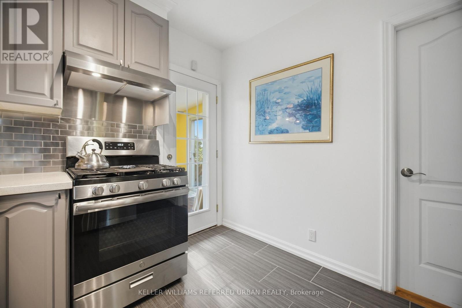
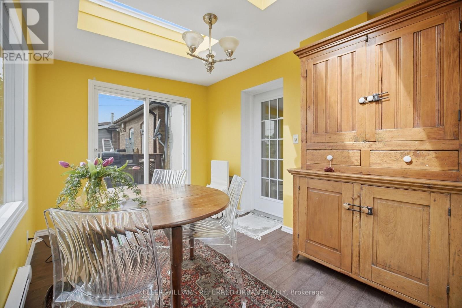
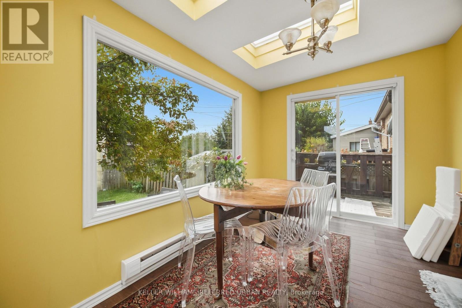
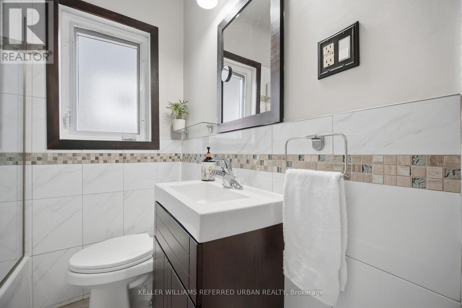
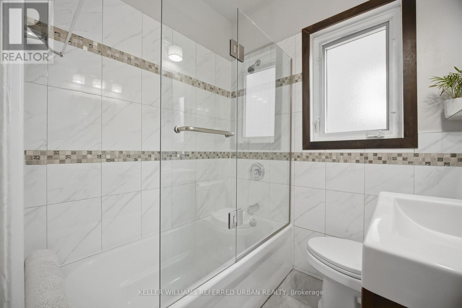
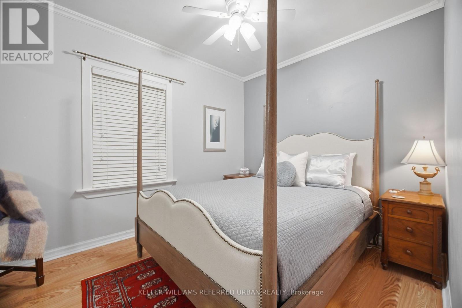
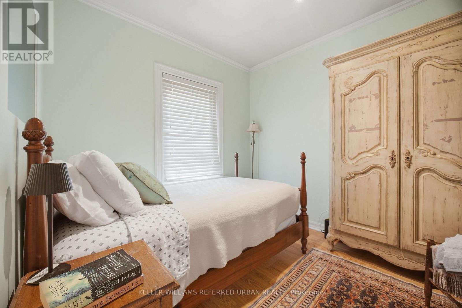
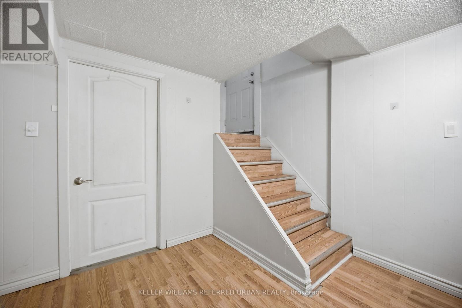
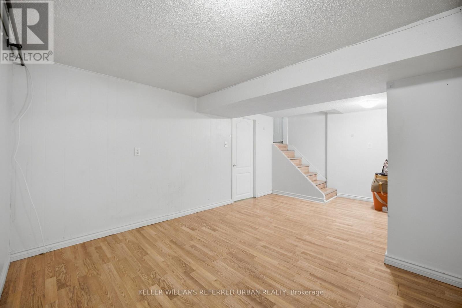
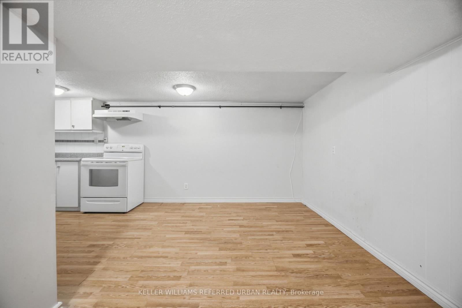
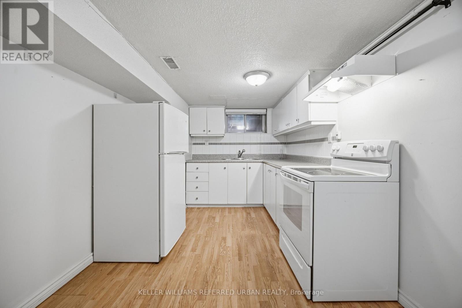
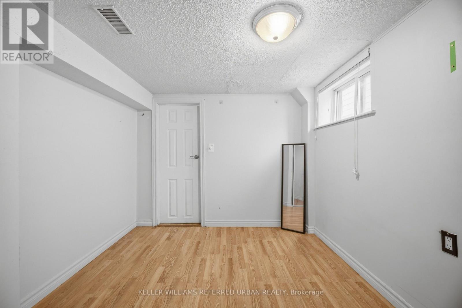
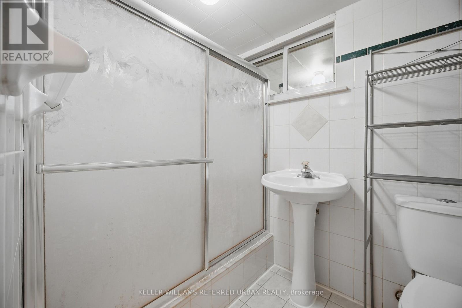
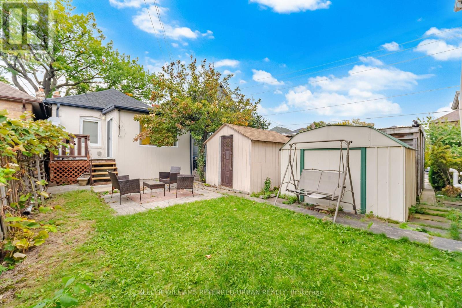
Welcome to 53 Bowie Avenue - a thoughtfully laid-out 2+1 bedroom, 2-bathroom home offering a private driveway, and a separate-entry finished basement. Step inside to a welcoming foyer that provides a practical landing spot for shoes, coats and everyday essentials before opening into the main living spaces. The spacious living room is anchored by a beautiful gas fireplace, creating a warm and inviting centre to the home and an ideal space to relax. The upgraded kitchen brings a fresh, modern feel with quartz countertops and a functional layout that makes everyday cooking and hosting easy. Just off the kitchen, the bright sunroom currently used as a dining area provides a versatile extension of the living space, with a walkout to the backyard that brings in plenty of natural light and offers a great spot for morning coffee. The main level also features two comfortable bedrooms and a well-appointed bathroom, offering a practical layout with a good separation between living and sleeping spaces. Downstairs, the finished basement adds valuable flexibility with a separate kitchen and private entrance. Whether you're looking for space for extended family, a dedicated home office, additional living quarters or rental potential. Outside, the private driveway is a standout feature and a true convenience in the city, providing dedicated parking right at home - a rare find in this pocket of Toronto. The exterior has also been freshly painted, while the newer roof adds further peace of mind. And then there's the location. Situated in a vibrant Toronto neighbourhood surrounded by parks, schools, transit, shops, restaurants and everyday amenities, 53 Bowie Ave puts you close to everything you need while still offering the comfort of a residential setting. A smart layout, flexible lower-level space, private parking and a location that makes city living easy - welcome home. (id:43681)
房源概要
| MLS® Number | W13853026 |
| 房源类型 | 民宅 |
| 社区名字 | Briar Hill-Belgravia |
| 附近的便利设施 | 公共交通, 学校, 礼拜场所 |
| 设备类型 | 热水器 |
| 总车位 | 5 |
| 租赁设备类型 | 热水器 |
| 结构 | 棚 |
详 情
| 浴室 | 2 |
| 地上卧房 | 2 |
| 地下卧室 | 1 |
| 总卧房 | 3 |
| 公寓设施 | Fireplace(s) |
| 家电类 | 洗碗机, 烘干机, Range, 炉子, 洗衣机, 冰箱 |
| 建筑风格 | 平房 |
| 地下室进展 | 已装修 |
| 地下室功能 | Separate Entrance |
| 地下室类型 | N/a (finished), N/a |
| 施工种类 | 独立屋 |
| 空调 | 中央空调 |
| 外墙 | 砖, 灰泥 |
| 壁炉 | 有 |
| Flooring Type | Laminate, Vinyl, Ceramic |
| 地基类型 | 水泥 |
| 供暖方式 | 天然气 |
| 供暖类型 | 压力热风 |
| 储存空间 | 1 |
| 内部尺寸 | 700 - 1100 Sqft |
| 类型 | 独立屋 |
| 设备间 | 市政供水 |
车 位
| 没有车库 |
土地
| 英亩数 | 无 |
| 围栏类型 | Fenced Yard |
| 土地便利设施 | 公共交通, 学校, 宗教场所 |
| 污水道 | Sanitary Sewer |
| 土地深度 | 98 Ft |
| 土地宽度 | 27 Ft |
| 不规则大小 | 27 X 98 Ft |
房 间
| 楼 层 | 类 型 | 长 度 | 宽 度 | 面 积 |
|---|---|---|---|---|
| 地下室 | 洗衣房 | 4.2 m | 2.6 m | 4.2 m x 2.6 m |
| 地下室 | Cold Room | 5.3 m | 2.09 m | 5.3 m x 2.09 m |
| 地下室 | 客厅 | 5.3 m | 2.62 m | 5.3 m x 2.62 m |
| 地下室 | 厨房 | 3.5 m | 2.55 m | 3.5 m x 2.55 m |
| 地下室 | 第三卧房 | 3.28 m | 2.64 m | 3.28 m x 2.64 m |
| 一楼 | 门厅 | 1.9 m | 1.9 m | 1.9 m x 1.9 m |
| 一楼 | 客厅 | 5.52 m | 3.26 m | 5.52 m x 3.26 m |
| 一楼 | 餐厅 | 3.05 m | 2.6 m | 3.05 m x 2.6 m |
| 一楼 | 厨房 | 3.2 m | 2.7 m | 3.2 m x 2.7 m |
| 一楼 | 主卧 | 3.5 m | 2.67 m | 3.5 m x 2.67 m |
| 一楼 | 第二卧房 | 2.78 m | 2.7 m | 2.78 m x 2.7 m |
| 一楼 | 衣帽间 | 2.85 m | 1.93 m | 2.85 m x 1.93 m |

The trademarks REALTOR®, REALTORS®, and the REALTOR® logo are controlled by The Canadian Real Estate Association (CREA) and identify real estate professionals who are members of CREA. The trademarks MLS®, Multiple Listing Service® and the associated logos are owned by The Canadian Real Estate Association (CREA) and identify the quality of services provided by real estate professionals who are members of CREA. The trademark DDF® is owned by The Canadian Real Estate Association (CREA) and identifies CREA's Data Distribution Facility (DDF®)
Toronto Real Estate Board
Keller Williams Referred Urban Realty
October 22 2026 03:35:53
