
53 Belvedere Crescent Richmond Hill (Crosby), Ontario L4C 8V4



$1,080,000
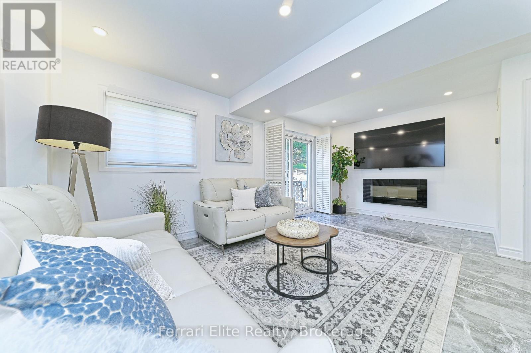
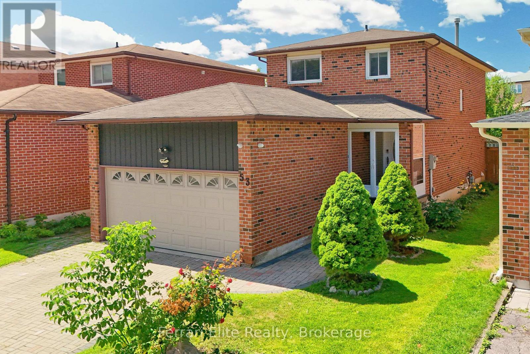
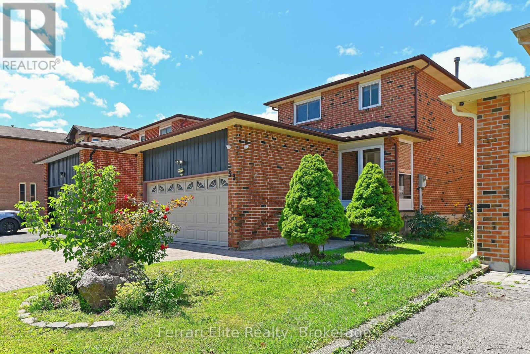
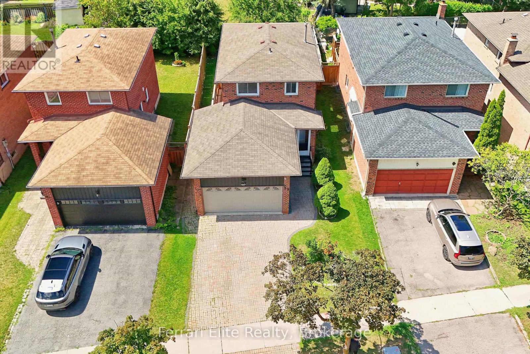
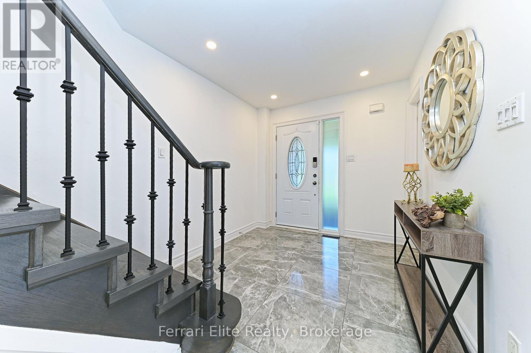
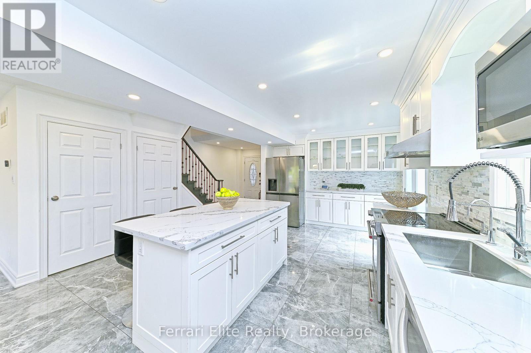
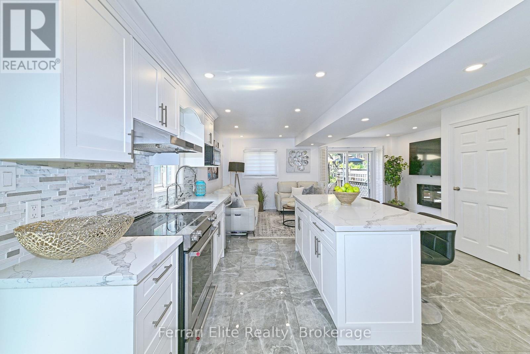
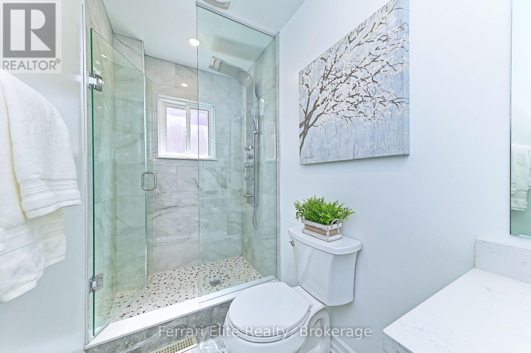
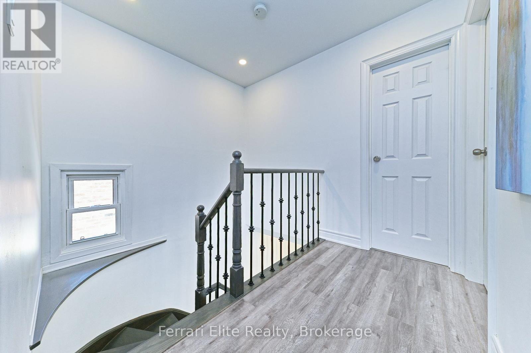
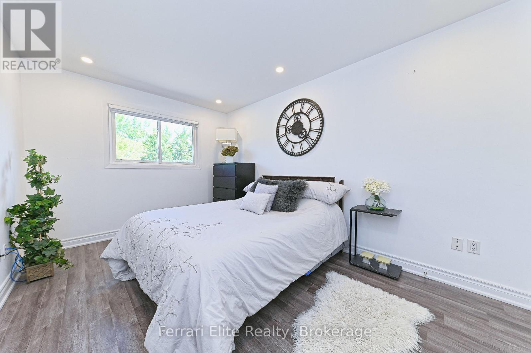
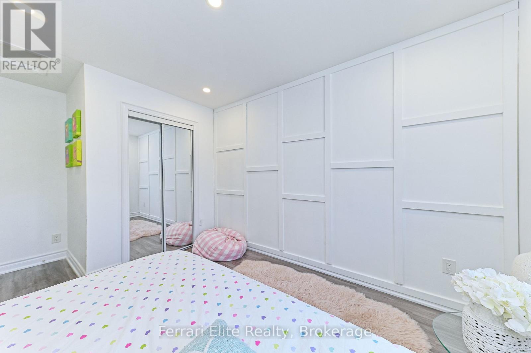
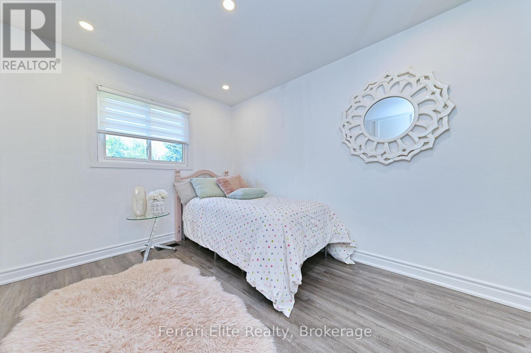
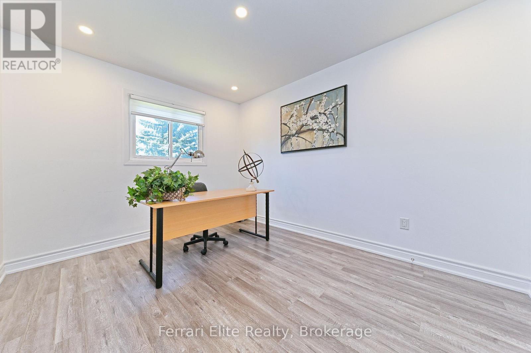
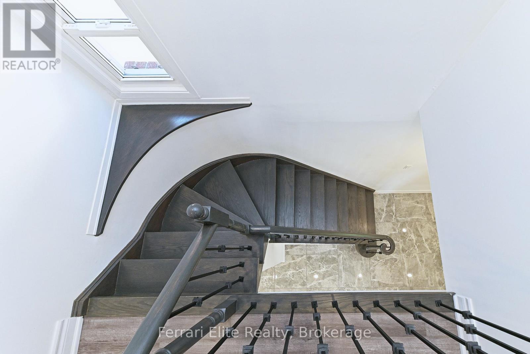
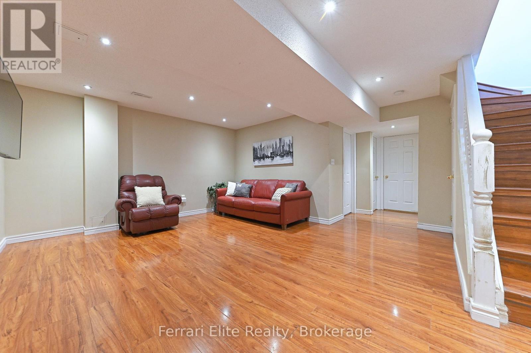

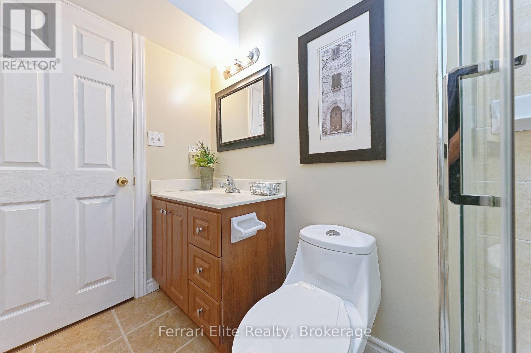
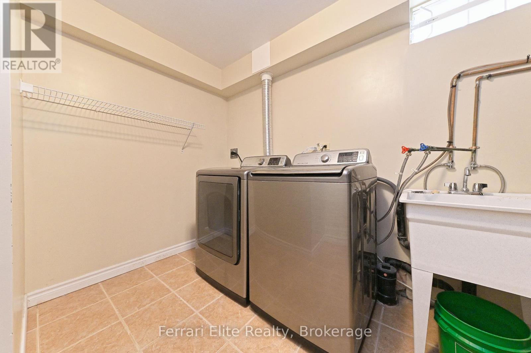
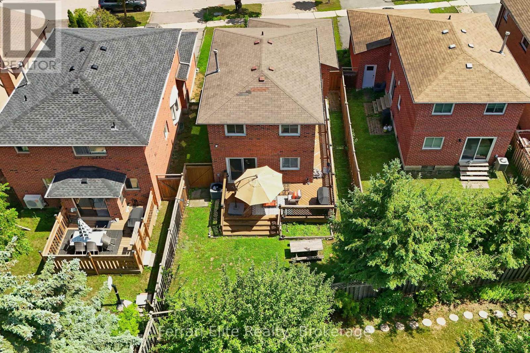
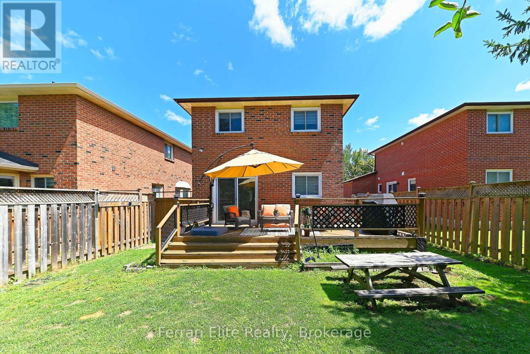
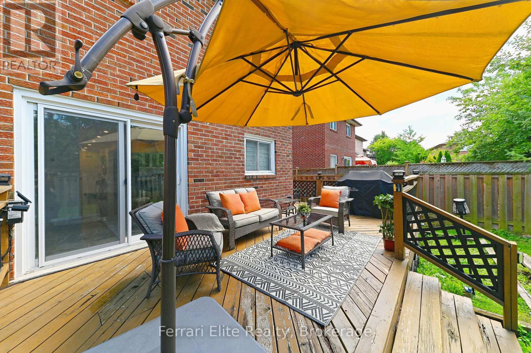
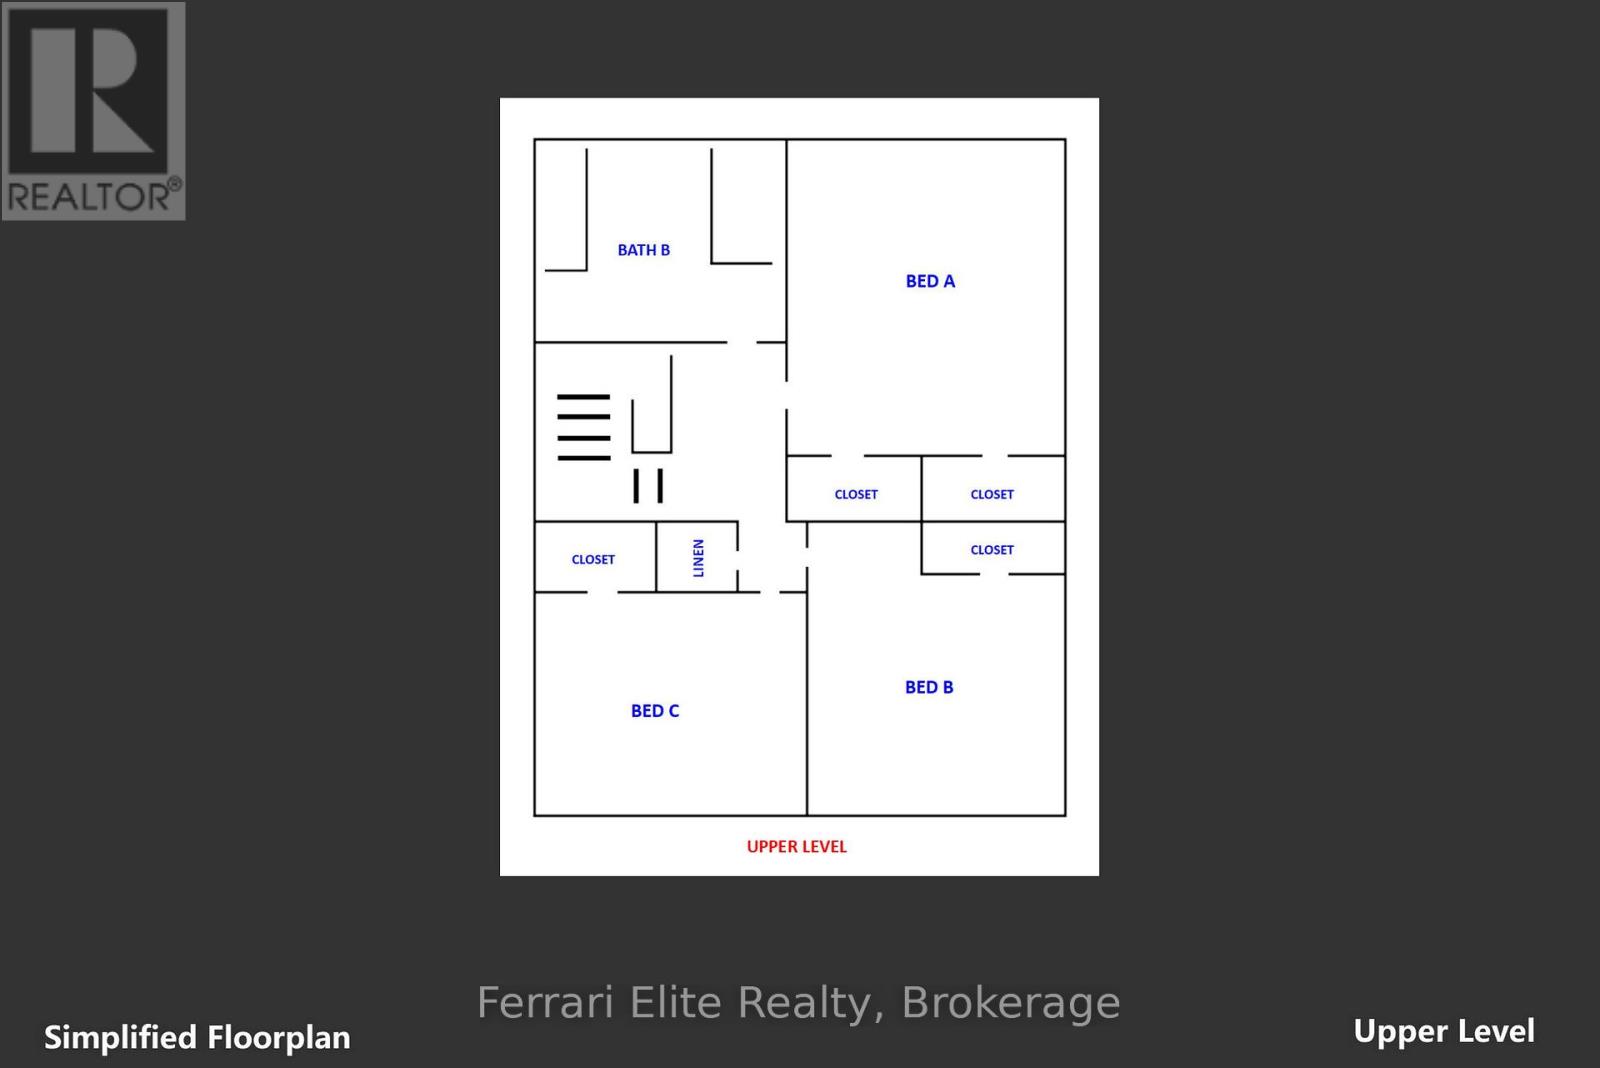
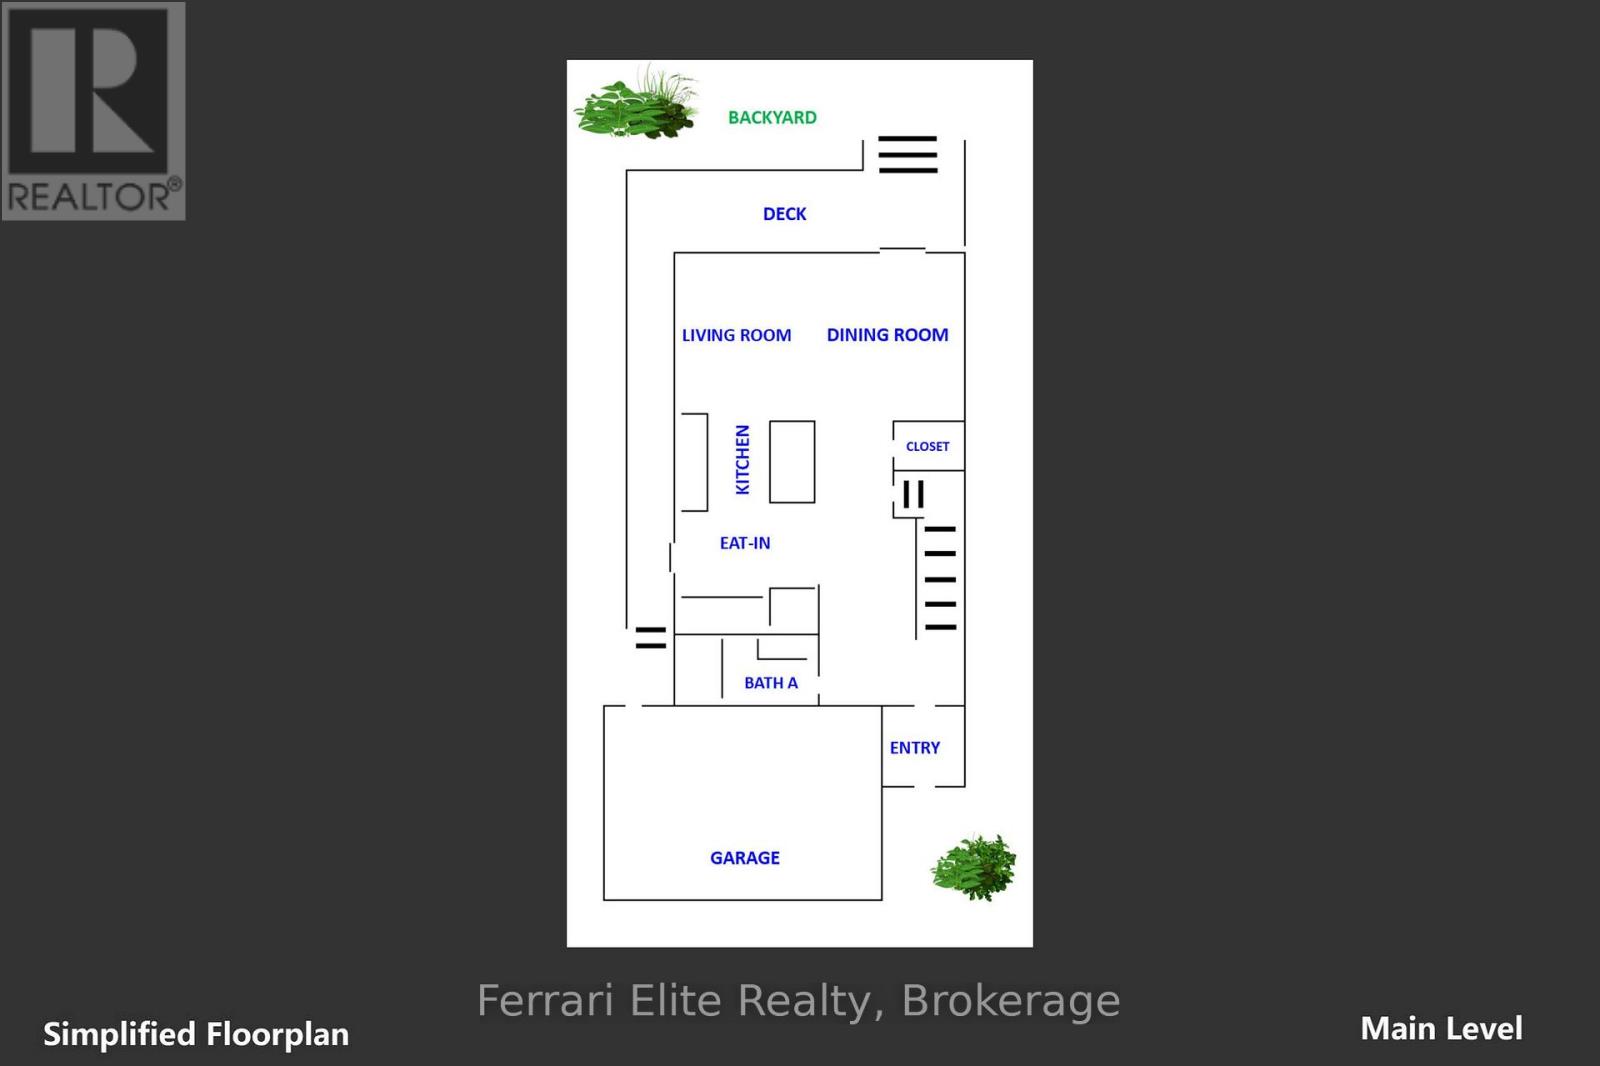
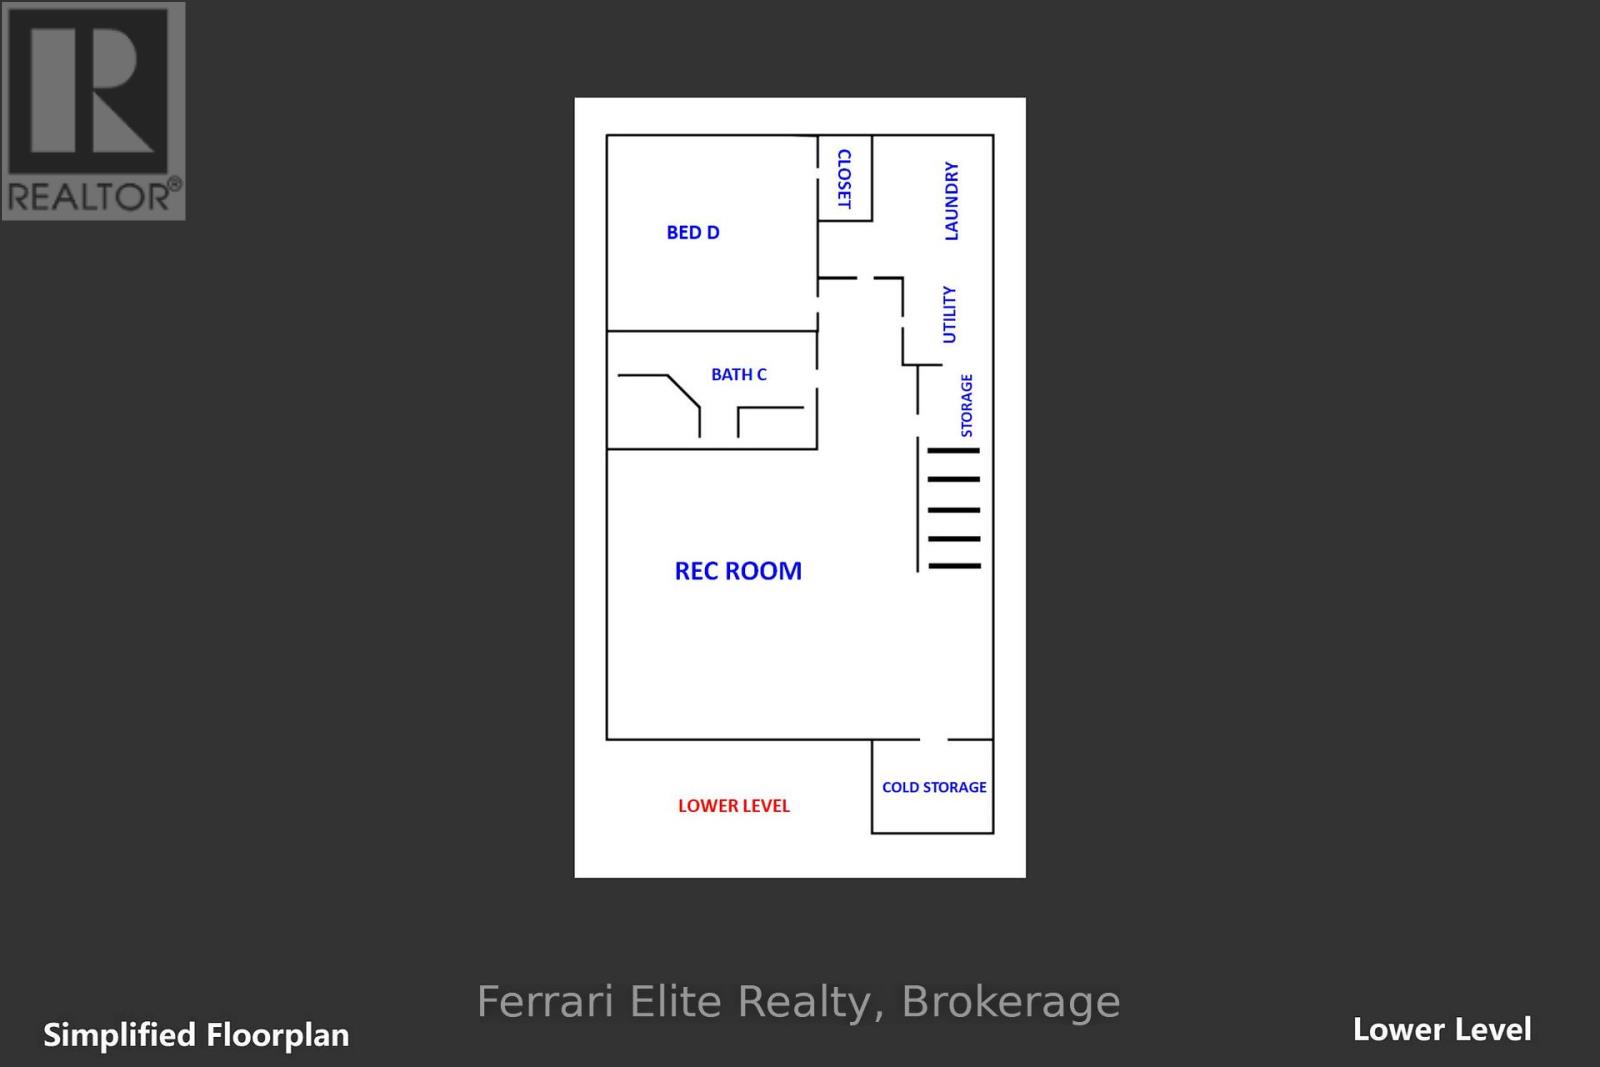
A cozy starter home with too many upgrades!! This Professionally Renovated, 3 + 1 Bedrooms with 3 Baths features an Open Concept main floor. Gourmet kitchen with lots of pantry space and storage. Perfect for entertaining and watching your kids grow up. This beautiful detached home is situated In The Heart Of Richmond Hill's Desirable Crosby Community. Double car garage with room for 5 cars! Newer Stainless steel appliances, Quartz Countertops, Pot Lights throughout the entire home. Two fully renovated baths, Step Outside To a private fully fenced yard, Newer Sliding glass and Kitchen doors, Renovations 2023, Front Enclosure 2024, Basement features, a family room area, a fourth bedroom with a 3Pc Bathroom, Minutes To Richmond Hill Go Station, Costco, Top rated Schools. (id:43681)
房源概要
| MLS® Number | N13679728 |
| 房源类型 | 民宅 |
| 社区名字 | Crosby |
| 设备类型 | Air Conditioner, 热水器, Furnace |
| 总车位 | 5 |
| 租赁设备类型 | Air Conditioner, 热水器, Furnace |
详 情
| 浴室 | 3 |
| 地上卧房 | 3 |
| 地下卧室 | 1 |
| 总卧房 | 4 |
| 公寓设施 | Fireplace(s) |
| 家电类 | Garage Door Opener Remote(s), Garburator, 洗碗机, 烘干机, Garage Door Opener, Hood 电扇, 炉子, 洗衣机, 窗帘, 冰箱 |
| 地下室进展 | 已装修 |
| 地下室类型 | N/a (finished) |
| 施工种类 | 独立屋 |
| 空调 | 中央空调 |
| 外墙 | 砖 |
| 壁炉 | 有 |
| Fireplace Total | 1 |
| Flooring Type | Laminate |
| 地基类型 | 混凝土 |
| 供暖方式 | 天然气 |
| 供暖类型 | 压力热风 |
| 储存空间 | 2 |
| 内部尺寸 | 1100 - 1500 Sqft |
| 类型 | 独立屋 |
| 设备间 | 市政供水 |
车 位
| 附加车库 | |
| Garage |
土地
| 英亩数 | 无 |
| 污水道 | Sanitary Sewer |
| 土地深度 | 105 Ft |
| 土地宽度 | 35 Ft ,8 In |
| 不规则大小 | 35.7 X 10⁵ Ft |
房 间
| 楼 层 | 类 型 | 长 度 | 宽 度 | 面 积 |
|---|---|---|---|---|
| 二楼 | 主卧 | 5.2 m | 3 m | 5.2 m x 3 m |
| 二楼 | 第二卧房 | 3.7 m | 3 m | 3.7 m x 3 m |
| 二楼 | 第三卧房 | 3.5 m | 2.75 m | 3.5 m x 2.75 m |
| 地下室 | Bedroom 4 | 3.4 m | 3 m | 3.4 m x 3 m |
| 地下室 | 家庭房 | Measurements not available | ||
| 一楼 | 厨房 | 3 m | 5.2 m | 3 m x 5.2 m |
| 一楼 | 客厅 | 6 m | 4.5 m | 6 m x 4.5 m |
| 一楼 | 餐厅 | 2.5 m | 3 m | 2.5 m x 3 m |
https://www.realtor.ca/real-estate/30160667/53-belvedere-crescent-richmond-hill-crosby-crosby

The trademarks REALTOR®, REALTORS®, and the REALTOR® logo are controlled by The Canadian Real Estate Association (CREA) and identify real estate professionals who are members of CREA. The trademarks MLS®, Multiple Listing Service® and the associated logos are owned by The Canadian Real Estate Association (CREA) and identify the quality of services provided by real estate professionals who are members of CREA. The trademark DDF® is owned by The Canadian Real Estate Association (CREA) and identifies CREA's Data Distribution Facility (DDF®)
Toronto Real Estate Board
Ferrari Elite Realty
August 15 2026 05:31:57
