
53 Banks Street Brantford, Ontario N3T 0H6


$524,900
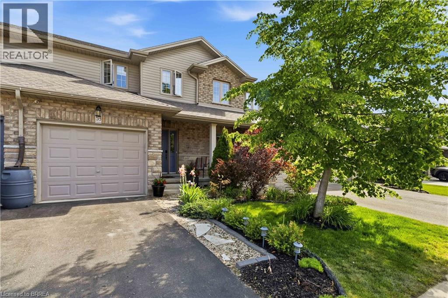
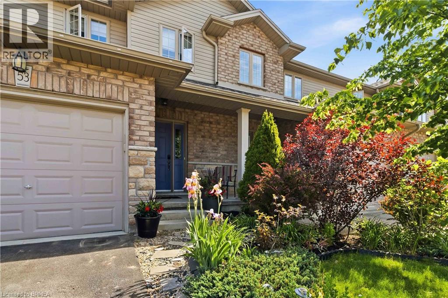
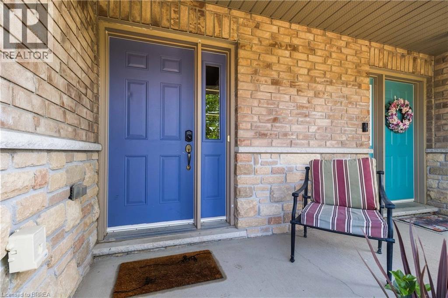
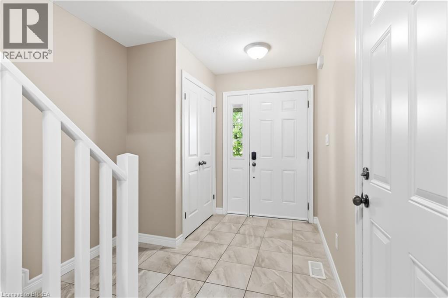
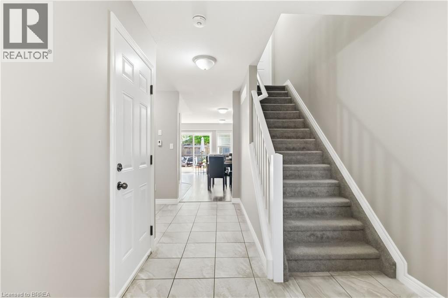
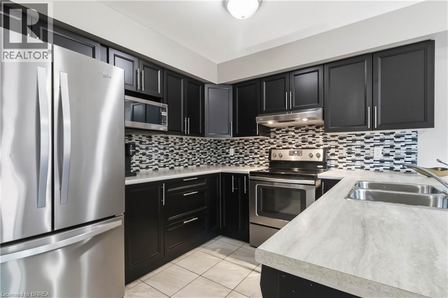
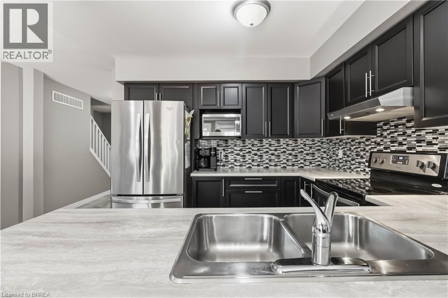
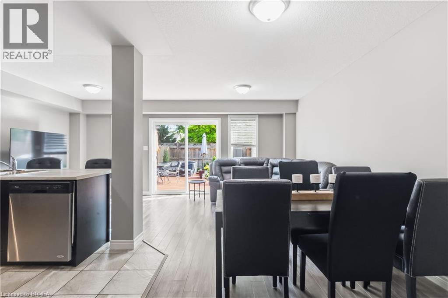
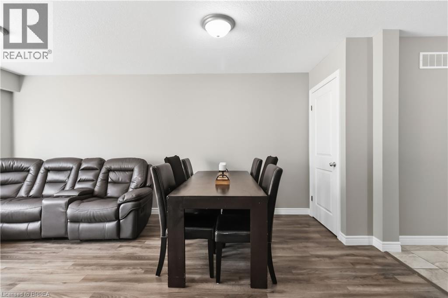
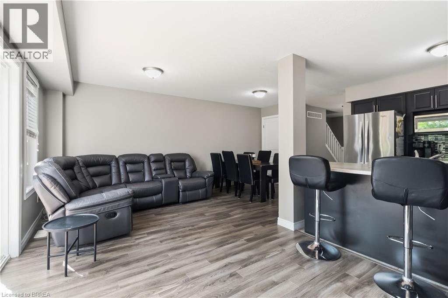
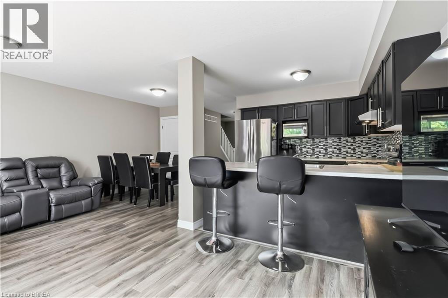
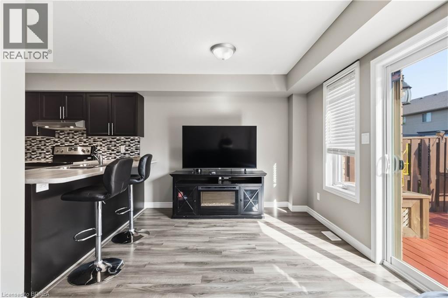
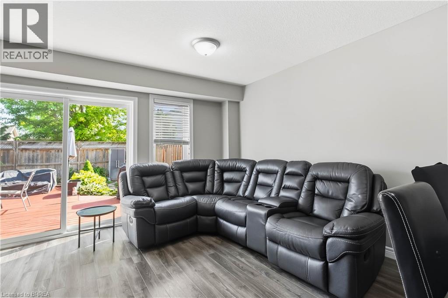
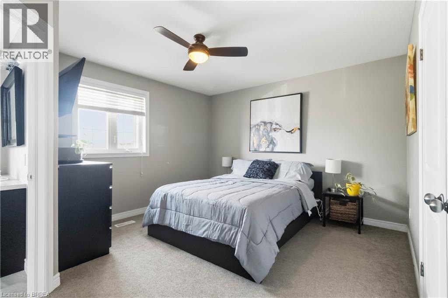
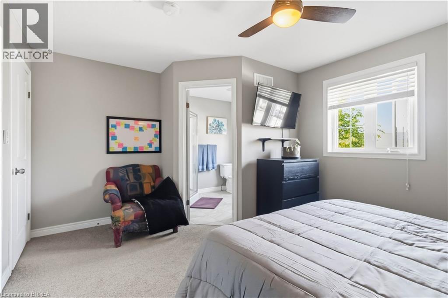
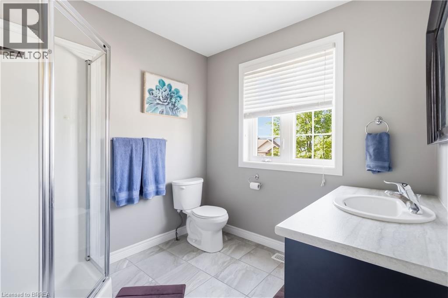
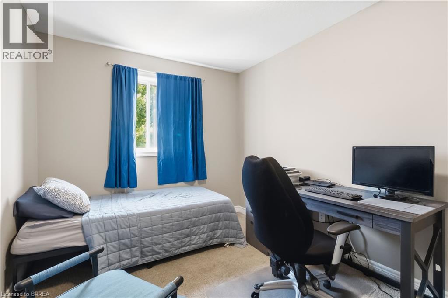
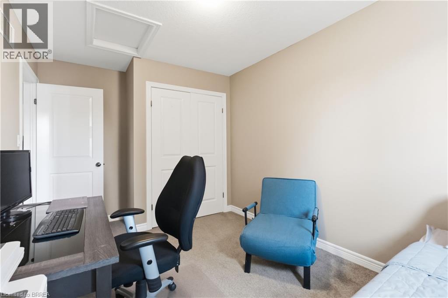
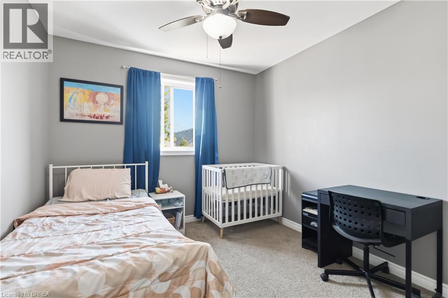
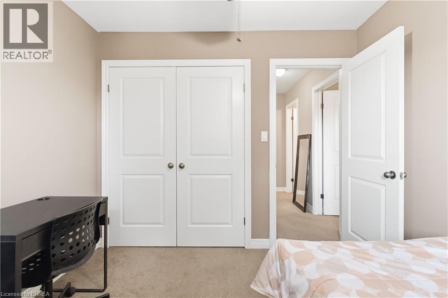
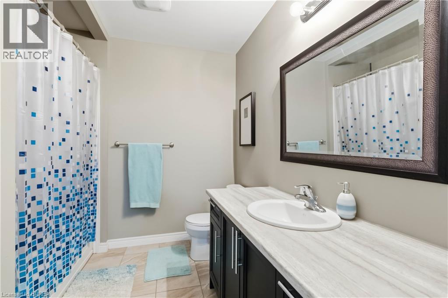
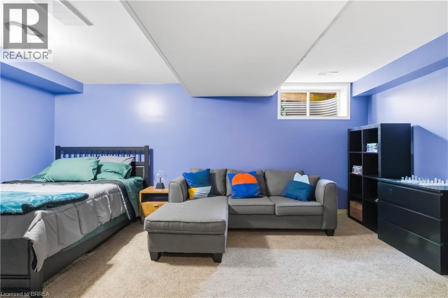
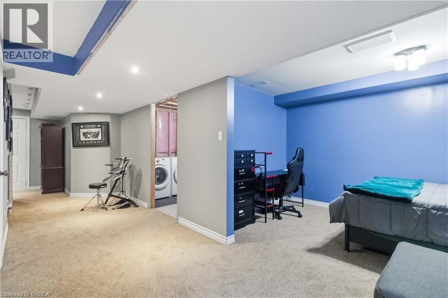
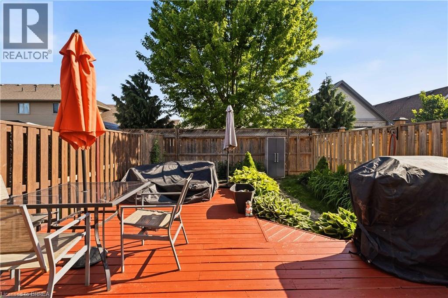
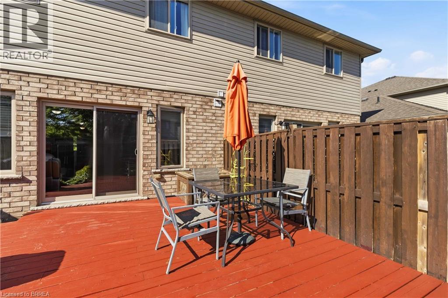
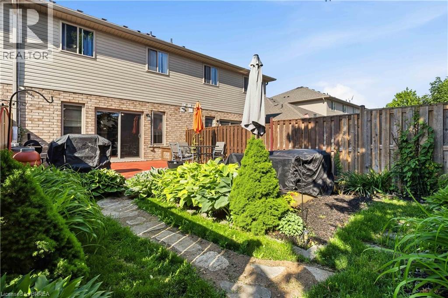
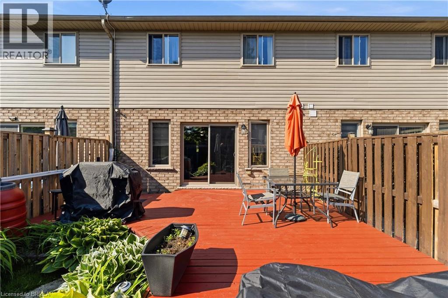
Move-in ready freehold living - no condo fees, in a prime location! This bright and welcoming 2-storey townhome features an open-concept main floor designed for easy entertaining, connecting the living, dining, and kitchen areas seamlessly. Upstairs, you’ll find a spacious primary suite with a private 3-piece ensuite, two additional family bedrooms, and a full bath. Downstairs, the finished rec room adds flexible living space, plus a rough-in for a future bathroom with great equity potential. Step out back to your private deck and beautifully landscaped yard—the ideal spot for summer evenings. Set in a family-friendly neighborhood just a short walk to local schools, parks, and scenic trails. (id:43681)
房源概要
| MLS® Number | 40877711 |
| 房源类型 | 民宅 |
| 附近的便利设施 | 医院, 公园, 礼拜场所, 游乐场, 公共交通, 学校, 购物 |
| 特征 | 铺设车道 |
| 总车位 | 2 |
详 情
| 浴室 | 3 |
| 地上卧房 | 3 |
| 总卧房 | 3 |
| 家电类 | 洗碗机, 烘干机, 冰箱, 炉子, 洗衣机 |
| 地下室进展 | 已装修 |
| 地下室类型 | 全完工 |
| 施工日期 | 2016 |
| 施工种类 | 附加的 |
| 空调 | 中央空调 |
| 外墙 | 砖 Veneer, 石, 乙烯基壁板 |
| 客人卫生间(不包含洗浴) | 1 |
| 供暖方式 | 天然气 |
| 供暖类型 | 压力热风 |
| 储存空间 | 2 |
| 内部尺寸 | 1367 Sqft |
| 类型 | 联排别墅 |
| 设备间 | 市政供水 |
车 位
| 附加车库 |
土地
| 英亩数 | 无 |
| 土地便利设施 | 医院, 公园, 宗教场所, 游乐场, 公共交通, 学校, 购物 |
| 污水道 | 城市污水处理系统 |
| 土地深度 | 99 Ft |
| 土地宽度 | 20 Ft |
| 不规则大小 | 0.044 |
| Size Total | 0.044 Ac|under 1/2 Acre |
| 规划描述 | Rc 42, Rc 43 |
房 间
| 楼 层 | 类 型 | 长 度 | 宽 度 | 面 积 |
|---|---|---|---|---|
| 二楼 | 四件套浴室 | Measurements not available | ||
| 二楼 | 卧室 | 10'4'' x 9'6'' | ||
| 二楼 | 卧室 | 11'11'' x 8'11'' | ||
| 二楼 | 三件套浴室 | Measurements not available | ||
| 二楼 | 卧室 | 15'0'' x 12'0'' | ||
| 地下室 | 洗衣房 | 9'11'' x 8'1'' | ||
| 地下室 | 娱乐室 | 18'2'' x 10'8'' | ||
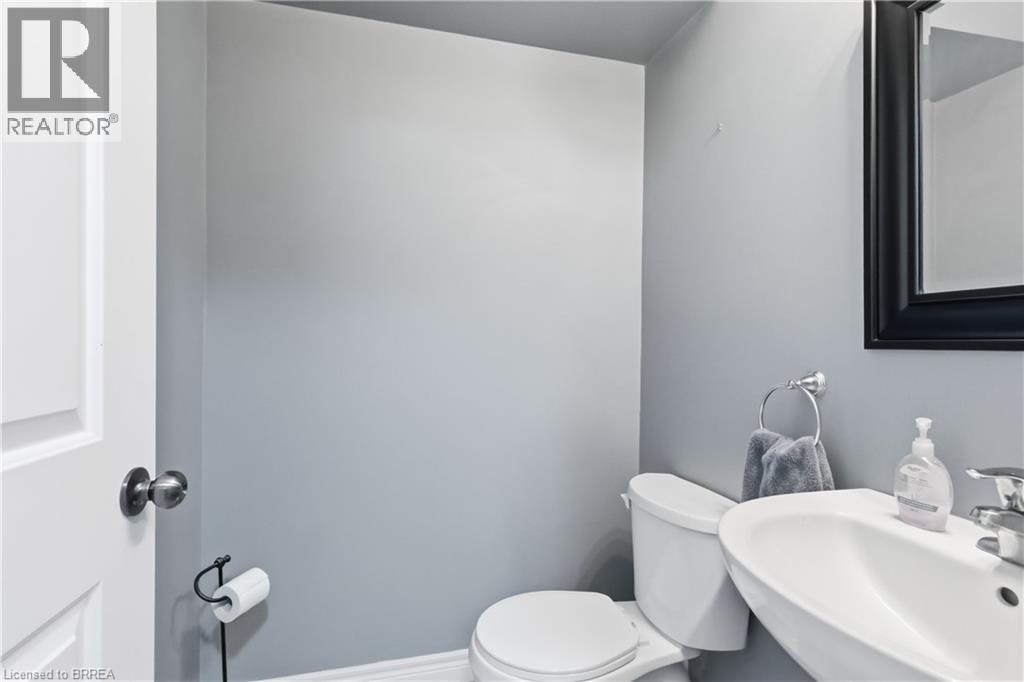
| 一楼 | 两件套卫生间 | Measurements not available | ||
| 一楼 | 客厅 | 18'11'' x 9'10'' | ||
| 一楼 | 餐厅 | 9'4'' x 8'3'' | ||
| 一楼 | 厨房 | 10'4'' x 9'3'' |
https://www.realtor.ca/real-estate/30505669/53-banks-street-brantford

The trademarks REALTOR®, REALTORS®, and the REALTOR® logo are controlled by The Canadian Real Estate Association (CREA) and identify real estate professionals who are members of CREA. The trademarks MLS®, Multiple Listing Service® and the associated logos are owned by The Canadian Real Estate Association (CREA) and identify the quality of services provided by real estate professionals who are members of CREA. The trademark DDF® is owned by The Canadian Real Estate Association (CREA) and identifies CREA's Data Distribution Facility (DDF®)
Brantford Regional Real Estate Assn Inc
Century 21 Heritage House Ltd
November 12 2026 06:23:54
