
53 - 1890 Rymal Road E Hamilton, Ontario L0R 1P0


$699,800管理费,Parcel of Tied Land
$78 每月
管理费,Parcel of Tied Land
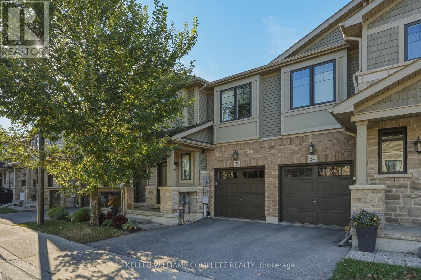
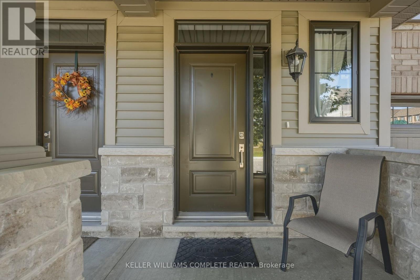
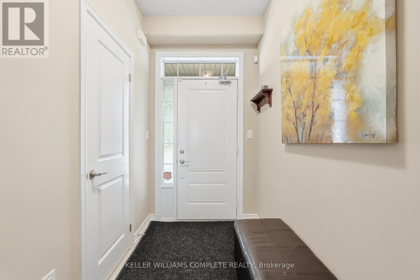
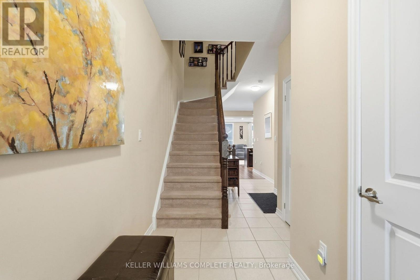
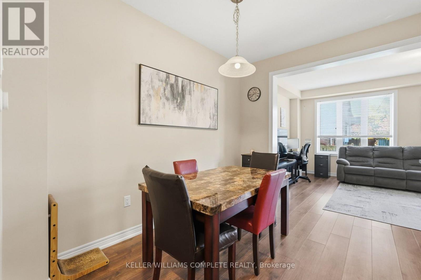
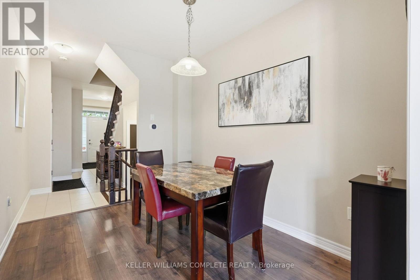
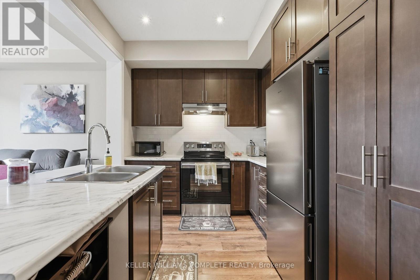
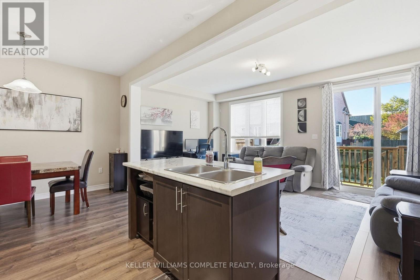
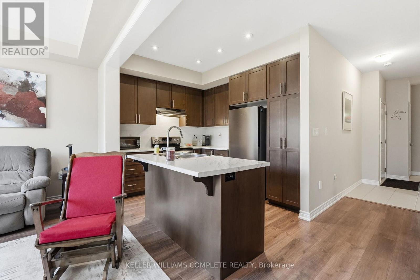
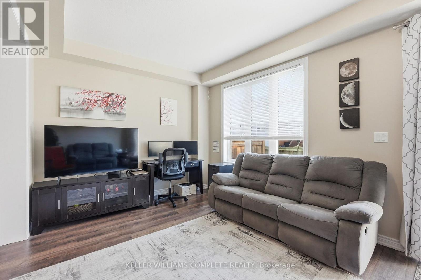
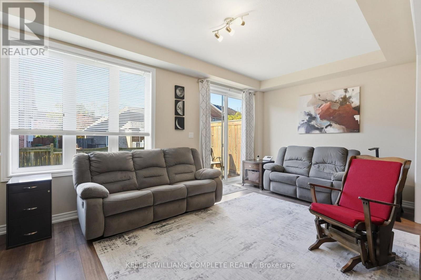
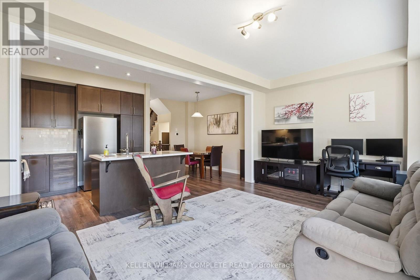
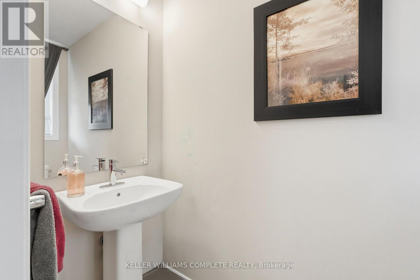
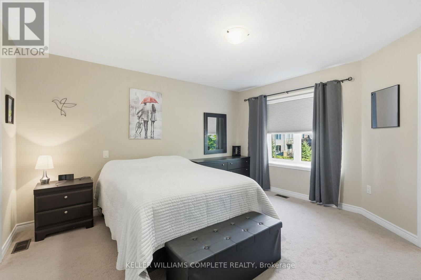
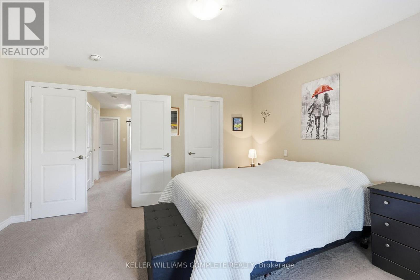
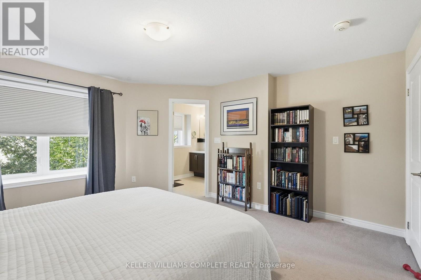
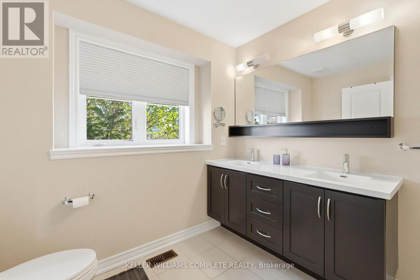
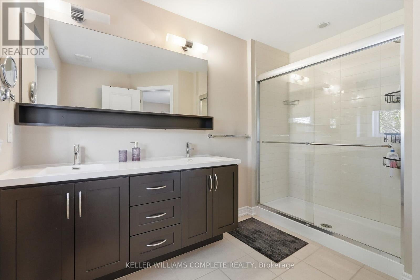
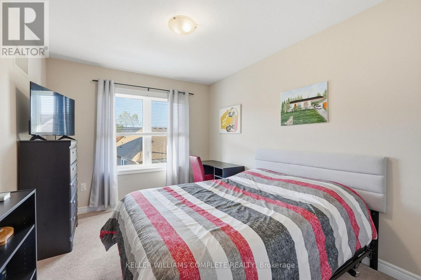
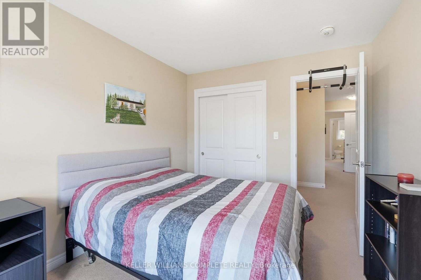
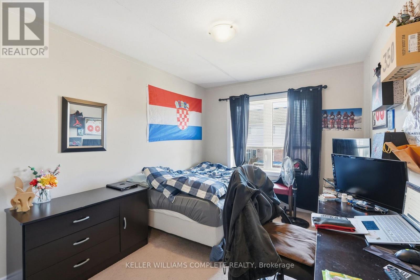
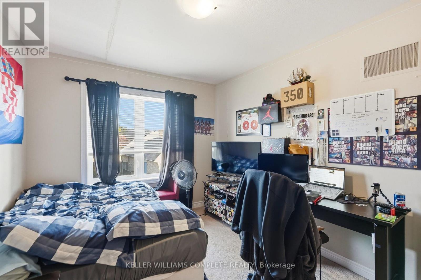
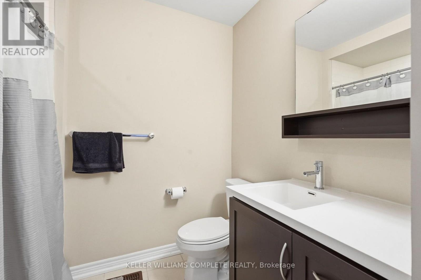
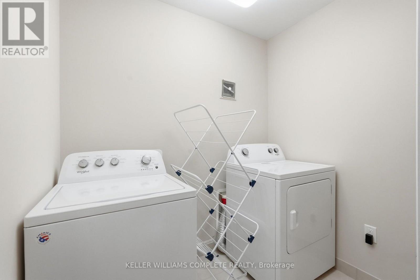
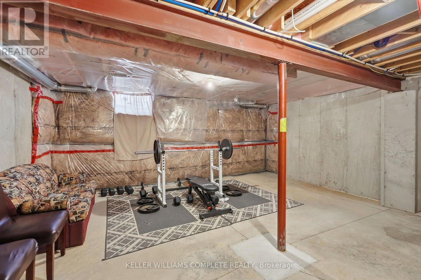
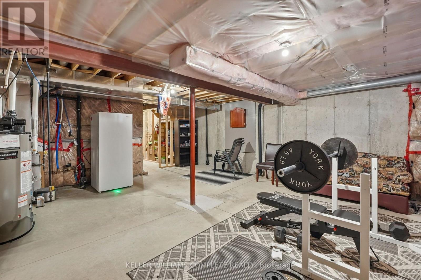
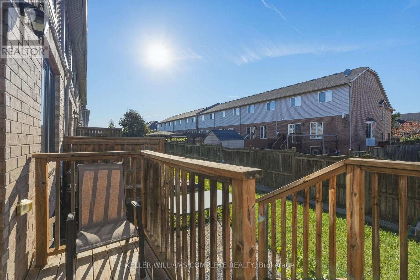
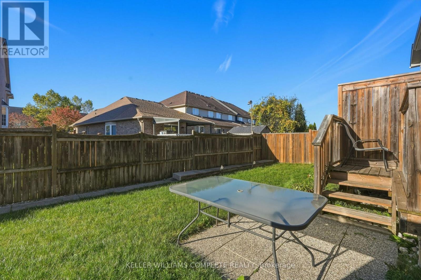
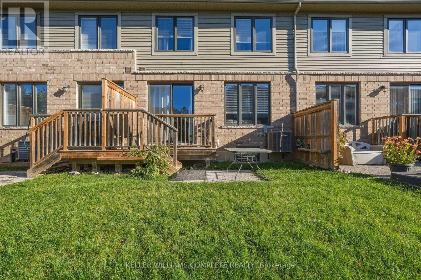
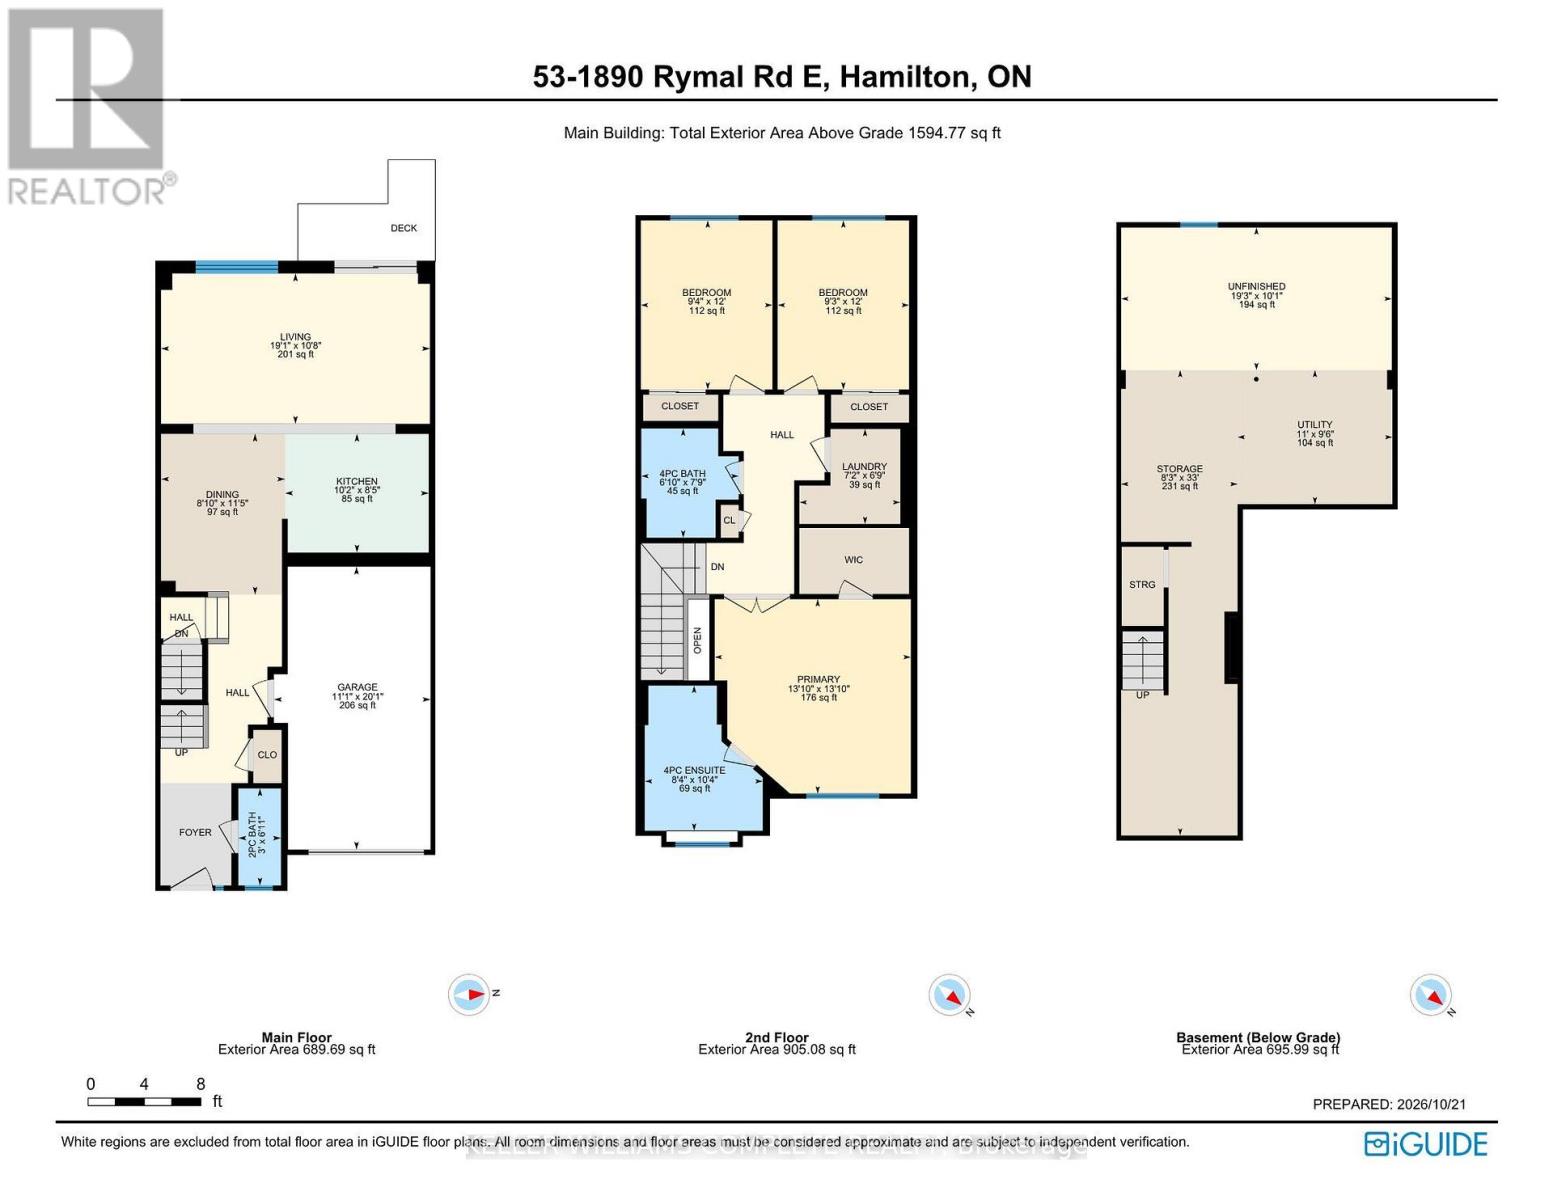
$78 每月Welcome to this absolutely stunning Branthaven-built freehold townhome in the sought-after Summit Park area of Stoney Creek Mountain! Built in 2018, this beautifully upgraded 2-storey home features 1,594 sqft of above-grade finished living space, quality finishes, and a functional, modern layout. Situated on a quiet, private block at the back of the development, this home features upgraded laminate flooring, tile, and stainless steel appliances. The spacious, open-concept living room seamlessly connects to the kitchen and dining area, creating the perfect space for everyday living and entertaining. There is also a convenient 2-piece bathroom on the main level. The second floor boasts 3 generously sized bedrooms with neutral carpeting, including a primary bedroom with a large walk-in closet and a stylish 4-piece ensuite featuring dual sinks and a spacious glass walk-in shower. A modern family bathroom with a full tub, plus convenient second-floor laundry complete the upper level. The spacious, unfinished basement offers endless possibilities to customize the space to suit your needs, whether you envision a rec room, home gym, additional bedrooms, or the ultimate family retreat. Ideally located close to top-rated schools, beautiful parks, the 193-acre Eramosa Karst Conservation Area, SmartCentres shopping, a variety of restaurants, and everyday amenities. Enjoy quick access to The Linc, Red Hill Parkway, and the QEW for an easy commute. Don't miss this fantastic opportunity to own a beautiful freehold townhome in an excellent location! (id:43681)
房源概要
| MLS® Number | X14104788 |
| 房源类型 | 民宅 |
| 社区名字 | Rural Glanbrook |
| 附近的便利设施 | 公园, 公共交通, 学校 |
| 社区特征 | 社区活动中心 |
| 设备类型 | 热水器 |
| 特征 | Flat Site, Conservation/green Belt |
| 总车位 | 2 |
| 租赁设备类型 | 热水器 |
| 结构 | Deck, Patio(s), Porch |
详 情
| 浴室 | 3 |
| 地上卧房 | 3 |
| 总卧房 | 3 |
| Age | 6 To 15 Years |
| 家电类 | Water Heater, Water Meter, 烘干机, Hood 电扇, 炉子, 洗衣机, 冰箱 |
| 地下室进展 | 已完成 |
| 地下室类型 | Full (unfinished) |
| 施工种类 | 附加的 |
| 空调 | 中央空调 |
| 外墙 | 乙烯基壁板, 砖 Veneer |
| 地基类型 | 混凝土浇筑 |
| 客人卫生间(不包含洗浴) | 1 |
| 供暖方式 | 天然气 |
| 供暖类型 | 压力热风 |
| 储存空间 | 2 |
| 内部尺寸 | 1500 - 2000 Sqft |
| 类型 | 联排别墅 |
| 设备间 | 市政供水 |
车 位
| 附加车库 | |
| Garage |
土地
| 英亩数 | 无 |
| 围栏类型 | 部分围栏 |
| 土地便利设施 | 公园, 公共交通, 学校 |
| 污水道 | Sanitary Sewer |
| 土地深度 | 86 Ft ,2 In |
| 土地宽度 | 20 Ft |
| 不规则大小 | 20 X 86.2 Ft |
| 规划描述 | C1-205 |
房 间
| 楼 层 | 类 型 | 长 度 | 宽 度 | 面 积 |
|---|---|---|---|---|
| 二楼 | 主卧 | 4.22 m | 4.22 m | 4.22 m x 4.22 m |
| 二楼 | 浴室 | 2.54 m | 3.15 m | 2.54 m x 3.15 m |
| 二楼 | 第二卧房 | 2.85 m | 3.66 m | 2.85 m x 3.66 m |
| 二楼 | 第三卧房 | 2.82 m | 3.66 m | 2.82 m x 3.66 m |
| 二楼 | 浴室 | 2.08 m | 2.36 m | 2.08 m x 2.36 m |
| 二楼 | 洗衣房 | 2.18 m | 2.06 m | 2.18 m x 2.06 m |
| 地下室 | 娱乐,游戏房 | 5.87 m | 3.07 m | 5.87 m x 3.07 m |
| 地下室 | 其它 | 2.52 m | 10.06 m | 2.52 m x 10.06 m |
| 地下室 | 设备间 | 3.35 m | 2.9 m | 3.35 m x 2.9 m |
| 一楼 | 餐厅 | 2.69 m | 3.48 m | 2.69 m x 3.48 m |
| 一楼 | 厨房 | 3.1 m | 2.57 m | 3.1 m x 2.57 m |
| 一楼 | 客厅 | 5.82 m | 3.25 m | 5.82 m x 3.25 m |
| 一楼 | 浴室 | 0.91 m | 2.11 m | 0.91 m x 2.11 m |
https://www.realtor.ca/real-estate/30430796/53-1890-rymal-road-e-hamilton-rural-glanbrook

The trademarks REALTOR®, REALTORS®, and the REALTOR® logo are controlled by The Canadian Real Estate Association (CREA) and identify real estate professionals who are members of CREA. The trademarks MLS®, Multiple Listing Service® and the associated logos are owned by The Canadian Real Estate Association (CREA) and identify the quality of services provided by real estate professionals who are members of CREA. The trademark DDF® is owned by The Canadian Real Estate Association (CREA) and identifies CREA's Data Distribution Facility (DDF®)
Toronto Real Estate Board
Keller Williams Complete Realty
October 22 2026 11:03:09
