
529802 Osprey The Blue Mountains Townline Grey Highlands, Ontario L0M 1P0


$1,849,000
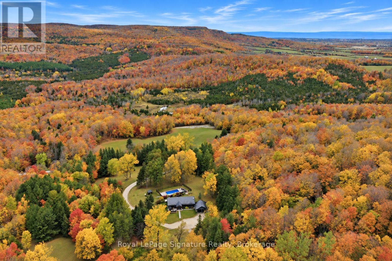
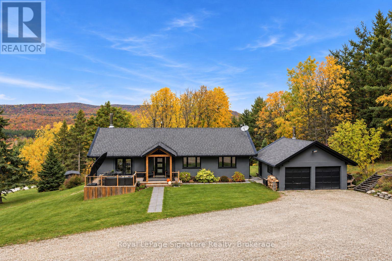
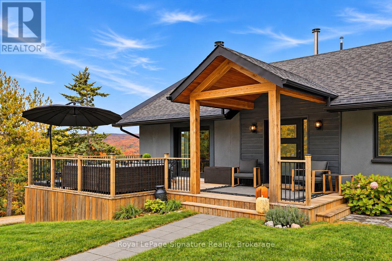
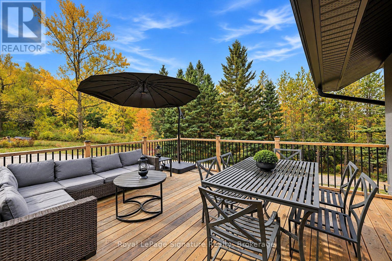
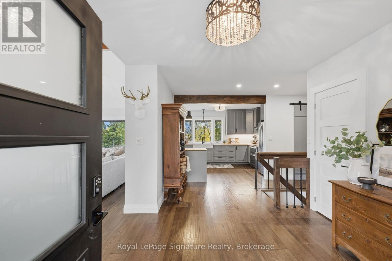
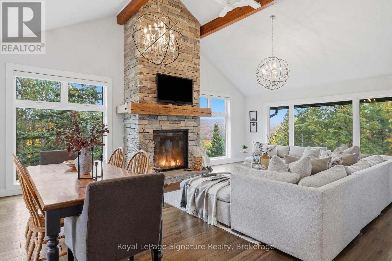
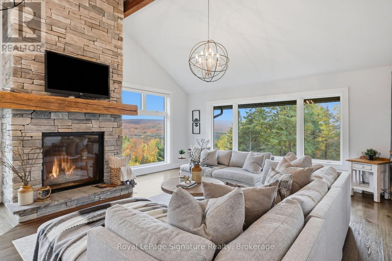
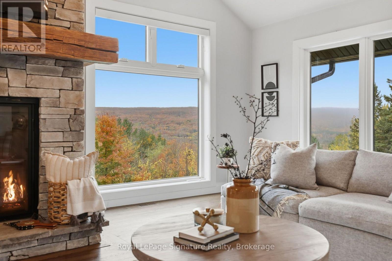
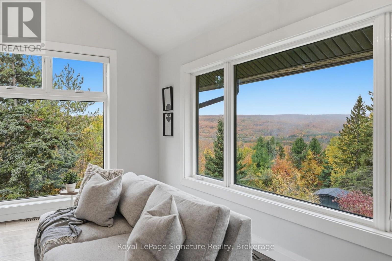
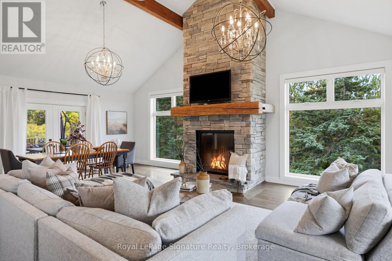
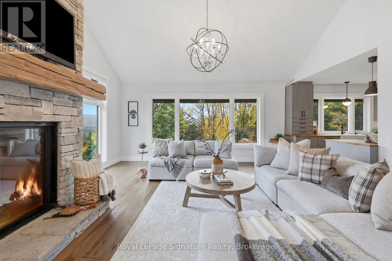
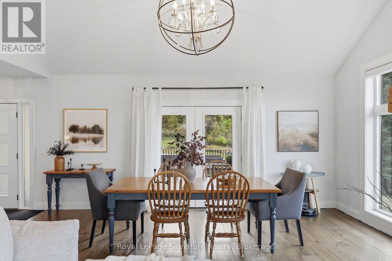
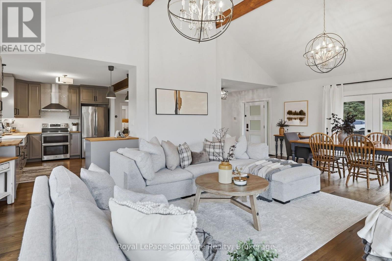
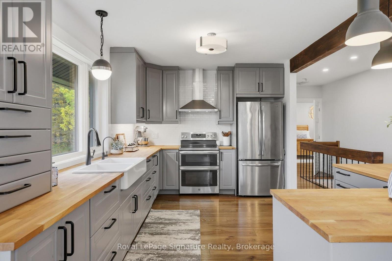
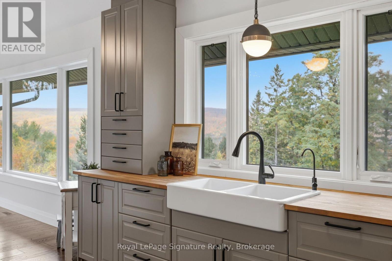
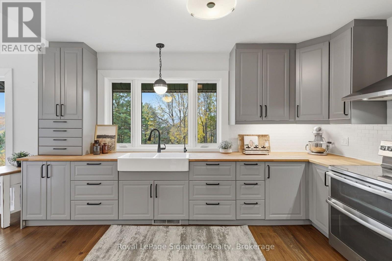
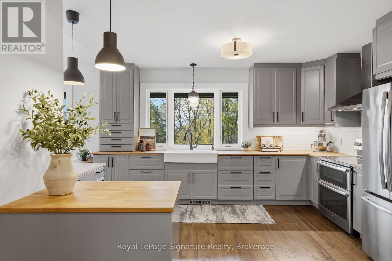
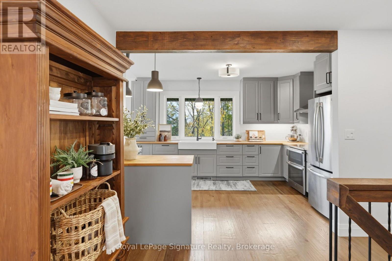
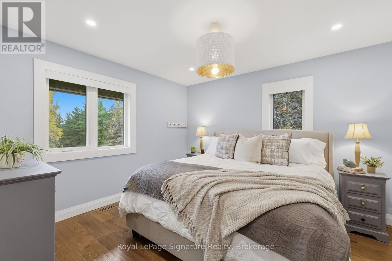
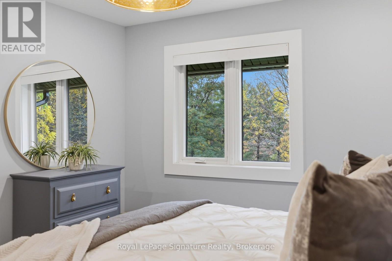
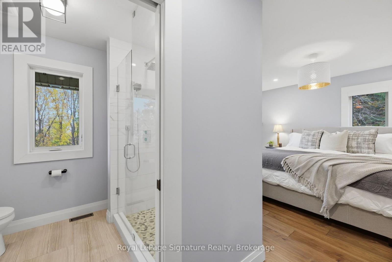
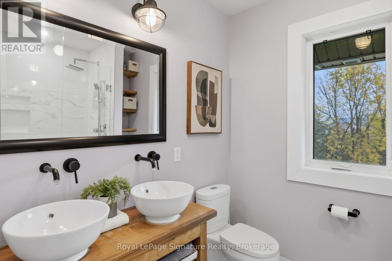
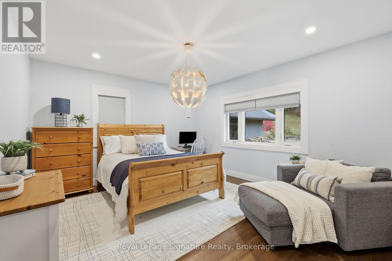
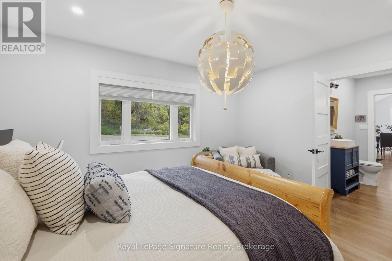
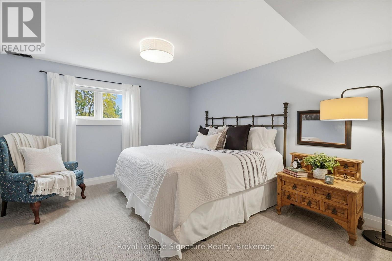
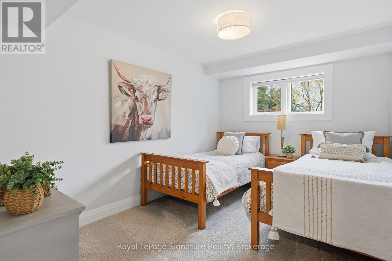
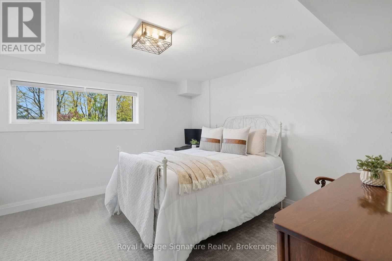
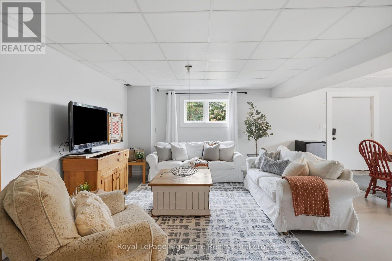
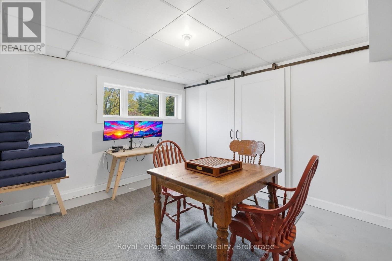
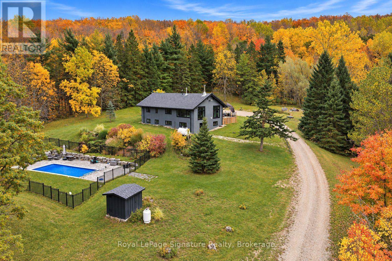
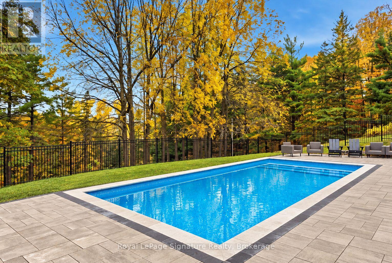
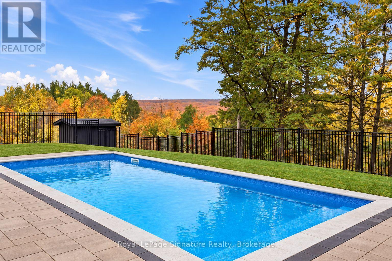
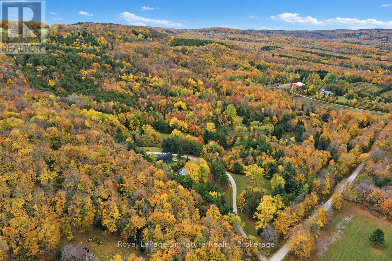
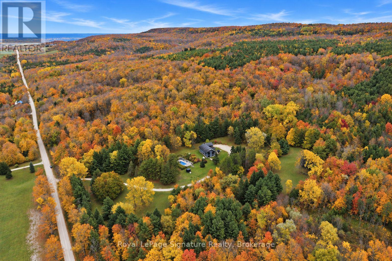
Discover an extraordinary four-season retreat nestled on 32 acres of breathtaking Niagara Escarpment landscape, where ultimate privacy, sweeping views and endless outdoor adventure come together. A true playground for nature lovers, this remarkable property features private trails, natural caves and rugged escarpment terrain, offering exceptional opportunities for hiking, mountain biking, cross-country skiing, snowshoeing and ATV adventures right outside your door. From vibrant autumn colours to snow-covered winter wonderlands, every season brings something spectacular.Thoughtfully and extensively renovated, the residence blends refined modern finishes with warm, inviting chalet character. Vaulted ceilings, expansive windows and beautifully curated living spaces frame the spectacular natural surroundings, while a stunning floor-to-ceiling stone feature with a high-end wood-burning fireplace creates a welcoming focal point. The beautifully updated kitchen, open-concept living and dining areas, and seamless connection to the outdoors make this home equally suited to quiet escapes and memorable gatherings.With two bedrooms on the main level and three additional bedrooms in the fully finished walkout lower level, there is ample room to host family and friends. Outdoors, a stunning pool surrounded by gorgeous hardscaping creates a private resort-like setting, perfect for summer afternoons and entertaining beneath the escarpment backdrop. A detached double garage provides excellent space for recreational equipment, outdoor toys or a workshop. Updated water and well systems in 2026 add further peace of mind.Whether you're seeking an exceptional full-time residence, a private country escape or the ultimate four-season adventure property, this rare 32-acre offering delivers an extraordinary combination of natural beauty, modern comfort and complete seclusion. Your own private piece of the Escarpment, where every season is an invitation to explore. (id:43681)
房源概要
| MLS® Number | X14088606 |
| 房源类型 | 民宅 |
| 社区名字 | Grey Highlands |
| 设备类型 | 热水器, Propane Tank |
| 特征 | 树木繁茂的地区 |
| 总车位 | 14 |
| 泳池类型 | Inground Pool |
| 租赁设备类型 | 热水器, Propane Tank |
| View Type | Valley View |
详 情
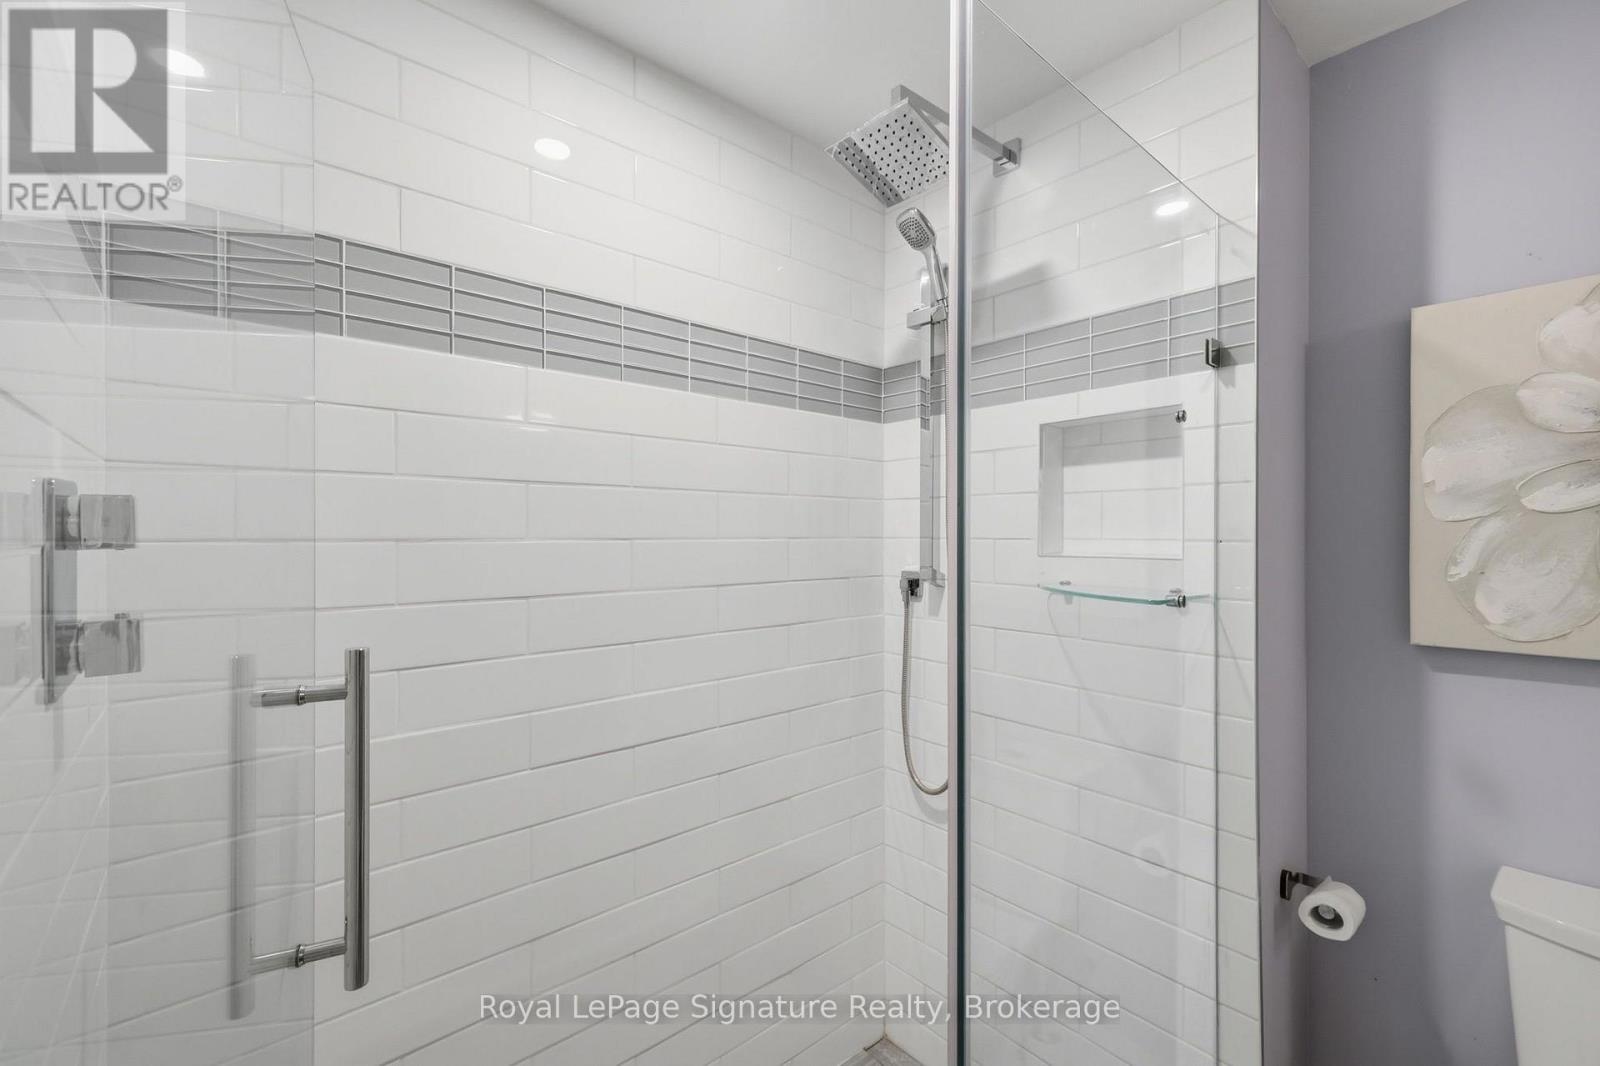
| 浴室 | 3 |
| 地上卧房 | 2 |
| 地下卧室 | 3 |
| 总卧房 | 5 |
| Age | 51 To 99 Years |
| 公寓设施 | Fireplace(s) |
| 家电类 | Water Heater, Water Purifier, Water Treatment, 洗碗机, 烘干机, 微波炉, Hood 电扇, 炉子, 洗衣机, 窗帘, 冰箱 |
| 建筑风格 | 平房 |
| 地下室进展 | 已装修 |
| 地下室功能 | Walk Out |
| 地下室类型 | N/a (finished) |
| 施工种类 | 独立屋 |
| 空调 | 没有 |
| 外墙 | 灰泥 |
| Fire Protection | Alarm System, Smoke Detectors |
| 壁炉 | 有 |
| Fireplace Total | 1 |
| 地基类型 | 水泥 |
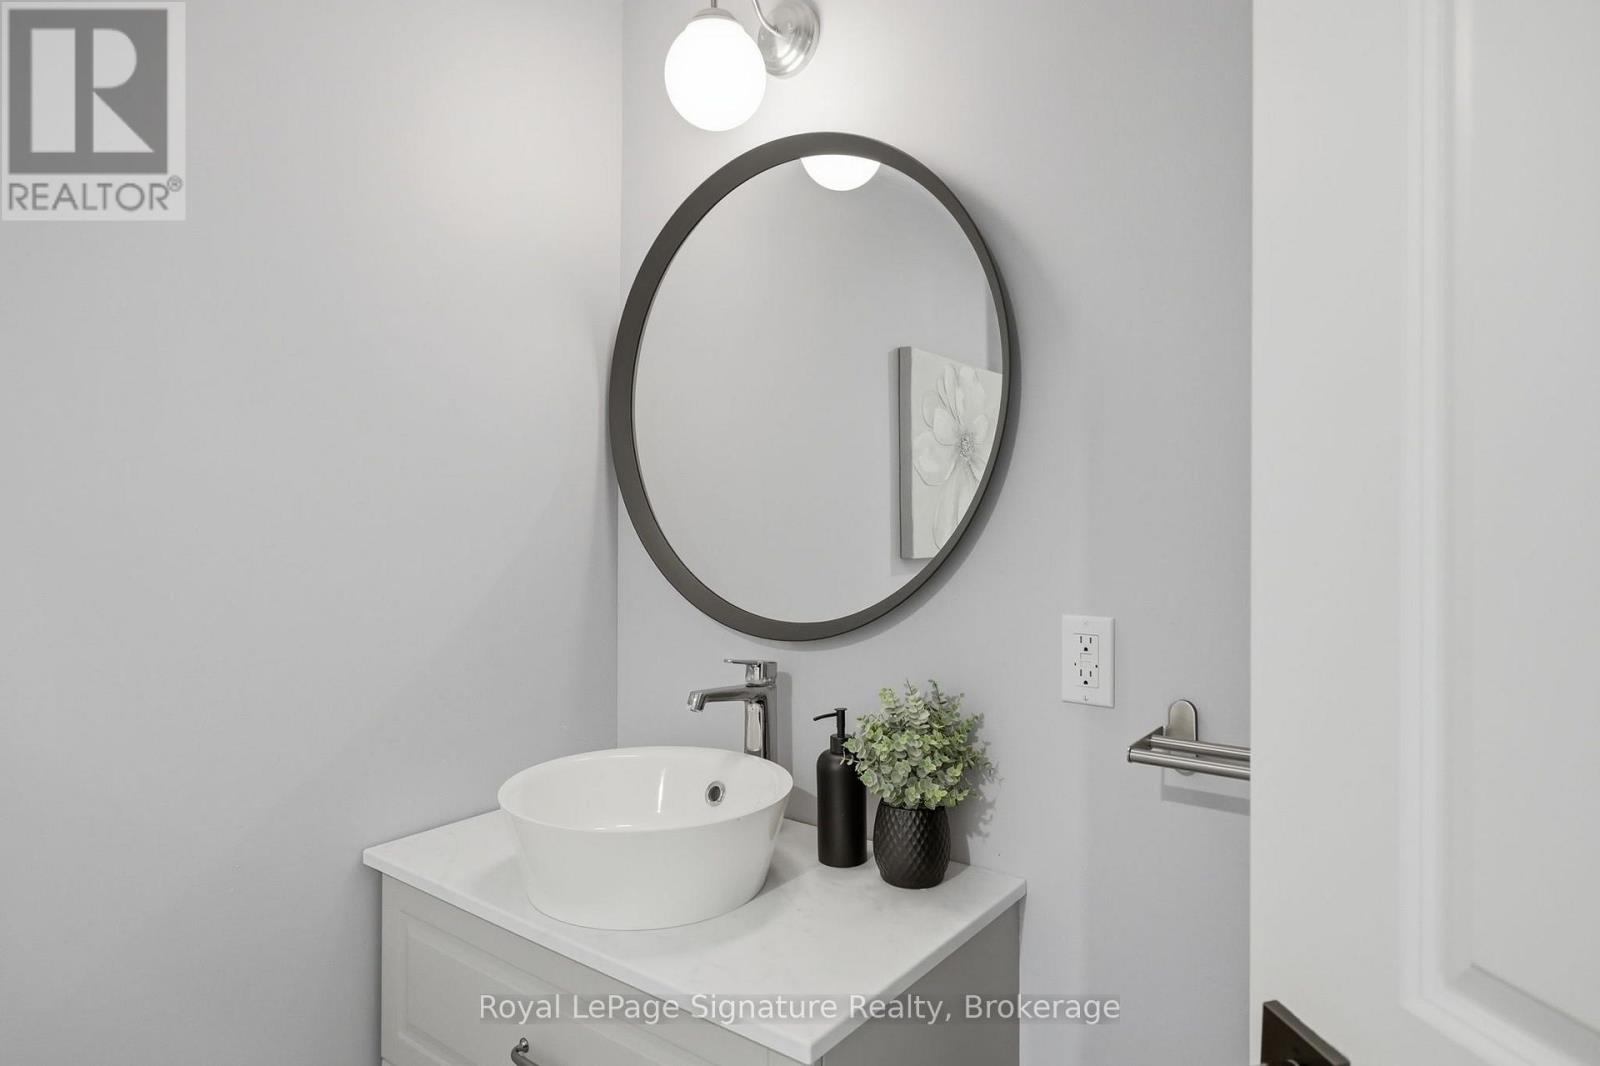
| 客人卫生间(不包含洗浴) | 1 |
| 供暖方式 | 油 |
| 供暖类型 | 压力热风 |
| 储存空间 | 1 |
| 内部尺寸 | 1100 - 1500 Sqft |
| 类型 | 独立屋 |
| 设备间 | Drilled Well |
车 位
| Detached Garage | |
| Garage |
土地
| 英亩数 | 无 |
| 污水道 | Septic System |
| 土地深度 | 2105 Ft |
| 土地宽度 | 654 Ft ,10 In |
| 不规则大小 | 654.9 X 2105 Ft |
| 规划描述 | Nec |
房 间
| 楼 层 | 类 型 | 长 度 | 宽 度 | 面 积 |
|---|---|---|---|---|
| Lower Level | 第三卧房 | 3.355 m | 3.93 m | 3.355 m x 3.93 m |
| Lower Level | Bedroom 4 | 2.72 m | 3.93 m | 2.72 m x 3.93 m |
| Lower Level | Bedroom 5 | 3.65 m | 3.93 m | 3.65 m x 3.93 m |
| Lower Level | 浴室 | 3.13 m | 1.83 m | 3.13 m x 1.83 m |
| Lower Level | 洗衣房 | 3.37 m | 1.83 m | 3.37 m x 1.83 m |
| Lower Level | 娱乐,游戏房 | 4.86 m | 7.9 m | 4.86 m x 7.9 m |
| 一楼 | 客厅 | 5.43 m | 5.32 m | 5.43 m x 5.32 m |
| 一楼 | 厨房 | 4.24 m | 3.14 m | 4.24 m x 3.14 m |
| 一楼 | 主卧 | 5.48 m | 4.01 m | 5.48 m x 4.01 m |
| 一楼 | 第二卧房 | 4.45 m | 3.91 m | 4.45 m x 3.91 m |
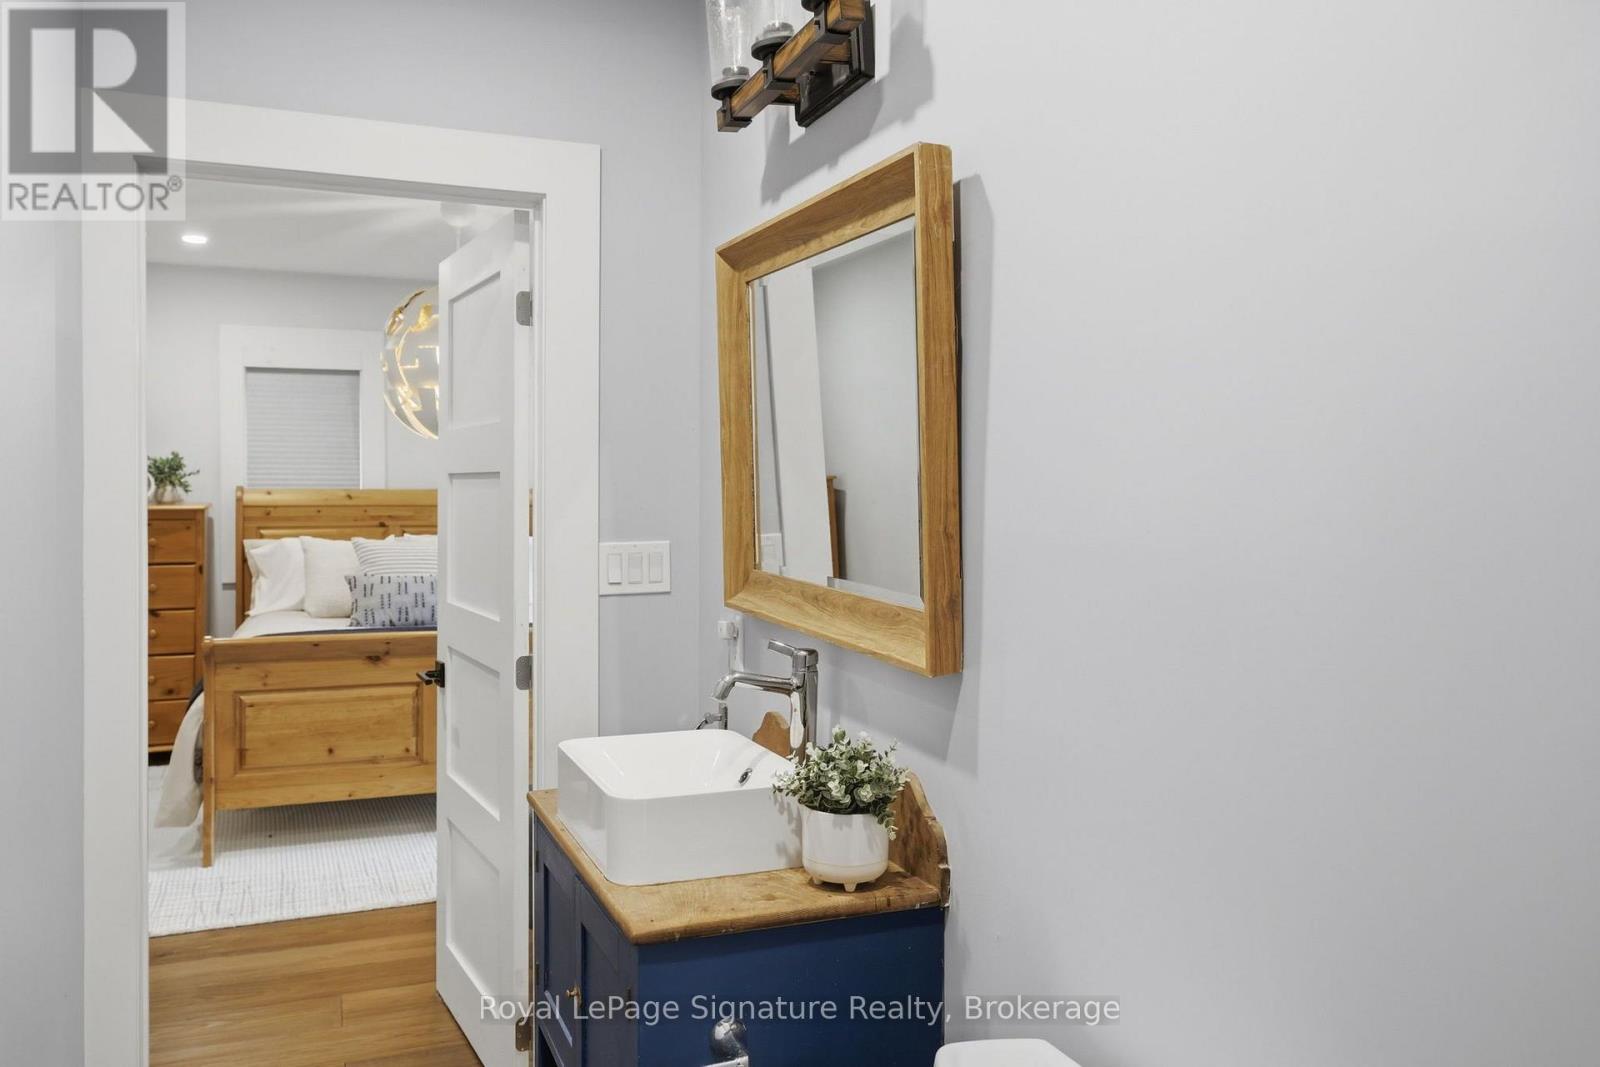
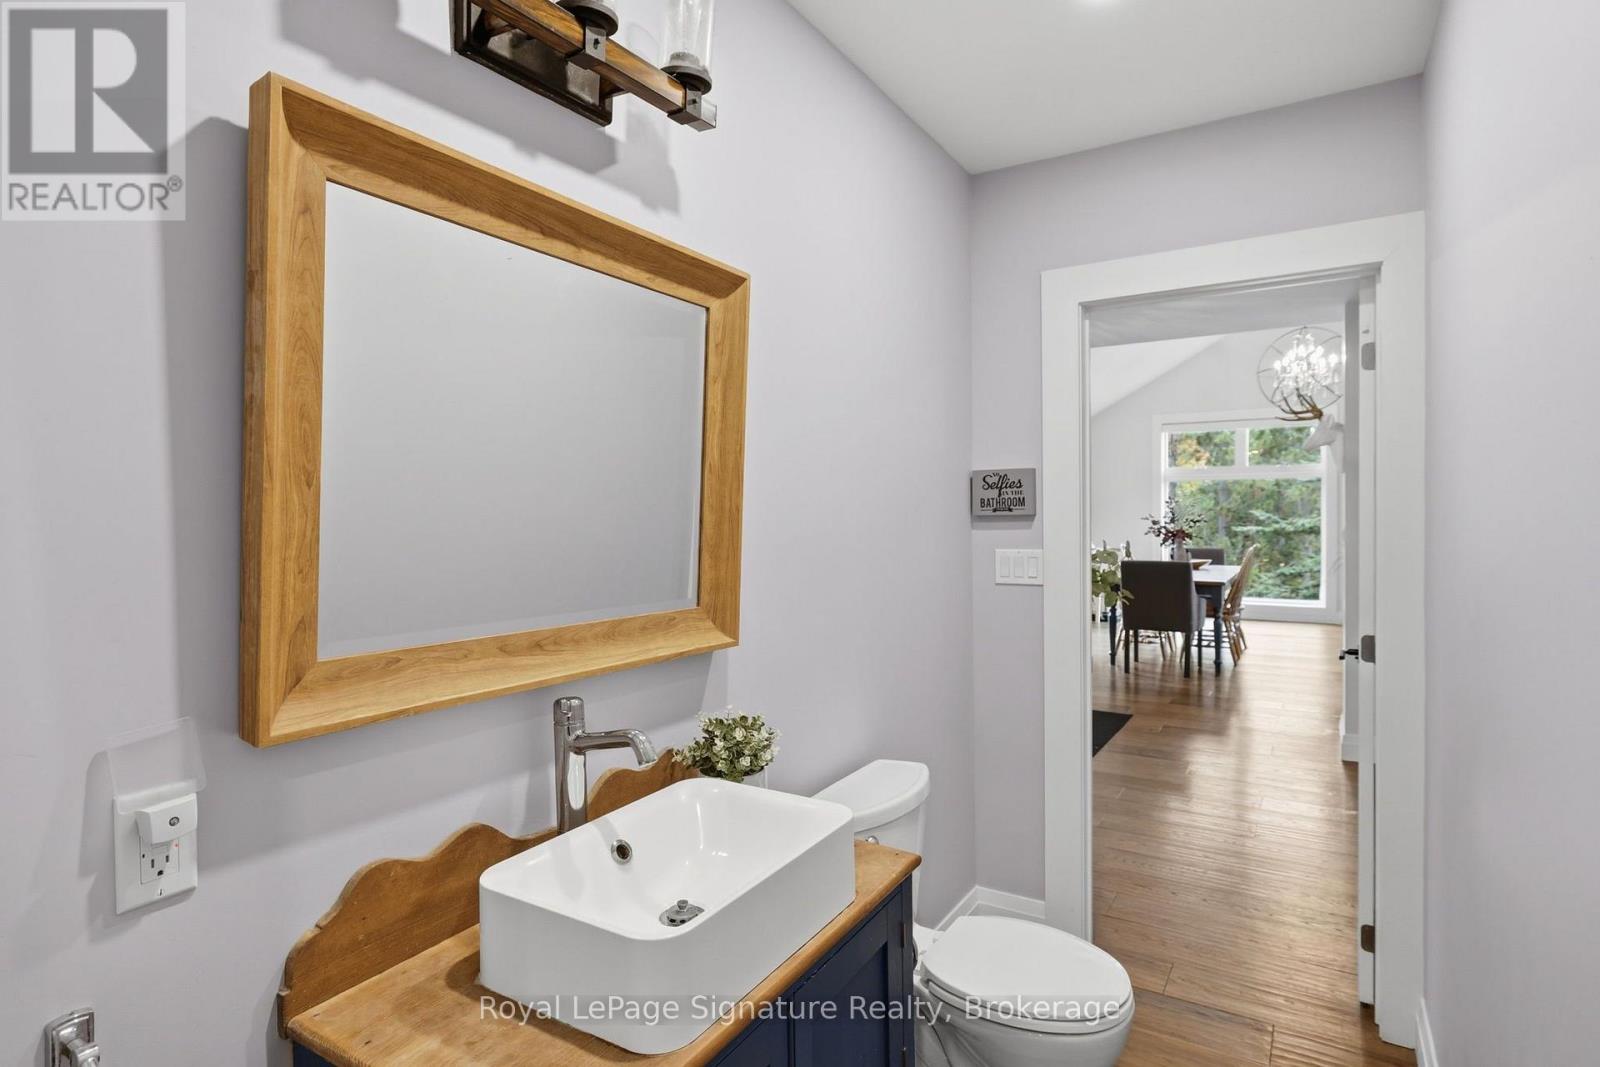
| 一楼 | 浴室 | 2.6 m | 1.22 m | 2.6 m x 1.22 m |
| 一楼 | 浴室 | 2.54 m | 2.01 m | 2.54 m x 2.01 m |
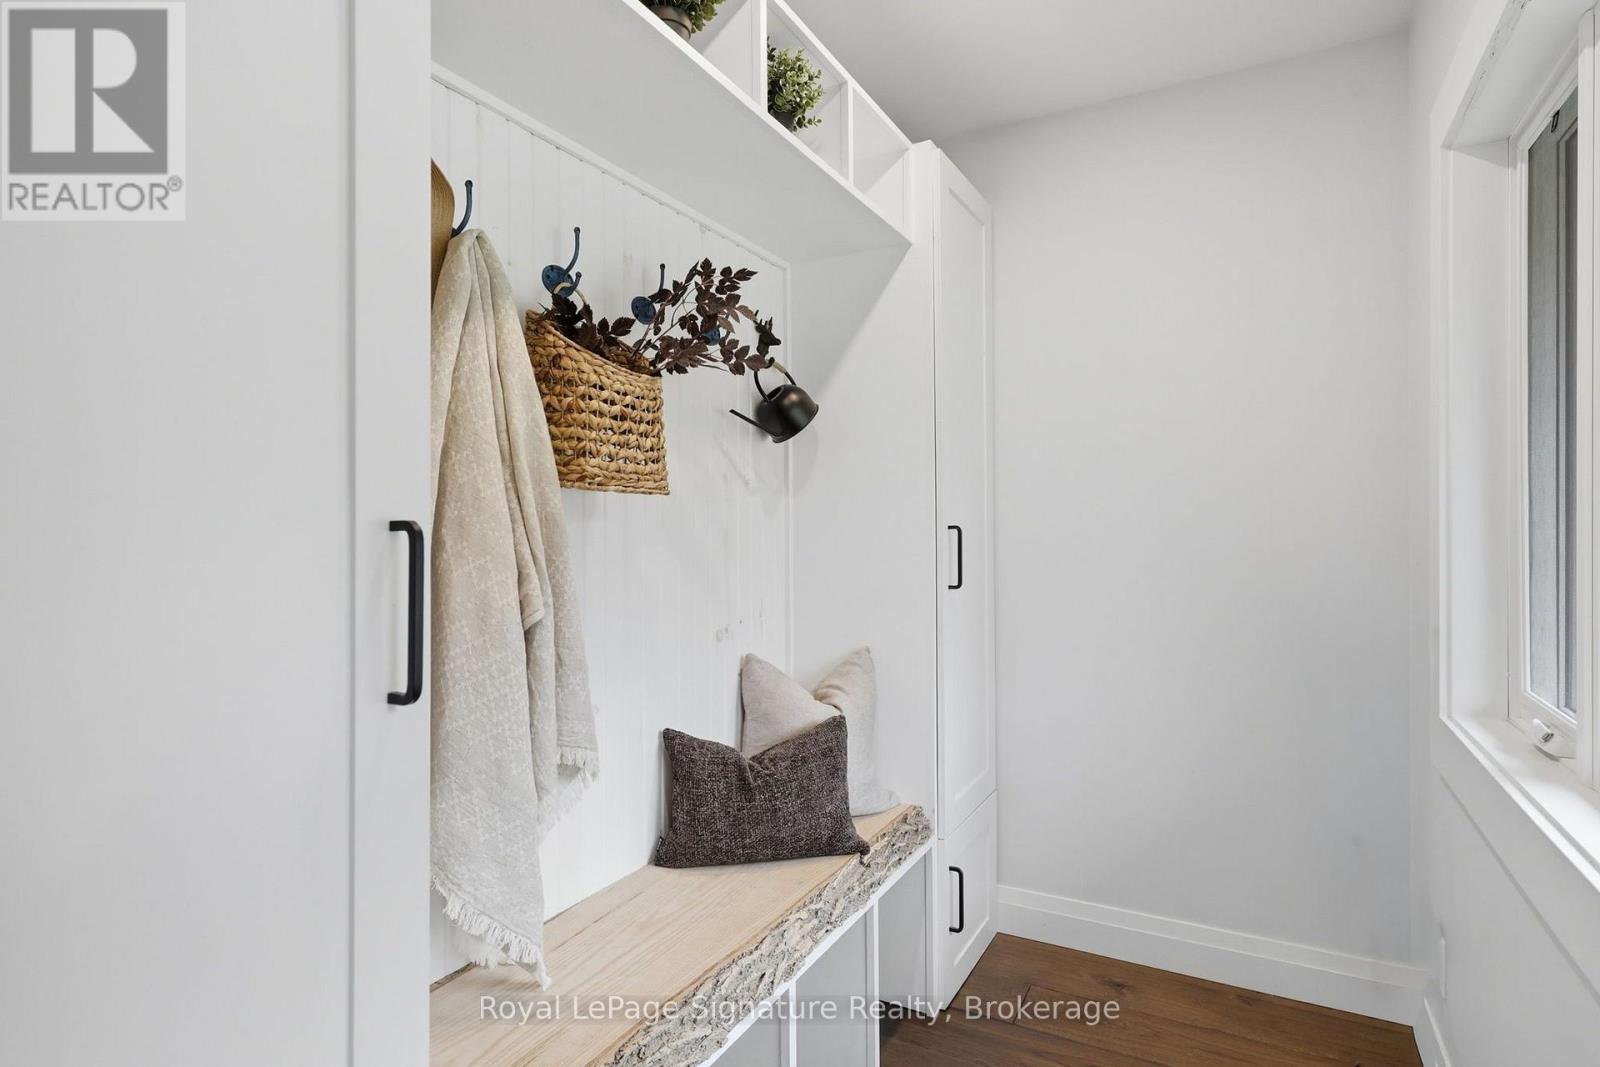
| 一楼 | Mud Room | 2.71 m | 1.6 m | 2.71 m x 1.6 m |
| 一楼 | 餐厅 | 5.43 m | 2.7 m | 5.43 m x 2.7 m |
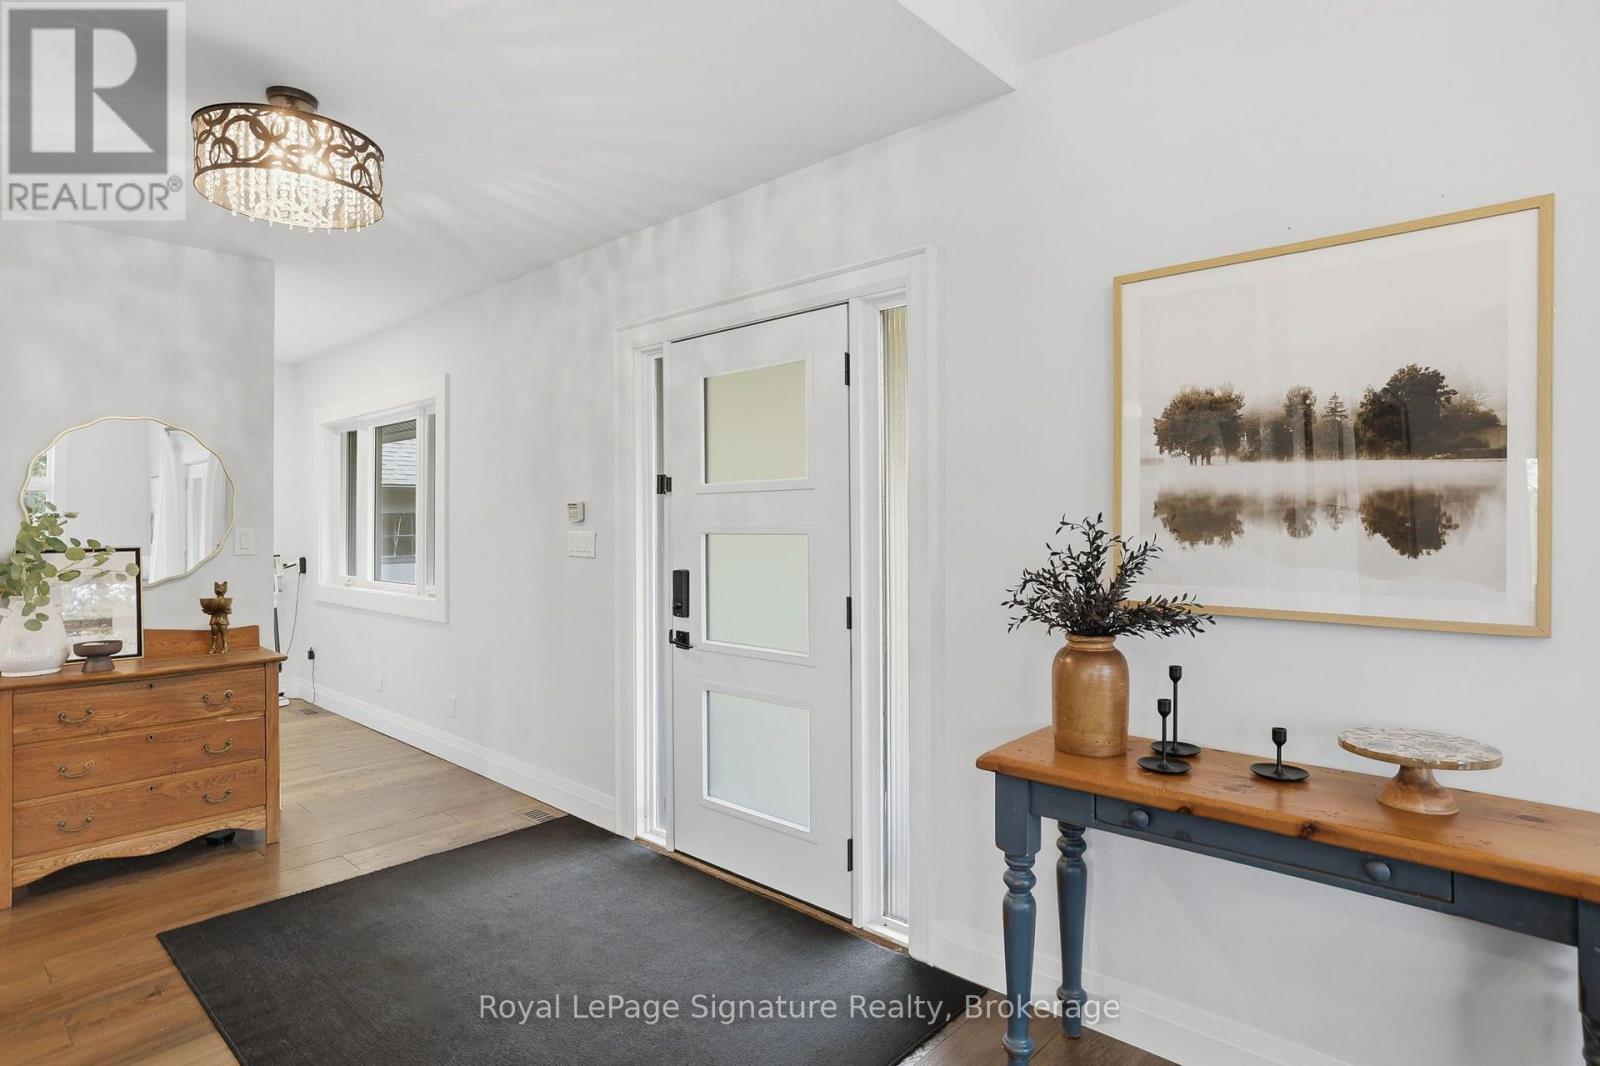
| 一楼 | 门厅 | 3.3 m | 2.7 m | 3.3 m x 2.7 m |

The trademarks REALTOR®, REALTORS®, and the REALTOR® logo are controlled by The Canadian Real Estate Association (CREA) and identify real estate professionals who are members of CREA. The trademarks MLS®, Multiple Listing Service® and the associated logos are owned by The Canadian Real Estate Association (CREA) and identify the quality of services provided by real estate professionals who are members of CREA. The trademark DDF® is owned by The Canadian Real Estate Association (CREA) and identifies CREA's Data Distribution Facility (DDF®)
Muskoka Haliburton Orillia – The Lakelands Association of REALTORS®
Royal LePage Signature Realty
November 10 2026 03:29:10
