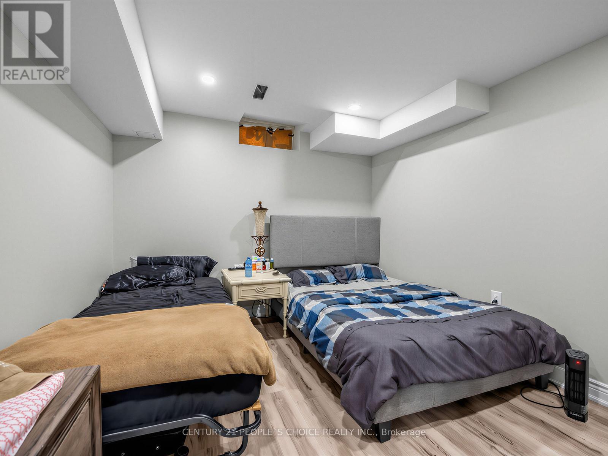
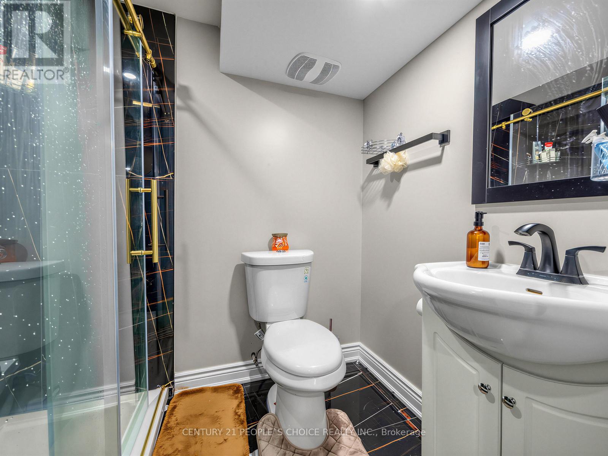
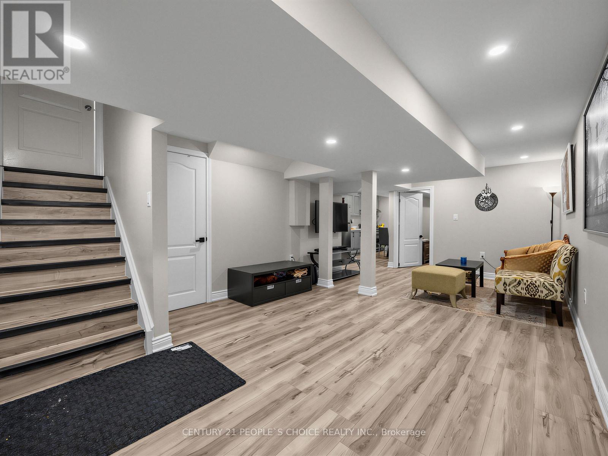
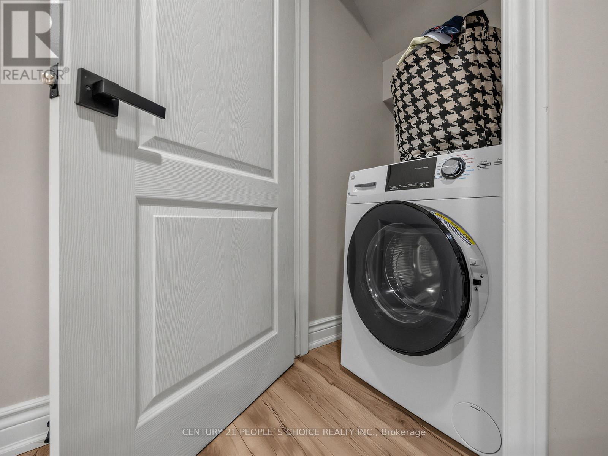
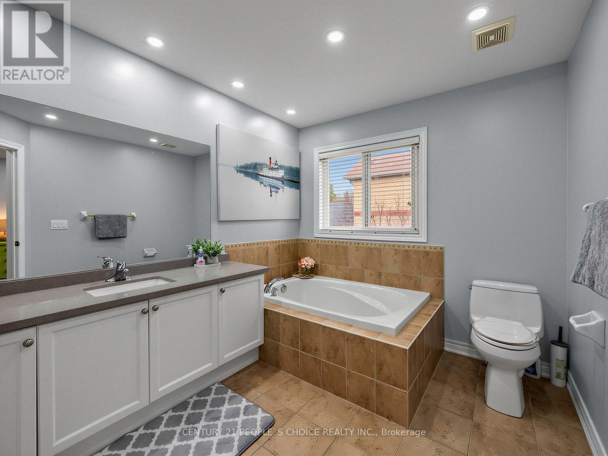
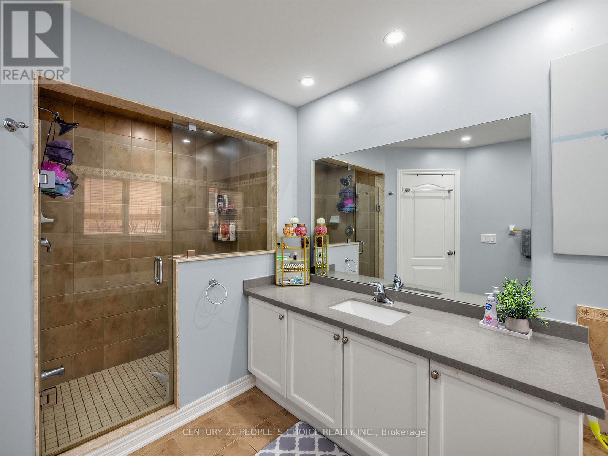
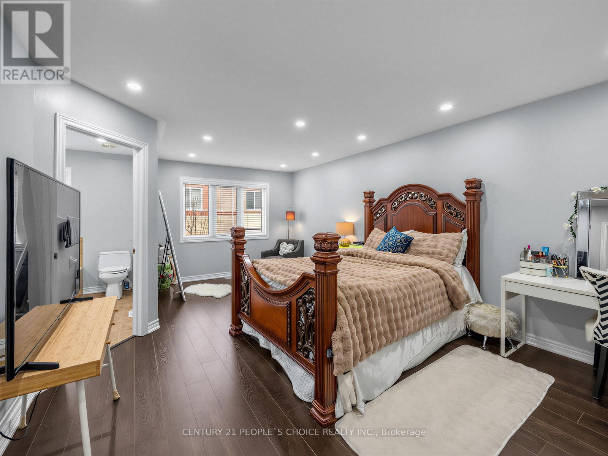
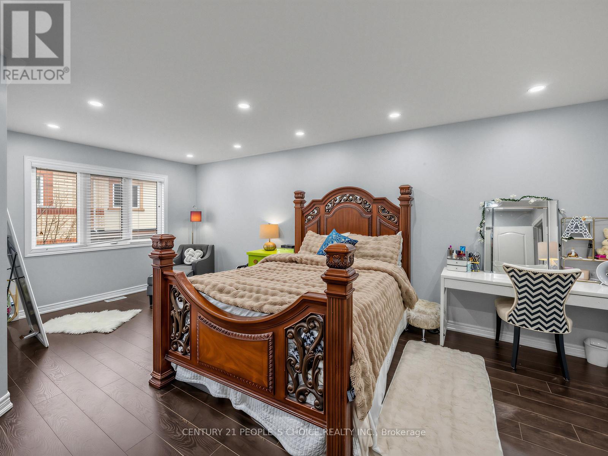
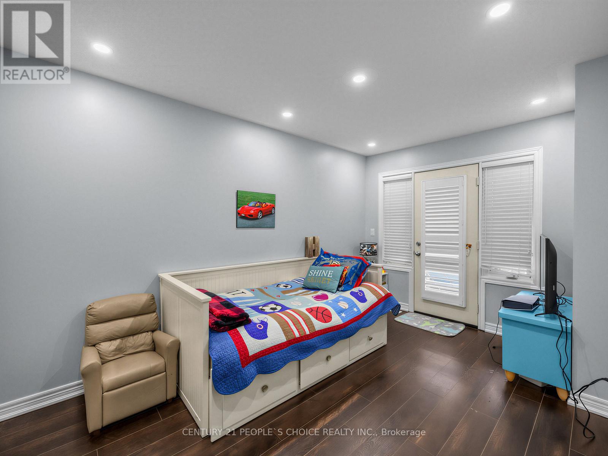
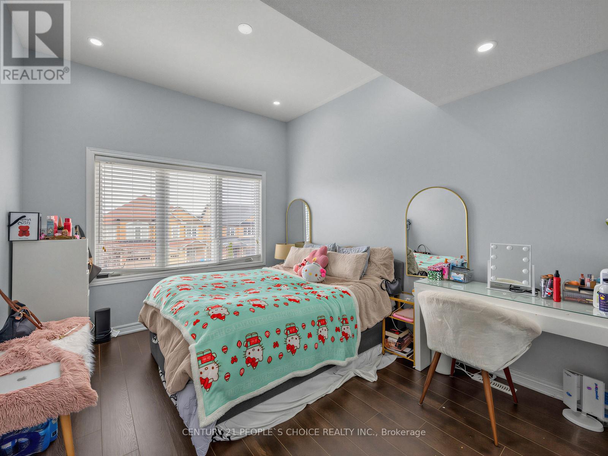
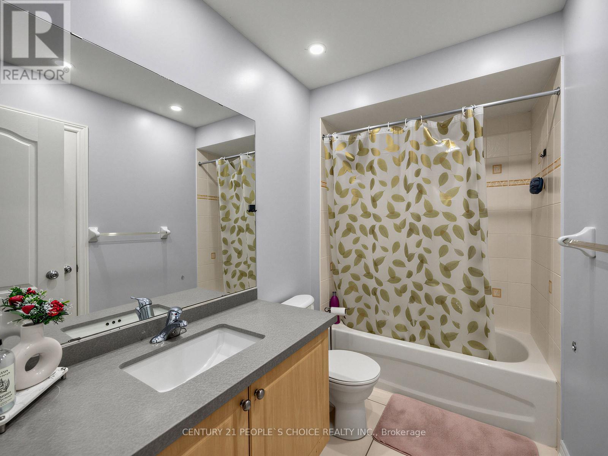
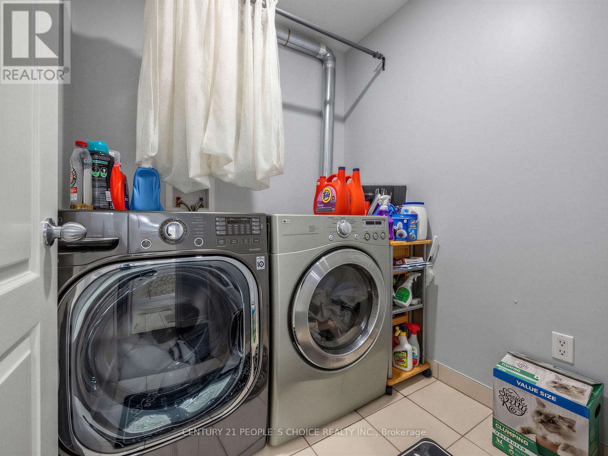
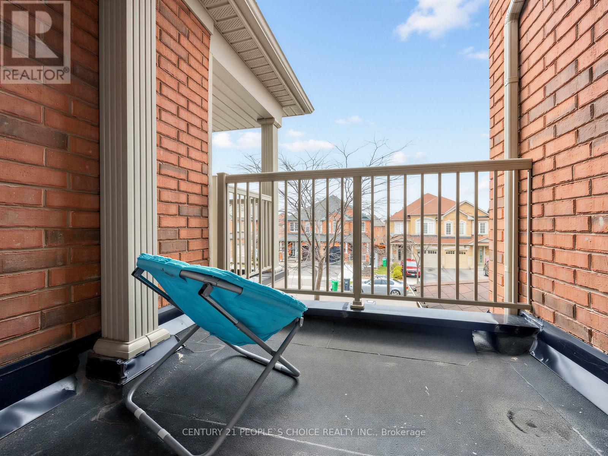
4 卧室
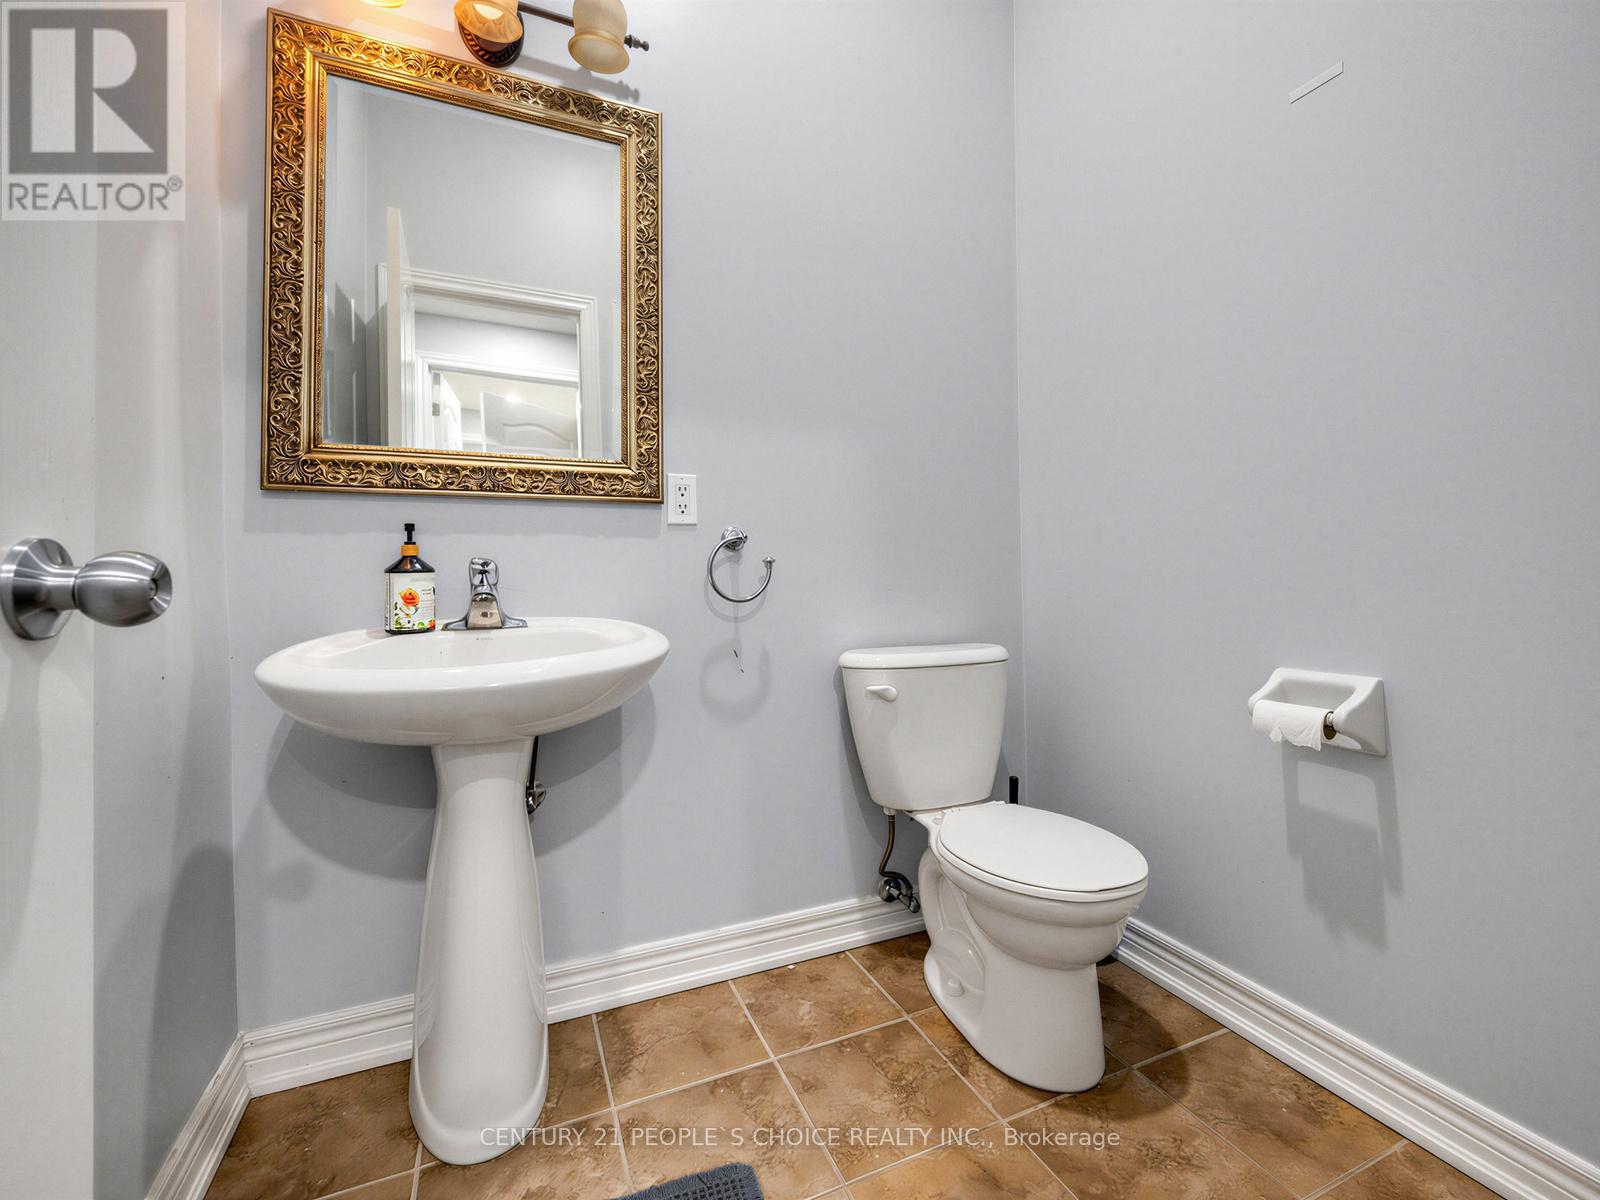
4 浴室
2000 - 2500 sqft
中央空调
风热取暖
$1,099,000
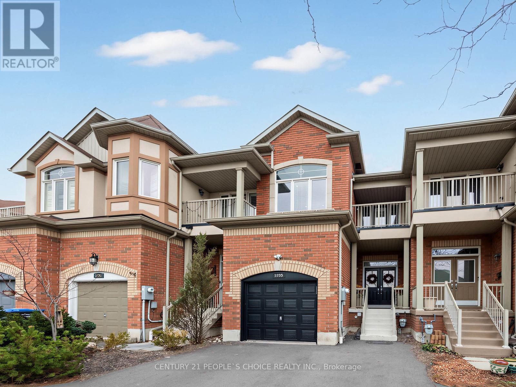
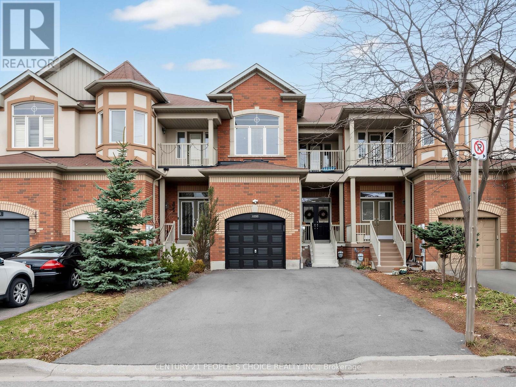
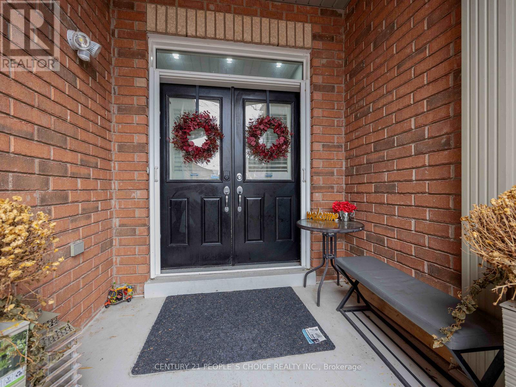
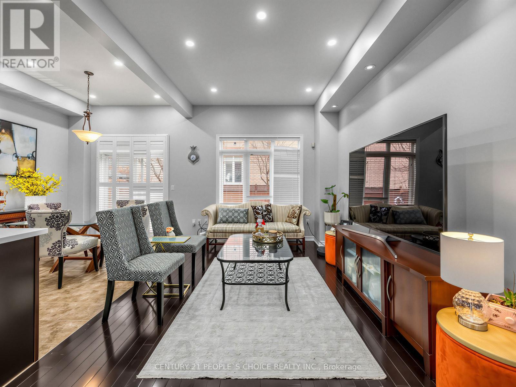
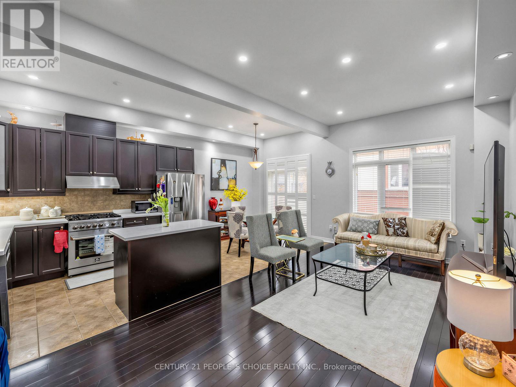
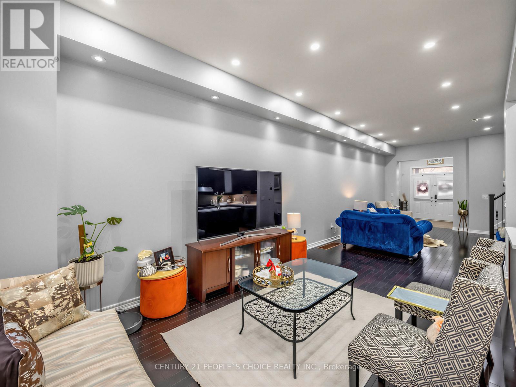
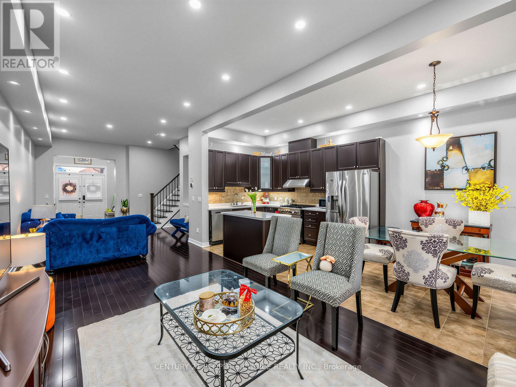
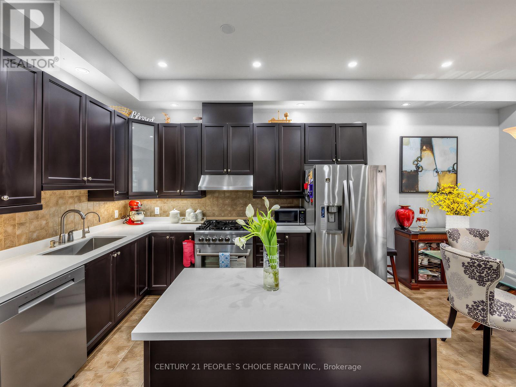
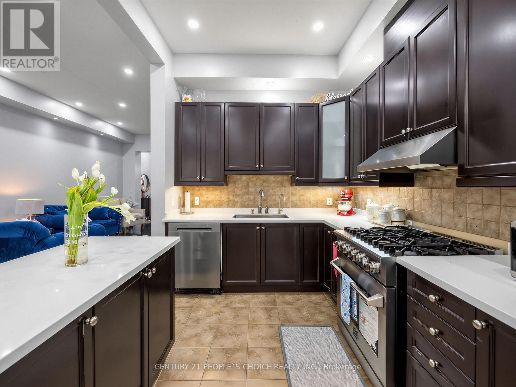
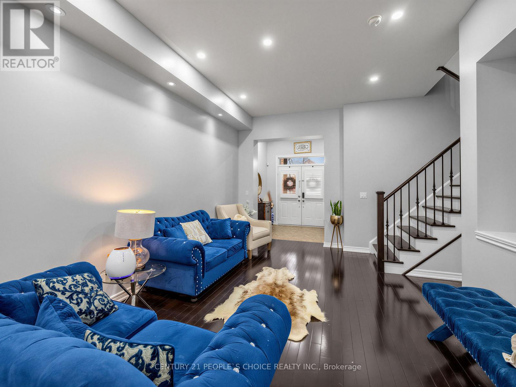
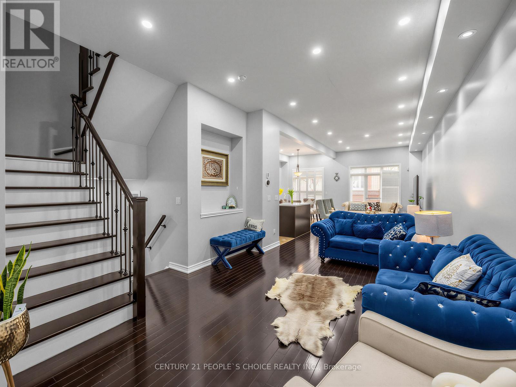
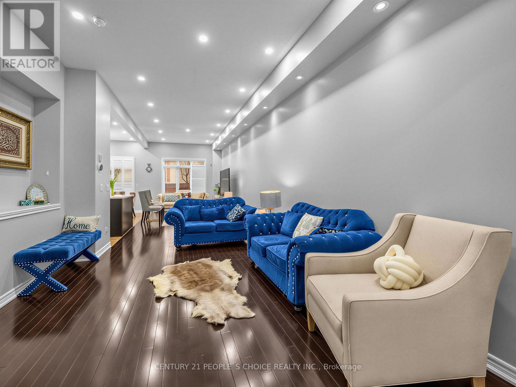
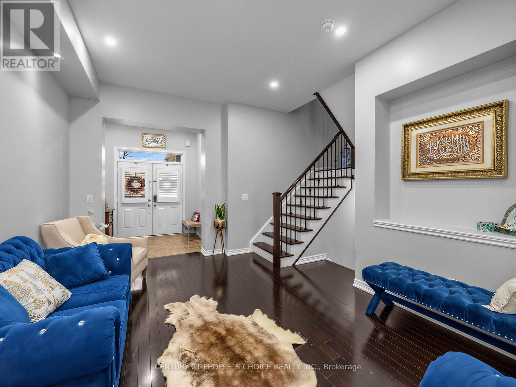
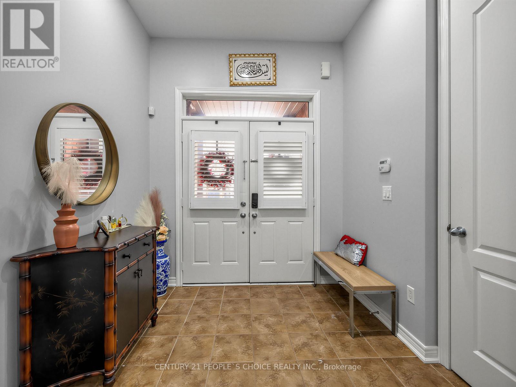
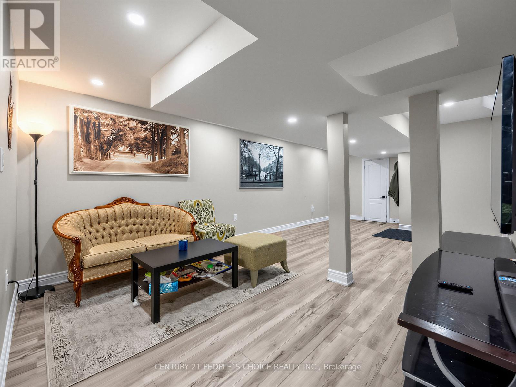
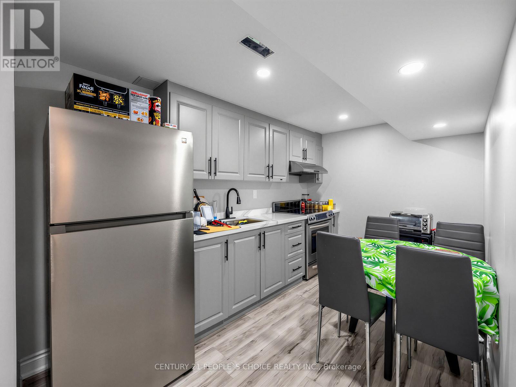
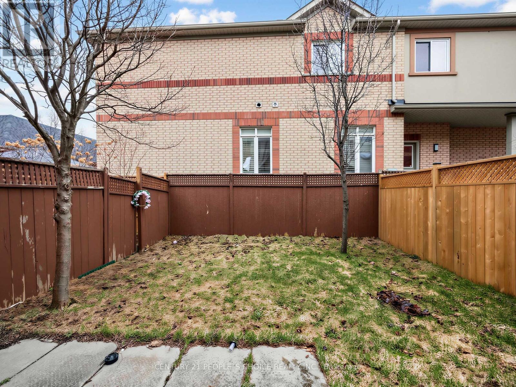
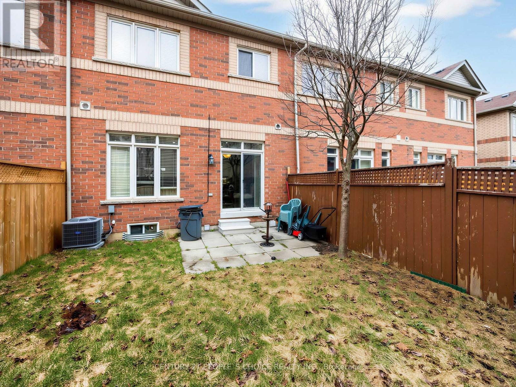
Gorgeous Bright & Spacious 3+1 Bedroom Home With 2039 Above Grade Sq/Ft with Finished Basement in Churchill Meadows. Features open-concept main floor with 10 ft ceilings, Main Floor hardwood flooring, and upgraded staircas. Spacious kitchen with extra-height cabinetry and Quartz countertops. Conveniently located minutes to schools, Library, parks and shoping.Double/D Entry ,Master Br with 5 Pcs Ensuite, W/O Balcony. Hardwood Floor, Professionally Landscaped Front Yard 5 cars Parking new Driveway. Garage Access To Basement. (id:43681)
房源概要
|
MLS® Number
|
W13604038 |
|
房源类型
|
民宅 |
|
社区名字
|
Churchill Meadows |
|
附近的便利设施
|
公共交通, 学校 |
|
社区特征
|
社区活动中心, School Bus |
|
设备类型
|
Air Conditioner, 热水器 |
|
总车位
|
5 |
|
租赁设备类型
|
Air Conditioner, 热水器 |
详 情
|
浴室
|
4 |
|
地上卧房
|
3 |
|
地下卧室
|
1 |
|
总卧房
|
4 |
|
家电类
|
Garage Door Opener Remote(s), 洗碗机, 烘干机, 洗衣机, 窗帘 |
|
地下室进展
|
已装修 |
|
地下室功能
|
Apartment In Basement |
|
地下室类型
|
N/a, N/a (finished) |
|
施工种类
|
附加的 |
|
空调
|
中央空调 |
|
外墙
|
砖, 石 |
|
Flooring Type
|
Hardwood, Laminate, Ceramic |
|
地基类型
|
混凝土浇筑 |
|
客人卫生间(不包含洗浴)
|
1 |
|
供暖方式
|
天然气 |
|
供暖类型
|
压力热风 |
|
储存空间
|
2 |
|
内部尺寸
|
2000 - 2500 Sqft |
|
类型
|
联排别墅 |
|
设备间
|
市政供水 |
车 位
土地
|
英亩数
|
无 |
|
围栏类型
|
Fenced Yard |
|
土地便利设施
|
公共交通, 学校 |
|
污水道
|
Sanitary Sewer |
|
土地深度
|
110 Ft |
|
土地宽度
|
25 Ft |
|
不规则大小
|
25 X 110 Ft |
|
规划描述
|
Res |
房 间
| 楼 层 |
类 型 |
长 度 |
宽 度 |
面 积 |
|
二楼 |
第二卧房 |
2.74 m |
4.11 m |
2.74 m x 4.11 m |
|
二楼 |
主卧 |
3.69 m |
6.15 m |
3.69 m x 6.15 m |
|
二楼 |
第三卧房 |
3.23 m |
3.81 m |
3.23 m x 3.81 m |
|
地下室 |
卧室 |
|
|
Measurements not available |
|
一楼 |
客厅 |
3.63 m |
10.39 m |
3.63 m x 10.39 m |
|
一楼 |
餐厅 |
3.63 m |
10.39 m |
3.63 m x 10.39 m |
|
一楼 |
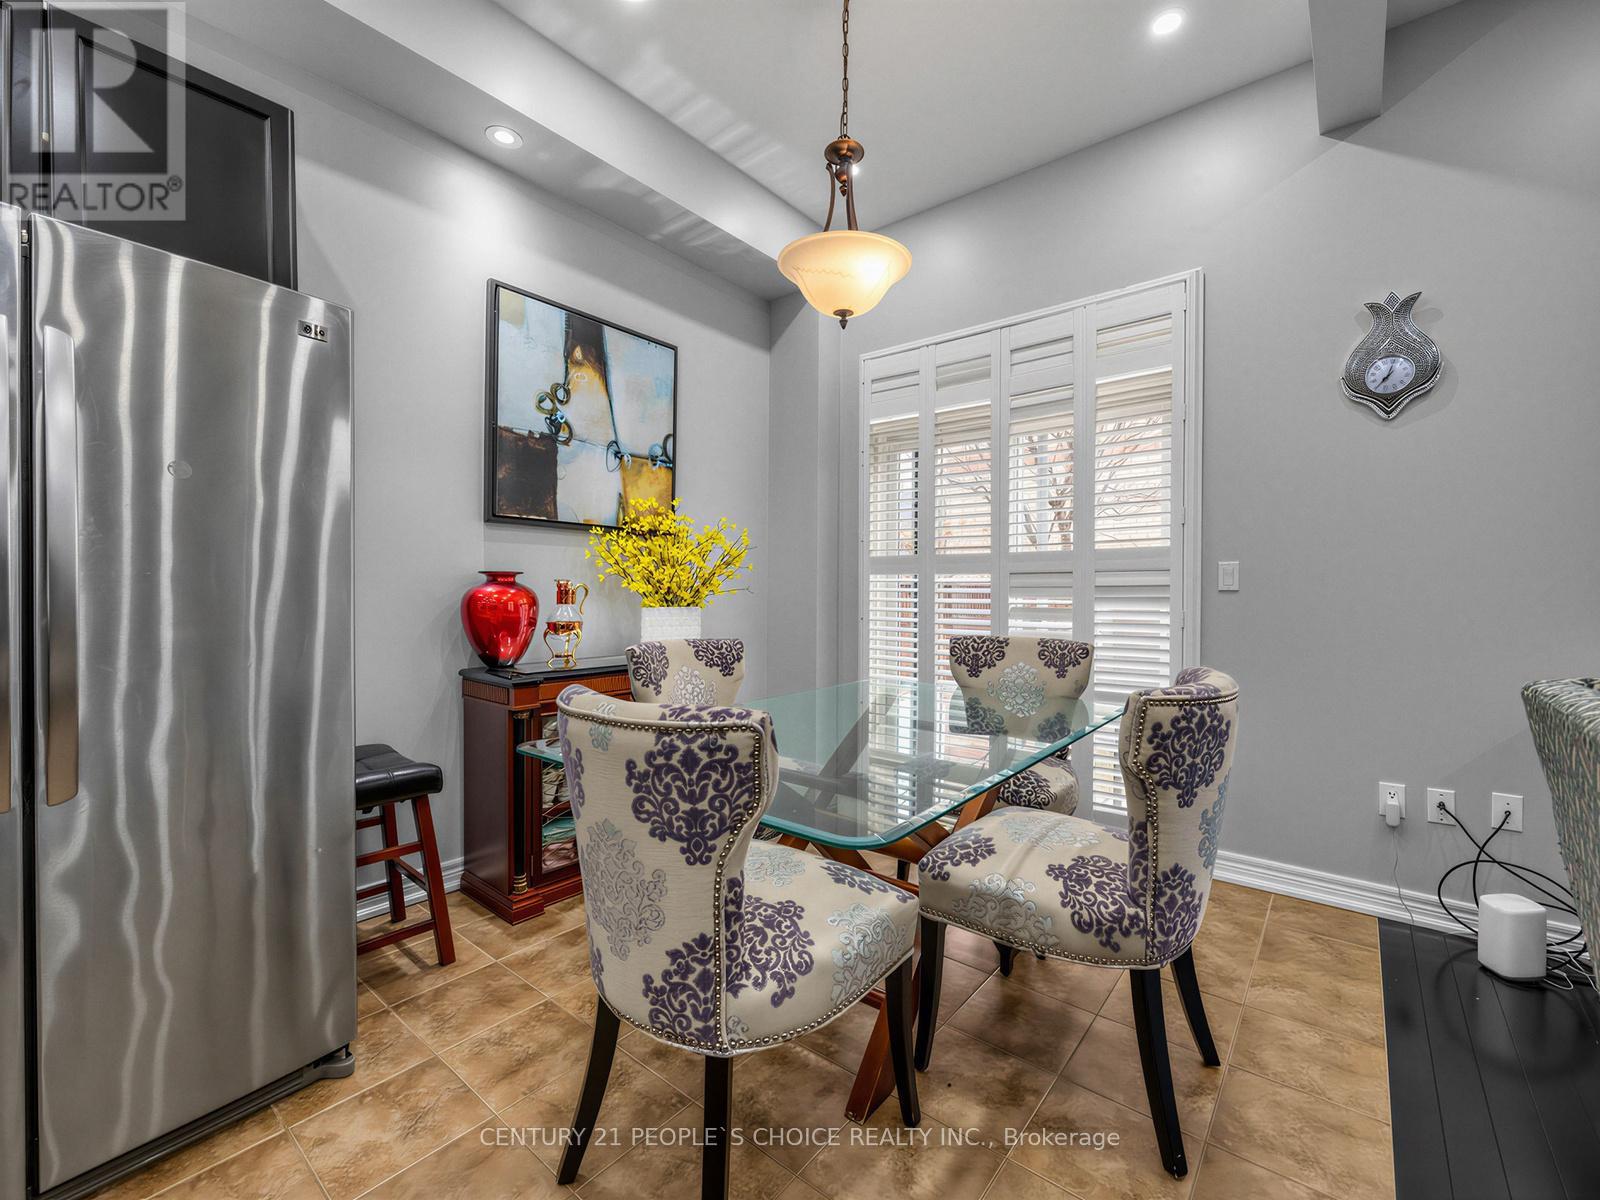
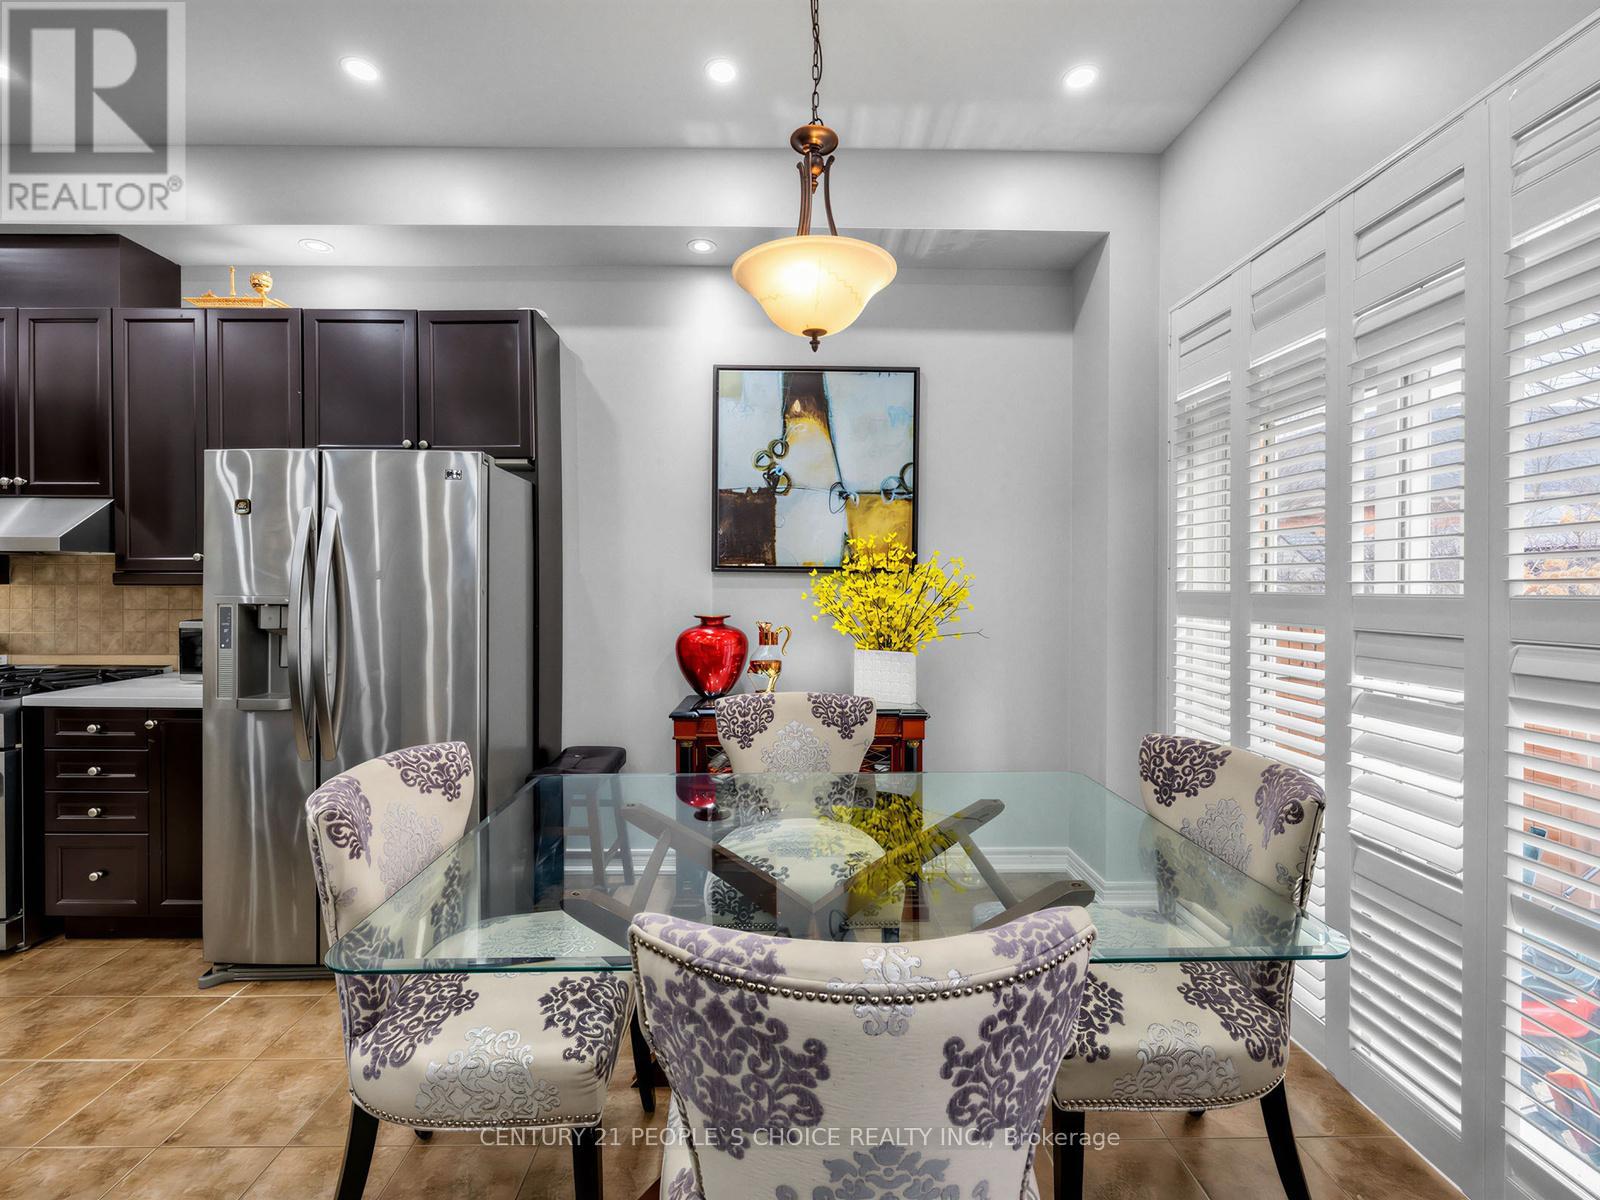
Eating Area |
2.65 m |
2.62 m |
2.65 m x 2.62 m |
|
一楼 |
厨房 |
2.65 m |
3.66 m |
2.65 m x 3.66 m |
设备间
https://www.realtor.ca/real-estate/30077545/5298-roadside-way-e-mississauga-churchill-meadows-churchill-meadows