
5291 Forest Hill Drive Mississauga (Central Erin Mills), Ontario L5M 5B7

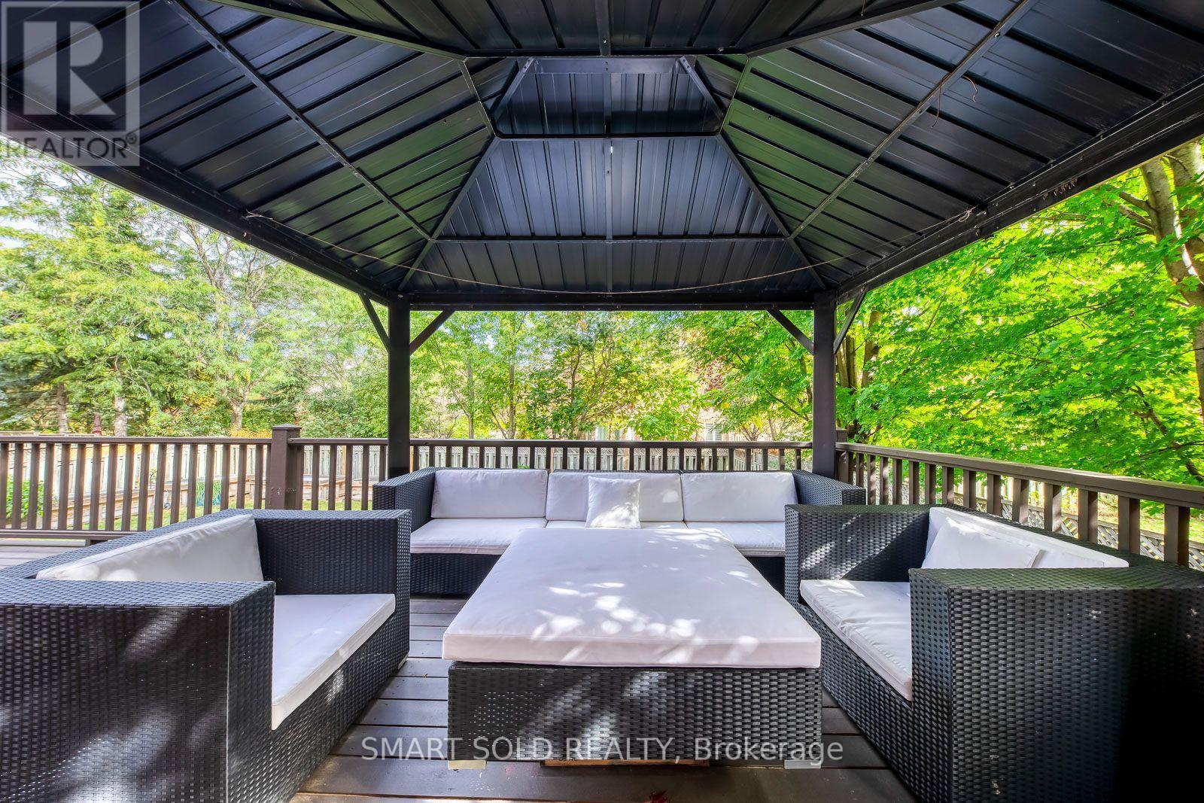
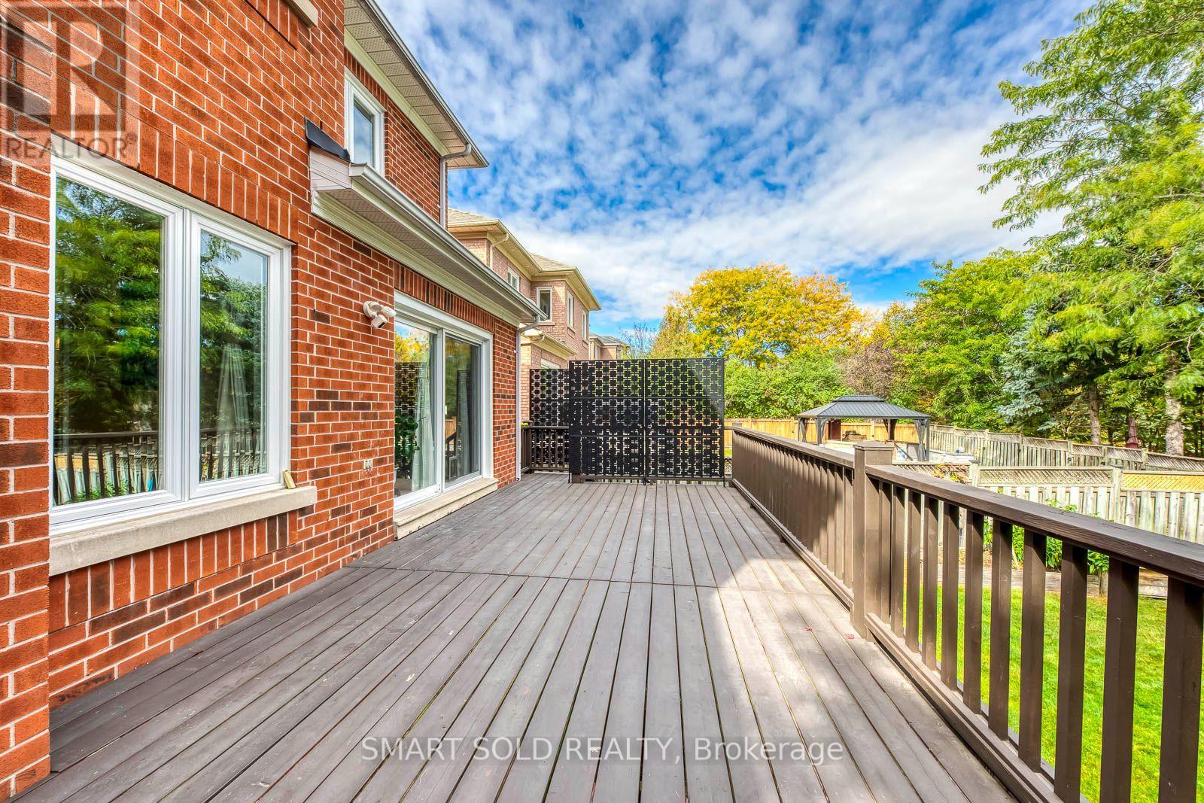
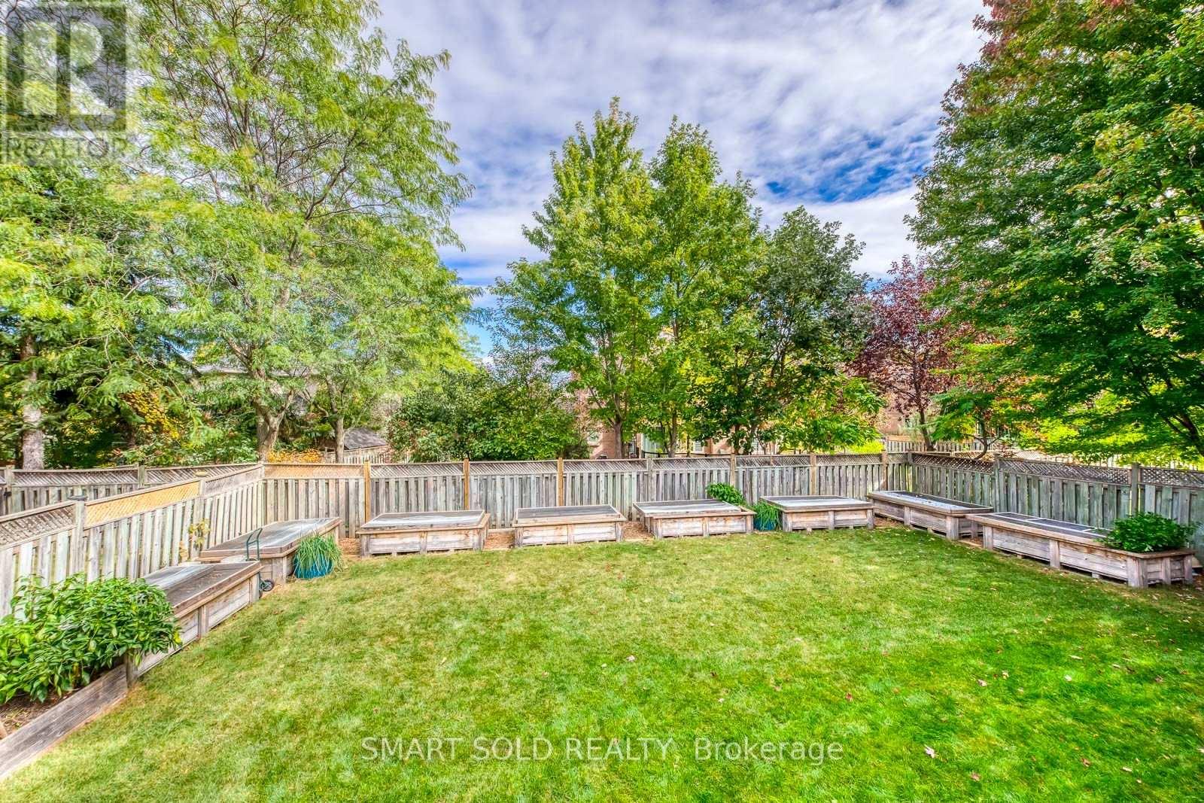
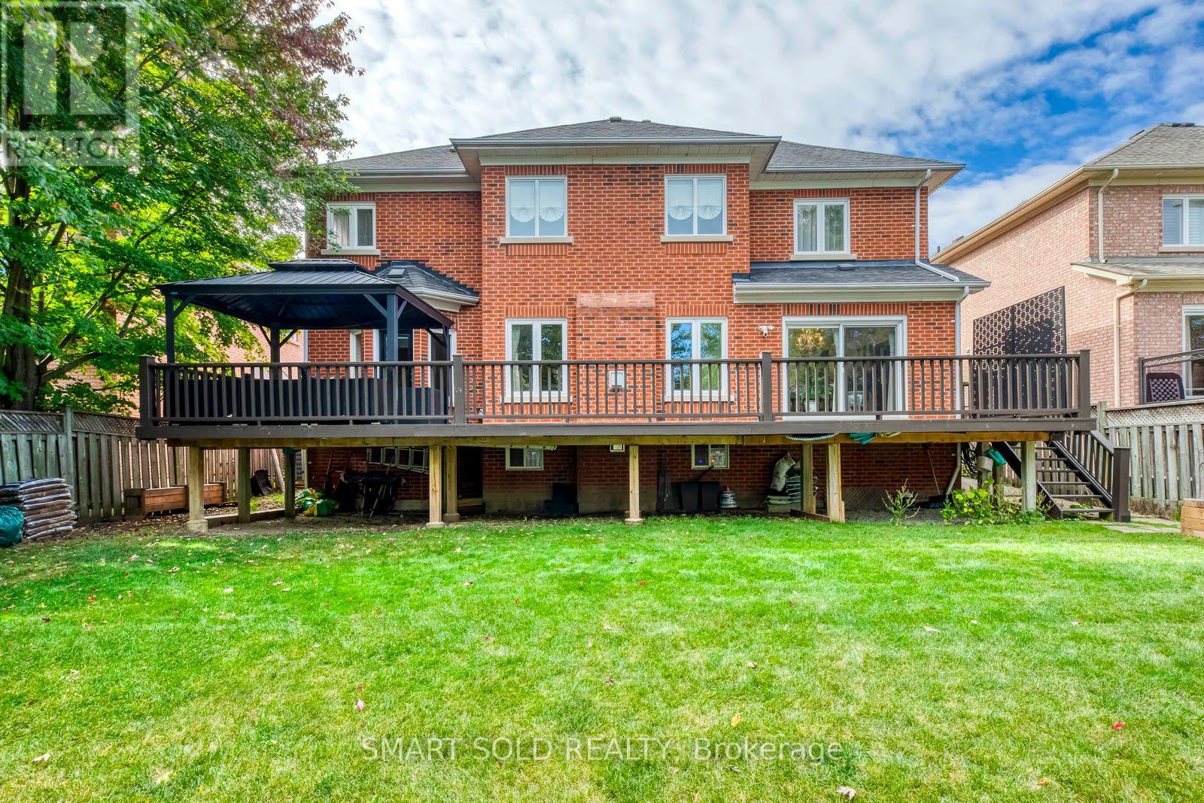

$2,699,000
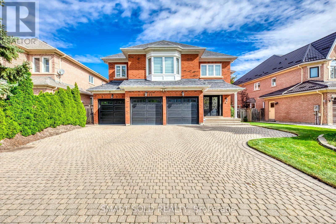
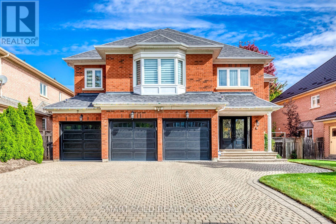
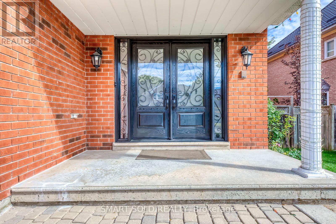
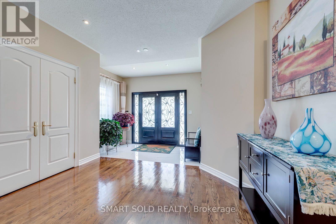
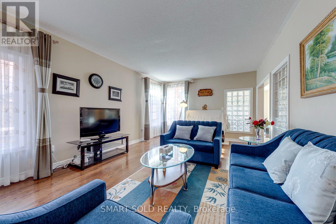
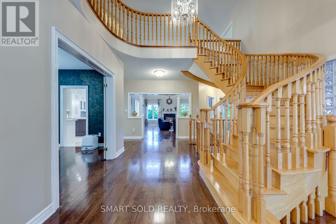
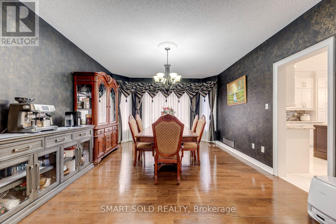
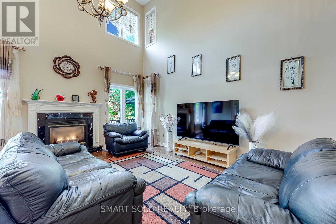
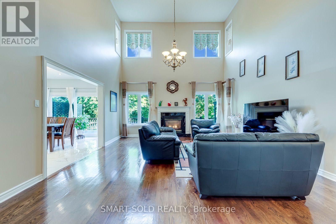
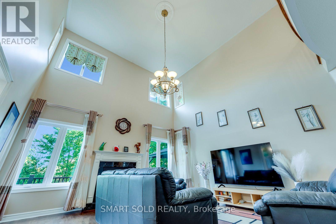
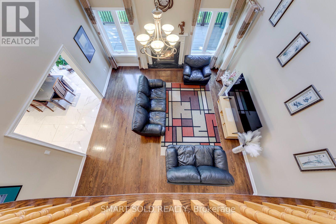
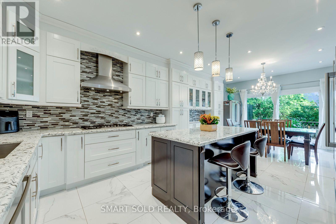
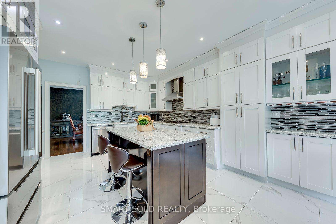
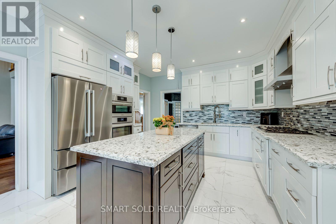
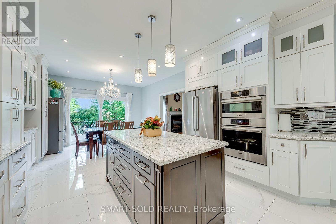
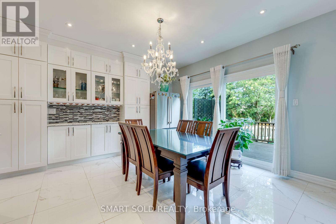
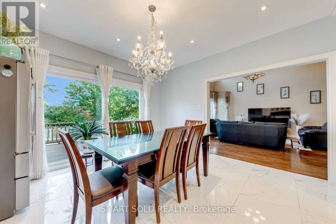
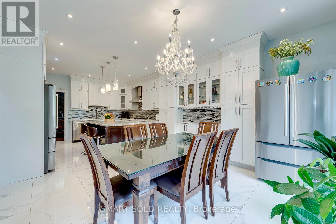
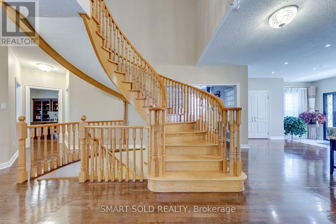
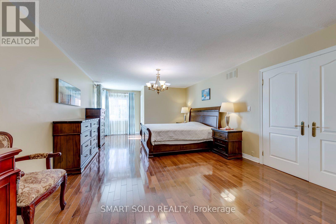
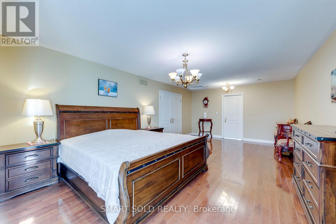
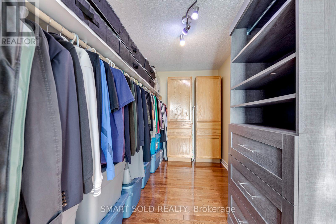
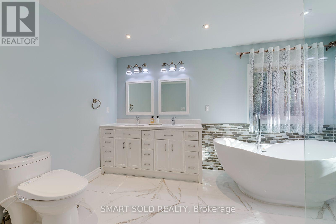
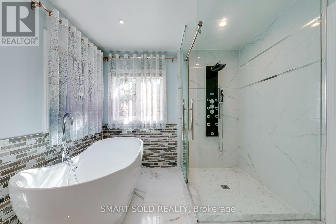
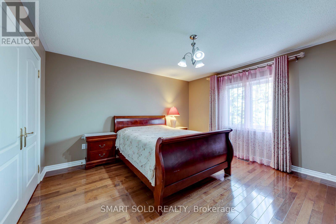
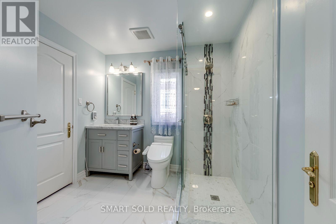
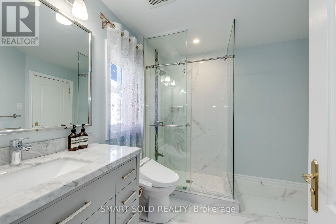
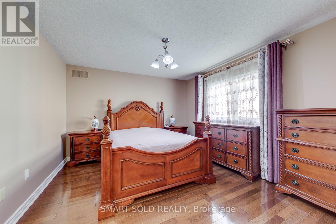
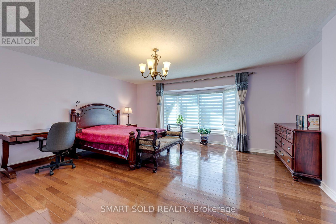
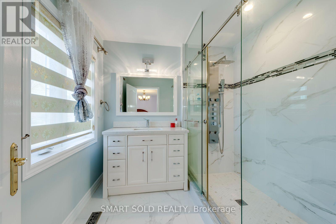
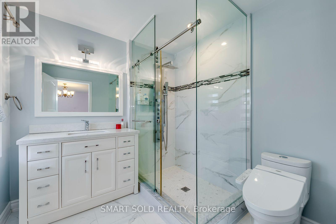
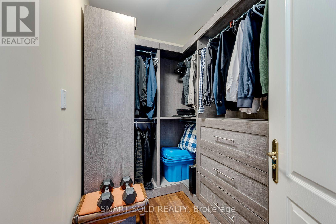
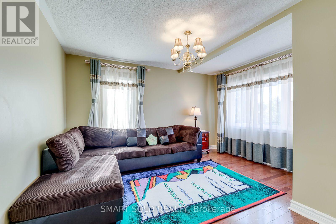
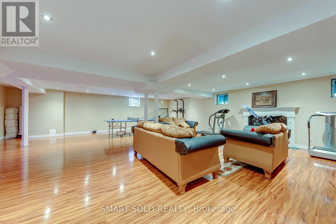
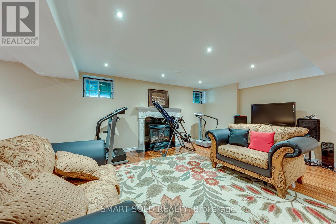
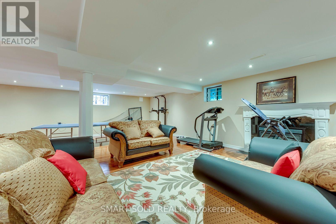
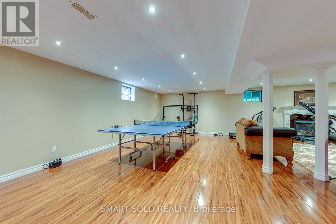
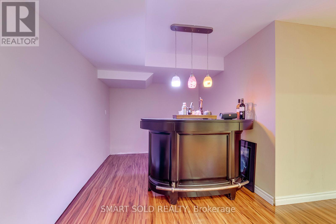
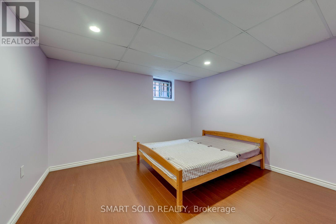
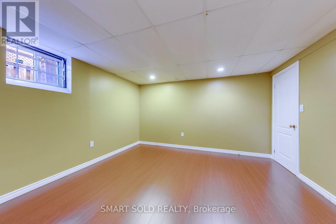
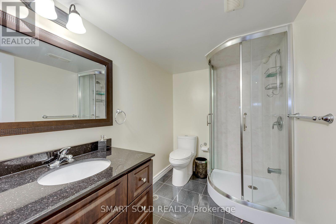
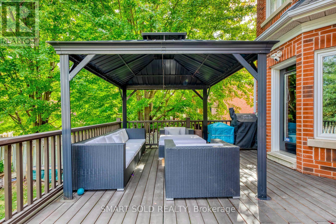
Welcome to an exceptional residence in the heart of Central Erin Mills, situated on a premium 60' x 144' lot and offering approximately 4,600 sq. ft. above grade and more than 6,000 sq. ft. of luxurious living space. The thoughtfully designed, generously proportioned floor plan provides a natural flow from room to room-ideal for refined everyday living and effortless entertaining.At the heart of the home is a chef-inspired kitchen featuring premium Bosch appliances, extensive cabinetry, and an elegant centre island. The spectacular two-storey, open-to-below family room is anchored by a striking fireplace and filled with natural light, creating a space that is both dramatic and inviting.Beautifully renovated bathrooms showcase sophisticated contemporary finishes, while the spacious bedrooms and principal living areas offer exceptional comfort and versatility throughout. The expansive lower level is an entertainer's dream, with abundant space for gatherings, recreation, a home gym, or additional living accommodations.Ideally located within the sought-after John Fraser Secondary School catchment and minutes from Credit Valley Hospital, Erin Mills GO Station, major highways, parks, and everyday amenities, this remarkable home presents a rare opportunity to enjoy sophisticated living in one of Mississauga's most desirable communities. (id:43681)
房源概要
| MLS® Number | W13882168 |
| 房源类型 | 民宅 |
| 社区名字 | Central Erin Mills |
| 特征 | 无地毯 |
| 总车位 | 9 |
详 情
| 浴室 | 5 |
| 地上卧房 | 5 |
| 地下卧室 | 3 |
| 总卧房 | 8 |
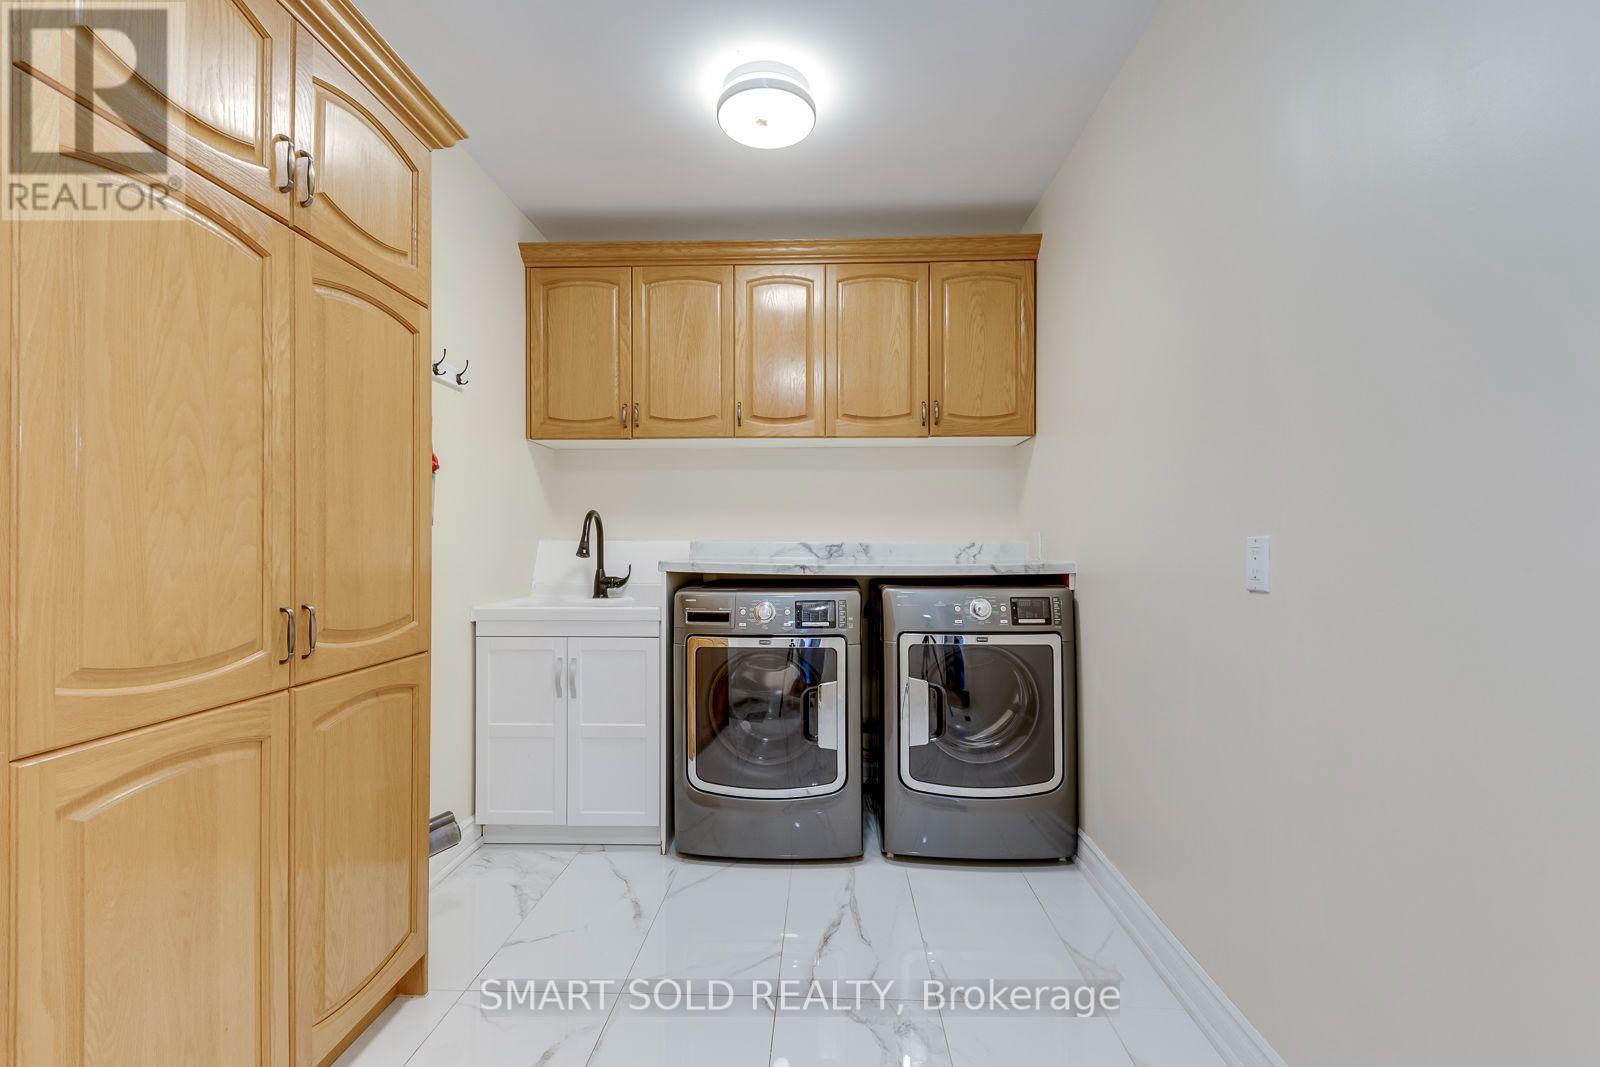
| 家电类 | Garage Door Opener Remote(s), 烤箱 - Built-in, Range, 洗碗机, 烘干机, 微波炉, 炉子, Water Heater, 洗衣机, 窗帘, 冰箱 |
| 地下室进展 | 已装修 |
| 地下室类型 | N/a (finished) |
| 施工种类 | 独立屋 |
| 空调 | 中央空调 |
| 外墙 | 砖 |
| 壁炉 | 有 |
| Flooring Type | Hardwood, Laminate, Porcelain Tile |
| 地基类型 | 混凝土 |
| 供暖方式 | 天然气 |
| 供暖类型 | 压力热风 |
| 储存空间 | 2 |
| 内部尺寸 | 3500 - 5000 Sqft |
| 类型 | 独立屋 |
| 设备间 | 市政供水 |
车 位
| 附加车库 | |
| Garage |
土地
| 英亩数 | 无 |
| 污水道 | Sanitary Sewer |
| 土地深度 | 144 Ft ,1 In |
| 土地宽度 | 60 Ft |
| 不规则大小 | 60 X 144.1 Ft |
房 间
| 楼 层 | 类 型 | 长 度 | 宽 度 | 面 积 |
|---|---|---|---|---|
| 二楼 | Bedroom 5 | 3.96 m | 3.65 m | 3.96 m x 3.65 m |
| 二楼 | 主卧 | 8.25 m | 4.15 m | 8.25 m x 4.15 m |
| 二楼 | 第二卧房 | 5.41 m | 5.39 m | 5.41 m x 5.39 m |
| 二楼 | 第三卧房 | 4.46 m | 4.19 m | 4.46 m x 4.19 m |
| 二楼 | Bedroom 4 | 4.27 m | 4.08 m | 4.27 m x 4.08 m |
| 地下室 | 卧室 | 5.03 m | 4.01 m | 5.03 m x 4.01 m |
| 地下室 | 第二卧房 | 4.01 m | 3.69 m | 4.01 m x 3.69 m |
| 地下室 | 第三卧房 | 4.01 m | 2.27 m | 4.01 m x 2.27 m |
| 一楼 | 家庭房 | 6.52 m | 4.12 m | 6.52 m x 4.12 m |
| 一楼 | 客厅 | 6.51 m | 4.07 m | 6.51 m x 4.07 m |
| 一楼 | 餐厅 | 5.53 m | 4.15 m | 5.53 m x 4.15 m |
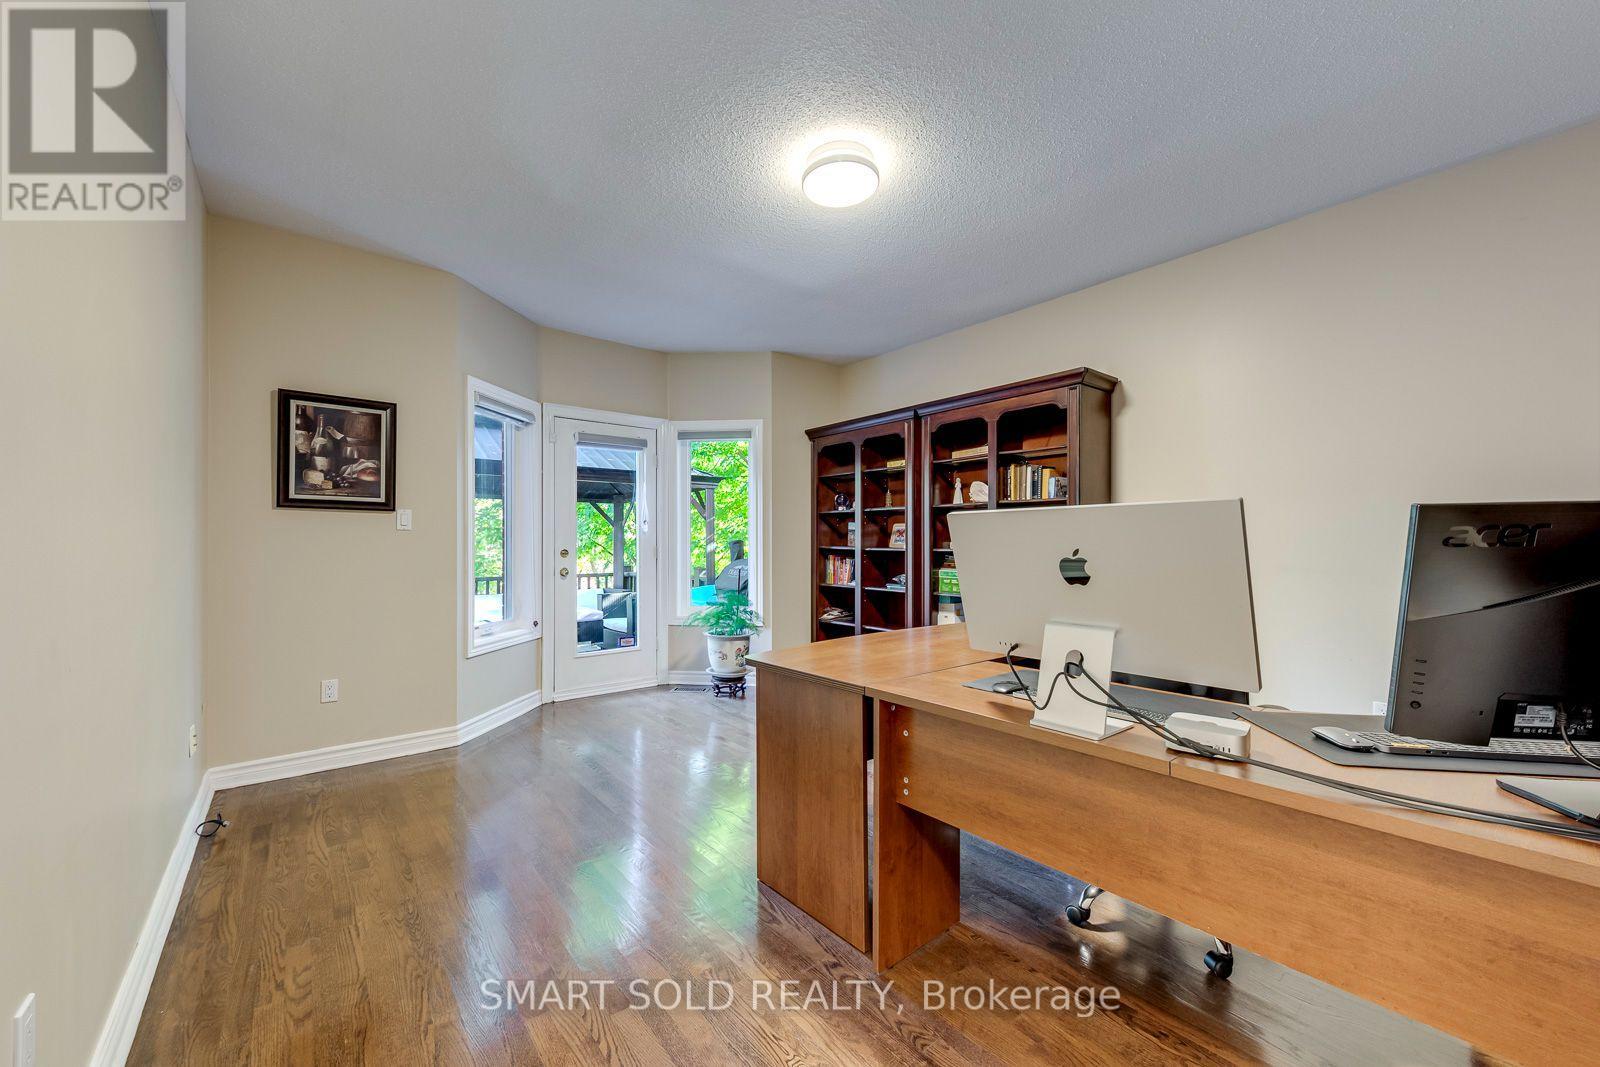
| 一楼 | Office | 5.19 m | 4.46 m | 5.19 m x 4.46 m |
| 一楼 | 厨房 | 4.6 m | 4.13 m | 4.6 m x 4.13 m |
| 一楼 | Eating Area | 2.9 m | 4.13 m | 2.9 m x 4.13 m |

The trademarks REALTOR®, REALTORS®, and the REALTOR® logo are controlled by The Canadian Real Estate Association (CREA) and identify real estate professionals who are members of CREA. The trademarks MLS®, Multiple Listing Service® and the associated logos are owned by The Canadian Real Estate Association (CREA) and identify the quality of services provided by real estate professionals who are members of CREA. The trademark DDF® is owned by The Canadian Real Estate Association (CREA) and identifies CREA's Data Distribution Facility (DDF®)
Toronto Real Estate Board
Smart Sold Realty
October 18 2026 04:41:08
