
529 Charlotteville Road 5 Simcoe, Ontario N3Y 4K1


$1,850,950
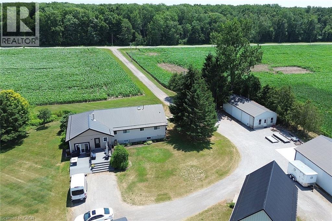
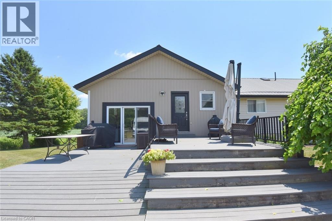
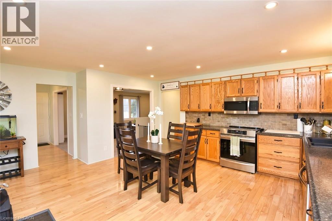
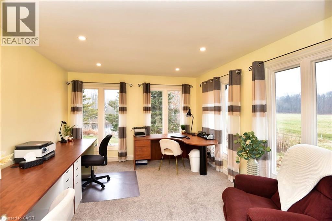
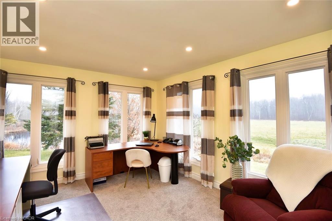
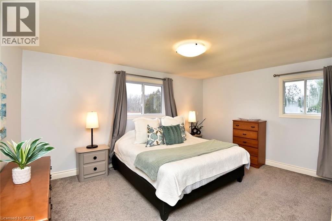
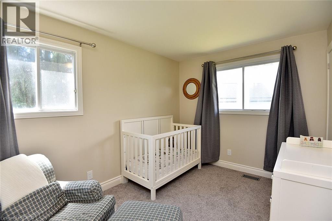
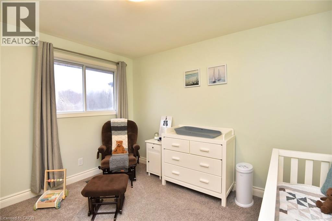
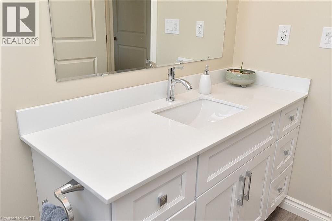
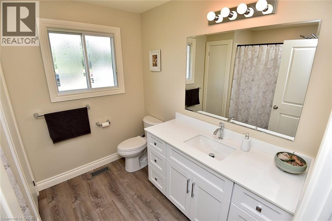
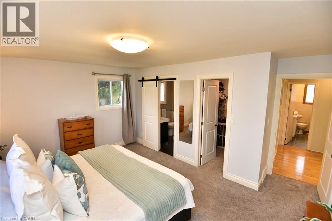
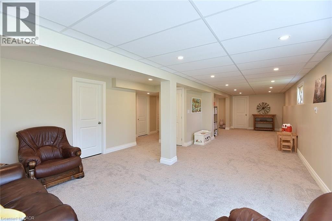
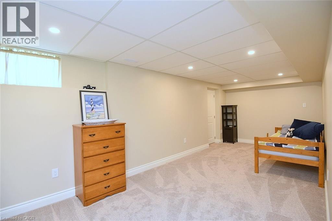
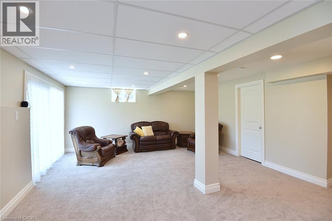
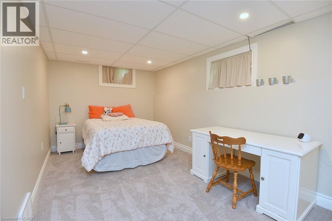
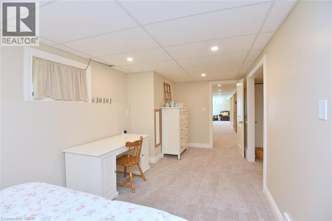
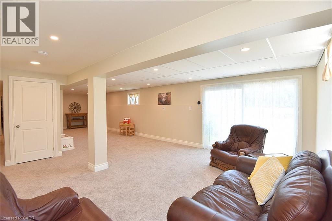
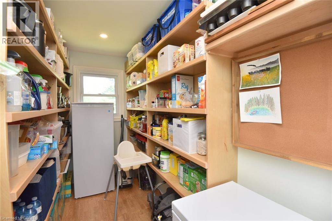
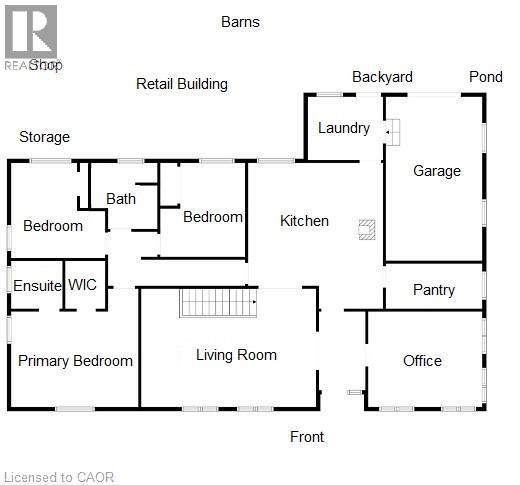
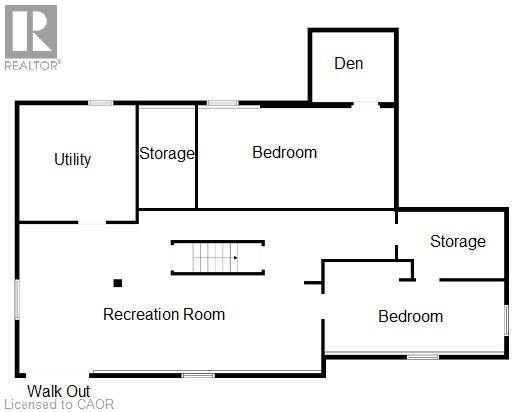
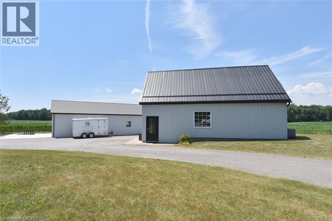
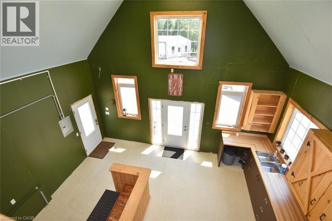
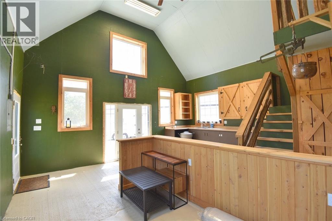
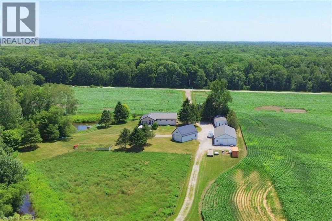
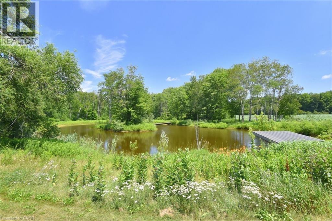
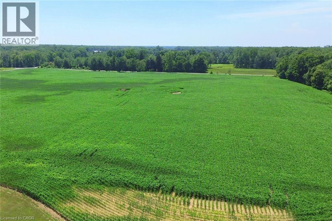
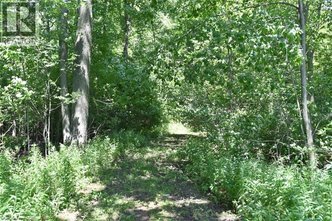
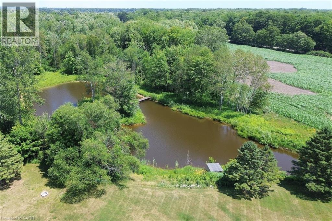
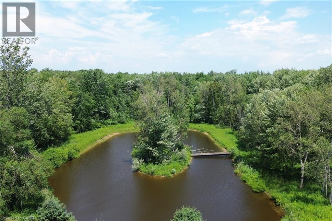
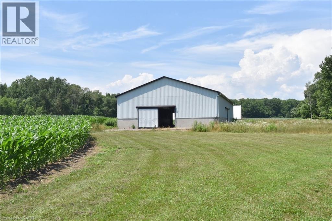
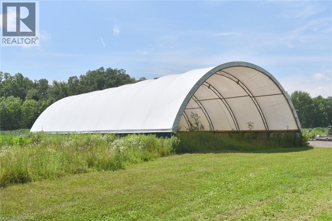
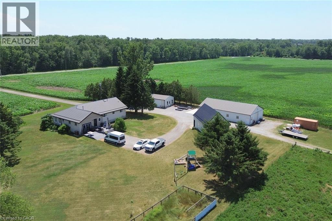
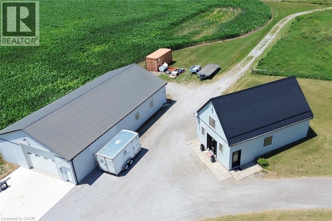
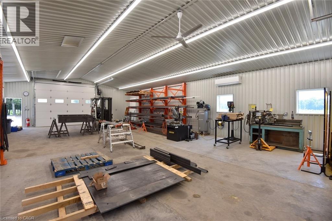
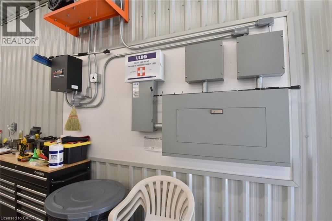
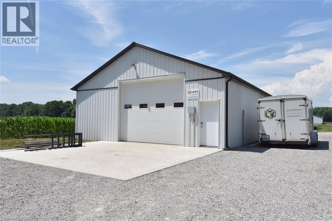
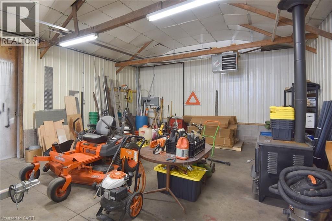
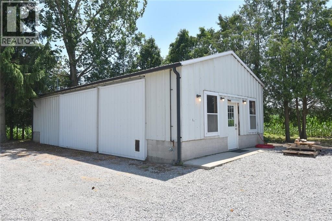
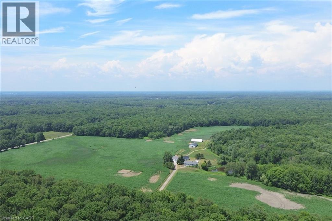
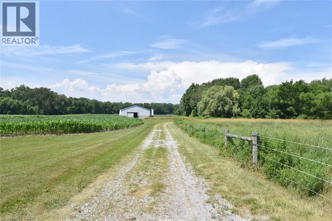
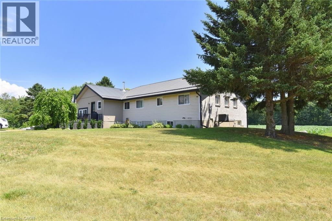
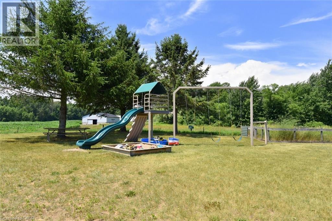
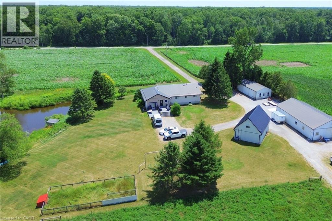
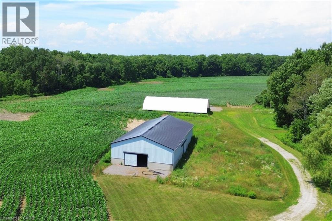
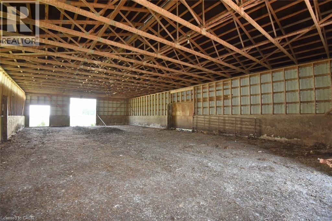
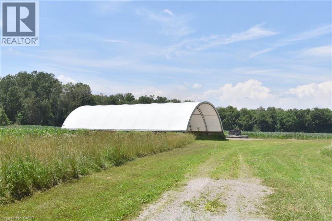
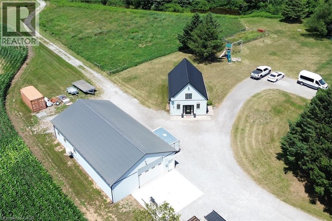
Don’t miss this amazing opportunity to own a 100-acre farm in Norfolk County that backs onto conservation land. Approximately 46 acres of workable land, 45 acres of bush and a large pond with an island plus house and out building area . The property has an abundance of outbuildings including a heated shop, a pole barn to store equipment, a coverall for hay or equipment storage, a greenhouse, and a large barn perfect for livestock including pigs, horses, and cows. Unique to the property is the outbuildings set up as shops. The property is equipment with a natural gas generator that has the ability to run the entire farm, house, and store as back up. The raised ranch home features 3 + 1 bedrooms, plus a large office that can be used for a 5th bedroom. The large kitchen is perfect for entertaining with a natural wood burning fireplace and has a substantial walk-in pantry. The updated walk out basement offers an additional 1303 square feet of living space and includes an additional bedroom, games room, office space, recreational room and loads of storage. . This incredible property is near conservation land, trails, the beaches of Lake Erie and many local restaurants and farmers markets. (id:43681)
房源概要
| MLS® Number | 40847599 |
| 房源类型 | 民宅 |
| 附近的便利设施 | 码头 |
| 设备类型 | 没有 |
| 特征 | Conservation/green Belt, Crushed Stone Driveway, Country Residential |
| 总车位 | 12 |
| 租赁设备类型 | 没有 |
| 结构 | Workshop, Barn |
详 情
| 浴室 | 2 |
| 地上卧房 | 3 |
| 地下卧室 | 1 |
| 总卧房 | 4 |
| 家电类 | 微波炉, 冰箱, 炉子, Water Softener, 窗帘 |
| 建筑风格 | Raised Bungalow |
| 地下室进展 | 已装修 |
| 地下室类型 | 全完工 |
| 施工日期 | 1989 |
| 施工种类 | 独立屋 |
| 空调 | 中央空调 |
| 外墙 | 砖, 乙烯基壁板 |
| 壁炉燃料 | 木头 |
| 壁炉 | 有 |
| Fireplace Total | 1 |
| 壁炉类型 | 炉子 |
| 地基类型 | 混凝土浇筑 |
| 供暖方式 | 天然气 |
| 供暖类型 | 压力热风 |
| 储存空间 | 1 |
| 内部尺寸 | 1773 Sqft |
| 类型 | 独立屋 |
| 设备间 | Sand Point, Well |
土地
| 英亩数 | 有 |
| 围栏类型 | 部分围栏 |
| 土地便利设施 | 码头 |
| 污水道 | Septic System |
| 土地宽度 | 1998 Ft |
| 不规则大小 | 100 |
| Size Total | 100 Ac|101+ Acres |
| 规划描述 | A |
房 间
| 楼 层 | 类 型 | 长 度 | 宽 度 | 面 积 |
|---|---|---|---|---|
| Lower Level | 卧室 | 20'1'' x 9'0'' | ||
| Lower Level | Storage | 9'4'' x 7'8'' | ||
| Lower Level | 家庭房 | 30'5'' x 17'5'' | ||
| Lower Level | 设备间 | 15'2'' x 13'2'' | ||
| Lower Level | Games Room | 16'2'' x 12'2'' | ||
| Lower Level | 娱乐室 | 26'3'' x 10'9'' | ||
| 一楼 | 洗衣房 | 10' x 8' | ||
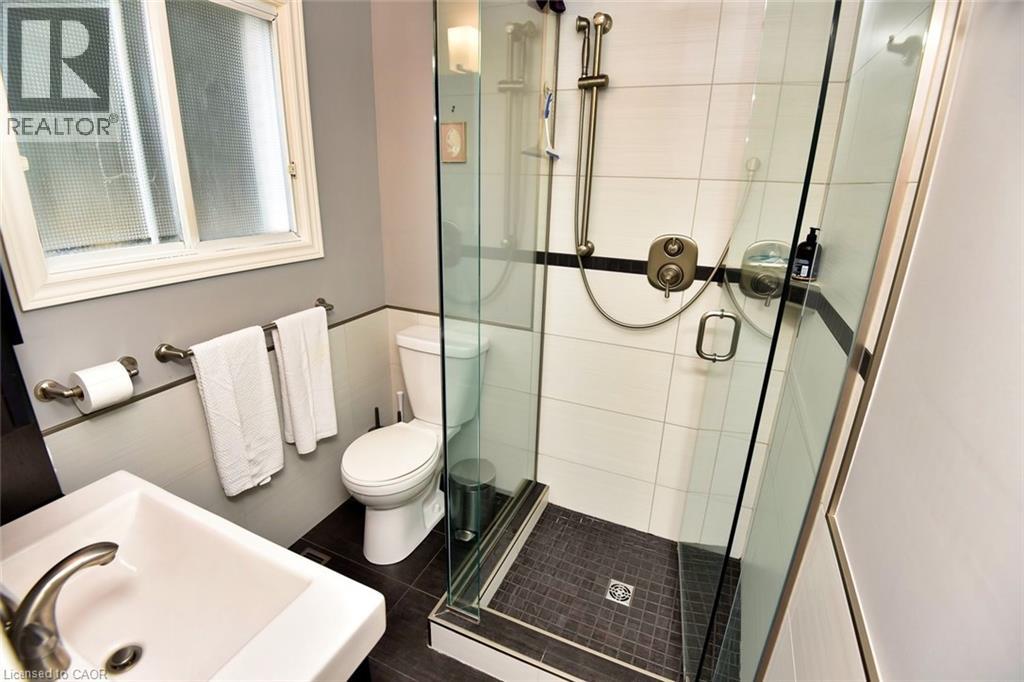
| 一楼 | 四件套浴室 | Measurements not available | ||
| 一楼 | 卧室 | 11'11'' x 10'9'' | ||
| 一楼 | 卧室 | 11'11'' x 11'11'' | ||
| 一楼 | 三件套卫生间 | Measurements not available | ||
| 一楼 | 主卧 | 15'11'' x 11'11'' | ||
| 一楼 | Pantry | 12'2'' x 5' | ||
| 一楼 | 厨房 | 16'9'' x 15'9'' | ||
| 一楼 | Office | 14'8'' x 12'0'' | ||
| 一楼 | 客厅 | 21'11'' x 14'5'' |
https://www.realtor.ca/real-estate/30030558/529-charlotteville-road-5-simcoe

The trademarks REALTOR®, REALTORS®, and the REALTOR® logo are controlled by The Canadian Real Estate Association (CREA) and identify real estate professionals who are members of CREA. The trademarks MLS®, Multiple Listing Service® and the associated logos are owned by The Canadian Real Estate Association (CREA) and identify the quality of services provided by real estate professionals who are members of CREA. The trademark DDF® is owned by The Canadian Real Estate Association (CREA) and identifies CREA's Data Distribution Facility (DDF®)
REALTORS® Association of Hamilton-Burlington
Com/choice Realty
July 14 2026 06:29:41
