
529 Carlton Street St. Catharines (Carlton/bunting), Ontario L2M 4X6


$534,900
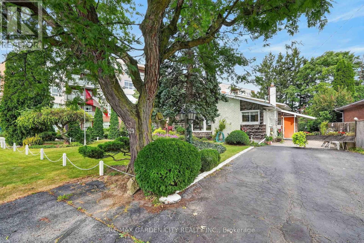
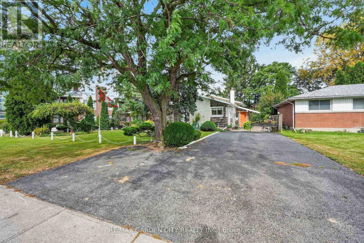
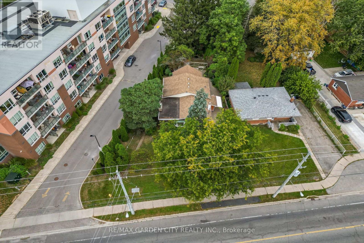
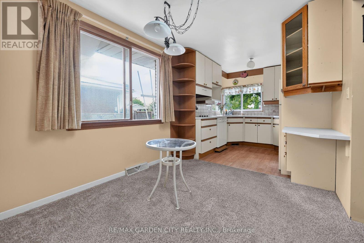
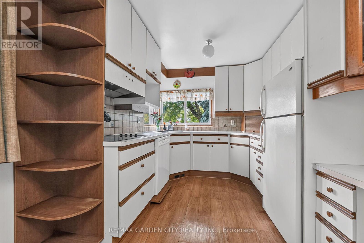
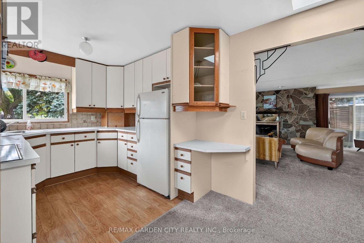
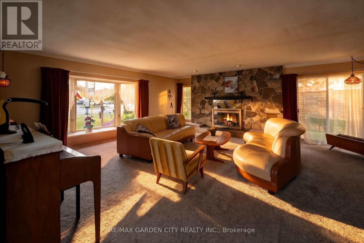
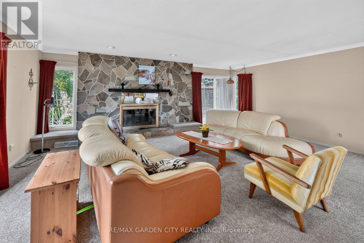
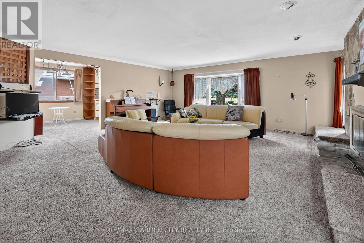
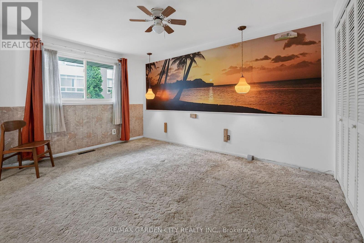
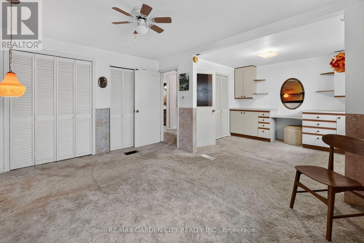
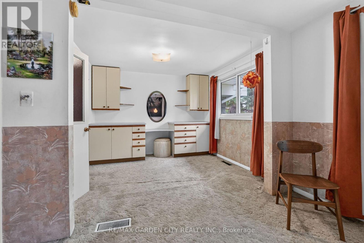
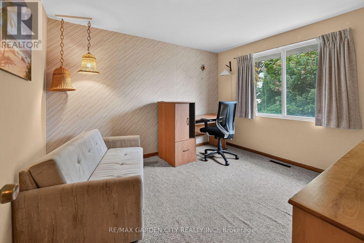
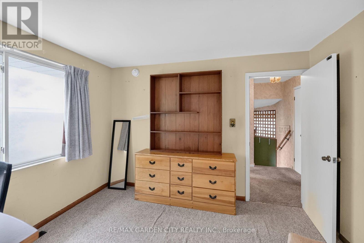
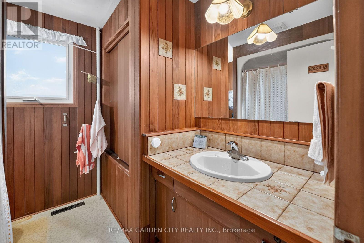
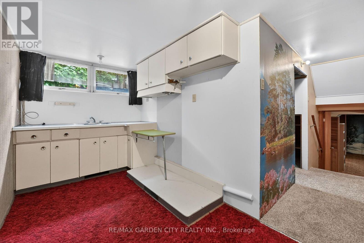
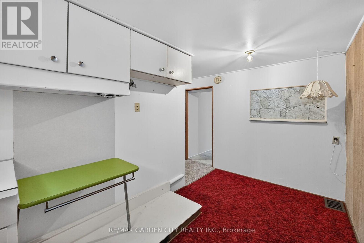
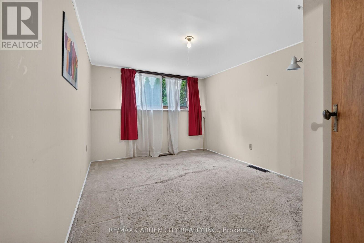
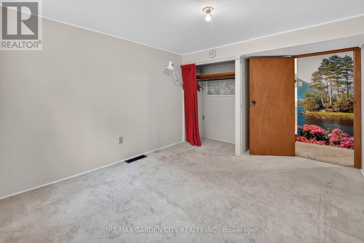
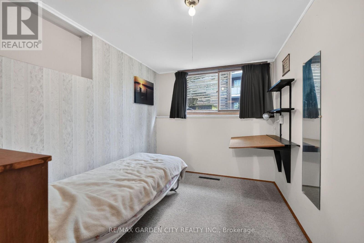
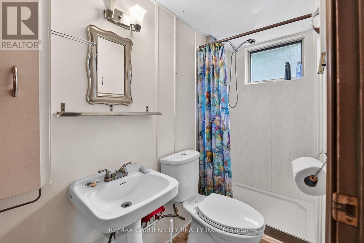
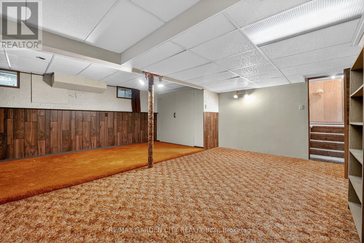
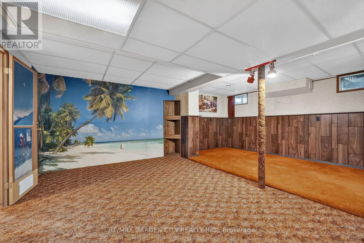
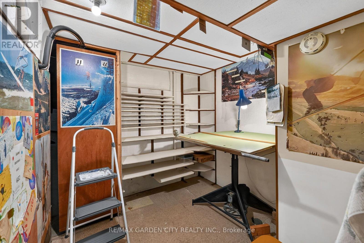
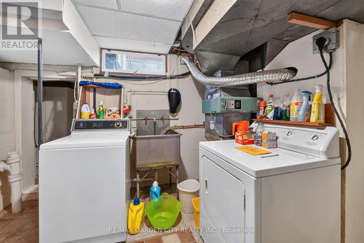
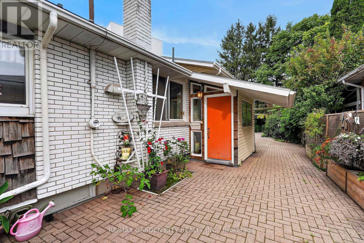
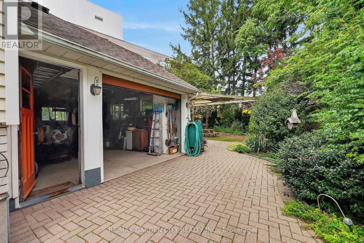
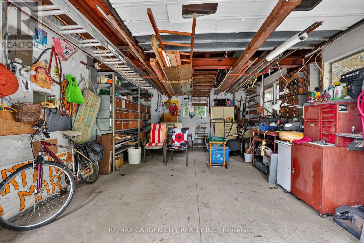
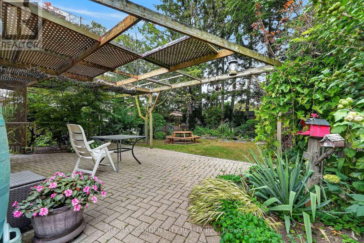
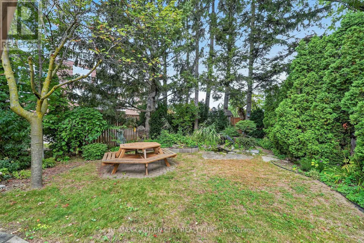
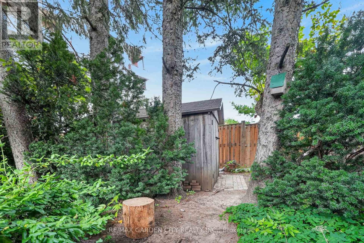
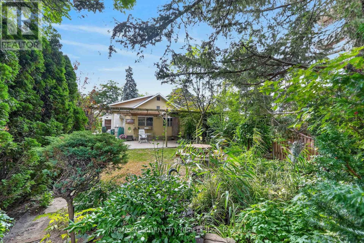
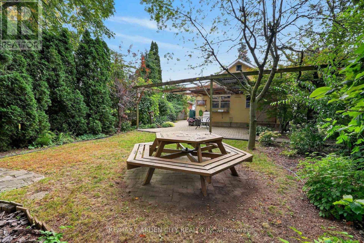
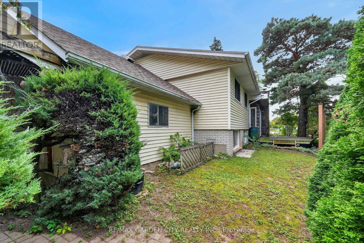
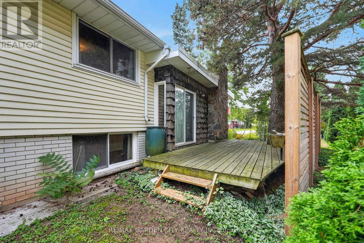
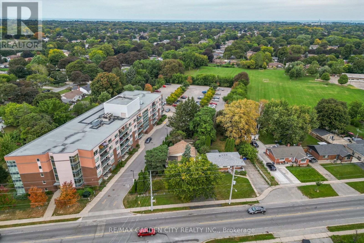
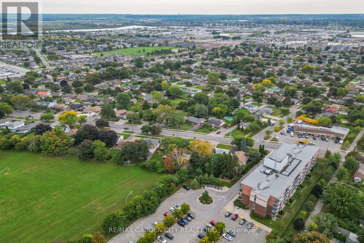
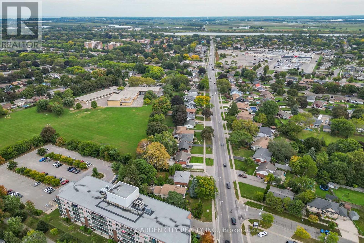
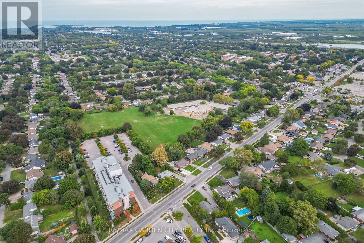
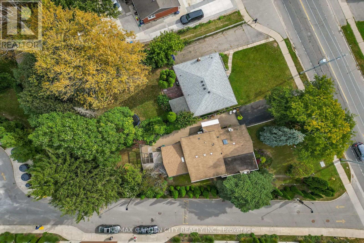
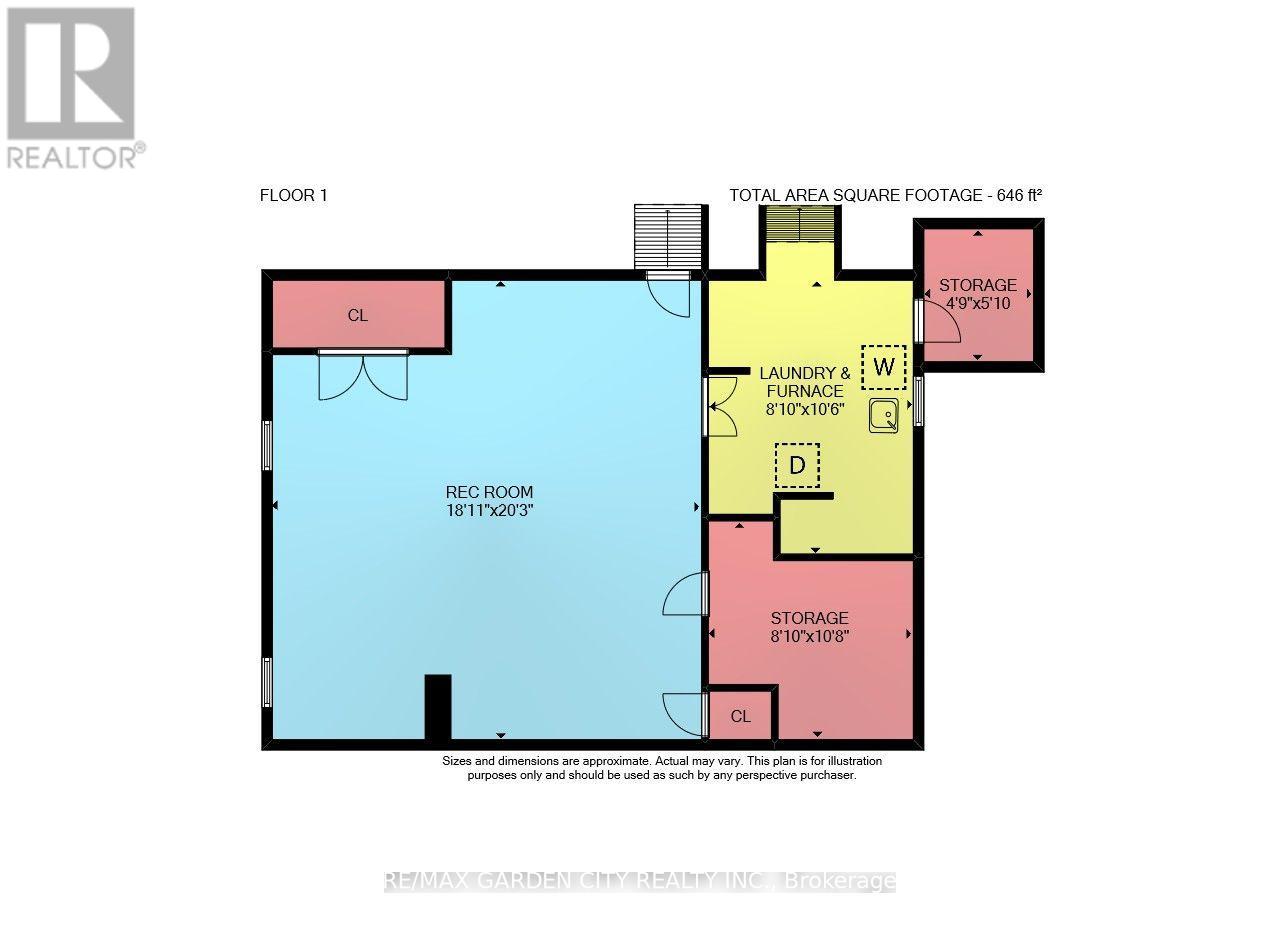
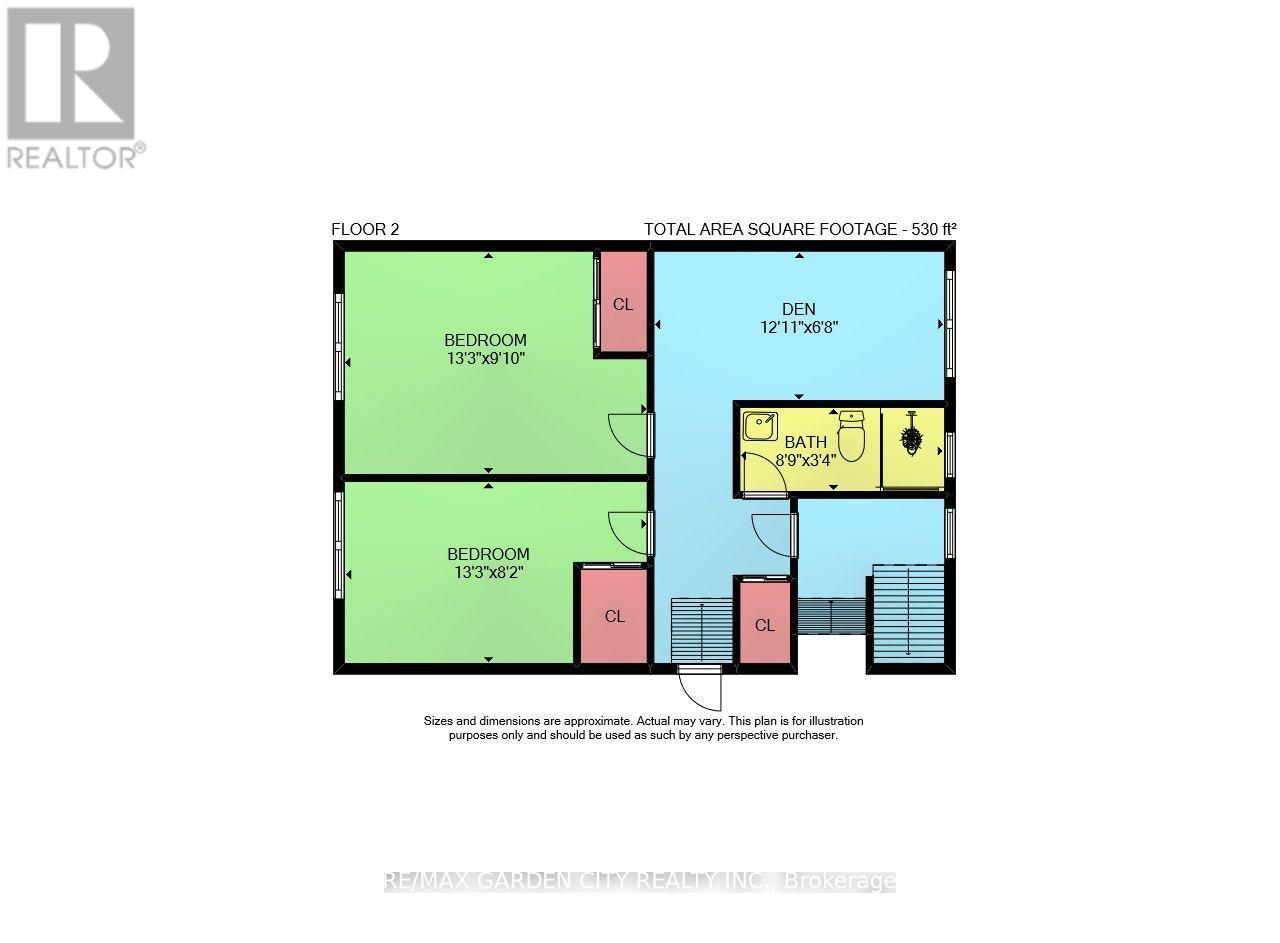
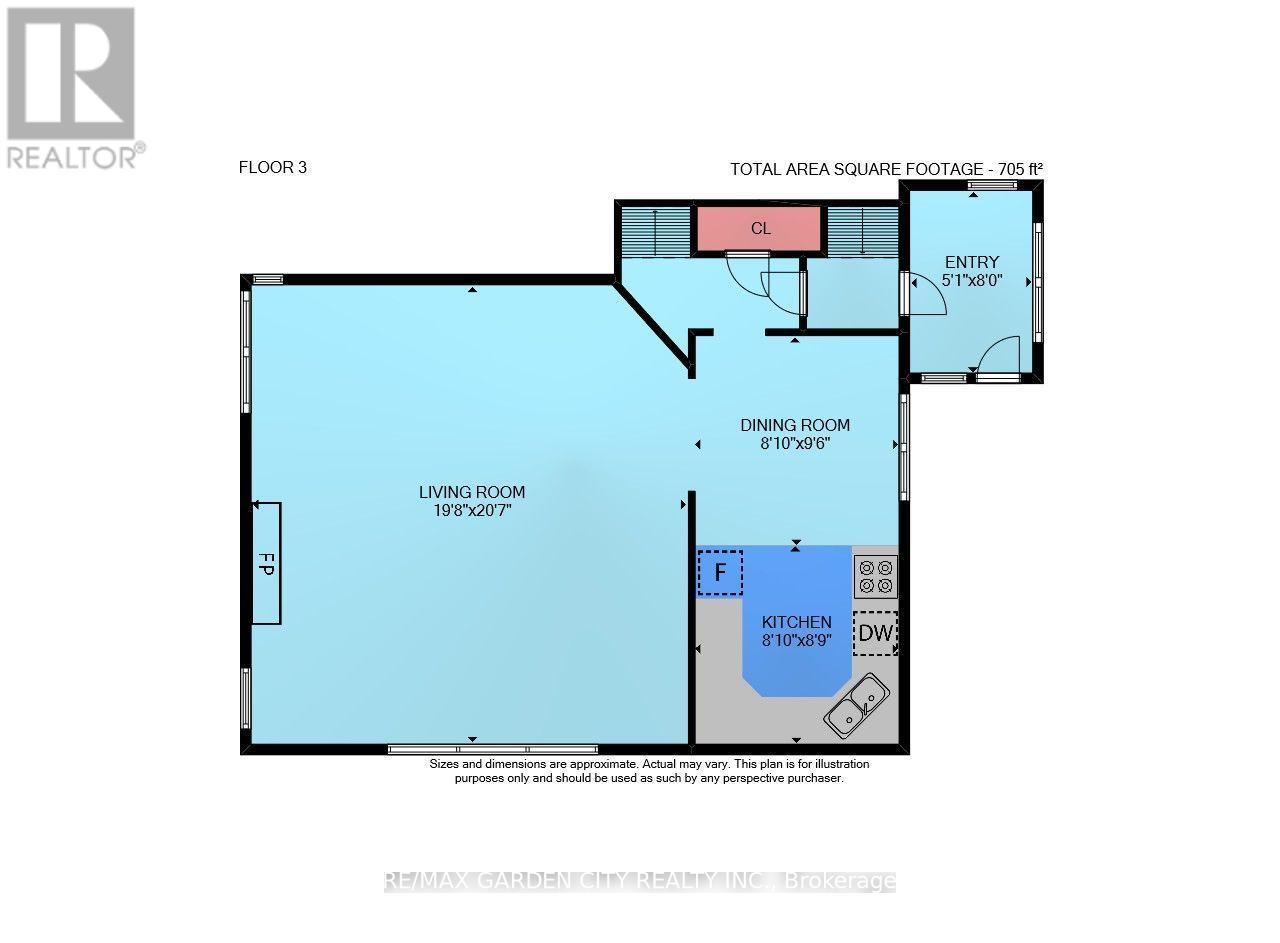
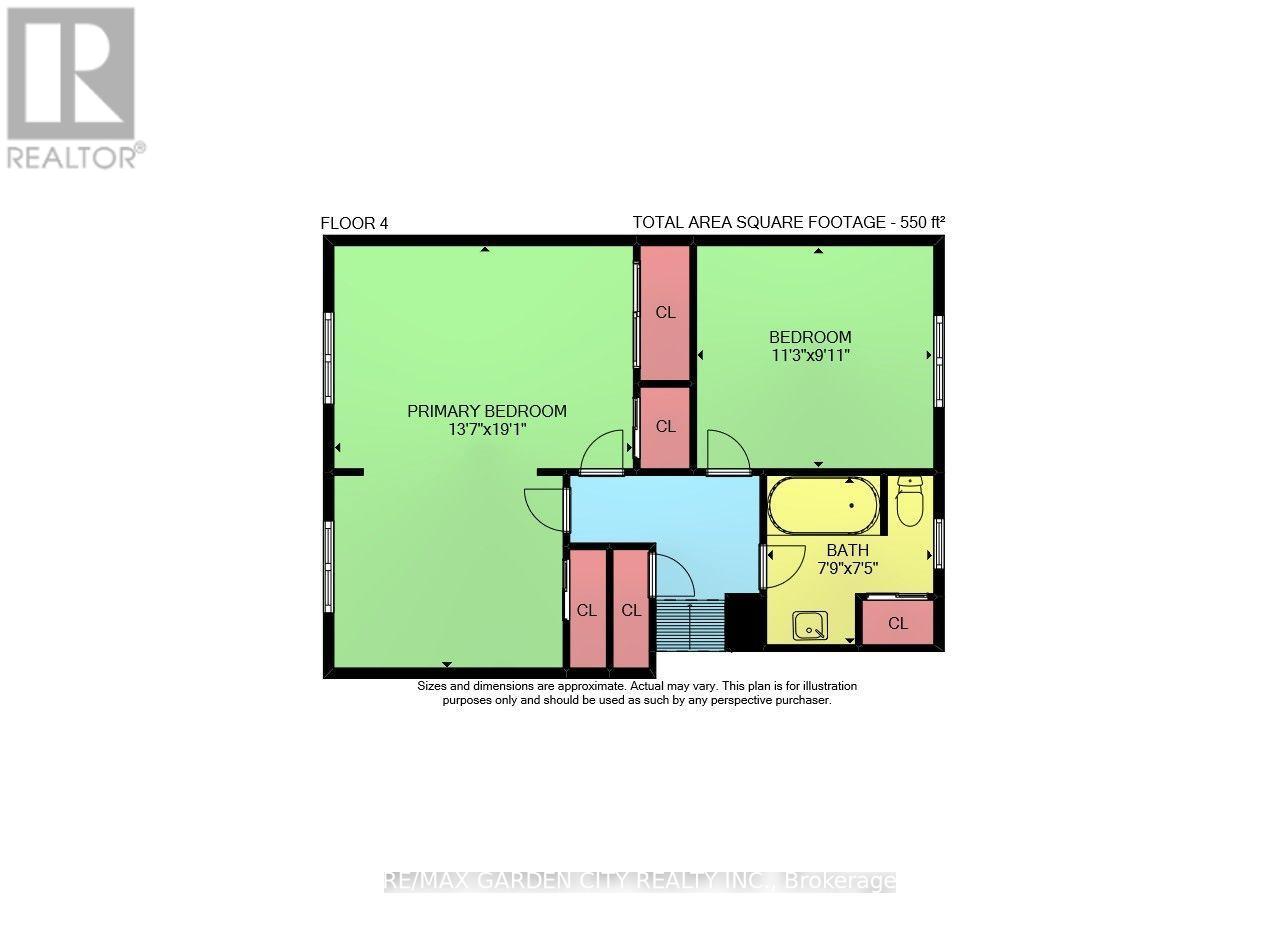
Discover your next home in North End St. Catharines. This amazing 2 + 2 bedroom, 2 bath backsplit has everything you have been looking for. Huge Living Room with Fireplace with Patio Doors leading to one of two patios. Bright kitchen and Dining room with skylight, upper level has large primary bedroom, second bedroom and four piece bath. Third level contains two more bedrooms with large windows, a den and three piece bath with potential to be made into In-law suite or secondary apartment. The lower level has an oversize rec room, laundry and storage. Outside the yard is a gardeners dream with a coy pond and many cozy secluded spots to enjoy the many trees and perennials. Storage shed is located at the back of the property and garage/workshop gives a handy person the perfect place to work. This home offers over 2400 sq ft of finished living space to enjoy and the best news is this home has never had a flood and a few years ago had a back check valve installed. It's Time to Make This Your Niagara Home. (id:43681)
Open House
现在这个房屋大家可以去Open House参观了!
2:00 pm
结束于:4:00 pm
房源概要
| MLS® Number | X13852304 |
| 房源类型 | 民宅 |
| 社区名字 | 444 - Carlton/Bunting |
| 特征 | Irregular Lot Size |
| 总车位 | 4 |
详 情
| 浴室 | 2 |
| 地上卧房 | 2 |
| 总卧房 | 2 |
| 公寓设施 | Fireplace(s) |
| 家电类 | 洗碗机, 烘干机, 炉子, 洗衣机, 冰箱 |
| 地下室进展 | 已装修 |
| 地下室类型 | N/a (finished) |
| 施工种类 | 独立屋 |
| Construction Style Split Level | Backsplit |
| 空调 | 中央空调 |
| 外墙 | Cedar Siding, 砖 |
| 壁炉 | 有 |
| Fireplace Total | 1 |
| 地基类型 | 水泥 |
| 供暖方式 | 天然气 |
| 供暖类型 | 压力热风 |
| 内部尺寸 | 1100 - 1500 Sqft |
| 类型 | 独立屋 |
| 设备间 | 市政供水 |
车 位
| 附加车库 | |
| Garage |
土地
| 英亩数 | 无 |
| 污水道 | Sanitary Sewer |
| 土地深度 | 163 Ft ,4 In |
| 土地宽度 | 75 Ft |
| 不规则大小 | 75 X 163.4 Ft |
房 间
| 楼 层 | 类 型 | 长 度 | 宽 度 | 面 积 |
|---|---|---|---|---|
| 二楼 | 主卧 | 4.14 m | 5.82 m | 4.14 m x 5.82 m |
| 二楼 | 卧室 | 3.43 m | 3.02 m | 3.43 m x 3.02 m |
| 二楼 | 浴室 | 2.36 m | 2.26 m | 2.36 m x 2.26 m |
| 三楼 | 衣帽间 | 3.94 m | 2.03 m | 3.94 m x 2.03 m |
| 三楼 | 第二卧房 | 4.04 m | 3 m | 4.04 m x 3 m |
| 三楼 | 第三卧房 | 4.04 m | 2.49 m | 4.04 m x 2.49 m |
| 三楼 | 浴室 | 2.67 m | 1.02 m | 2.67 m x 1.02 m |
| Lower Level | 设备间 | 2.69 m | 3.2 m | 2.69 m x 3.2 m |
| Lower Level | 娱乐,游戏房 | 5.77 m | 6.17 m | 5.77 m x 6.17 m |
| 一楼 | 客厅 | 5.99 m | 6.27 m | 5.99 m x 6.27 m |
| 一楼 | 餐厅 | 6.04 m | 6.31 m | 6.04 m x 6.31 m |
| 一楼 | 厨房 | 2.69 m | 2.67 m | 2.69 m x 2.67 m |

The trademarks REALTOR®, REALTORS®, and the REALTOR® logo are controlled by The Canadian Real Estate Association (CREA) and identify real estate professionals who are members of CREA. The trademarks MLS®, Multiple Listing Service® and the associated logos are owned by The Canadian Real Estate Association (CREA) and identify the quality of services provided by real estate professionals who are members of CREA. The trademark DDF® is owned by The Canadian Real Estate Association (CREA) and identifies CREA's Data Distribution Facility (DDF®)
Niagara Association of REALTORS®
RE/MAX Garden City Realty Inc.
November 09 2026 04:33:20
