
5287 County 9 Road Clearview (New Lowell), Ontario L0M 1N0


$1,199,000
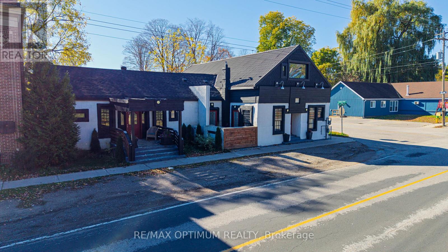
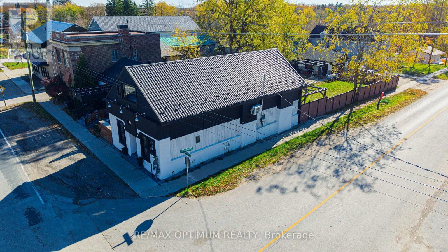
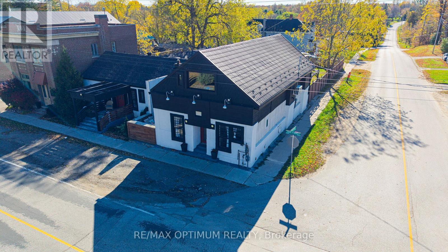
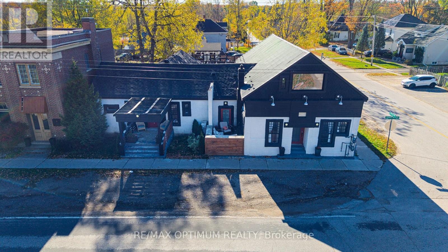
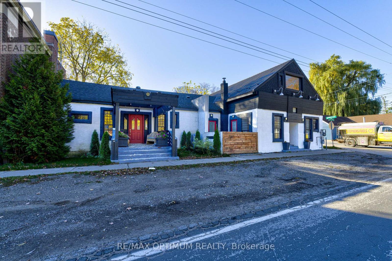
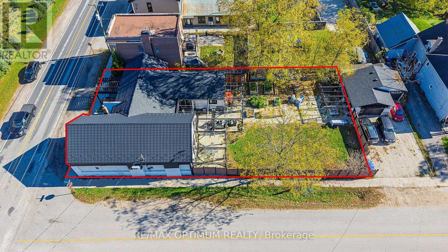
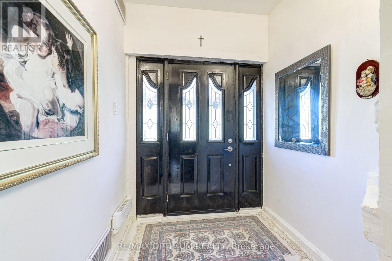
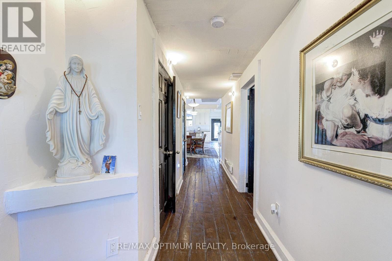
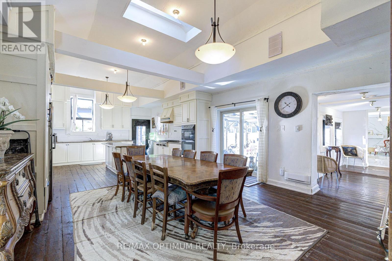
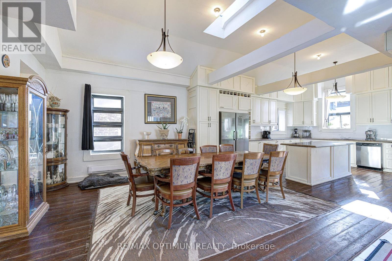
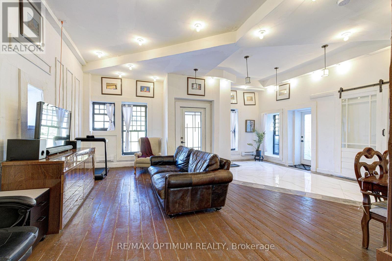
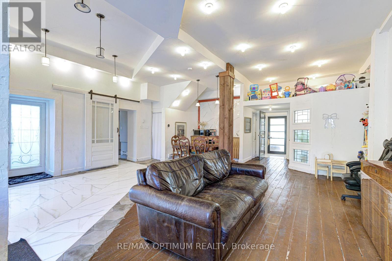
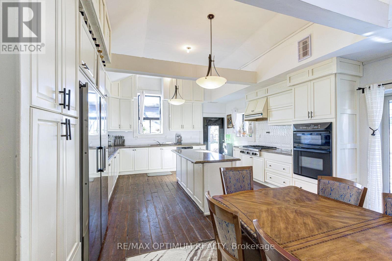
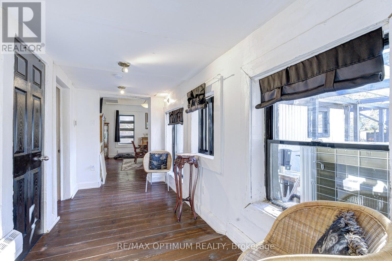
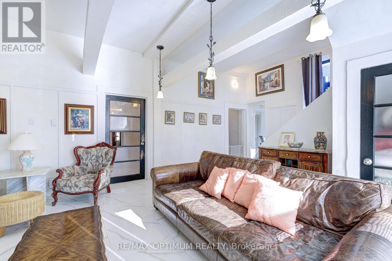
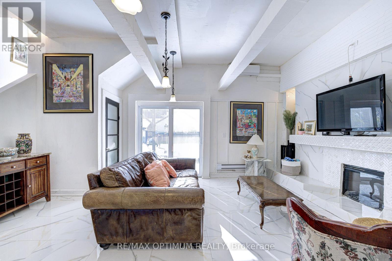
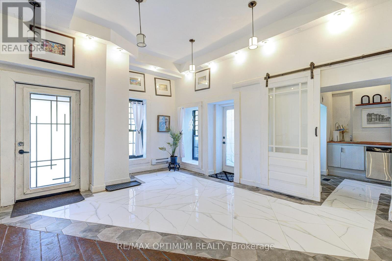
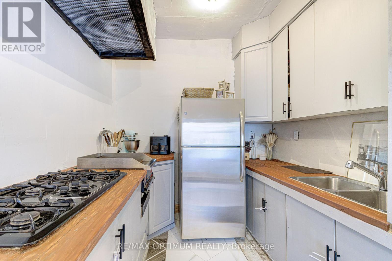
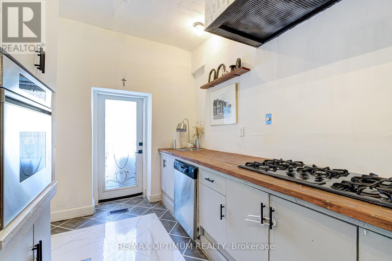
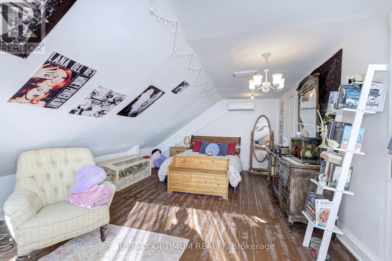
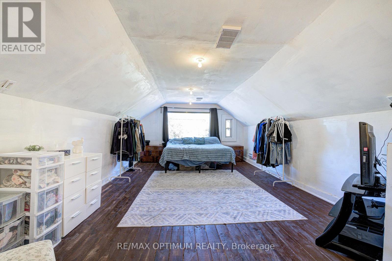
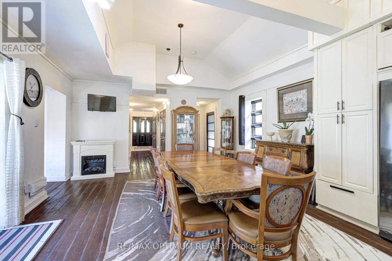
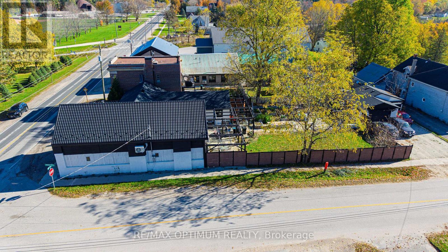
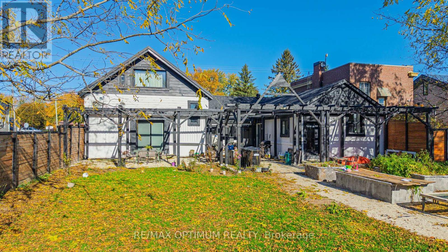
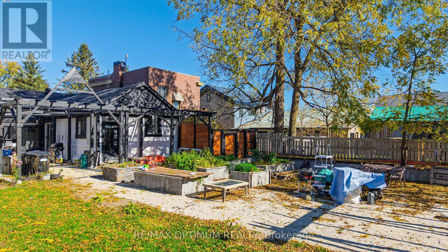
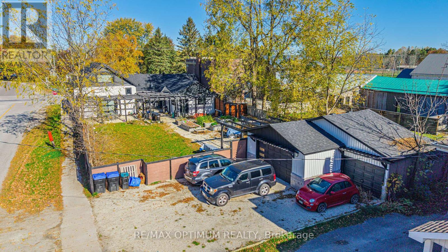
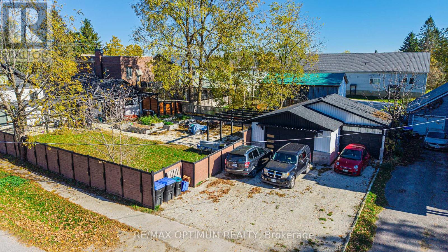
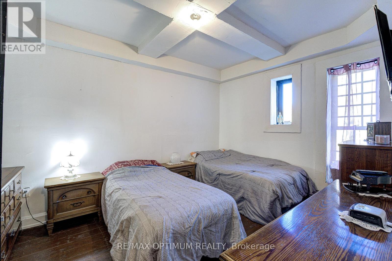
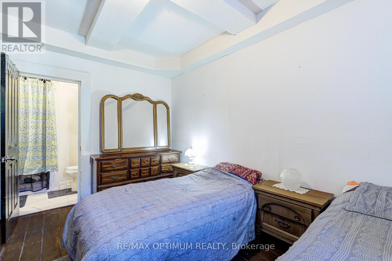
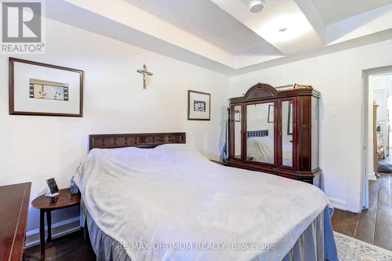
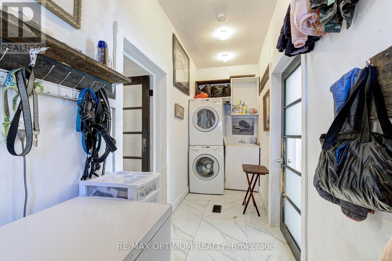
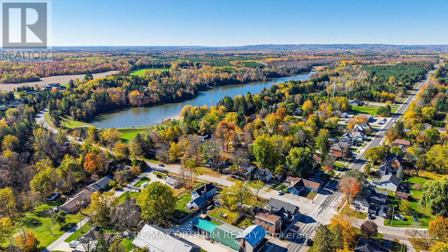
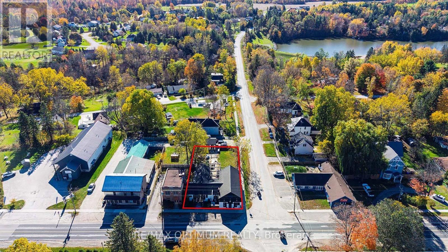
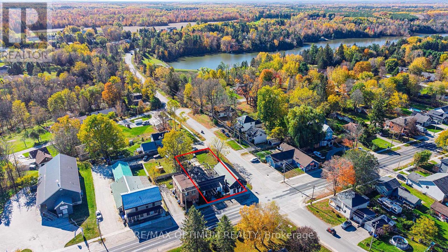
Sale of Mixed Use real estate property Situated On A Large Corner Lot With Commercial (C1) Zoning. Property gives flexibility of use with two separate units, each having its own entrance. The main/first unit offers 3 Bedrooms, 1.5 Bathrooms, 2 Spacious Living Rooms, A very large Kitchen, Office, large Loft Space. The second unit includes a large kitchen, living room, bedroom, bathroom, and den/office. Both Units Feature Laundry Hook-Ups. A Detached Garage provides 2 covered parking spaces and up to six or more open parkings. The property has a lot of natural light, Character And Potential. Although this property is currently used as a large family house, it is perfect for any investor seeking rental cash flow or an end user who wishes to live in one unit and rent the other for commercial or residential use. The large backyard allows for additional development, subject to city approvals to build residential or commercial space. Perfect for: Boutique bed and breakfast/hotel, restaurant, medical use (Dentist, pharmacy), any other retail use and many more uses. (id:43681)
房源概要
| MLS® Number | S14142868 |
| 房源类型 | Multi-family |
| 社区名字 | New Lowell |
| 总车位 | 8 |
详 情
| 浴室 | 4 |
| 地上卧房 | 5 |
| 总卧房 | 5 |
| 地下室类型 | 没有 |
| 空调 | 中央空调 |
| 外墙 | 砖, 乙烯基壁板 |
| 地基类型 | 混凝土 |
| 供暖方式 | 天然气 |
| 供暖类型 | 压力热风 |
| 内部尺寸 | 2500 - 3000 Sqft |
| 类型 | Duplex |
| 设备间 | 市政供水 |
车 位
| Detached Garage | |
| Garage |
土地
| 英亩数 | 无 |
| 污水道 | Septic System |
| 土地深度 | 165 Ft |
| 土地宽度 | 66 Ft |
| 不规则大小 | 66 X 165 Ft |
| 规划描述 | C1 |
房 间
| 楼 层 | 类 型 | 长 度 | 宽 度 | 面 积 |
|---|---|---|---|---|
| 一楼 | 客厅 | 7.32 m | 4.88 m | 7.32 m x 4.88 m |
| 一楼 | 餐厅 | 5.64 m | 5.31 m | 5.64 m x 5.31 m |
| 一楼 | 厨房 | 5.64 m | 5.18 m | 5.64 m x 5.18 m |
| 一楼 | 客厅 | 1.91 m | 7.01 m | 1.91 m x 7.01 m |
| 一楼 | 客厅 | 1.37 m | 2.13 m | 1.37 m x 2.13 m |
| 一楼 | 卧室 | 3.45 m | 4.57 m | 3.45 m x 4.57 m |
| 一楼 | 第二卧房 | 4.57 m | 3.41 m | 4.57 m x 3.41 m |
| 一楼 | 客厅 | 4.5 m | 5.18 m | 4.5 m x 5.18 m |
| 一楼 | 大型活动室 | 9.53 m | 7.85 m | 9.53 m x 7.85 m |
| 一楼 | 厨房 | 3.11 m | 4.78 m | 3.11 m x 4.78 m |
| Upper Level | 第二卧房 | 7.32 m | 6.71 m | 7.32 m x 6.71 m |
| Upper Level | 第三卧房 | 9.54 m | 7.89 m | 9.54 m x 7.89 m |
https://www.realtor.ca/real-estate/30472533/5287-county-9-road-clearview-new-lowell-new-lowell

The trademarks REALTOR®, REALTORS®, and the REALTOR® logo are controlled by The Canadian Real Estate Association (CREA) and identify real estate professionals who are members of CREA. The trademarks MLS®, Multiple Listing Service® and the associated logos are owned by The Canadian Real Estate Association (CREA) and identify the quality of services provided by real estate professionals who are members of CREA. The trademark DDF® is owned by The Canadian Real Estate Association (CREA) and identifies CREA's Data Distribution Facility (DDF®)
Toronto Real Estate Board
RE/MAX Optimum Realty
November 03 2026 03:33:05
