
5285 Third Avenue Niagara Falls (Cherrywood), Ontario L2E 4M6


$499,900
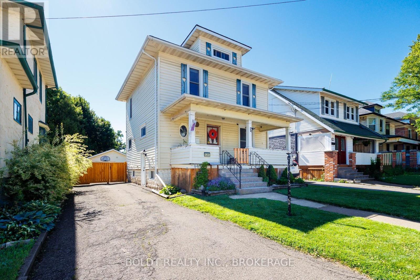
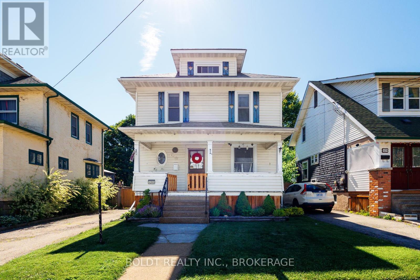
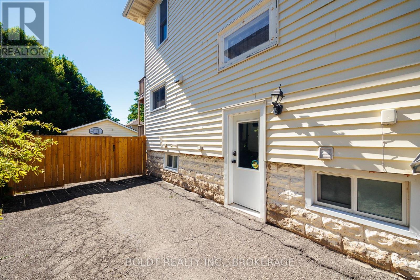
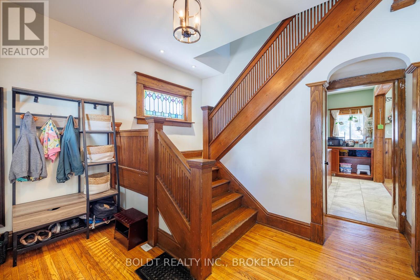
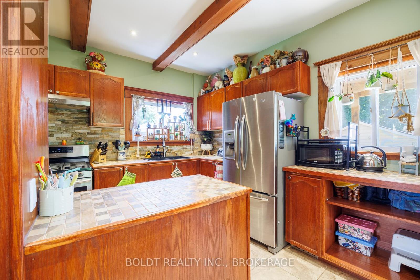
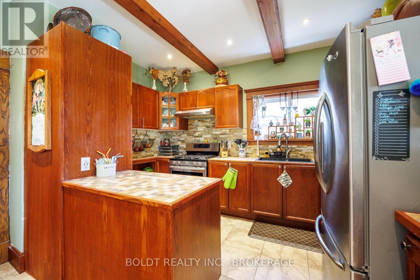
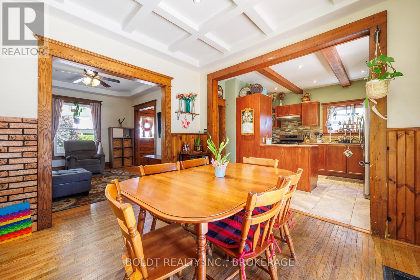
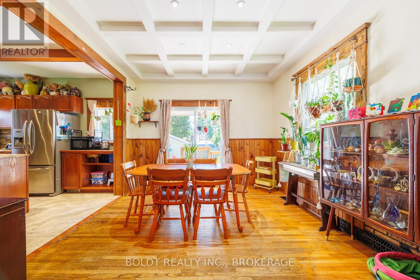
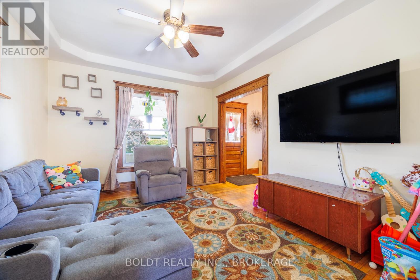
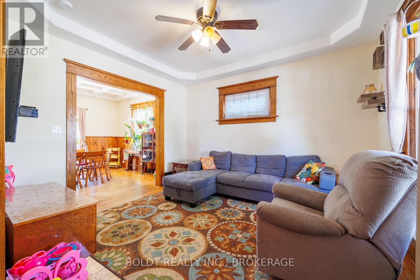
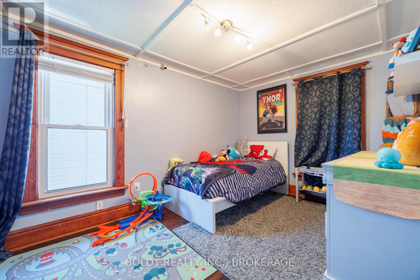
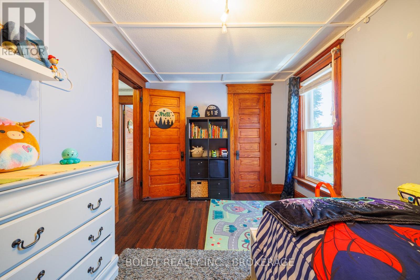
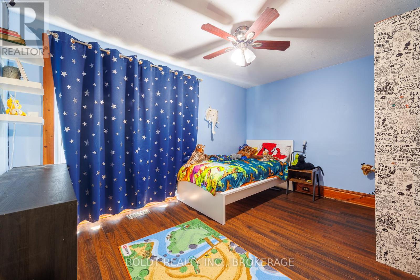
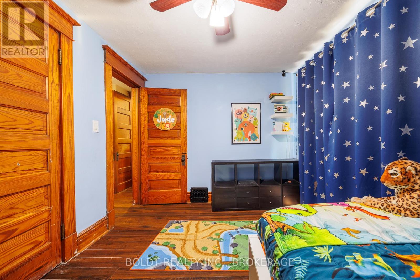
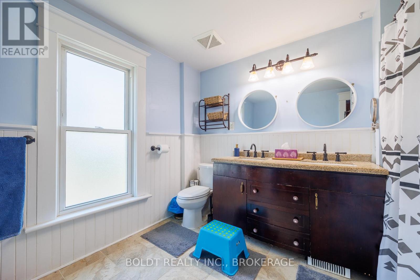
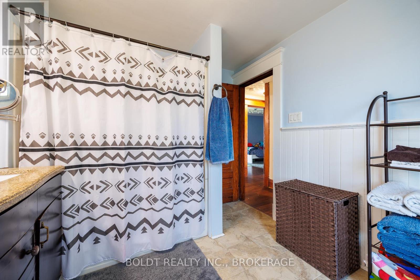
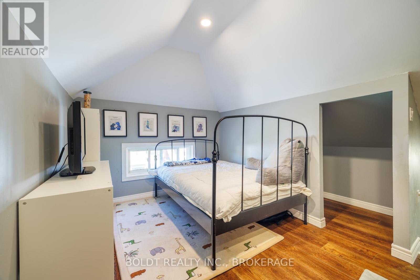
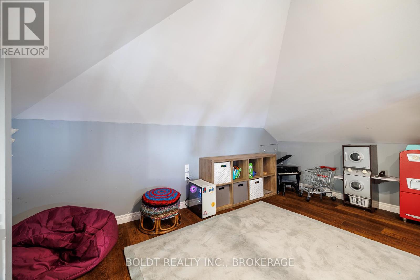
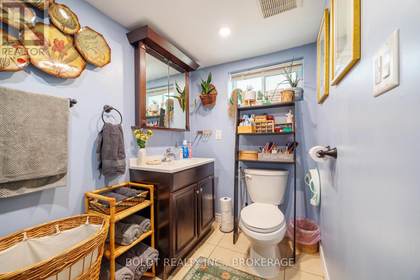
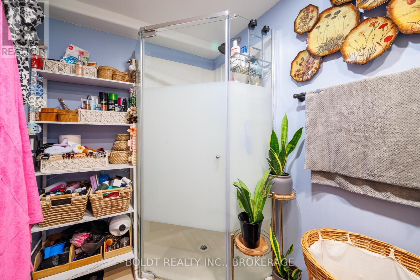
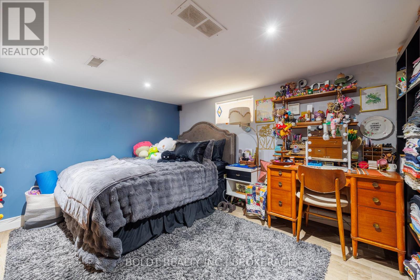
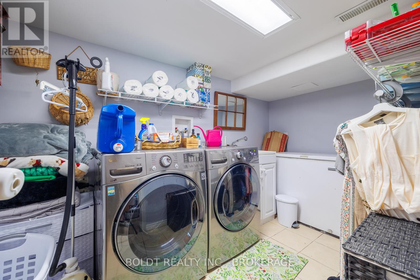
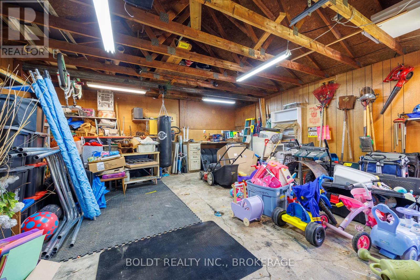
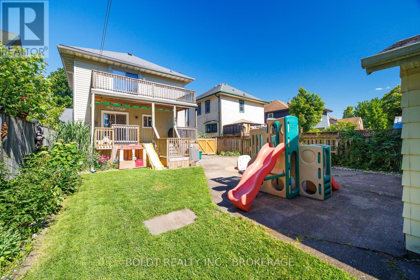
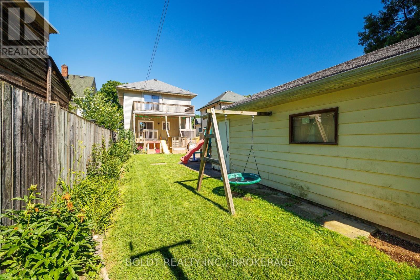
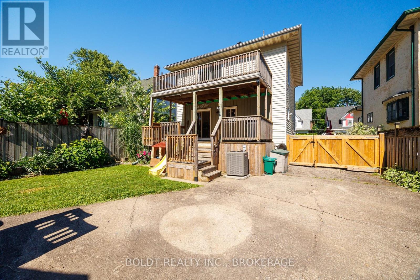
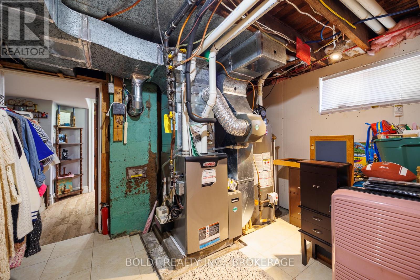
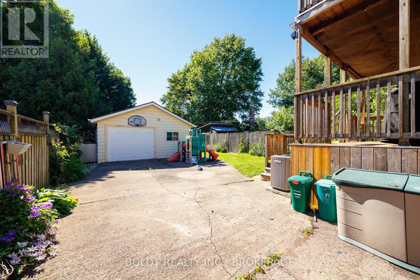
2 1/2 storey period charmer, with 4 bedrooms, high ceilings, original trim and carpet free. All 4 levels are finished , Main floor features large foyer, original hardwood, kitchen, living and dining room with access to deck area and spacious fenced yard. Upper floors bedrooms, and bath, finished 3rd floor - primary as access to deck/balcony- attic finished with 4th bedroom with storage under eaves. The kitchen, furnace, air conditioner, vinyl windows, wiring, and plumbing all updated in past 10years. spacious rear fenced yard. Oversized mechanics dream garage. Large front porch for lazy evenings or morning coffee. Basement finished with office/recroom , laundry, storage and bath.Lots of room to grow (id:43681)
房源概要
| MLS® Number | X13482872 |
| 房源类型 | 民宅 |
| 社区名字 | 211 - Cherrywood |
| 设备类型 | 热水器 - Tankless, 热水器 |
| 总车位 | 2 |
| 租赁设备类型 | 热水器 - Tankless, 热水器 |
| 结构 | Porch |
详 情
| 浴室 | 2 |
| 地上卧房 | 4 |
| 总卧房 | 4 |
| Age | 100+ Years |
| 家电类 | Water Meter |
| 地下室进展 | 部分完成 |
| 地下室类型 | Partial (partially Finished) |
| 施工种类 | 独立屋 |
| 空调 | 中央空调 |
| 外墙 | Steel, 铝壁板 |
| 地基类型 | 水泥 |
| 供暖方式 | 天然气 |
| 供暖类型 | 压力热风 |
| 储存空间 | 2 |
| 内部尺寸 | 1100 - 1500 Sqft |
| 类型 | 独立屋 |
| 设备间 | 市政供水, Unknown |
车 位
| Detached Garage | |
| Garage |
土地
| 英亩数 | 无 |
| 污水道 | Sanitary Sewer |
| 土地深度 | 115 Ft |
| 土地宽度 | 40 Ft |
| 不规则大小 | 40 X 115 Ft |
| 规划描述 | R1 |
房 间
| 楼 层 | 类 型 | 长 度 | 宽 度 | 面 积 |
|---|---|---|---|---|
| 二楼 | 卧室 | 3.63 m | 3.1 m | 3.63 m x 3.1 m |
| 二楼 | 卧室 | 3.18 m | 3.11 m | 3.18 m x 3.11 m |
| 二楼 | 卧室 | 3.18 m | 3.09 m | 3.18 m x 3.09 m |
| 三楼 | 卧室 | Measurements not available | ||
| 地下室 | Office | 6.96 m | 7.88 m | 6.96 m x 7.88 m |
| 一楼 | 门厅 | 2.9 m | 2.7 m | 2.9 m x 2.7 m |
| 一楼 | 厨房 | 3.33 m | 3.74 m | 3.33 m x 3.74 m |
| 一楼 | 餐厅 | 3.9 m | 3.6 m | 3.9 m x 3.6 m |
| 一楼 | 客厅 | 4.07 m | 3.07 m | 4.07 m x 3.07 m |

The trademarks REALTOR®, REALTORS®, and the REALTOR® logo are controlled by The Canadian Real Estate Association (CREA) and identify real estate professionals who are members of CREA. The trademarks MLS®, Multiple Listing Service® and the associated logos are owned by The Canadian Real Estate Association (CREA) and identify the quality of services provided by real estate professionals who are members of CREA. The trademark DDF® is owned by The Canadian Real Estate Association (CREA) and identifies CREA's Data Distribution Facility (DDF®)
Niagara Association of REALTORS®
Boldt Realty Inc., Brokerage
August 10 2026 02:53:24
