
5281 Cindy Lane Burlington (Appleby), Ontario L7L 3Y4



$1,499,000
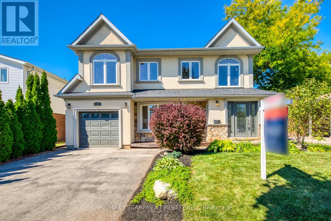
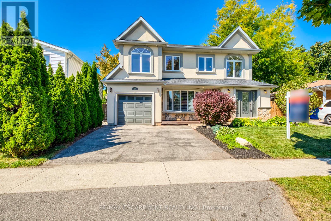
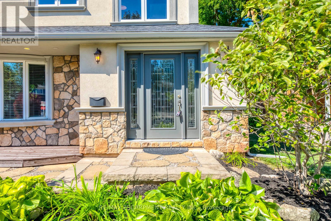
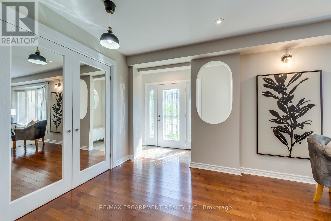
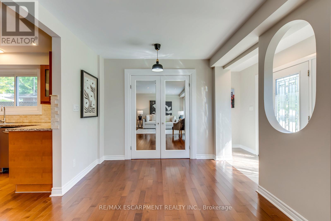
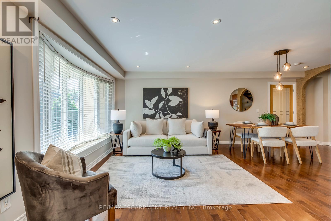
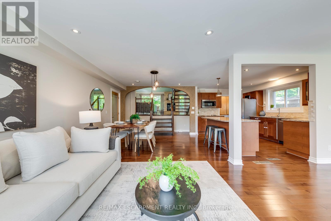
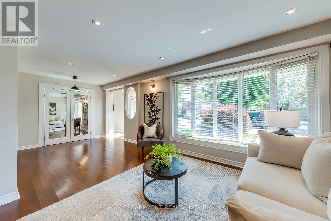
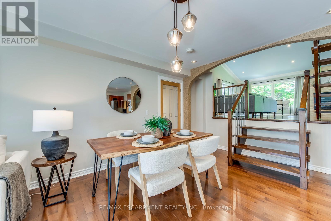
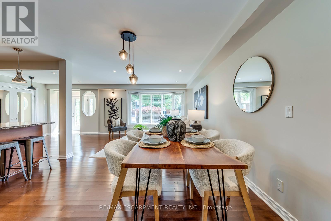
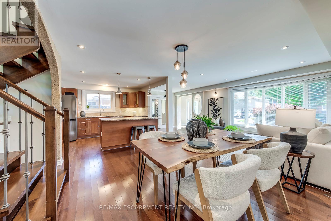
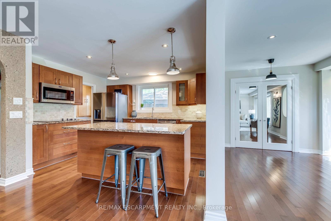
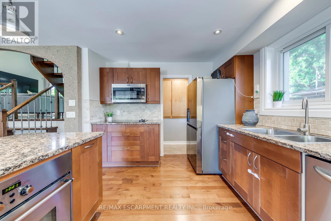
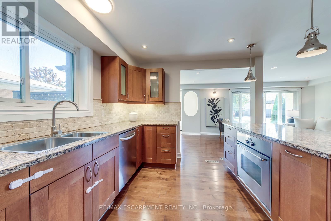
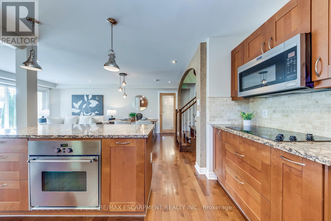
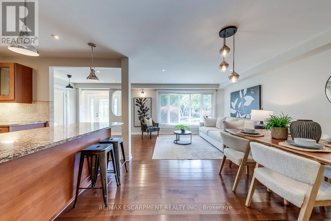
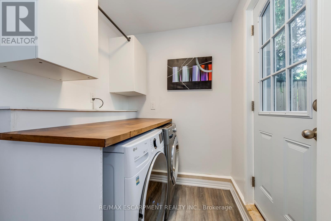
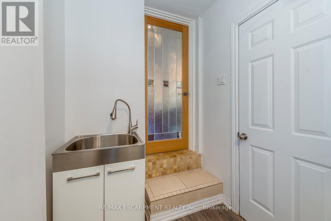
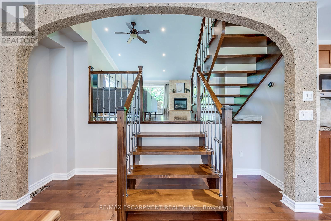
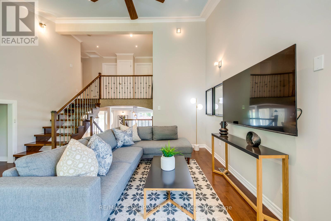
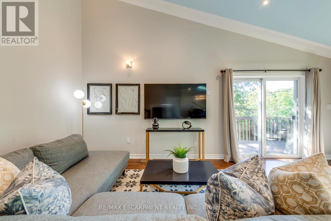
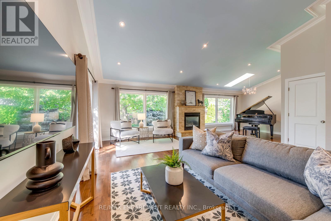
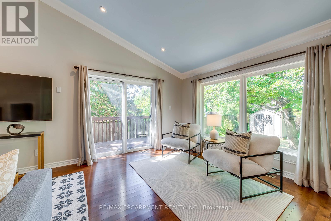
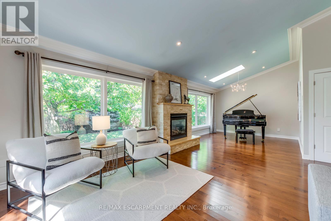
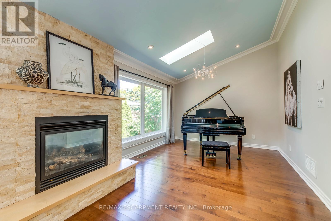
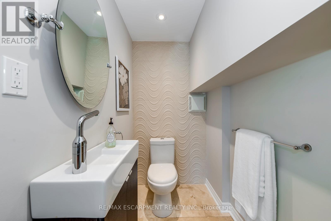
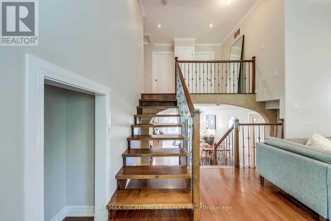
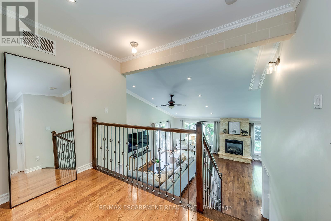
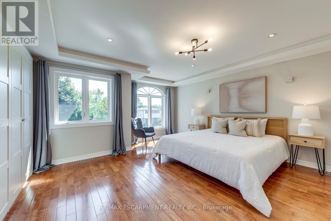
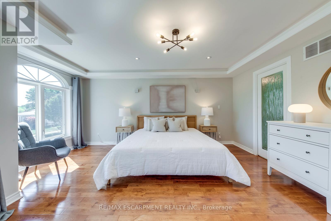
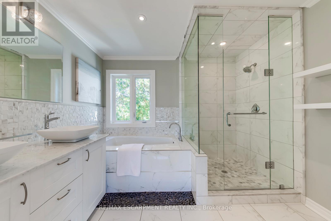
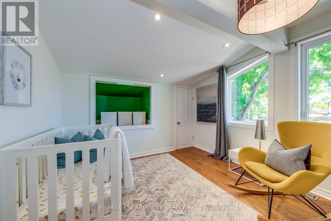
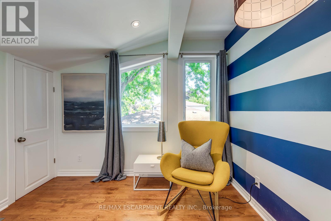
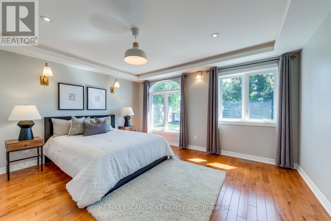
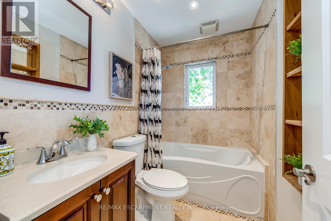
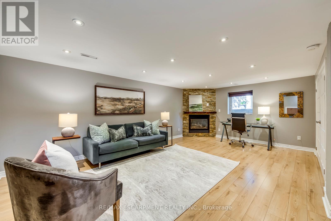
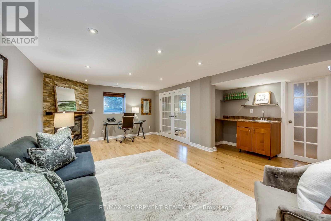
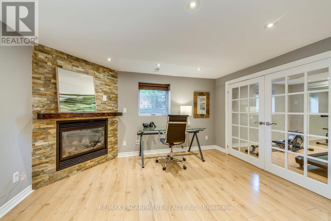
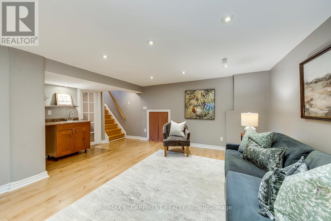
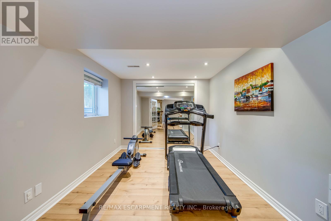
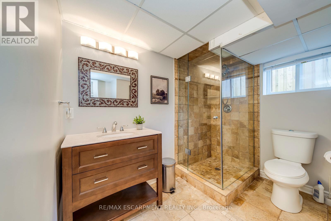
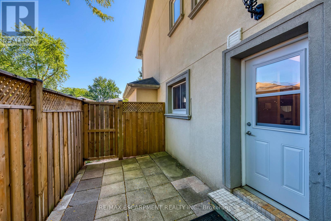
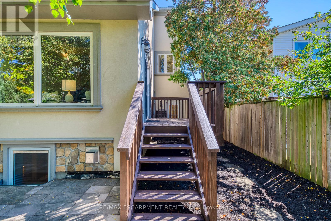
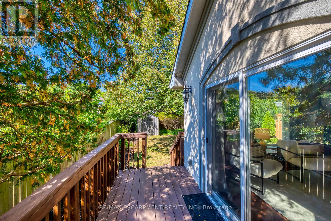
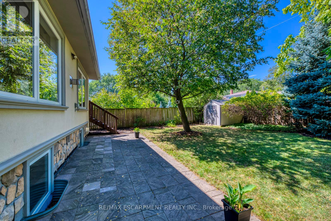
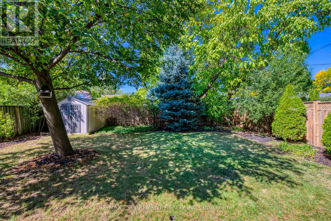
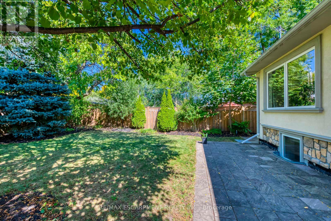
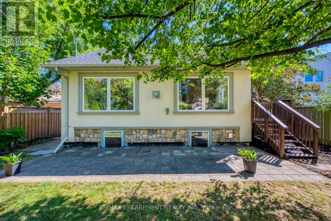
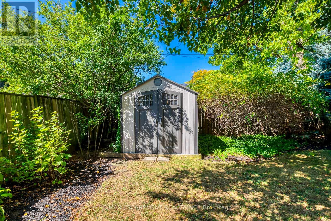
This spacious 3+1 bedroom, 4-bathroom custom-built home sits on a quiet street in Burlington's sought-after Pinedale, just minutes from parks, schools, shopping, and major highways. Offering nearly 2,680 sqft above grade plus a fully finished basement, it's ideal for growing families. The modern stucco exterior with large windows adds striking curb appeal. Inside, the main floor features an open-concept layout with a bright living room and a large eat-in kitchen showcasing hardwood cabinetry, a generous island, stone counters, and premium stainless steel appliances. The upgraded laundry/mud room provides access to both the garage and backyard. A raised second level impresses with soaring cathedral ceilings, massive windows, and a versatile family/dining space. An elegant open-riser staircase leads to the third floor with a luxurious primary suite offering wall-to-wall custom closets, oversized windows, and a spa-like ensuite with glass shower. Two additional bedrooms share a renovated 4-piece bath. The finished basement boasts above-grade windows, a spacious rec room with wet bar, a fourth bedroom, and full bath. Outdoors, the backyard offers space to relax or entertain amid mature trees and established landscaping. The location is unmatched-15 minutes on foot to Fortinos, Shoppers, and Appleby Plaza restaurants; five playgrounds within walking distance; and easy access to Centennial Bikeway, downtown Burlington, the lakefront, Burloak Waterfront Park, and GO transit. Just a short drive to RioCan Centre with shops, restaurants, cinema, and a soon-to-open Costco. Recent upgrades include front and back decks stained (2025), interlock patio (2025), fridge (2024), washer (2022), and microwave (2022). (id:43681)
房源概要
| MLS® Number | W13210446 |
| 房源类型 | 民宅 |
| 社区名字 | Appleby |
| 设备类型 | 热水器 |
| 特征 | 无地毯 |
| 总车位 | 3 |
| 租赁设备类型 | 热水器 |
详 情
| 浴室 | 4 |
| 地上卧房 | 3 |
| 地下卧室 | 1 |
| 总卧房 | 4 |
| Age | 16 To 30 Years |
| 家电类 | Central Vacuum |
| 地下室进展 | 已装修 |
| 地下室功能 | Separate Entrance |
| 地下室类型 | N/a, N/a (finished) |
| 施工种类 | 独立屋 |
| 空调 | 中央空调 |
| 外墙 | 灰泥 |
| 壁炉 | 有 |
| Fireplace Total | 2 |
| 地基类型 | 混凝土浇筑 |
| 客人卫生间(不包含洗浴) | 1 |
| 供暖方式 | 天然气 |
| 供暖类型 | 压力热风 |
| 内部尺寸 | 2500 - 3000 Sqft |
| 类型 | 独立屋 |
| 设备间 | 市政供水 |
车 位
| 附加车库 | |
| Garage |
土地
| 英亩数 | 无 |
| 围栏类型 | Fenced Yard |
| 污水道 | Sanitary Sewer |
| 土地深度 | 115 Ft |
| 土地宽度 | 50 Ft |
| 不规则大小 | 50 X 115 Ft |
| 规划描述 | R3.2 |
房 间
| 楼 层 | 类 型 | 长 度 | 宽 度 | 面 积 |
|---|---|---|---|---|
| 二楼 | 客厅 | 6.7 m | 4.87 m | 6.7 m x 4.87 m |
| 二楼 | 餐厅 | 3.35 m | 3.04 m | 3.35 m x 3.04 m |
| 二楼 | 浴室 | 2.12 m | 3.06 m | 2.12 m x 3.06 m |
| 三楼 | 卧室 | 3.04 m | 3.35 m | 3.04 m x 3.35 m |
| 三楼 | 浴室 | 2.12 m | 3.06 m | 2.12 m x 3.06 m |
| 三楼 | 浴室 | 2.12 m | 3.06 m | 2.12 m x 3.06 m |
| 三楼 | 主卧 | 5.18 m | 4.26 m | 5.18 m x 4.26 m |
| 三楼 | 卧室 | 4.41 m | 4.26 m | 4.41 m x 4.26 m |
| 地下室 | 娱乐,游戏房 | 6.6 m | 5.18 m | 6.6 m x 5.18 m |
| 地下室 | 卧室 | 3.35 m | 2.74 m | 3.35 m x 2.74 m |
| 地下室 | 浴室 | 2.12 m | 3.07 m | 2.12 m x 3.07 m |
| 一楼 | 厨房 | 3.22 m | 3.65 m | 3.22 m x 3.65 m |
| 一楼 | 厨房 | 3.96 m | 3.65 m | 3.96 m x 3.65 m |
| 一楼 | 家庭房 | 7.01 m | 3.37 m | 7.01 m x 3.37 m |
| 一楼 | 洗衣房 | 1.87 m | 3.04 m | 1.87 m x 3.04 m |
https://www.realtor.ca/real-estate/29820585/5281-cindy-lane-burlington-appleby-appleby

The trademarks REALTOR®, REALTORS®, and the REALTOR® logo are controlled by The Canadian Real Estate Association (CREA) and identify real estate professionals who are members of CREA. The trademarks MLS®, Multiple Listing Service® and the associated logos are owned by The Canadian Real Estate Association (CREA) and identify the quality of services provided by real estate professionals who are members of CREA. The trademark DDF® is owned by The Canadian Real Estate Association (CREA) and identifies CREA's Data Distribution Facility (DDF®)
Toronto Real Estate Board
RE/MAX Escarpment Realty Inc.
June 14 2026 12:15:48
