
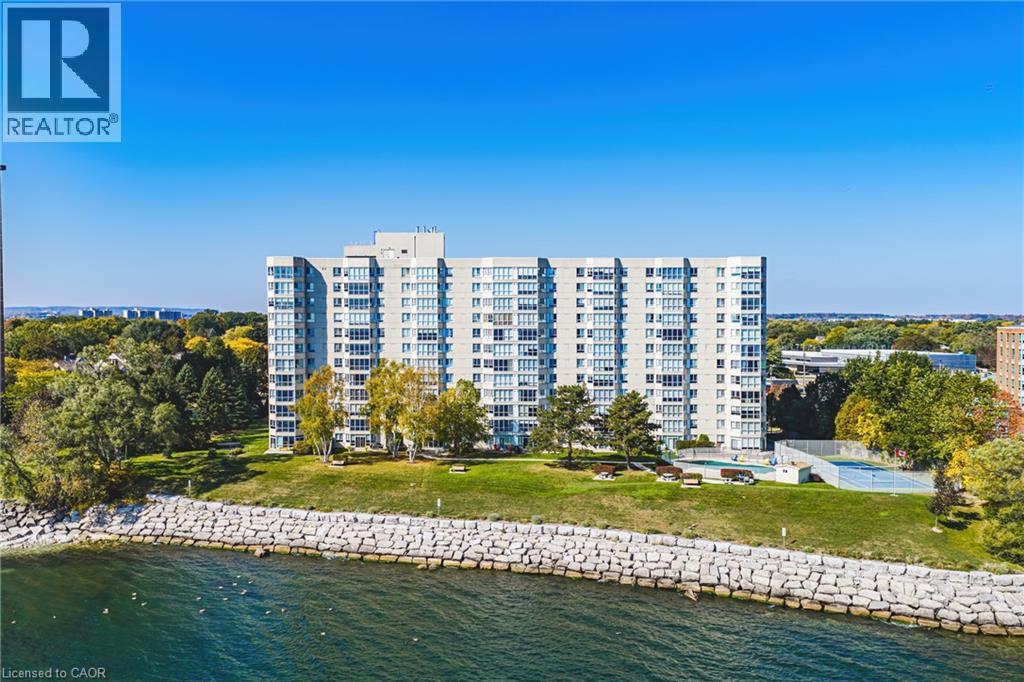
5280 Lakeshore Road Unit# 912 Burlington, Ontario L7L 5R1

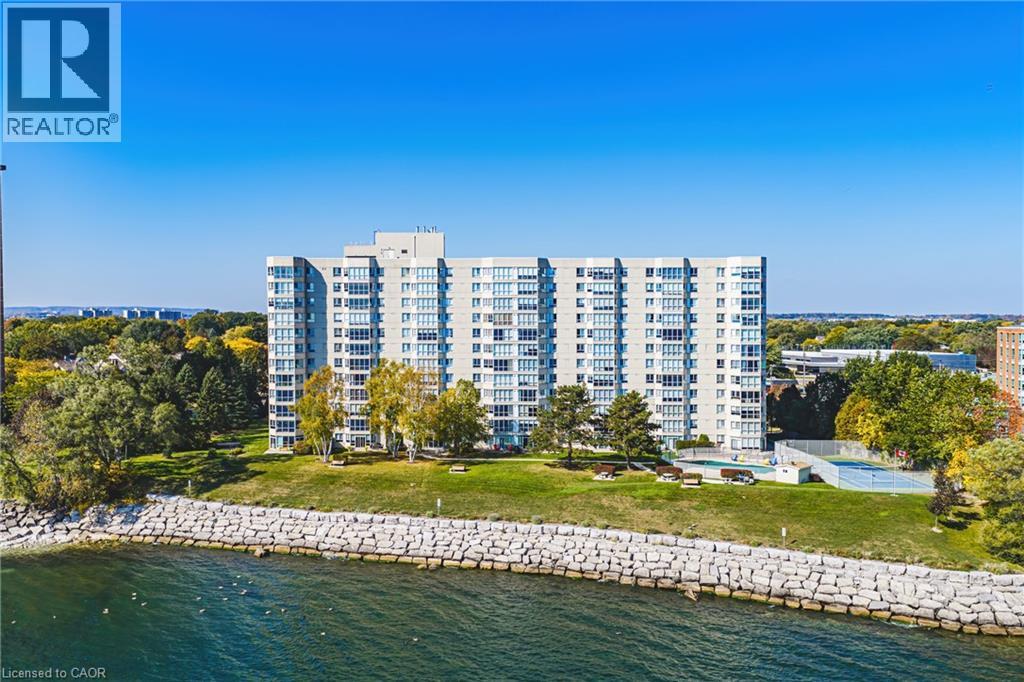
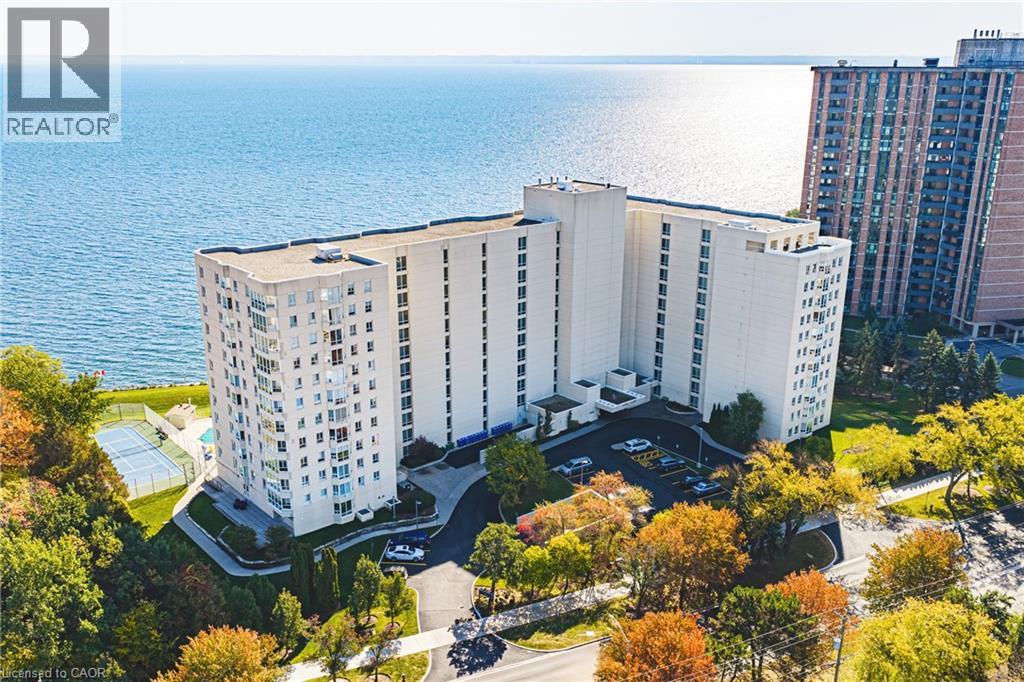
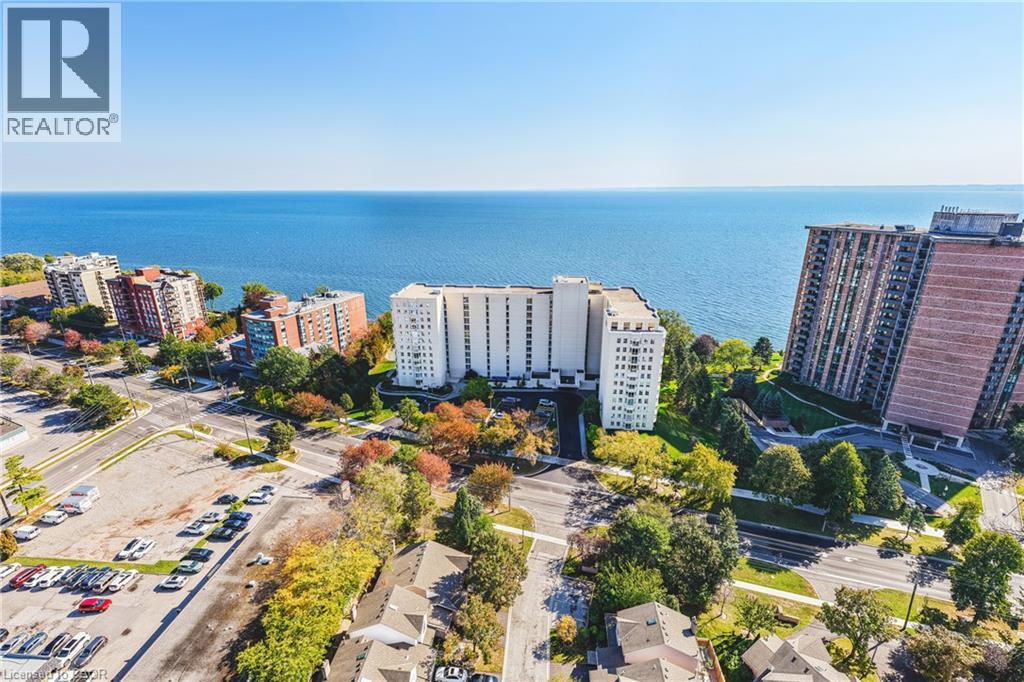
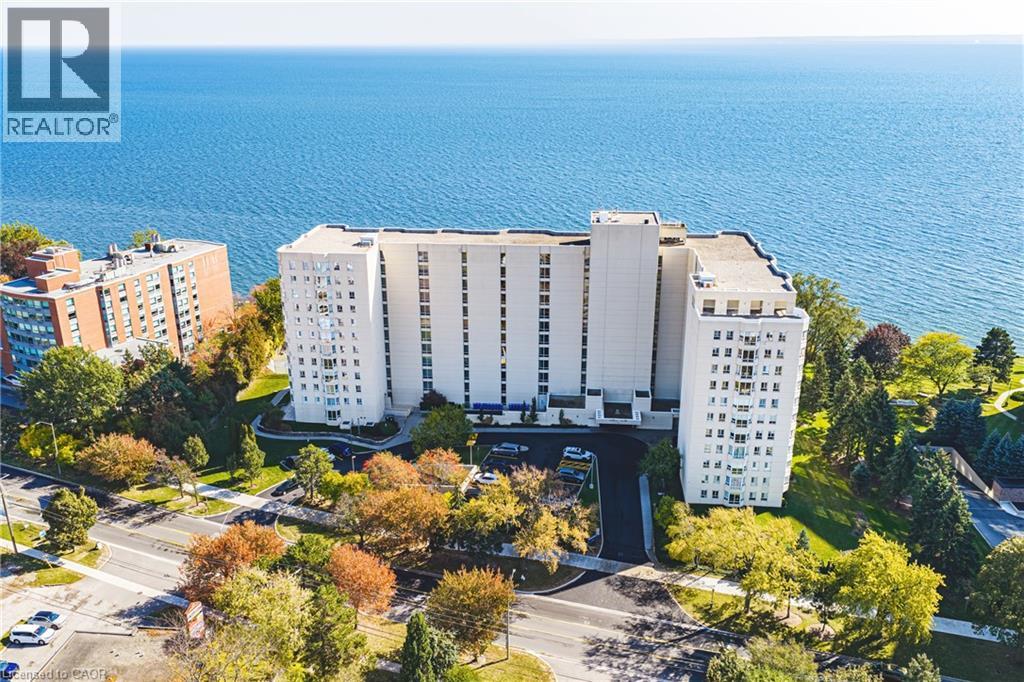

$639,000管理费,Insurance, Heat, Electricity, Landscaping, Property Management, Water, Parking, Residential Manager
$1,132.61 每月
管理费,Insurance, Heat, Electricity, Landscaping, Property Management, Water, Parking, Residential Manager
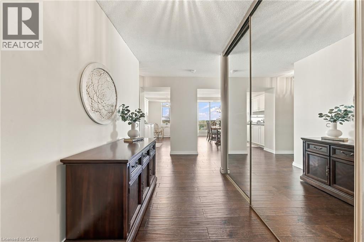
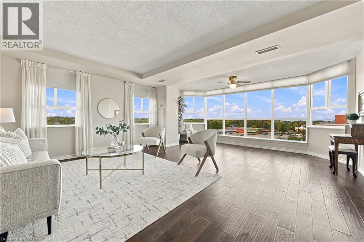
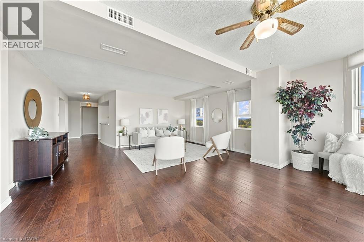
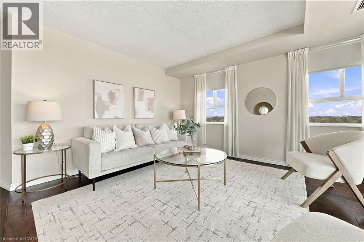
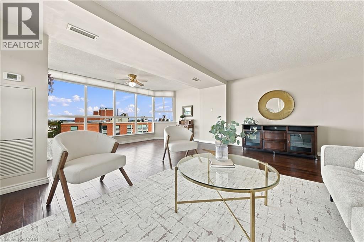
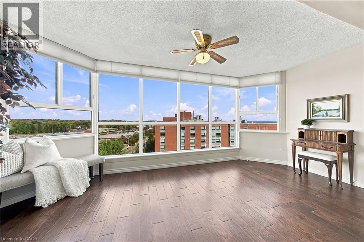
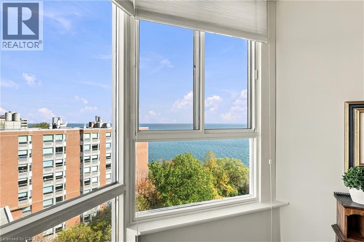
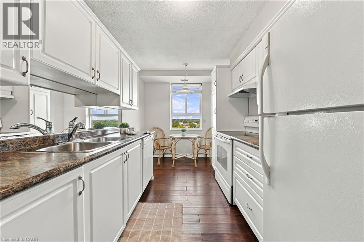
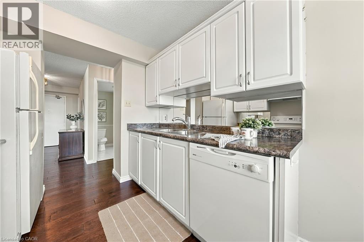
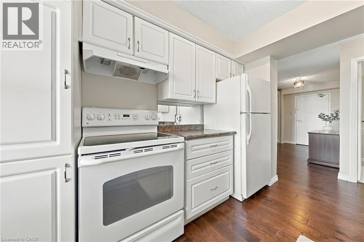
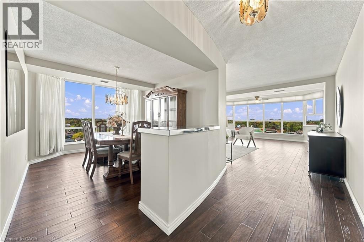
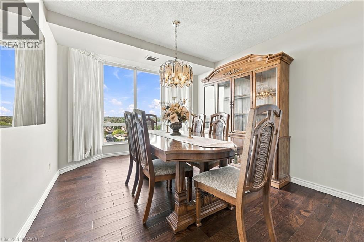
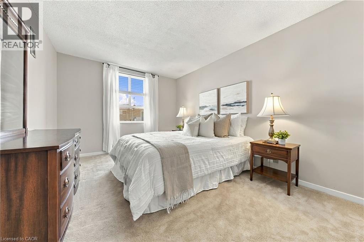
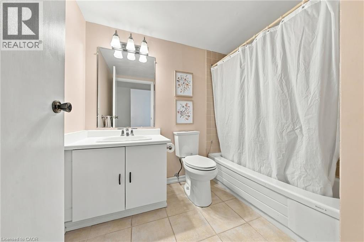
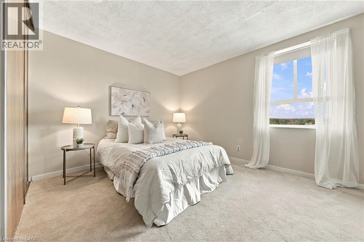
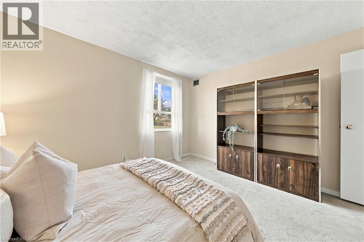
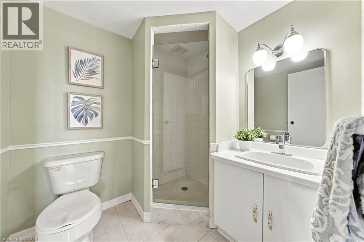
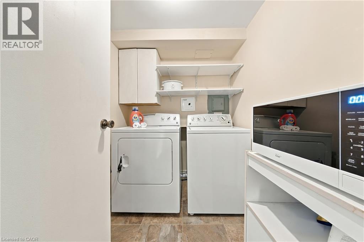
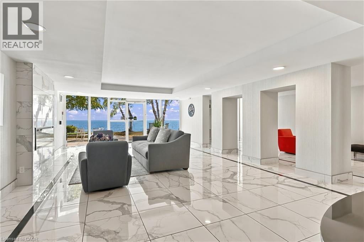
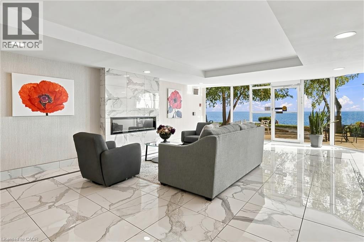
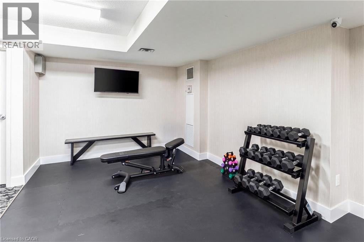
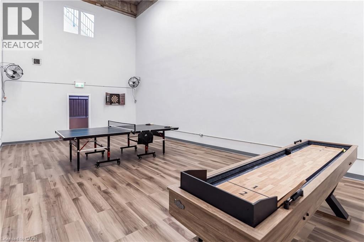
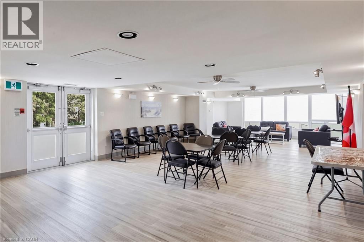
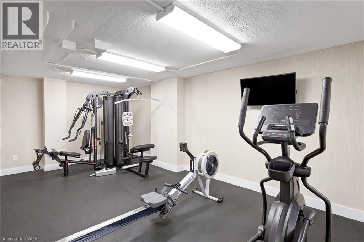
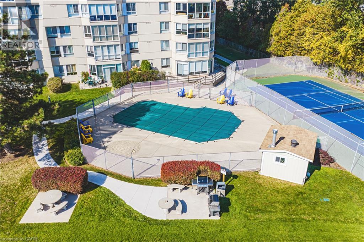
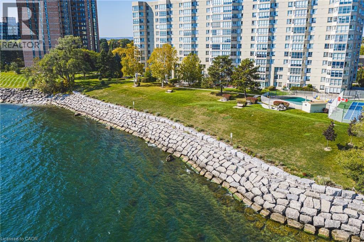
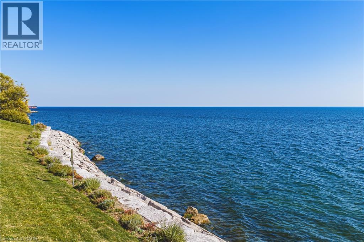
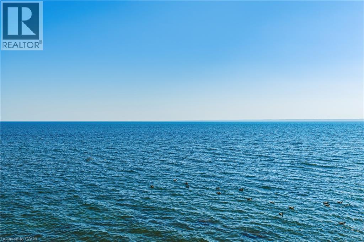
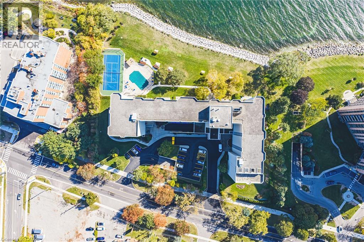
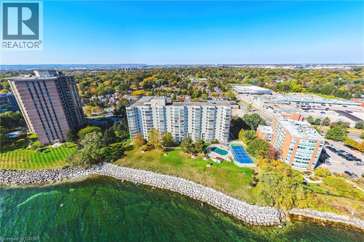
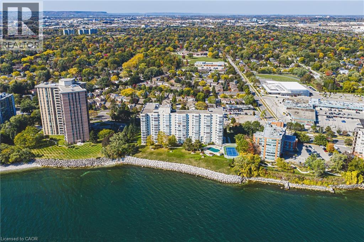
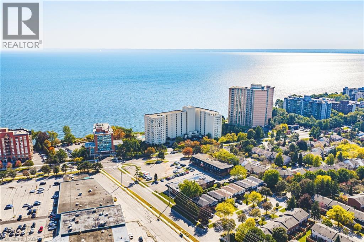
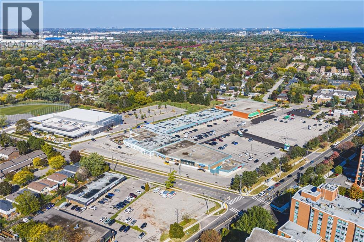
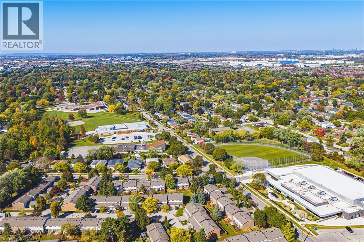
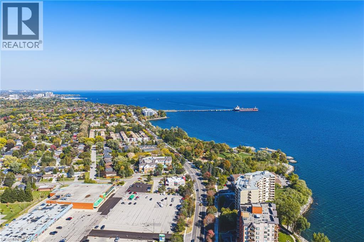
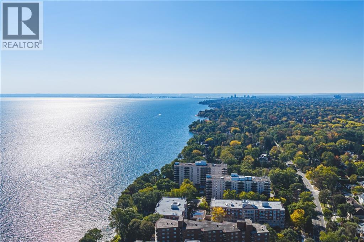
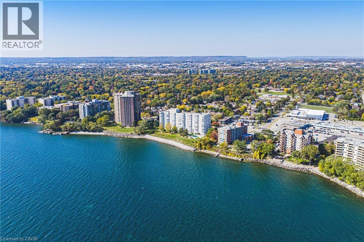
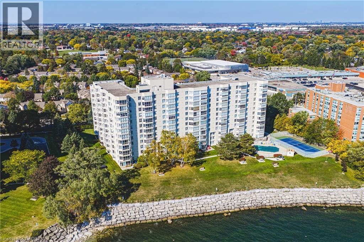
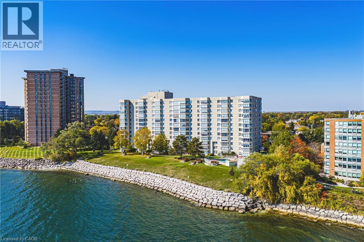
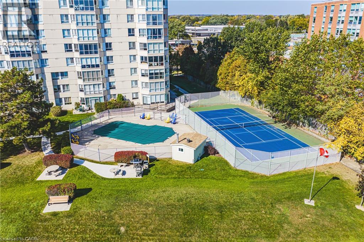
$1,132.61 每月Welcome to 5280 Lakeshore Road, Unit 912 - Comfortable Living with a gorgeous view of the Escarpment, Toronto Skyline and Lake Ontario. Enjoy the perfect balance of space, comfort, and convenience in this bright and spacious 1,400 sq. ft. condo. Offering two generously sized bedrooms, and two full bathrooms. This inviting residence is an excellent opportunity for those looking to simplify their lifestyle without sacrificing the space and amenities they love. A welcoming, oversized foyer, abundant closet space, and convenient in-suite laundry provide everyday practicality, while the separate formal dining area and bright, oversized living room offer plenty of room to entertain family and friends. Freshly painted throughout, the suite is move-in ready and waiting for its next owner to make it their own. The building offers an impressive selection of amenities designed to make everyday lake living enjoyable, including a heated swimming pool, pickleball court, updated fitness centre, games room, party room, and outdoor BBQ area. With plenty of visitor parking and bicycle storage, hosting guests and staying active is easy. Conveniently located just steps from the new Skyway Community Centre, grocery stores, and everyday essentials, this is a wonderful opportunity to embrace a more carefree lifestyle in a well-appointed and extremely well taken care of building. Enjoy added value and peace of mind with condo fees that include heat, air conditioning, hydro, water, building insurance, and maintenance. Spacious, bright, and thoughtfully located, this is condo living at its best - with room to relax, entertain, and enjoy the next chapter. LET’S GET MOVING™ (id:43681)
房源概要
| MLS® Number | 40877352 |
| 房源类型 | 民宅 |
| 附近的便利设施 | 公园, 礼拜场所, 游乐场, 公共交通, 学校 |
| 社区特征 | 社区活动中心, School Bus |
| 特征 | No Pet Home |
| 总车位 | 1 |
详 情
| 浴室 | 2 |
| 地上卧房 | 2 |
| 总卧房 | 2 |
| 公寓设施 | Car Wash, 健身房, 宴会厅 |
| 家电类 | 洗碗机, 烘干机, 微波炉, 冰箱, 炉子, 洗衣机 |
| 建筑风格 | Other |
| 地下室类型 | 没有 |
| 施工日期 | 1982 |
| 施工种类 | 附加的 |
| 空调 | 中央空调 |
| 外墙 | 灰泥 |
| 供暖类型 | 压力热风 |
| 储存空间 | 1 |
| 内部尺寸 | 1415 Sqft |
| 类型 | 公寓 |
| 设备间 | 市政供水 |
车 位
| 地下 | |
| Open |
土地
| 入口类型 | Water Access, Highway Nearby |
| 英亩数 | 无 |
| 土地便利设施 | 公园, 宗教场所, 游乐场, 公共交通, 学校 |
| 污水道 | 城市污水处理系统 |
| 规划描述 | Rm4-218 |
房 间
| 楼 层 | 类 型 | 长 度 | 宽 度 | 面 积 |
|---|---|---|---|---|
| 一楼 | 主卧 | 13'8'' x 10'4'' | ||
| 一楼 | 四件套浴室 | 8'2'' x 6'2'' | ||
| 一楼 | 客厅 | 20'10'' x 17'6'' | ||
| 一楼 | 餐厅 | 10'1'' x 15'1'' | ||
| 一楼 | 厨房 | 7'11'' x 13'4'' | ||
| 一楼 | 卧室 | 12'9'' x 10'5'' | ||
| 一楼 | 三件套卫生间 | 6'7'' x 6'1'' | ||
| 一楼 | 洗衣房 | 6'7'' x 5'7'' |
https://www.realtor.ca/real-estate/30497784/5280-lakeshore-road-unit-912-burlington

The trademarks REALTOR®, REALTORS®, and the REALTOR® logo are controlled by The Canadian Real Estate Association (CREA) and identify real estate professionals who are members of CREA. The trademarks MLS®, Multiple Listing Service® and the associated logos are owned by The Canadian Real Estate Association (CREA) and identify the quality of services provided by real estate professionals who are members of CREA. The trademark DDF® is owned by The Canadian Real Estate Association (CREA) and identifies CREA's Data Distribution Facility (DDF®)
REALTORS® Association of Hamilton-Burlington
RE/MAX Escarpment Realty Inc.
November 10 2026 05:29:10
