
528 Wellington Crescent Oakville (Wo West), Ontario L6L 4X5


$3,289,900
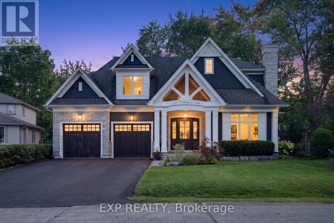
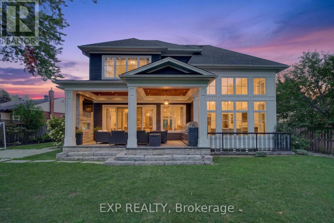
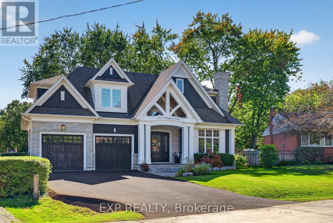
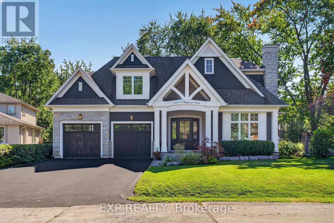
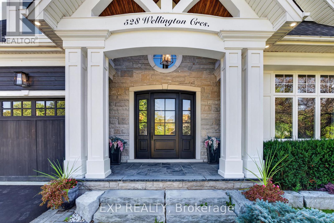
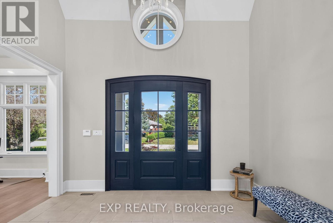
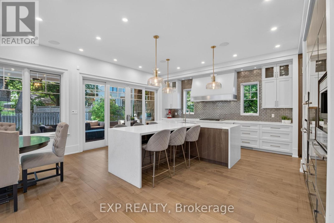
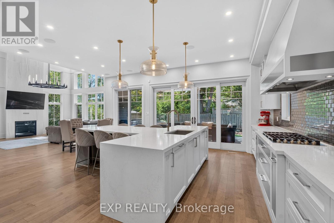
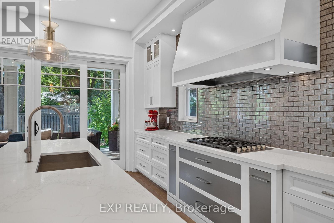
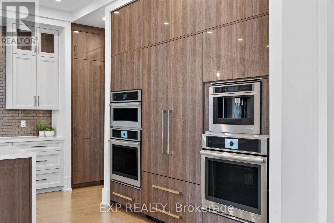
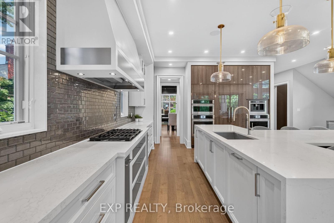
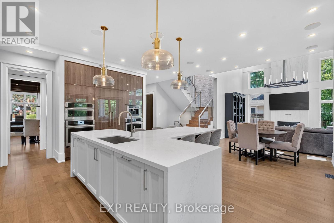
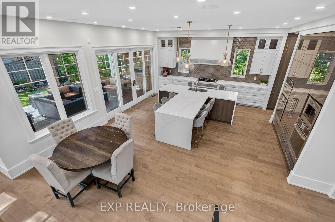
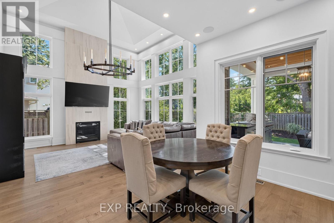
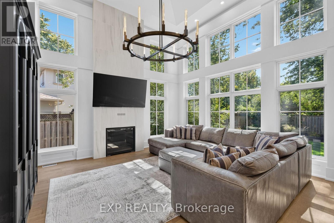
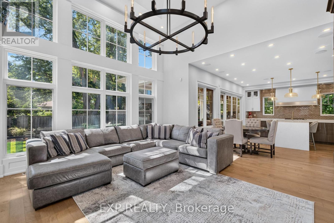
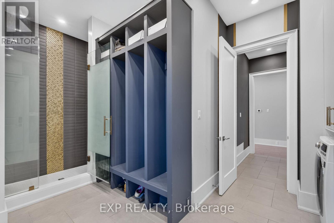
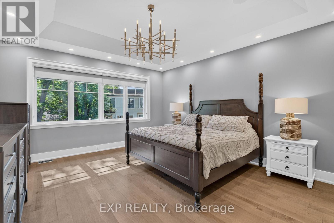
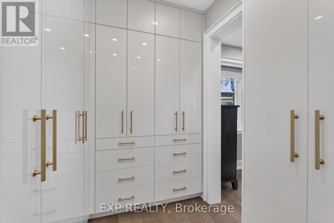
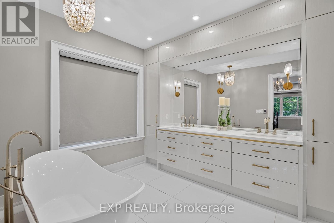
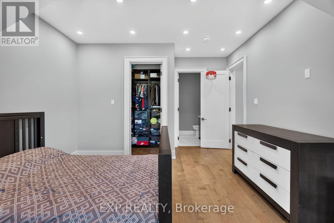
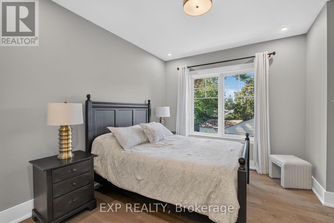
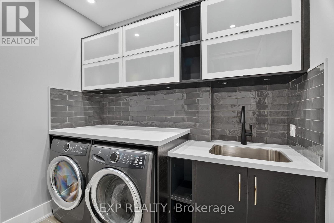
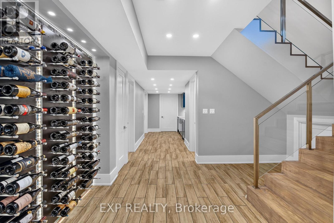
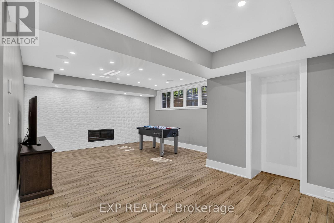
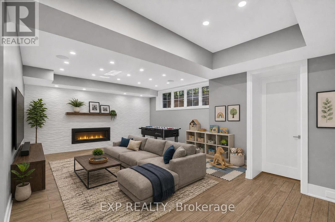
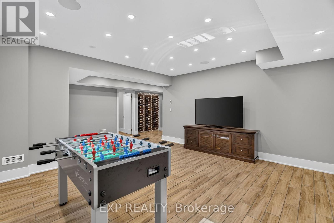
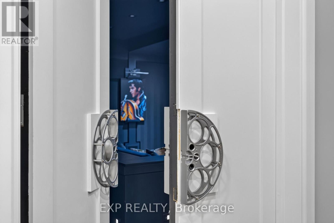
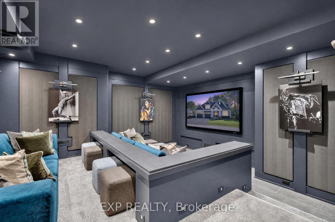
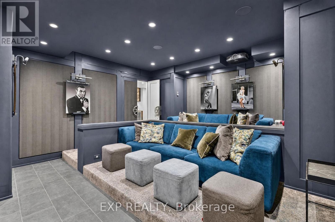
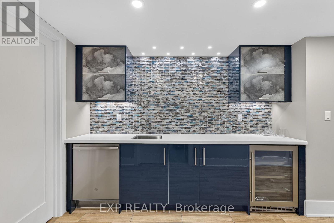
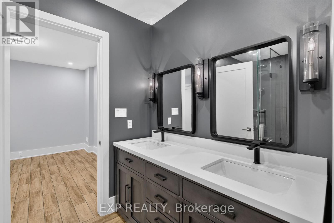
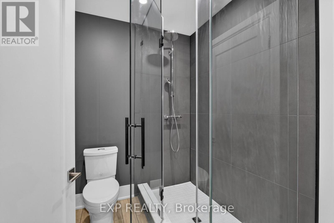
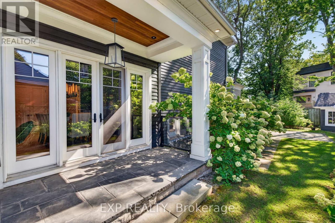
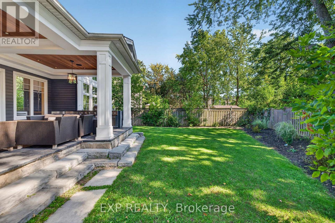
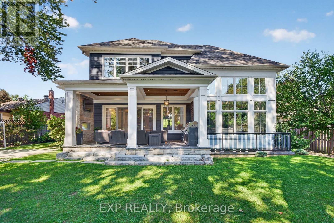
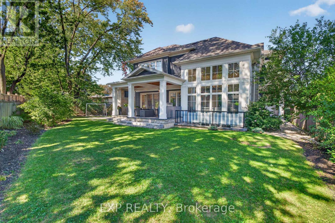
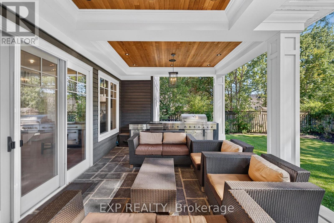
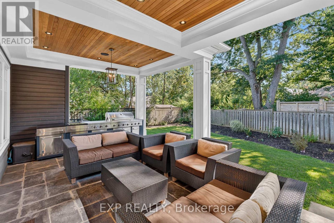
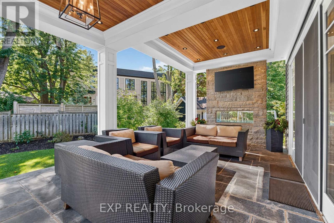
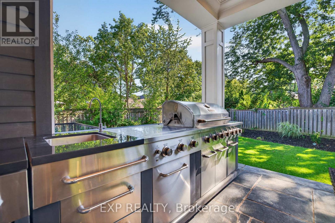
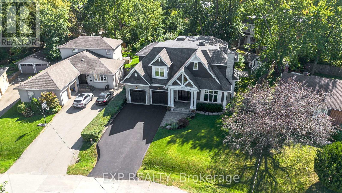
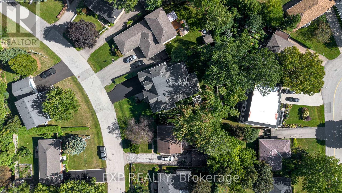
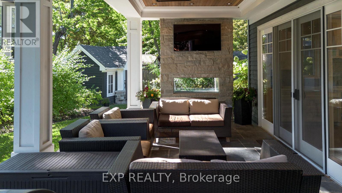
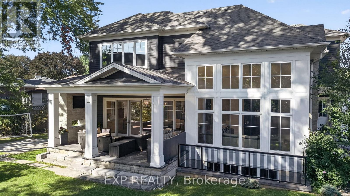
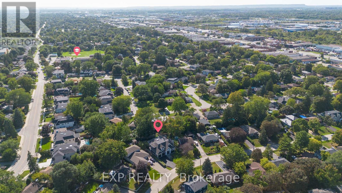
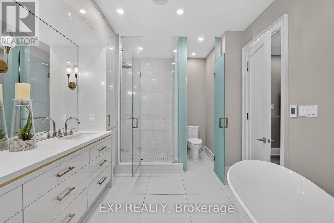
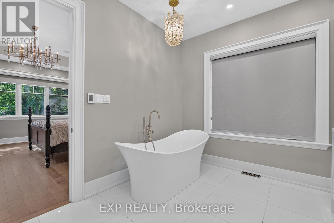
Experience exceptional West Oakville living in this custom-built residence designed by renowned local architect Joris Keeren. Set on a rare pie-shaped lot widening to 97 feet at the rear, the home offers more than 6,000 sq. ft. of thoughtfully designed, light-filled living space.A dramatic 20-foot foyer introduces the main level, where the chef's kitchen features a striking T-shaped island, professional-grade appliances, and a walk-in pantry with a dedicated servery. The spectacular Great Room boasts 18-foot ceilings and opens to a cedar-lined covered porch-an inviting four-season retreat complete with a built-in BBQ, task sink, and double-sided gas fireplace.Upstairs are four generous bedrooms, including a luxurious primary suite with a custom walk-in closet and spa-inspired five-piece ensuite. A well-appointed laundry room with a steam styler adds everyday convenience.The lower level is designed for entertaining, featuring radiant in-floor heating, a wet bar with wine display, and a fully equipped home theatre with Control4 automation, projector, and included seating. Ideally located minutes from Appleby College, excellent schools, and the lake, this remarkable residence pairs architectural distinction with refined family living. (id:43681)
房源概要
| MLS® Number | W13779762 |
| 房源类型 | 民宅 |
| 社区名字 | 1020 - WO West |
| 附近的便利设施 | 公园, 学校 |
| 设备类型 | 热水器 |
| 特征 | Irregular Lot Size, Lighting, 无地毯 |
| 总车位 | 6 |
| 租赁设备类型 | 热水器 |
| 结构 | Patio(s), Porch |
详 情
| 浴室 | 7 |
| 地上卧房 | 4 |
| 地下卧室 | 2 |
| 总卧房 | 6 |
| 公寓设施 | Fireplace(s) |
| 家电类 | Barbeque, Garage Door Opener Remote(s), 烤箱 - Built-in, Water Heater - Tankless, Central Vacuum, 烘干机, Home Theatre, 微波炉, 烤箱, 炉子, 洗衣机, 冰箱 |
| 地下室进展 | 已装修 |
| 地下室类型 | N/a (finished) |
| 施工种类 | 独立屋 |
| 空调 | 中央空调 |
| 外墙 | 石, 木头 |
| 壁炉 | 有 |
| Fireplace Total | 2 |
| 地基类型 | 混凝土浇筑 |
| 客人卫生间(不包含洗浴) | 2 |
| 供暖方式 | 天然气 |
| 供暖类型 | 压力热风 |
| 储存空间 | 2 |
| 内部尺寸 | 3500 - 5000 Sqft |
| 类型 | 独立屋 |
| 设备间 | 市政供水 |
车 位
| 附加车库 | |
| Garage |
土地
| 英亩数 | 无 |
| 土地便利设施 | 公园, 学校 |
| Landscape Features | Landscaped |
| 污水道 | Sanitary Sewer |
| 土地深度 | 117 Ft ,8 In |
| 土地宽度 | 50 Ft ,2 In |
| 不规则大小 | 50.2 X 117.7 Ft ; 50.16 Ft X 117.70ftx97.17 Ftx143.32ft |
| 规划描述 | Rl3-0 |
房 间
| 楼 层 | 类 型 | 长 度 | 宽 度 | 面 积 |
|---|---|---|---|---|
| 二楼 | 卧室 | 3.97 m | 5.15 m | 3.97 m x 5.15 m |
| 二楼 | 第二卧房 | 3.62 m | 3.66 m | 3.62 m x 3.66 m |
| 二楼 | 第三卧房 | 3.82 m | 3.41 m | 3.82 m x 3.41 m |
| 二楼 | 主卧 | 4.75 m | 5.33 m | 4.75 m x 5.33 m |
| 二楼 | 洗衣房 | 2.61 m | 2.22 m | 2.61 m x 2.22 m |
| 地下室 | 卧室 | 4.14 m | 4.01 m | 4.14 m x 4.01 m |
| 地下室 | 卧室 | 4.19 m | 2 m | 4.19 m x 2 m |
| 地下室 | Exercise Room | 6.22 m | 3.78 m | 6.22 m x 3.78 m |
| 地下室 | Media | 5.28 m | 5.46 m | 5.28 m x 5.46 m |
| 地下室 | 设备间 | 3.49 m | 4.34 m | 3.49 m x 4.34 m |
| 地下室 | 设备间 | 5.33 m | 4 m | 5.33 m x 4 m |
| 一楼 | Mud Room | 2.29 m | 3.92 m | 2.29 m x 3.92 m |
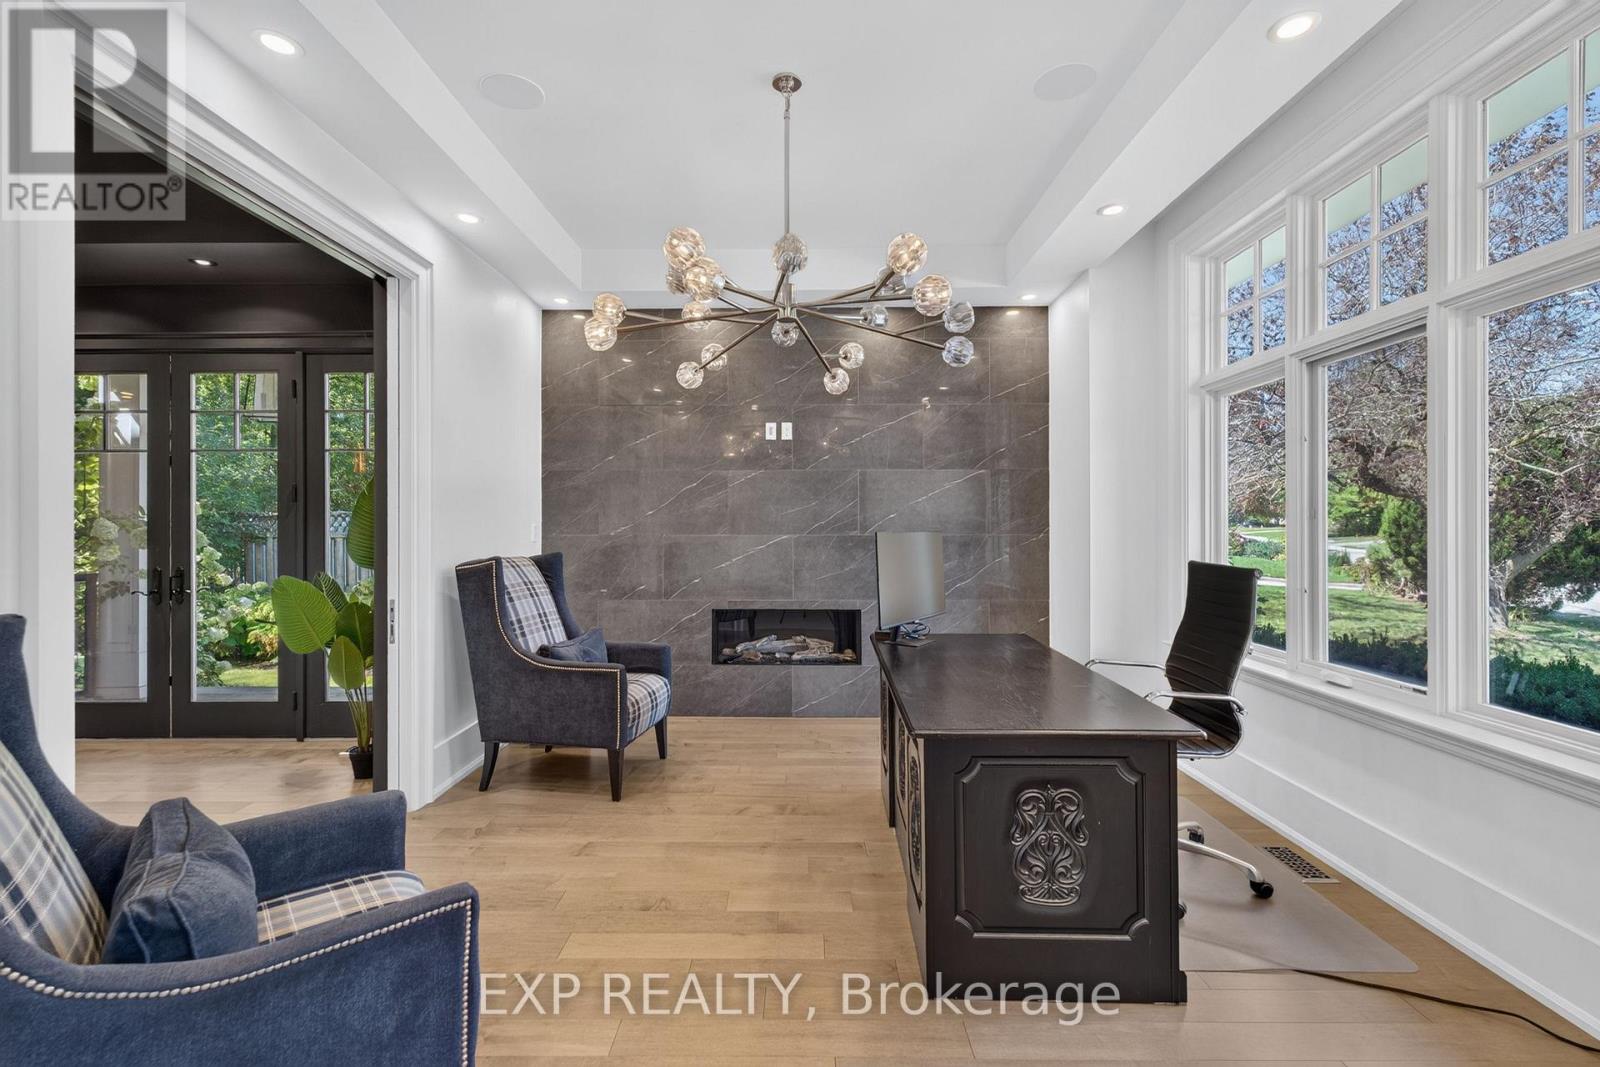
| 一楼 | Office | 4.15 m | 3.84 m | 4.15 m x 3.84 m |
| 一楼 | Eating Area | 2.32 m | 3.87 m | 2.32 m x 3.87 m |
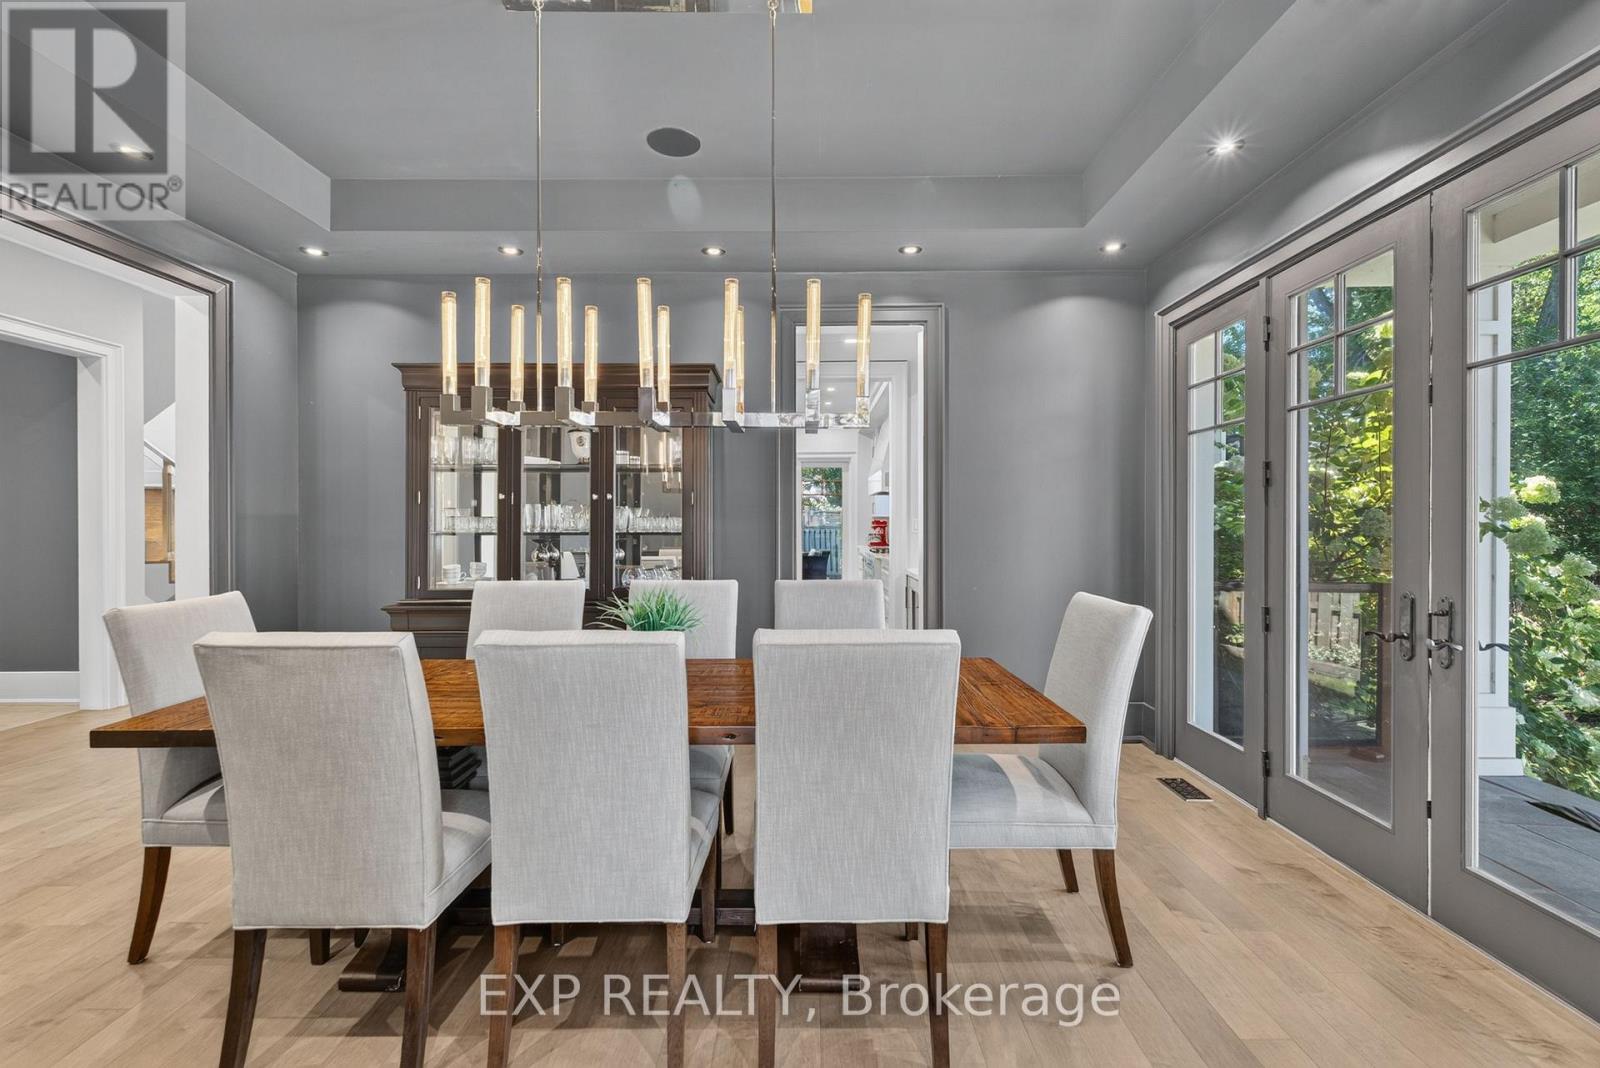
| 一楼 | 餐厅 | 5.04 m | 3.76 m | 5.04 m x 3.76 m |
| 一楼 | 门厅 | 4.02 m | 2.84 m | 4.02 m x 2.84 m |
| 一楼 | 厨房 | 4.6 m | 5.91 m | 4.6 m x 5.91 m |
| 一楼 | 客厅 | 4.83 m | 5.12 m | 4.83 m x 5.12 m |
https://www.realtor.ca/real-estate/30273924/528-wellington-crescent-oakville-wo-west-1020-wo-west

The trademarks REALTOR®, REALTORS®, and the REALTOR® logo are controlled by The Canadian Real Estate Association (CREA) and identify real estate professionals who are members of CREA. The trademarks MLS®, Multiple Listing Service® and the associated logos are owned by The Canadian Real Estate Association (CREA) and identify the quality of services provided by real estate professionals who are members of CREA. The trademark DDF® is owned by The Canadian Real Estate Association (CREA) and identifies CREA's Data Distribution Facility (DDF®)
Oakville, Milton & District Real Estate Board
Exp Realty
September 14 2026 03:24:59
