
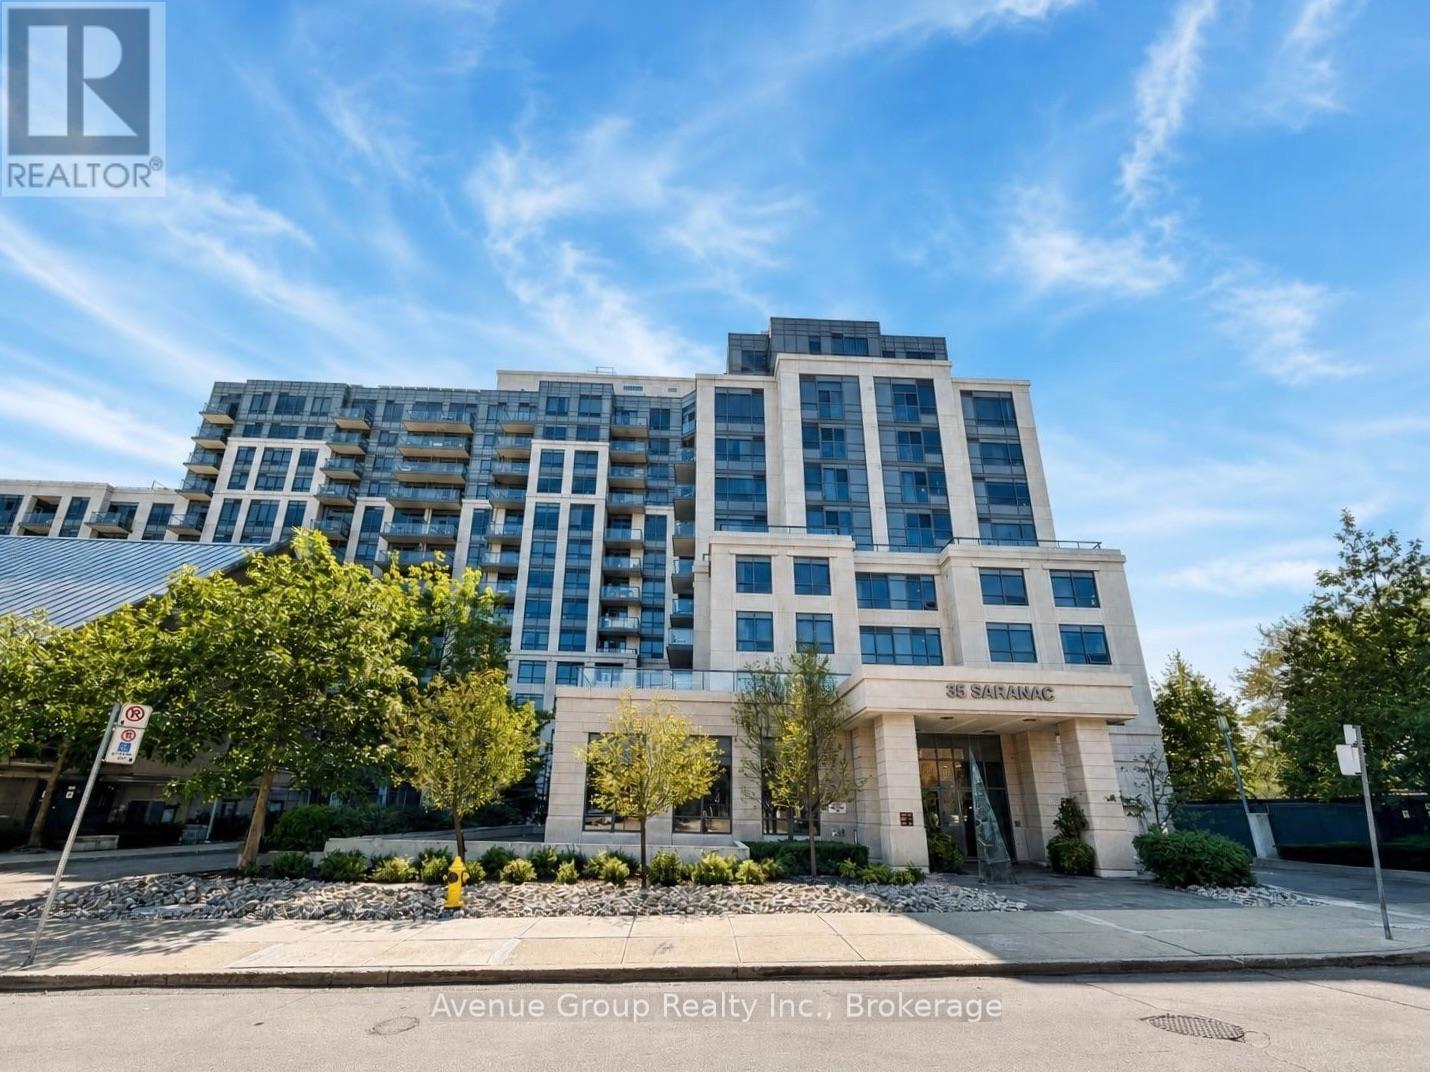
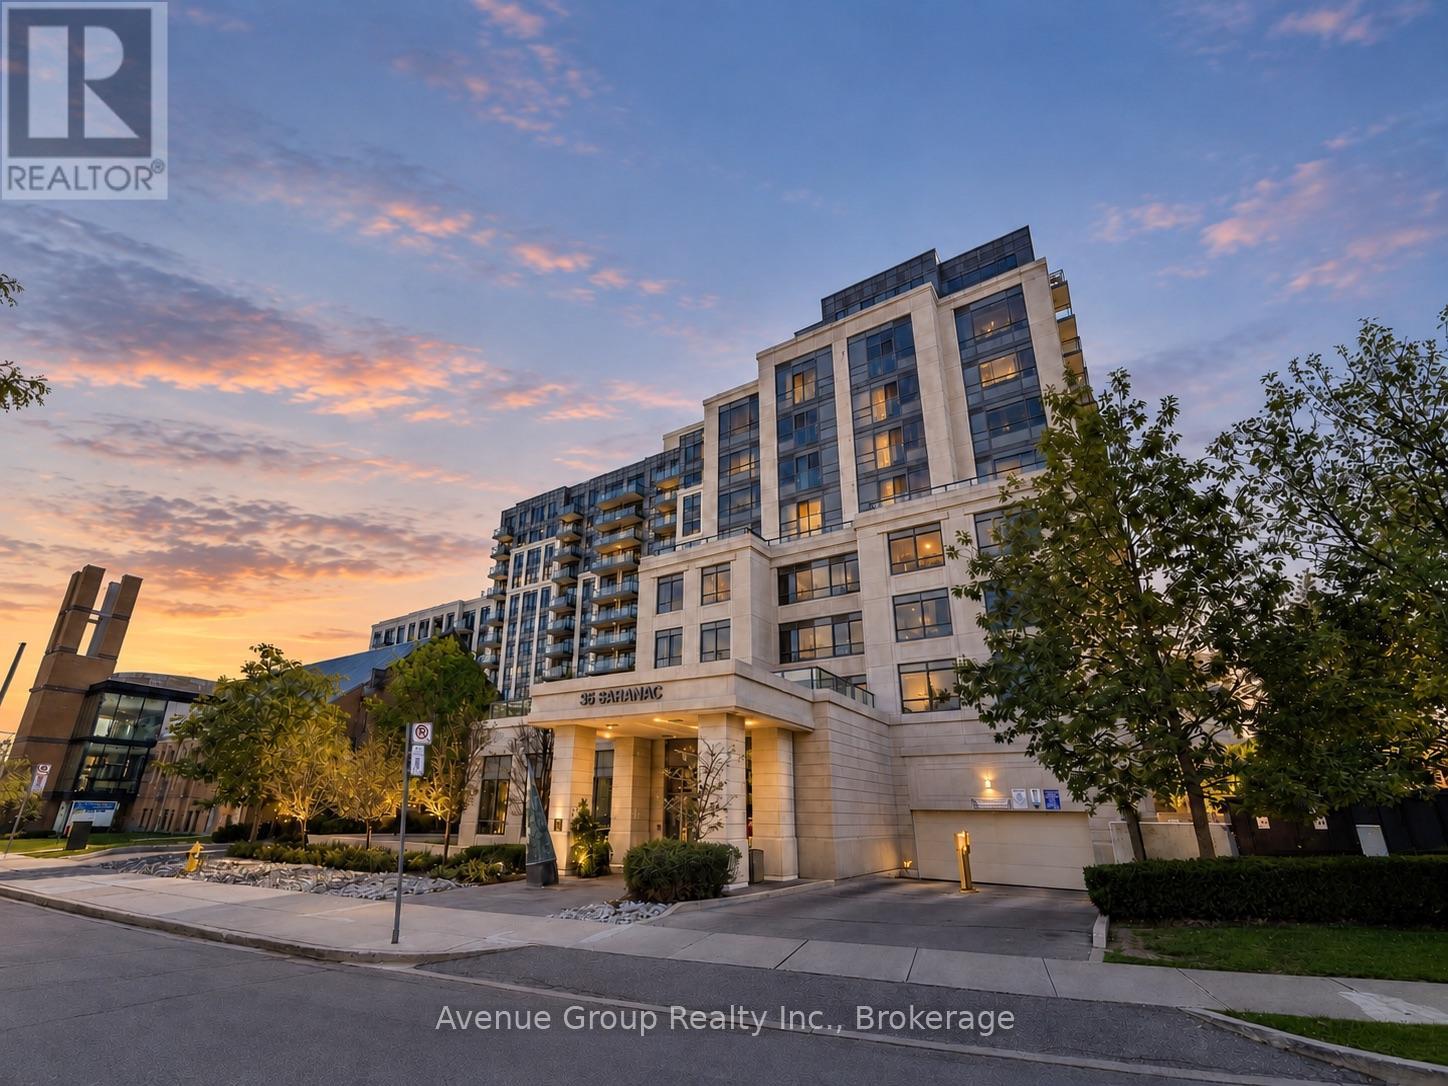
527 - 35 Saranac Boulevard Toronto (Englemount-Lawrence), Ontario M6A 2G4


$2,700 Monthly
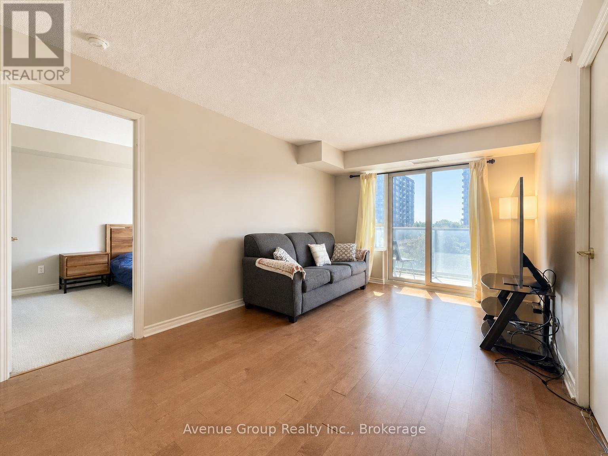
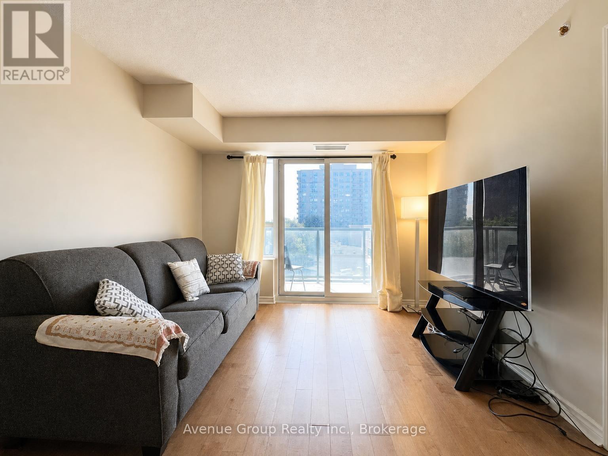
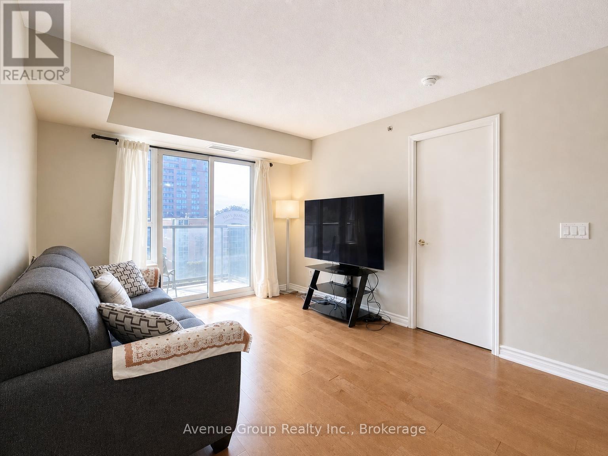
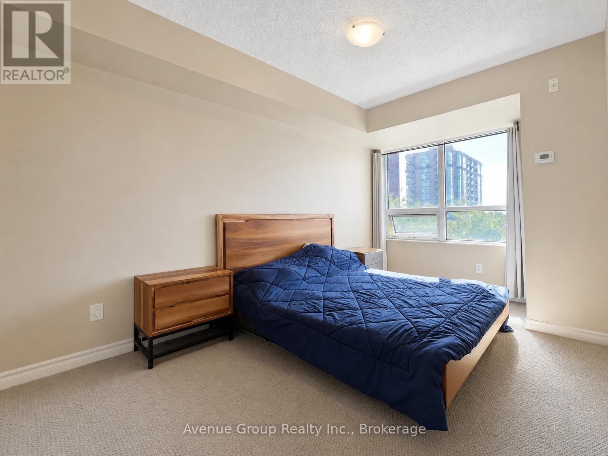
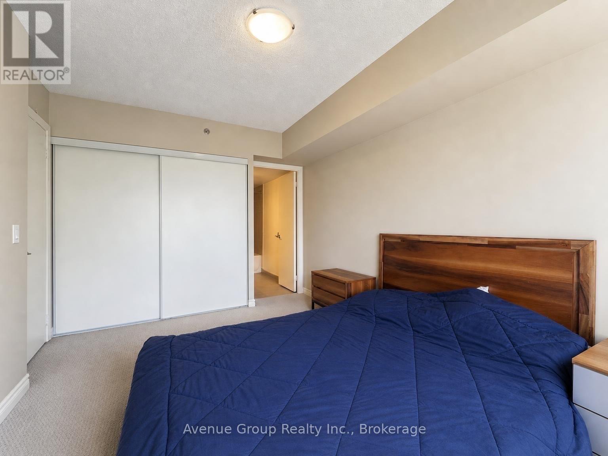
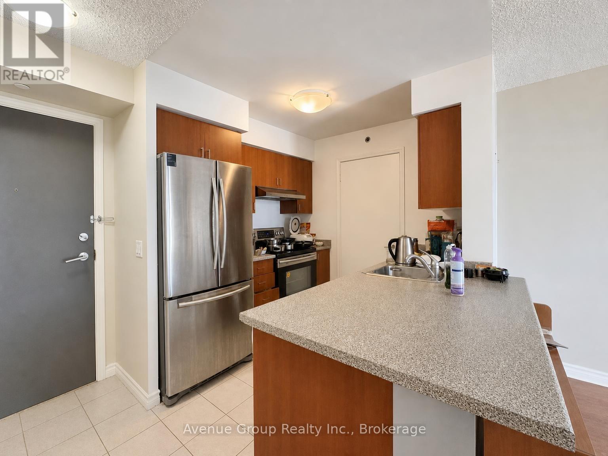
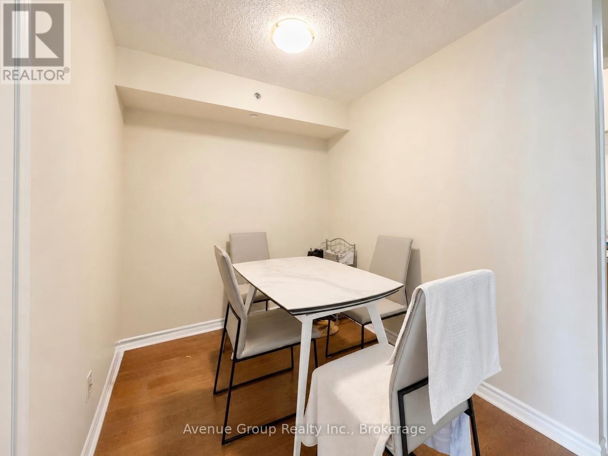
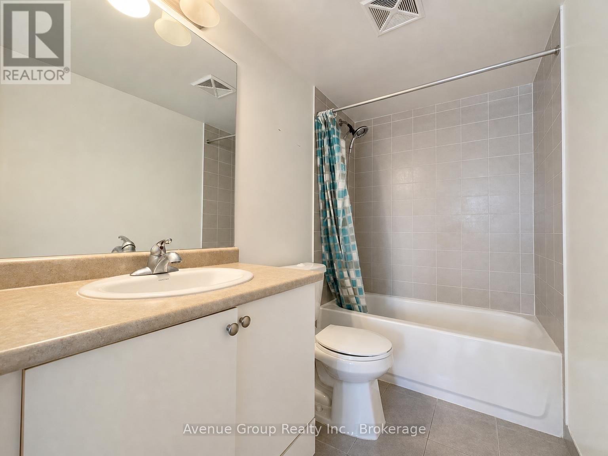
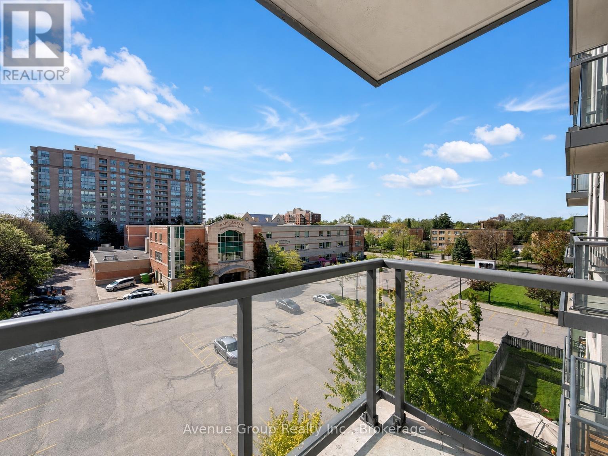
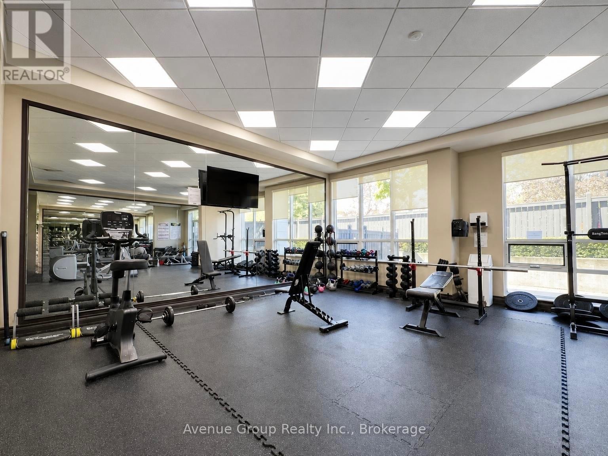
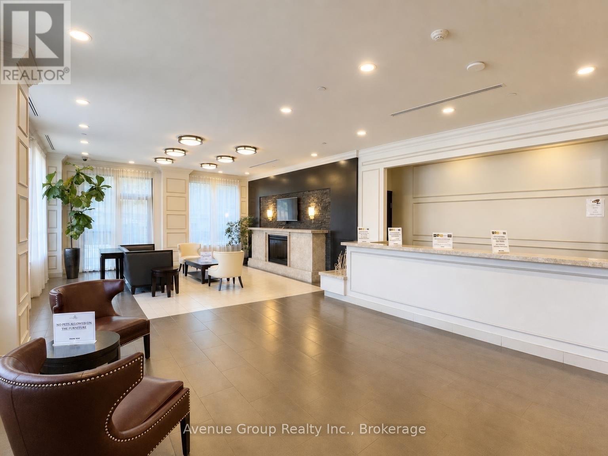
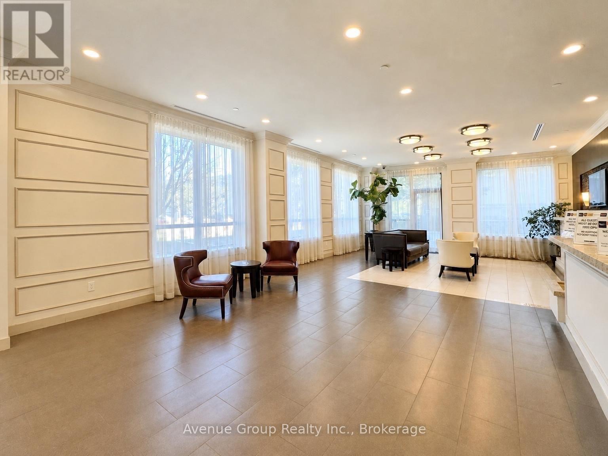
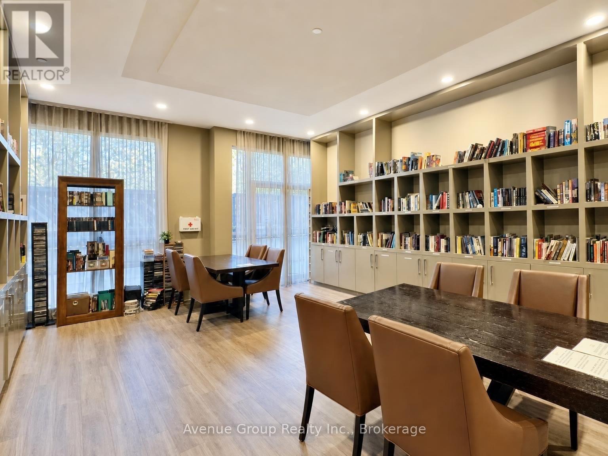
A true two bedroom plus den with no interior bedrooms! Both bedrooms feature south-facing windows, bringing in natural light throughout the day and offering the privacy and functionality of true bedrooms. The generous den adds real flexibility as a home office, dining space, or guest area, while 2 full bathrooms provide added convenience for families, roommates, or guests. The kitchen features a functional island for extra prep and storage, while the south-facing balcony extends your living space outdoors with open views. Well equipped gym, outdoor rooftop terrace, library, and party room. Tucked away in a quiet, family-friendly neighbourhood yet close to TTC, supermarkets & shops, Yorkdale Mall and Hwy 401. A bright, practical and highly livable layout that's hard to find! (id:43681)
房源概要
| MLS® Number | C13777916 |
| 房源类型 | 民宅 |
| 社区名字 | Englemount-Lawrence |
| 社区特征 | Pets Allowed With Restrictions |
| 特征 | Elevator, 阳台 |
| 总车位 | 1 |
详 情
| 浴室 | 2 |
| 地上卧房 | 2 |
| 地下卧室 | 1 |
| 总卧房 | 3 |
| 公寓设施 | 健身房, 宴会厅, Visitor Parking, Storage - Locker |
| 家电类 | 洗碗机, 烘干机, Furniture, Hood 电扇, 炉子, 洗衣机, 窗帘, 冰箱 |
| 地下室类型 | 没有 |
| 空调 | 中央空调 |
| 外墙 | 混凝土 |
| 供暖方式 | 天然气 |
| 供暖类型 | 压力热风 |
| 内部尺寸 | 800 - 899 Sqft |
| 类型 | 公寓 |
车 位
| 地下 | |
| Garage |
土地
| 英亩数 | 无 |
房 间
| 楼 层 | 类 型 | 长 度 | 宽 度 | 面 积 |
|---|---|---|---|---|
| Flat | 客厅 | 5.428 m | 3.23 m | 5.428 m x 3.23 m |
| Flat | 厨房 | 2.561 m | 2.409 m | 2.561 m x 2.409 m |
| Flat | 主卧 | 4.146 m | 2.897 m | 4.146 m x 2.897 m |
| Flat | 第二卧房 | 3.386 m | 2.742 m | 3.386 m x 2.742 m |
| Flat | 衣帽间 | 2.458 m | 2.16 m | 2.458 m x 2.16 m |

The trademarks REALTOR®, REALTORS®, and the REALTOR® logo are controlled by The Canadian Real Estate Association (CREA) and identify real estate professionals who are members of CREA. The trademarks MLS®, Multiple Listing Service® and the associated logos are owned by The Canadian Real Estate Association (CREA) and identify the quality of services provided by real estate professionals who are members of CREA. The trademark DDF® is owned by The Canadian Real Estate Association (CREA) and identifies CREA's Data Distribution Facility (DDF®)
Toronto Real Estate Board
Avenue Group Realty Inc.
September 15 2026 02:55:27
