
526 Danforth Road Toronto (Clairlea-Birchmount), Ontario M1K 1C6


$838,000
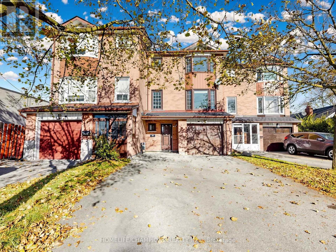
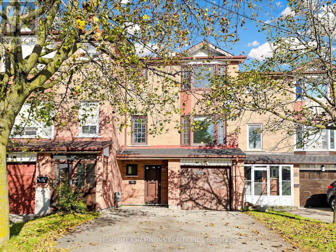
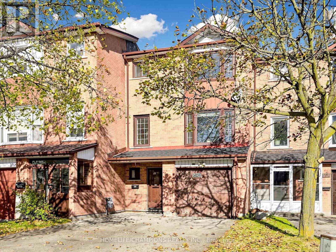
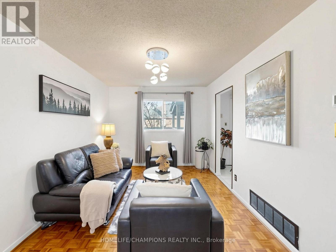
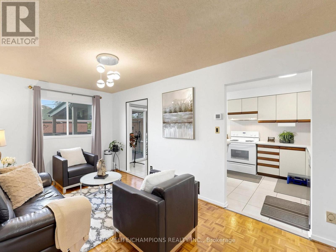
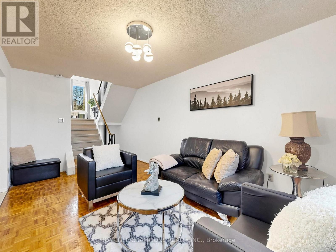
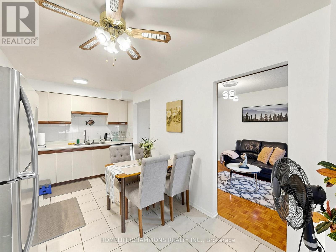
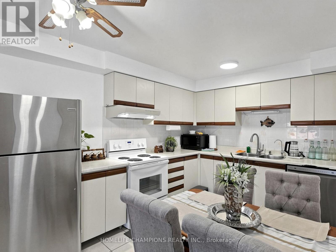
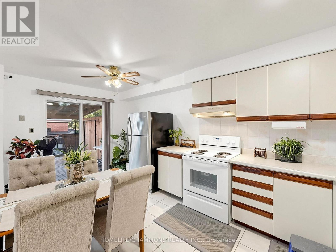
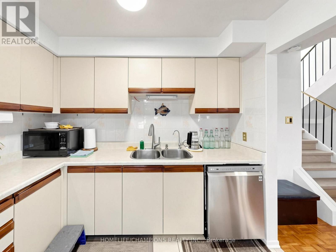
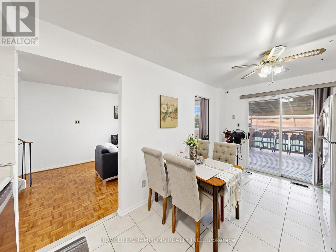
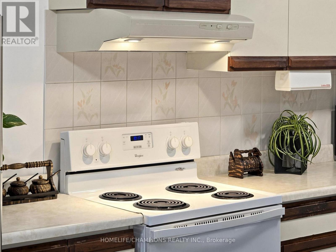
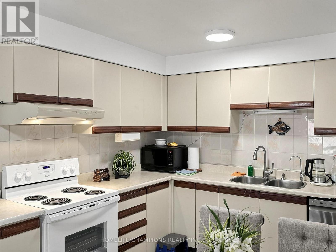
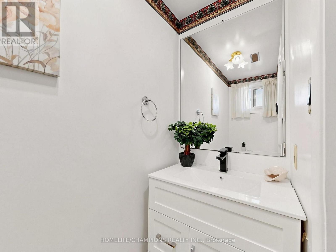
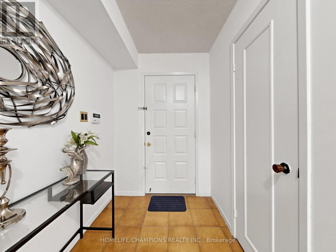
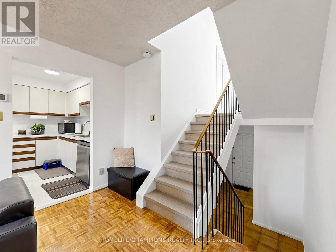
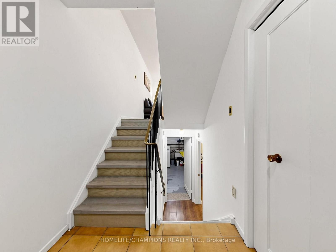
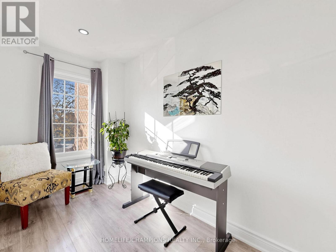
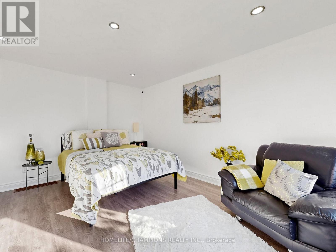
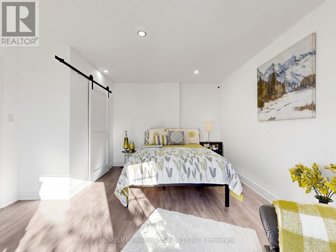
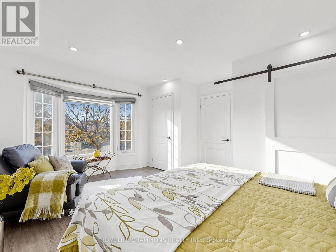
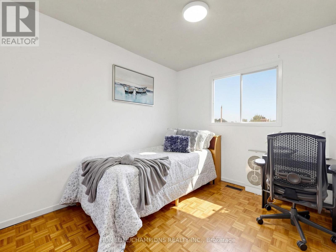
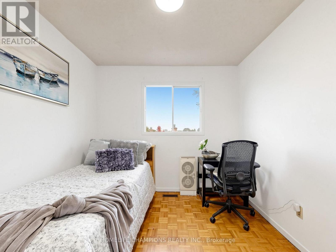
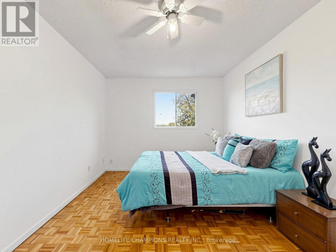
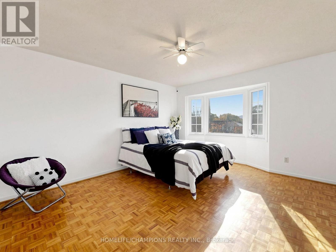
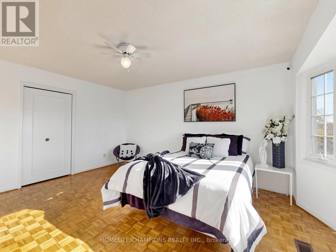
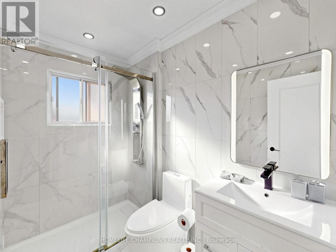
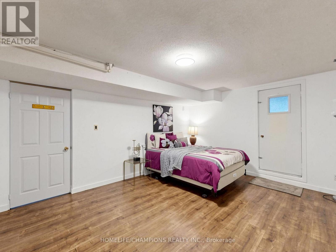
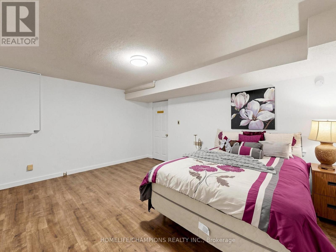
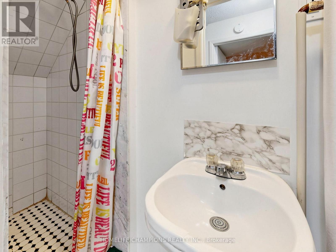
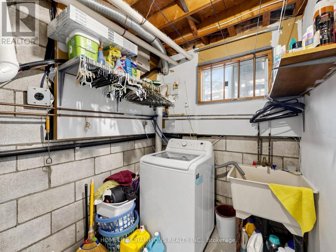
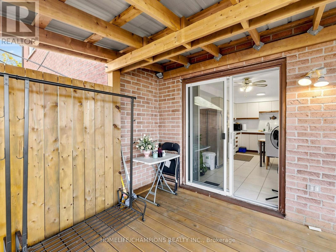
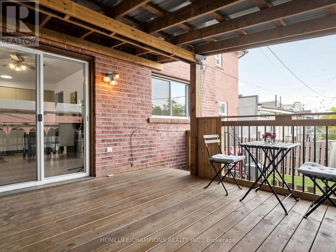
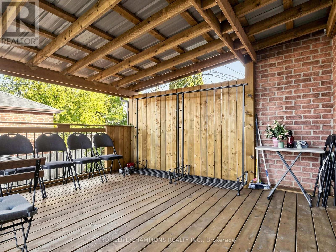
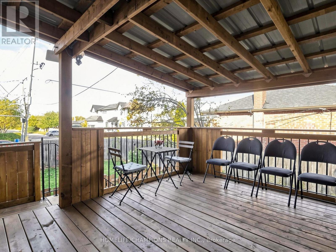
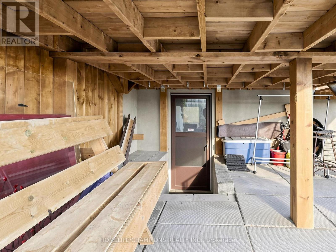
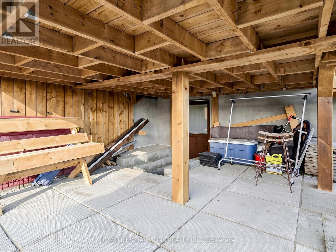
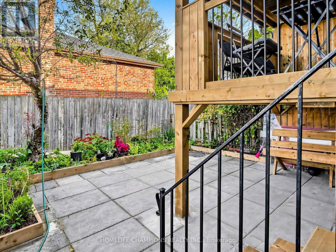
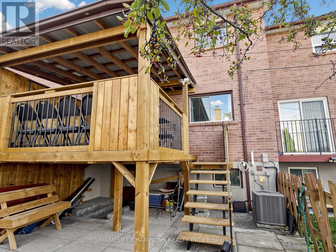
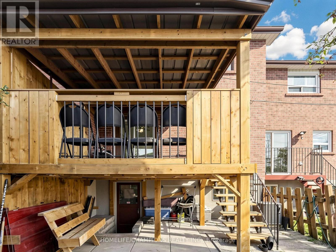
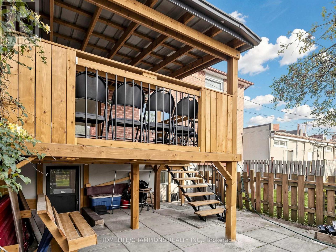
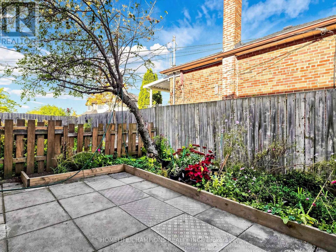
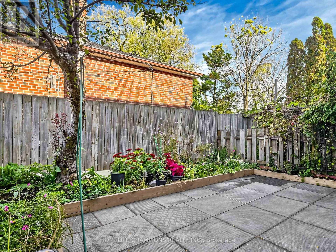
A must see! Introducing a impeccably refreshed, carpet-free freehold townhouse offering refined, low-maintenance living with no condo fees. A comprehensive renovation program delivers peace of mind, including a new roof, furnace, basement floor and full bathroom (2023), a newly finished bedroom, landing and staircase (2024), and a new deck with landscaped backyard concrete and flower bed (2025). The fully fenced lot creates a private outdoor sanctuary, complemented by a separate lower-level entrance to the garden. Ideally situated near shopping, with 24-hour TTC service and a direct bus to the airport. Fridge, stove, dishwasher and microwave included. Turnkey living for the discerning buyer. (id:43681)
房源概要
| MLS® Number | E14186046 |
| 房源类型 | 民宅 |
| 社区名字 | Clairlea-Birchmount |
| 设备类型 | 热水器 |
| 特征 | 无地毯 |
| 总车位 | 6 |
| 租赁设备类型 | 热水器 |
详 情
| 浴室 | 3 |
| 地上卧房 | 4 |
| 地下卧室 | 1 |
| 总卧房 | 5 |
| 地下室进展 | 已装修 |
| 地下室功能 | Walk Out |
| 地下室类型 | N/a (finished) |
| 施工种类 | 附加的 |
| 空调 | 中央空调 |
| 外墙 | 砖 |
| Flooring Type | Ceramic, Laminate |
| 地基类型 | 混凝土 |
| 客人卫生间(不包含洗浴) | 1 |
| 供暖方式 | 天然气 |
| 供暖类型 | 压力热风 |
| 储存空间 | 3 |
| 内部尺寸 | 1500 - 2000 Sqft |
| 类型 | 联排别墅 |
| 设备间 | 市政供水 |
车 位
| Garage |
土地
| 英亩数 | 无 |
| 污水道 | Sanitary Sewer |
| 土地深度 | 100 Ft |
| 土地宽度 | 22 Ft ,3 In |
| 不规则大小 | 22.3 X 100 Ft |
房 间
| 楼 层 | 类 型 | 长 度 | 宽 度 | 面 积 |
|---|---|---|---|---|
| 二楼 | 衣帽间 | 3.51 m | 1.83 m | 3.51 m x 1.83 m |
| 二楼 | 第二卧房 | 3.96 m | 4.47 m | 3.96 m x 4.47 m |
| 二楼 | 第三卧房 | 4.37 m | 3.05 m | 4.37 m x 3.05 m |
| 二楼 | Bedroom 4 | 3.02 m | 2.74 m | 3.02 m x 2.74 m |
| 三楼 | 主卧 | 3.86 m | 4.5 m | 3.86 m x 4.5 m |
| 地下室 | 卧室 | 4.72 m | 3.81 m | 4.72 m x 3.81 m |
| 一楼 | 客厅 | 4.88 m | 2.92 m | 4.88 m x 2.92 m |
| 一楼 | 厨房 | 4.88 m | 2.79 m | 4.88 m x 2.79 m |

The trademarks REALTOR®, REALTORS®, and the REALTOR® logo are controlled by The Canadian Real Estate Association (CREA) and identify real estate professionals who are members of CREA. The trademarks MLS®, Multiple Listing Service® and the associated logos are owned by The Canadian Real Estate Association (CREA) and identify the quality of services provided by real estate professionals who are members of CREA. The trademark DDF® is owned by The Canadian Real Estate Association (CREA) and identifies CREA's Data Distribution Facility (DDF®)
Toronto Real Estate Board
Homelife/champions Realty Inc.
November 16 2026 10:54:59
