
526 Cunningham Drive Vaughan (Maple), Ontario L6A 2H1


$1,488,000
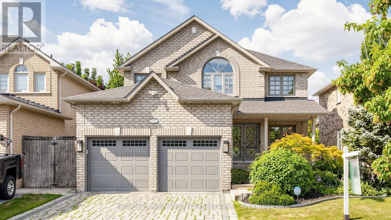
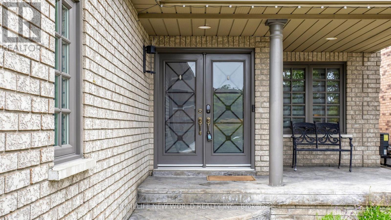
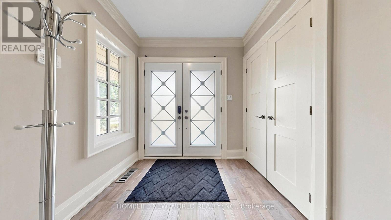
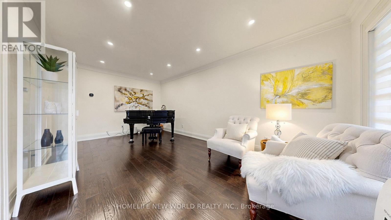
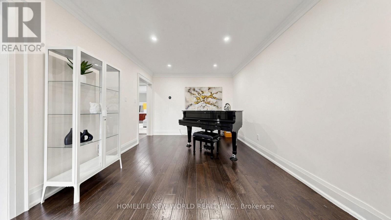
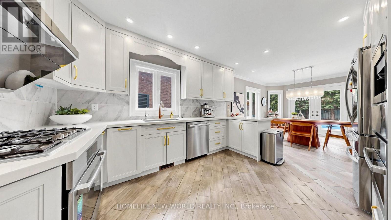
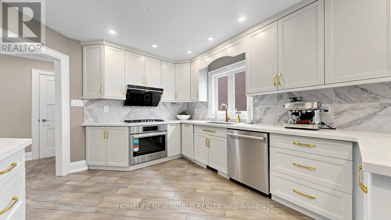
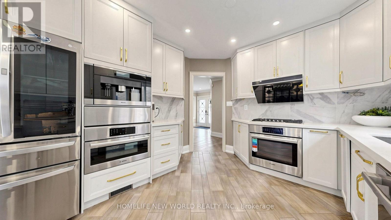
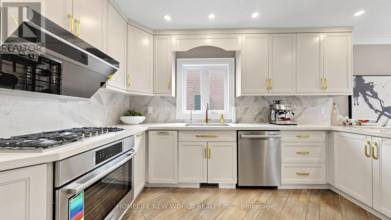
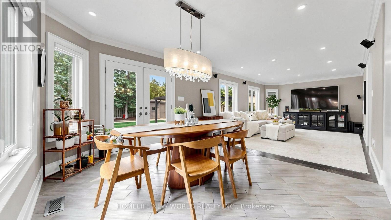
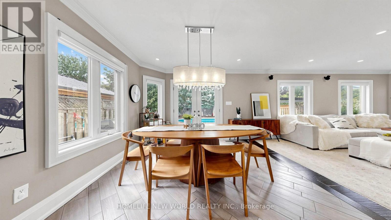
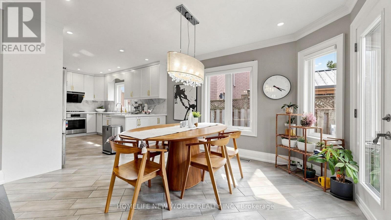
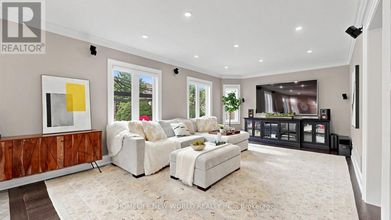
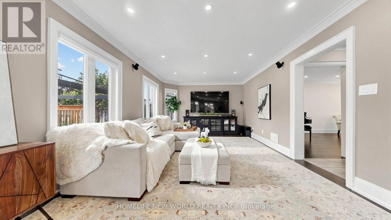
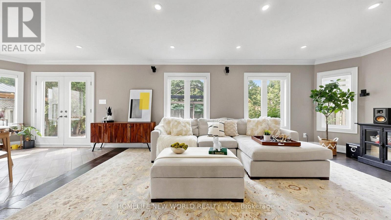
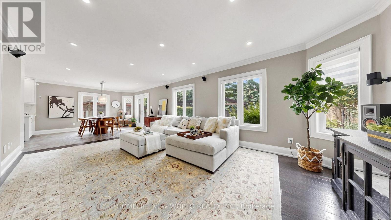
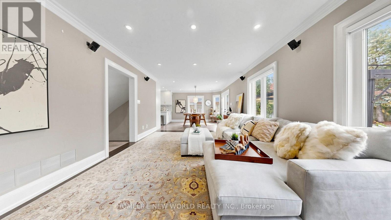
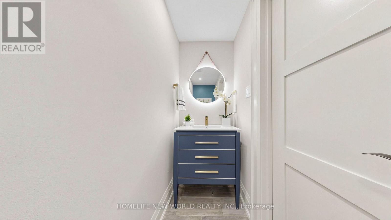
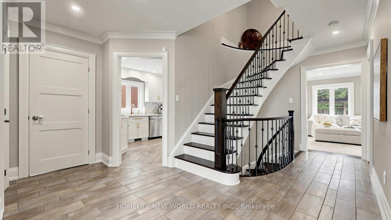
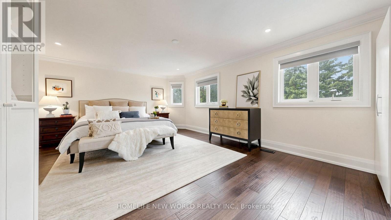
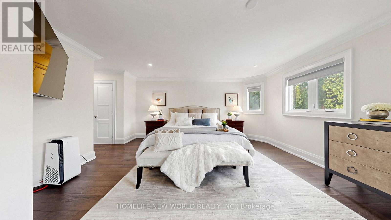
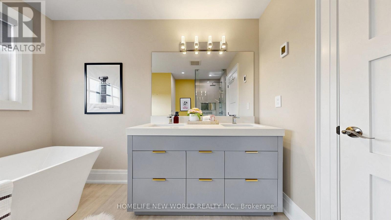
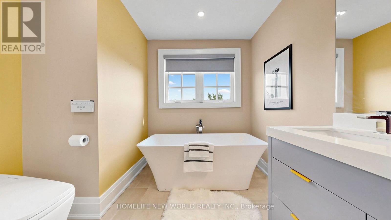
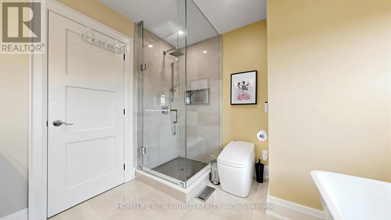
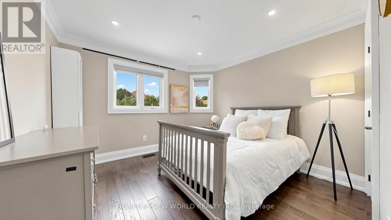
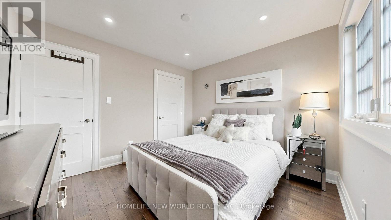
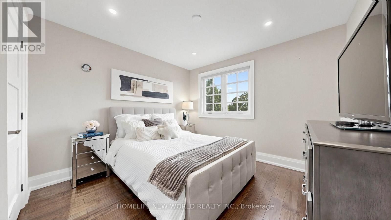
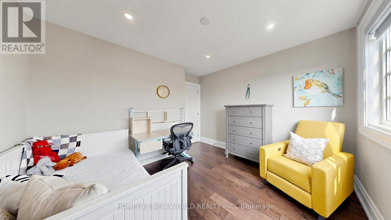
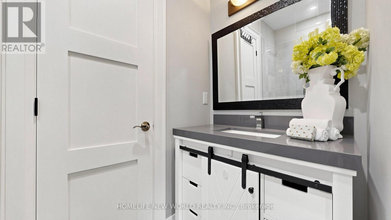
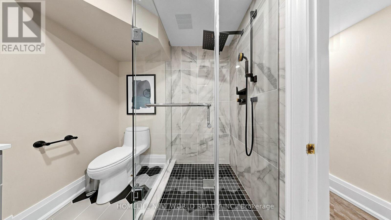
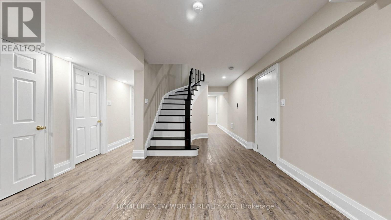
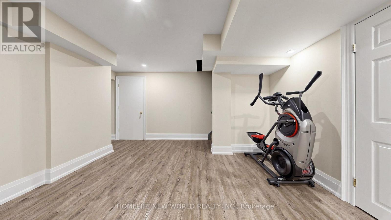
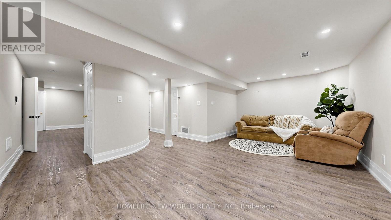
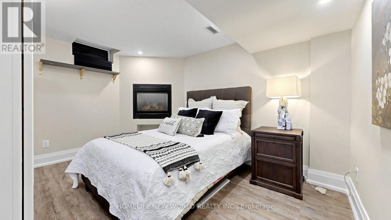
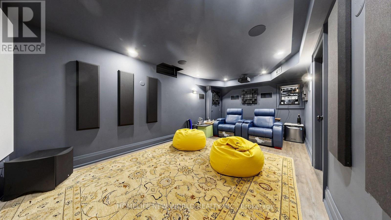
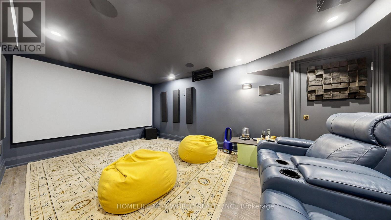
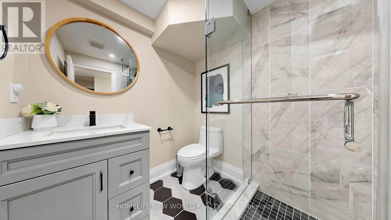
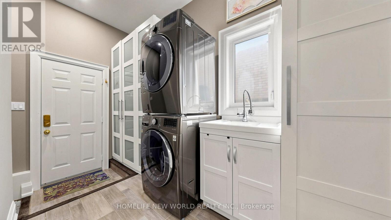
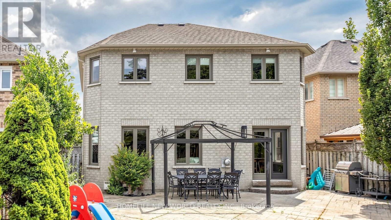
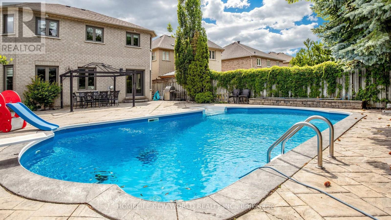
Executive 2-Storey Family Home in Sought-After Maple. 4 Bedrooms, 4 Bathrooms, Double Car Garage & Functional Open-Concept Layout. Professionally Landscaped Front & Rear Yards with Patterned Concrete Walkway, Rear Patio & Private In-Ground Salted Pool.Renovated Morden Kitchen (2020) Featuring Quartz Countertops, Crown Moulding, Custom Cabinetry, Built-In Miele Espresso Machine, Bosch Oven, Microwave, Warming Drawer & Cooktop, Fotile Range Hood & LG Refrigerator (2020). Spacious Breakfast Area Open to Family Room.Primary Suite with His & Hers Closets & Renovated 5-Piece Ensuite Featuring Soaker Tub, Glass Shower & Double Vanity. Professionally Finished Basement with Custom Home Theatre with B/I Speakers, Recreation Area & 3-Piece Bath.Major Updates Include Owned Furnace (2020), Owned Hot Water Tank (2020), Kitchen Renovation (2020) & Water Softener and Purify System, Premium Finishes Throughout.Excellent Family Location Within the Michael Cranny Public School & Maple High School Catchment. Close to Parks, Community Centre, Shopping, Transit & Major Highways. Move-In Ready. (id:43681)
Open House
现在这个房屋大家可以去Open House参观了!
2:00 pm
结束于:4:00 pm
房源概要
| MLS® Number | N13611564 |
| 房源类型 | 民宅 |
| 社区名字 | Maple |
| 特征 | 无地毯 |
| 总车位 | 4 |
| 泳池类型 | Inground Pool |
详 情
| 浴室 | 4 |
| 地上卧房 | 4 |
| 地下卧室 | 1 |
| 总卧房 | 5 |
| 家电类 | 烤箱 - Built-in, 烘干机, Garage Door Opener, Home Theatre, 微波炉, 烤箱, Gas 炉子(s), 洗衣机, 冰箱 |
| 地下室进展 | 已装修 |
| 地下室功能 | Separate Entrance |
| 地下室类型 | N/a, N/a (finished) |
| 施工种类 | 独立屋 |
| 空调 | 中央空调 |
| 外墙 | 砖 |
| 壁炉 | 有 |
| Flooring Type | Laminate, Hardwood, Ceramic |
| 地基类型 | 混凝土 |
| 客人卫生间(不包含洗浴) | 1 |
| 供暖方式 | 天然气 |
| 供暖类型 | 压力热风 |
| 储存空间 | 2 |
| 内部尺寸 | 2000 - 2500 Sqft |
| 类型 | 独立屋 |
| 设备间 | 市政供水 |
车 位
| 附加车库 | |
| Garage |
土地
| 英亩数 | 无 |
| 污水道 | Sanitary Sewer |
| 土地深度 | 133 Ft ,10 In |
| 土地宽度 | 43 Ft ,3 In |
| 不规则大小 | 43.3 X 133.9 Ft |
房 间
| 楼 层 | 类 型 | 长 度 | 宽 度 | 面 积 |
|---|---|---|---|---|
| 二楼 | 主卧 | 6.27 m | 4.92 m | 6.27 m x 4.92 m |
| 二楼 | 第二卧房 | 3.84 m | 3.24 m | 3.84 m x 3.24 m |
| 二楼 | 第三卧房 | 3.25 m | 3.12 m | 3.25 m x 3.12 m |
| 二楼 | Bedroom 4 | 3.61 m | 3.21 m | 3.61 m x 3.21 m |
| 地下室 | Exercise Room | 2.98 m | 2.79 m | 2.98 m x 2.79 m |
| 地下室 | Media | 5.5 m | 3.17 m | 5.5 m x 3.17 m |
| 地下室 | 娱乐,游戏房 | 10.97 m | 6.08 m | 10.97 m x 6.08 m |
| 地下室 | Bedroom 5 | 3.89 m | 3.17 m | 3.89 m x 3.17 m |
| 一楼 | 家庭房 | 6.49 m | 3.31 m | 6.49 m x 3.31 m |
| 一楼 | 客厅 | 5.79 m | 3.23 m | 5.79 m x 3.23 m |
| 一楼 | Eating Area | 3.75 m | 3.31 m | 3.75 m x 3.31 m |
| 一楼 | 厨房 | 3.96 m | 3.31 m | 3.96 m x 3.31 m |
https://www.realtor.ca/real-estate/30085811/526-cunningham-drive-vaughan-maple-maple

The trademarks REALTOR®, REALTORS®, and the REALTOR® logo are controlled by The Canadian Real Estate Association (CREA) and identify real estate professionals who are members of CREA. The trademarks MLS®, Multiple Listing Service® and the associated logos are owned by The Canadian Real Estate Association (CREA) and identify the quality of services provided by real estate professionals who are members of CREA. The trademark DDF® is owned by The Canadian Real Estate Association (CREA) and identifies CREA's Data Distribution Facility (DDF®)
Toronto Real Estate Board
Homelife New World Realty Inc.
August 02 2026 11:59:07
