
5258 Winston Churchill Boulevard Erin, Ontario N0B 1T0



$4,599,000
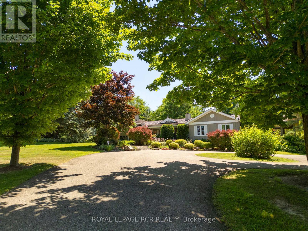
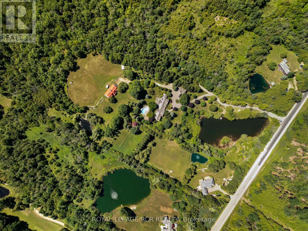
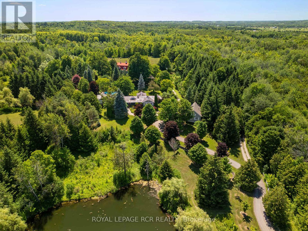
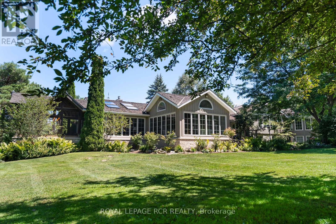
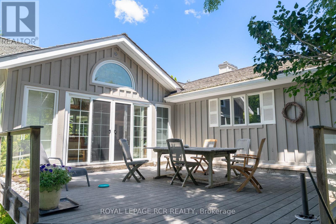
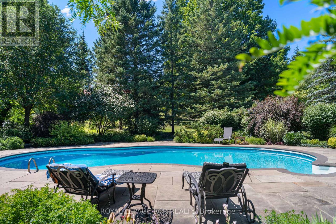
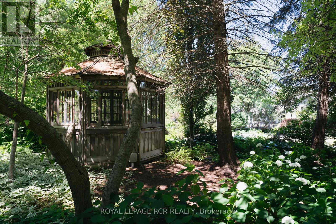
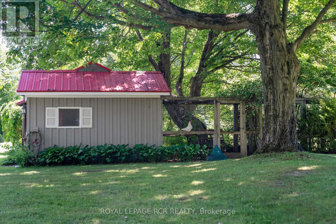
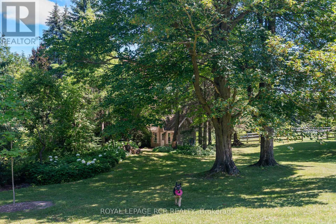
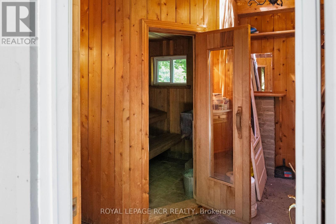
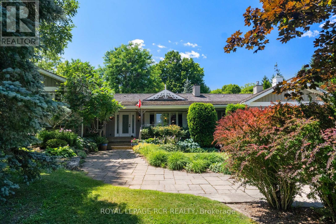
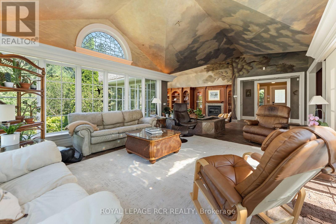
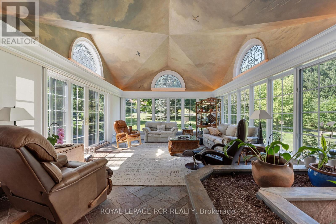
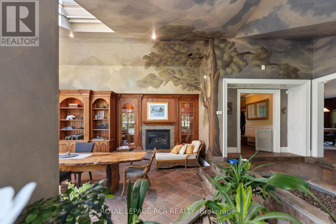
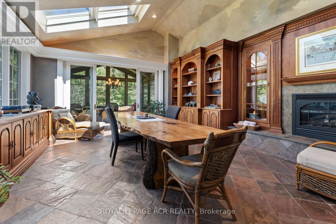
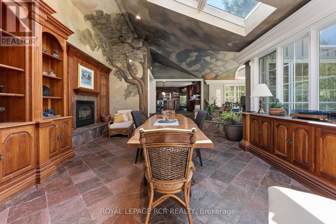
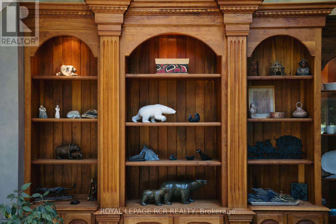
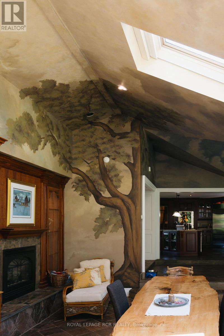
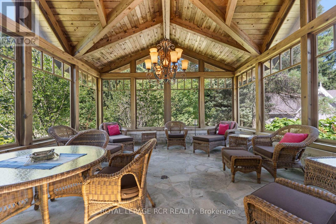
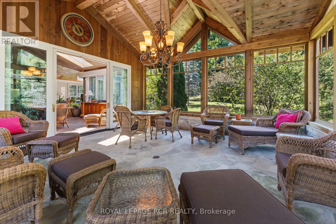
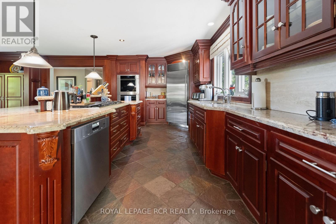
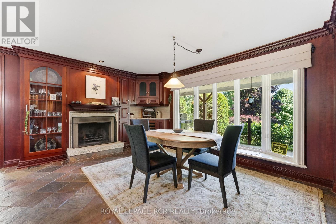
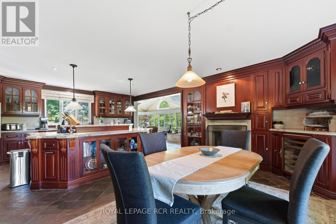
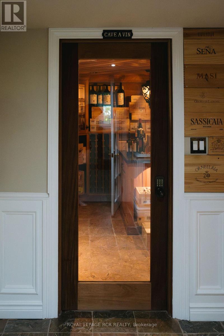
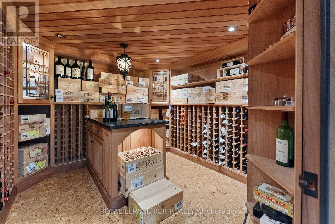
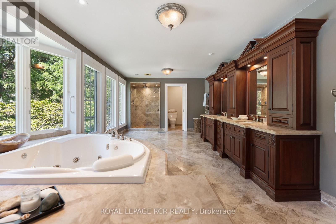
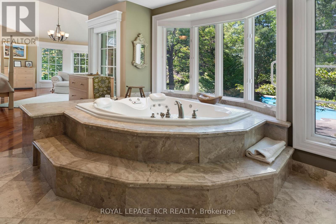
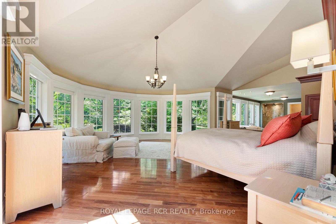
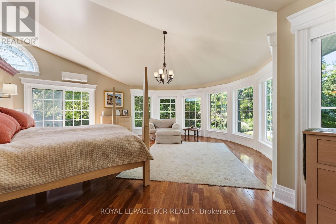
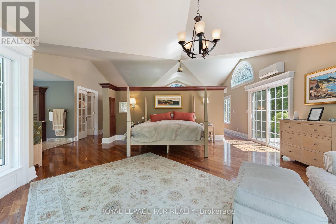
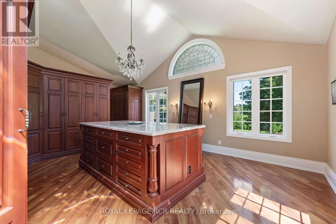
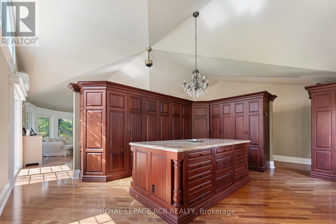
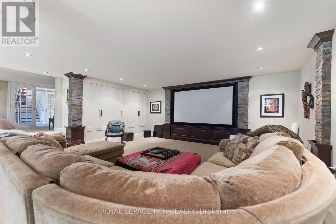
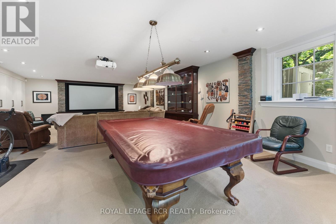
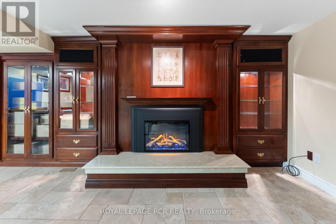
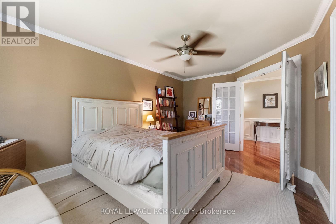
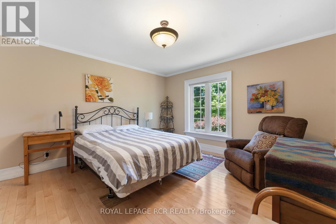
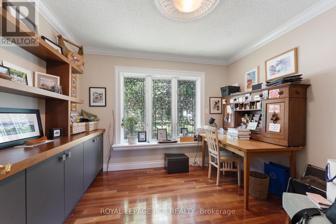
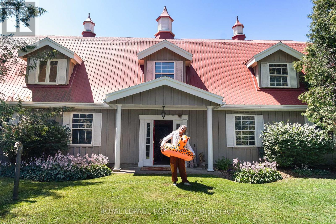
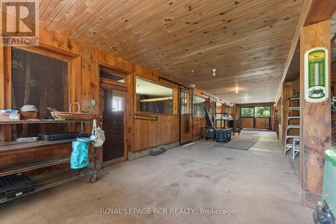
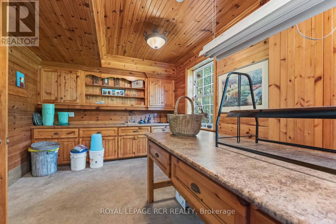
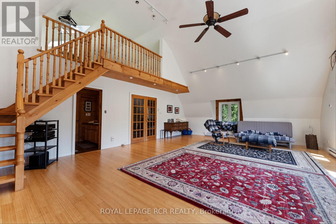
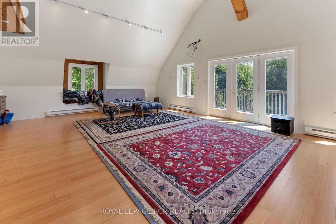
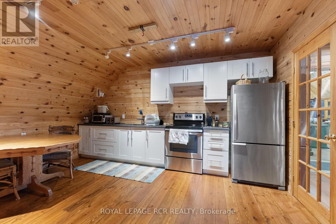
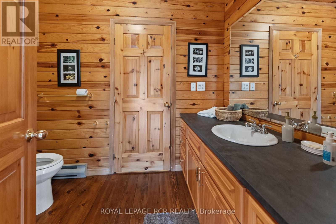
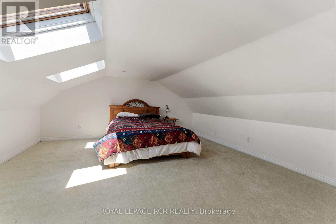
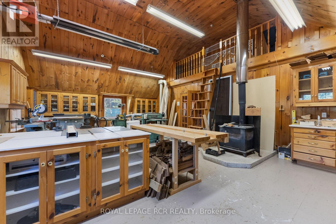
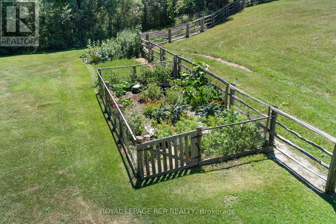
Imagine waking up to peaceful countryside views, spending afternoons by the pool, evenings around the fire and having the space to enjoy the country lifestyle you've worked for. Set on 25 private acres, this remarkable estate offers over 5,800 sq. ft. of living space thoughtfully designed for everyday living, entertaining and pursuing the hobbies you love. Beyond the gated entrance, the property unfolds with an impressive pond, beautifully maintained grounds, mature landscaping, multiple paddocks, a drive shed, vegetable garden, fruit trees, chicken coop with sugar shack, gazebo, cabana with sauna and shower, and a heated saltwater pool surrounded by generous patio space. For those seeking exceptional workspace and versatility, the detached 3-car garage features a finished upper-level office with a propane stove, while the nearly 4,000 sq. ft. three-level barn includes 4 horse stalls, an aviary, workshop, feed room and a self-contained living area with kitchen and 3-piece bath. Inside, warmth and character are found throughout. The cherry kitchen with a large island and wood-burning fireplace creates a natural gathering place, while the conservatory with heated slate floors and the Muskoka room invite you to slow down and enjoy every season. A separate suite with its own entrance offers added flexibility for family or guests. The spacious primary retreat includes a private hot tub walkout, custom cherry wardrobe and a beautifully appointed ensuite. The finished lower level features a temperature-controlled wine cellar, home theatre, billiards room, recreation area and additional kitchen/laundry space. This is a property where country living meets comfort, flexibility and unforgettable moments. (id:43681)
房源概要
| MLS® Number | X13648806 |
| 房源类型 | 民宅 |
| 社区名字 | Rural Erin |
| 设备类型 | Propane Tank |
| Farm Type | Hobby Farm |
| 特征 | Irregular Lot Size, 无地毯, Sump Pump, 亲戚套间, Sauna |
| 总车位 | 15 |
| 泳池类型 | Inground Pool |
| 租赁设备类型 | Propane Tank |
| 结构 | Deck, Porch |
详 情
| 浴室 | 3 |
| 地上卧房 | 4 |
| 总卧房 | 4 |
| Age | 51 To 99 Years |
| 公寓设施 | Fireplace(s) |
| 家电类 | Garage Door Opener Remote(s), 烤箱 - Built-in, Water Heater, Water Softener |
| 地下室进展 | 已装修 |
| 地下室类型 | N/a (finished) |
| 施工种类 | 独立屋 |
| Construction Style Split Level | Backsplit |
| 空调 | 中央空调 |
| 外墙 | 木头, 石 |
| 壁炉 | 有 |
| 壁炉类型 | 木头stove |
| Flooring Type | 木头, Slate, Hardwood |
| 地基类型 | 水泥 |
| 客人卫生间(不包含洗浴) | 1 |
| 供暖方式 | Propane |
| 供暖类型 | 压力热风 |
| 内部尺寸 | 3500 - 5000 Sqft |
| 类型 | 独立屋 |
| Utility Power | Generator |
车 位
| Detached Garage | |
| Garage |
土地
| 入口类型 | Public Road |
| 英亩数 | 有 |
| Landscape Features | Lawn Sprinkler, Landscaped |
| 污水道 | Septic System |
| 土地宽度 | 352 Ft ,6 In |
| 不规则大小 | 352.5 Ft ; 25.04 Acres |
| 地表水 | Pond Or Stream |
房 间
| 楼 层 | 类 型 | 长 度 | 宽 度 | 面 积 |
|---|---|---|---|---|
| 地下室 | Media | 9.984 m | 5.836 m | 9.984 m x 5.836 m |
| 地下室 | Games Room | 8.835 m | 6.884 m | 8.835 m x 6.884 m |
| Lower Level | 其它 | 3.102 m | 3.227 m | 3.102 m x 3.227 m |
| Lower Level | 客厅 | 6.138 m | 3.166 m | 6.138 m x 3.166 m |
| Lower Level | 洗衣房 | 5.906 m | 3.546 m | 5.906 m x 3.546 m |
| 一楼 | 浴室 | 1.708 m | 3.991 m | 1.708 m x 3.991 m |
| 一楼 | 浴室 | 2.864 m | 2.604 m | 2.864 m x 2.604 m |
| 一楼 | 门厅 | 3.77 m | 4.122 m | 3.77 m x 4.122 m |
| 一楼 | Office | 3.255 m | 2.894 m | 3.255 m x 2.894 m |
| 一楼 | 厨房 | 6.056 m | 7.438 m | 6.056 m x 7.438 m |
| Upper Level | 主卧 | 7.132 m | 10.136 m | 7.132 m x 10.136 m |
| Upper Level | 浴室 | 7.234 m | 3.99 m | 7.234 m x 3.99 m |
| Upper Level | 第二卧房 | 3.949 m | 3.372 m | 3.949 m x 3.372 m |
| Upper Level | 第三卧房 | 4.119 m | 2.885 m | 4.119 m x 2.885 m |
| 一楼 | Solarium | 6.664 m | 5.348 m | 6.664 m x 5.348 m |
| 一楼 | 大型活动室 | 9.7 m | 4.951 m | 9.7 m x 4.951 m |
| 一楼 | Sunroom | 5.754 m | 5.538 m | 5.754 m x 5.538 m |
| 一楼 | Bedroom 4 | 4.239 m | 3.885 m | 4.239 m x 3.885 m |
https://www.realtor.ca/real-estate/30126806/5258-winston-churchill-boulevard-erin-rural-erin

The trademarks REALTOR®, REALTORS®, and the REALTOR® logo are controlled by The Canadian Real Estate Association (CREA) and identify real estate professionals who are members of CREA. The trademarks MLS®, Multiple Listing Service® and the associated logos are owned by The Canadian Real Estate Association (CREA) and identify the quality of services provided by real estate professionals who are members of CREA. The trademark DDF® is owned by The Canadian Real Estate Association (CREA) and identifies CREA's Data Distribution Facility (DDF®)
Toronto Real Estate Board
Royal LePage Rcr Realty
August 07 2026 01:37:56
