
5252 Bushelgrove Circle Mississauga (Central Erin Mills), Ontario L5M 6C5


$3,100 Monthly
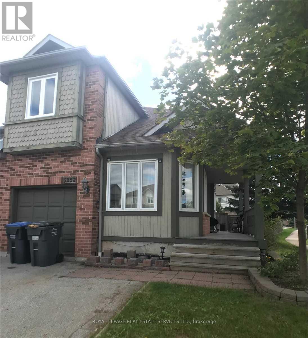
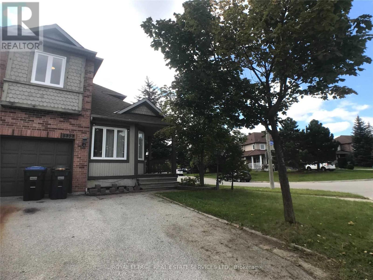
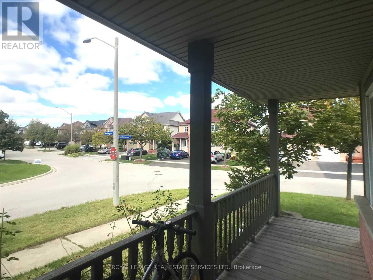
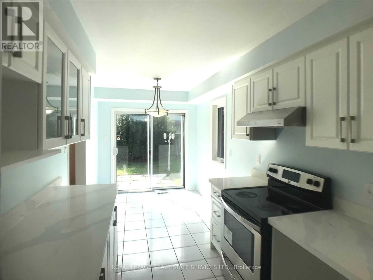
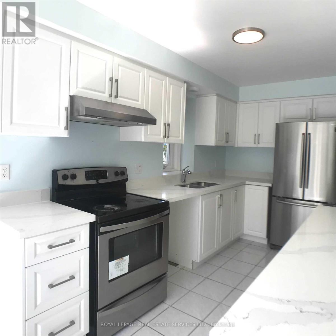
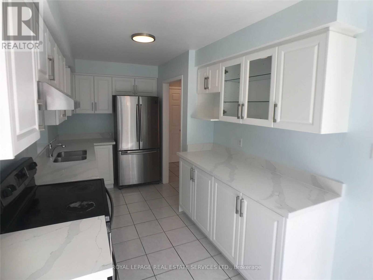
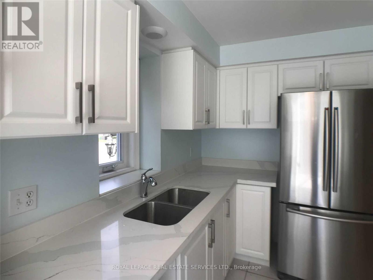
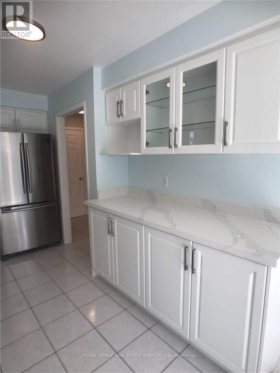
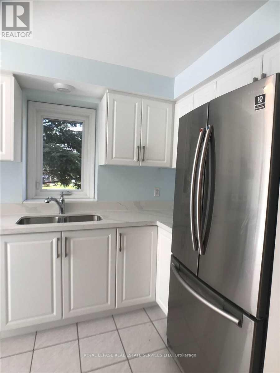
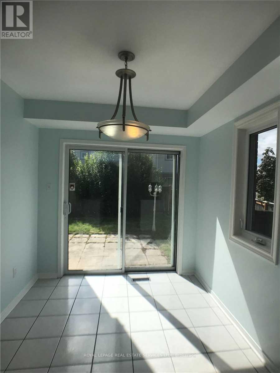
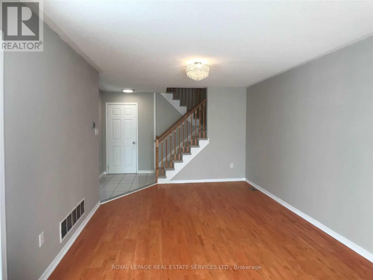
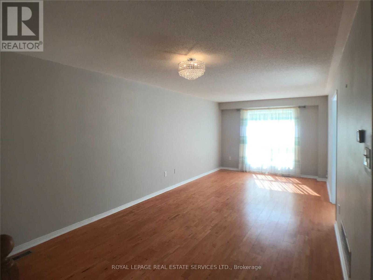
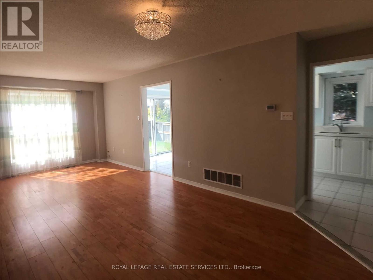
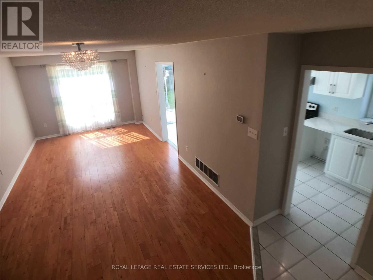
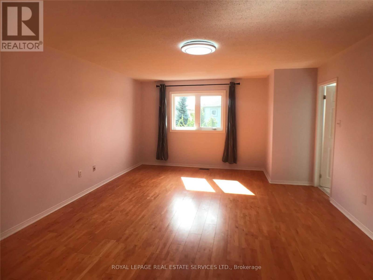
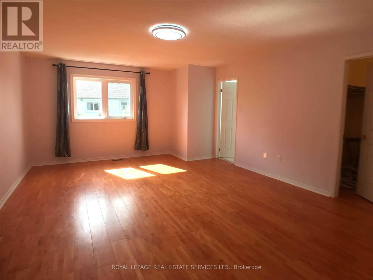
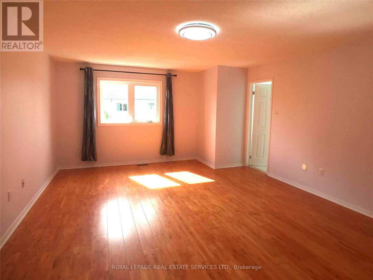
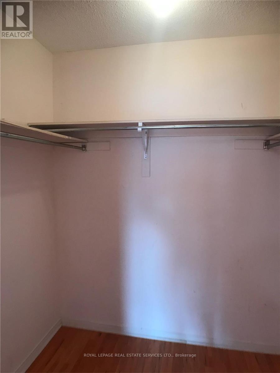
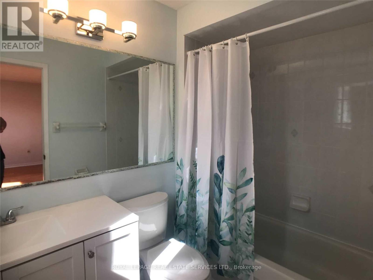
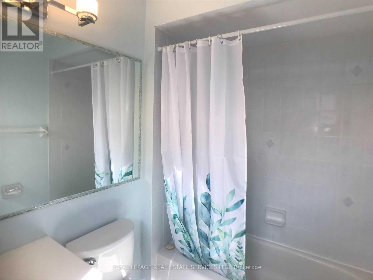
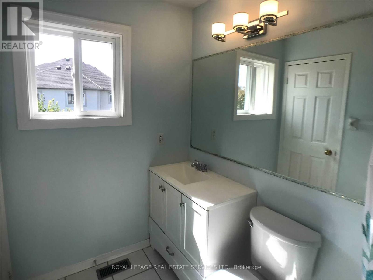
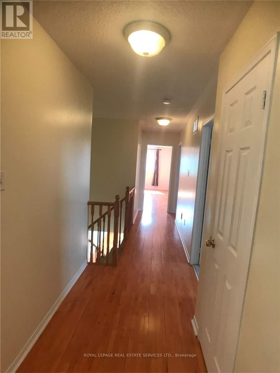
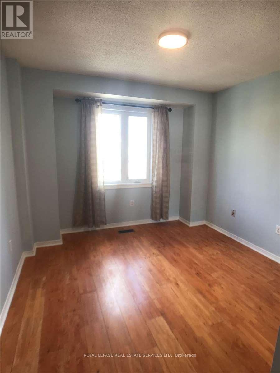
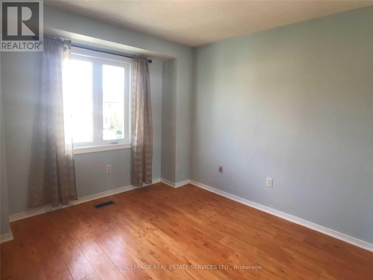
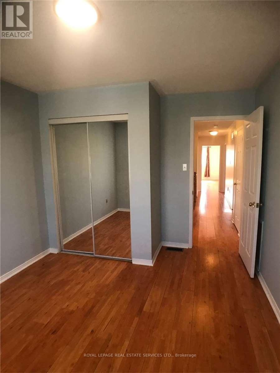
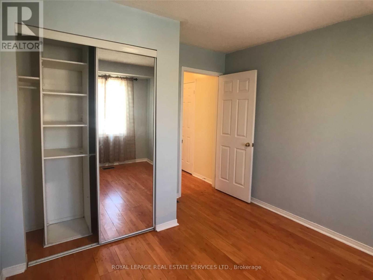
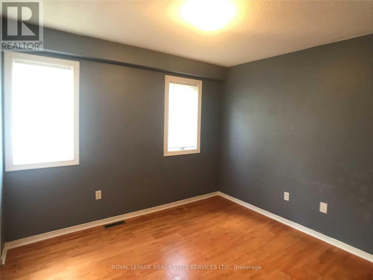
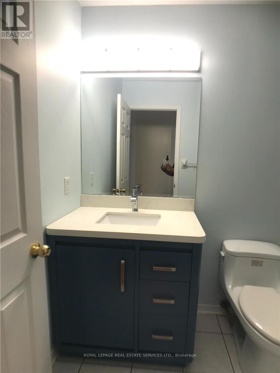
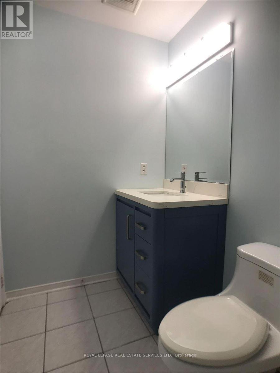
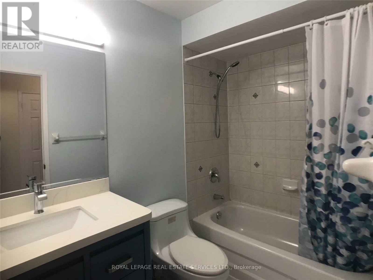
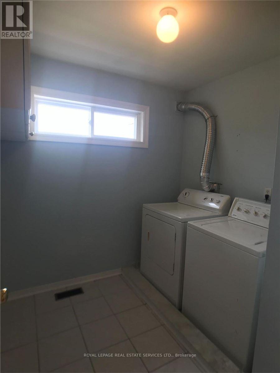
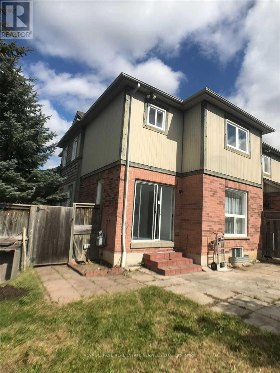
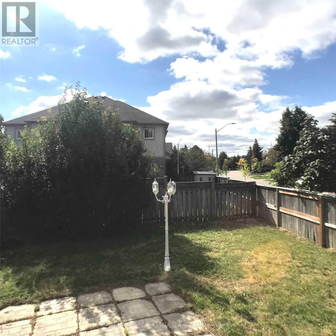
Premium Corner Lot Approx. 1612 Sq Daniels Built, Quiet Friendly Neighborhood Close To All. This Semi Offers Huge Back Yard For Your Enjoyment. Kitchen (2022), All New Windows. Large Sized Bedrooms With Two Full Bathroom On The 2nd Floor. Lot Of Upgrade. High Demand John Fraser/St Aloysius Gonzaga School District, Step To Erin Mills Shopping Centre And Community Centre. 2nd Floor Laundry. Shopping, Bus Stop, Hwy 403. Only Main and Upper Level only with shared Entrance only. Move To One Of The Most Prestige Area In Central Erin Mills. Main Level Den & Basement Is Not Included In Rental Price. Tenant To Pay 70% Of The Utilities, One Garage Parking And One Driveway Parking (in front of garage) Included. (id:43681)
房源概要
| MLS® Number | W13618536 |
| 房源类型 | 民宅 |
| 社区名字 | Central Erin Mills |
| 总车位 | 2 |
详 情
| 浴室 | 3 |
| 地上卧房 | 3 |
| 总卧房 | 3 |
| 家电类 | Water Meter, 洗碗机, 烘干机, Hood 电扇, 炉子, 洗衣机, 冰箱 |
| 地下室类型 | 没有 |
| 施工种类 | Semi-detached |
| 空调 | 中央空调 |
| 外墙 | 砖 |
| Flooring Type | Hardwood, Ceramic |
| 地基类型 | 混凝土浇筑 |
| 客人卫生间(不包含洗浴) | 1 |
| 供暖方式 | 天然气 |
| 供暖类型 | 压力热风 |
| 储存空间 | 2 |
| 内部尺寸 | 1500 - 2000 Sqft |
| 类型 | 独立屋 |
| 设备间 | 市政供水 |
车 位
| 附加车库 | |
| Garage |
土地
| 英亩数 | 无 |
| 污水道 | Sanitary Sewer |
房 间
| 楼 层 | 类 型 | 长 度 | 宽 度 | 面 积 |
|---|---|---|---|---|
| 二楼 | 主卧 | 5.8 m | 3.95 m | 5.8 m x 3.95 m |
| 二楼 | 第二卧房 | 3.54 m | 2.86 m | 3.54 m x 2.86 m |
| 二楼 | 第三卧房 | 3.05 m | 3.04 m | 3.05 m x 3.04 m |
| 二楼 | 洗衣房 | 2.13 m | 2.43 m | 2.13 m x 2.43 m |
| 一楼 | 客厅 | 7.14 m | 3.36 m | 7.14 m x 3.36 m |
| 一楼 | 餐厅 | 7.14 m | 3.36 m | 7.14 m x 3.36 m |
| 一楼 | 厨房 | 6.58 m | 2.46 m | 6.58 m x 2.46 m |
| 一楼 | Eating Area | 6.58 m | 2.46 m | 6.58 m x 2.46 m |

The trademarks REALTOR®, REALTORS®, and the REALTOR® logo are controlled by The Canadian Real Estate Association (CREA) and identify real estate professionals who are members of CREA. The trademarks MLS®, Multiple Listing Service® and the associated logos are owned by The Canadian Real Estate Association (CREA) and identify the quality of services provided by real estate professionals who are members of CREA. The trademark DDF® is owned by The Canadian Real Estate Association (CREA) and identifies CREA's Data Distribution Facility (DDF®)
Toronto Real Estate Board
Royal LePage Real Estate Services Ltd.
August 01 2026 03:30:32
