
5242 Canborough Road West Lincoln (Bismark/wellandport), Ontario L0R 2J0


$599,900
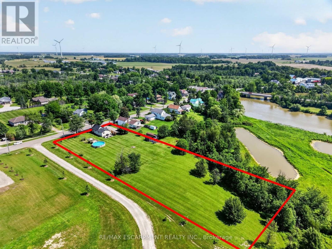
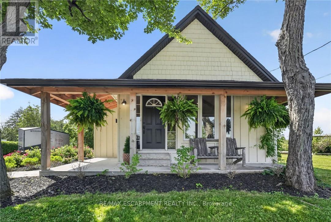
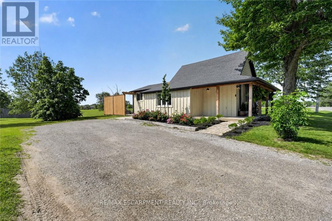
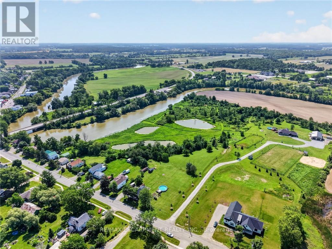
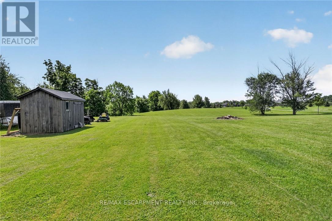
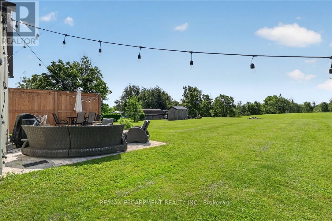
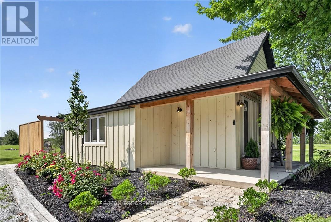
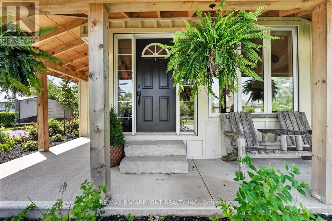
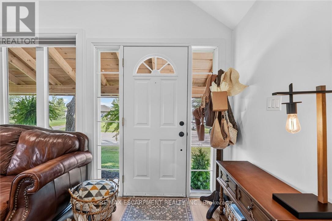
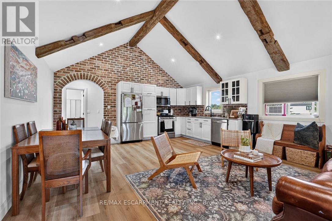
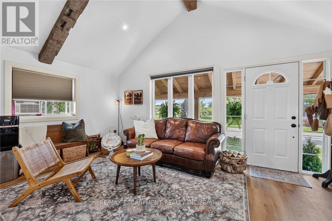
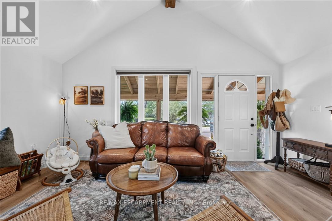
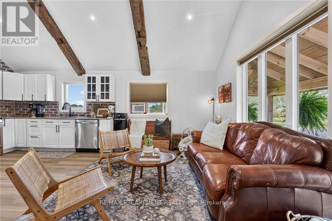
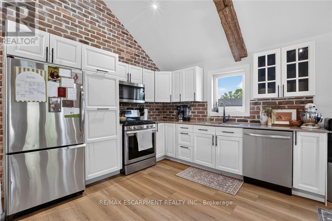
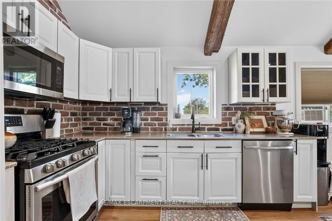
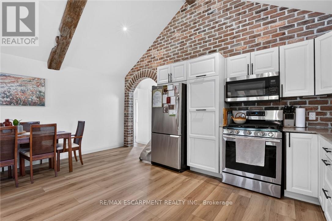
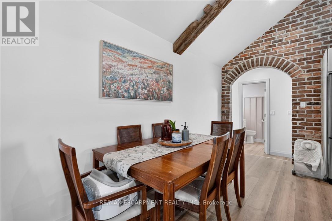
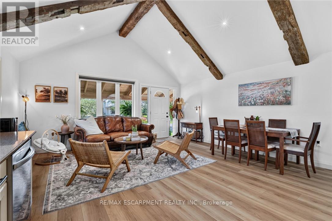
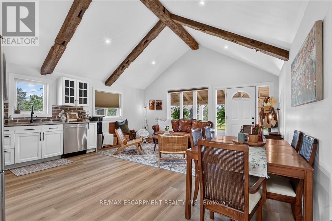
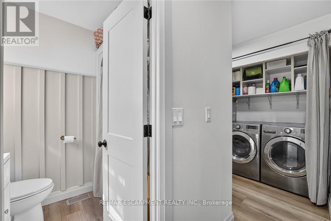
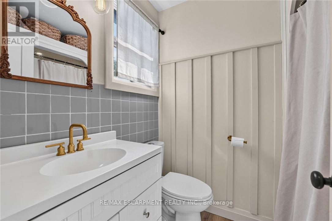
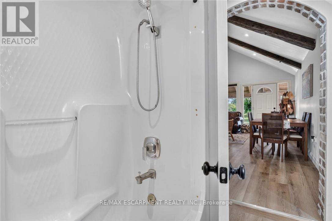
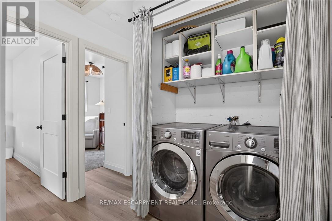
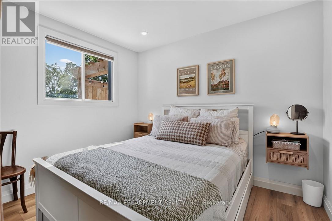
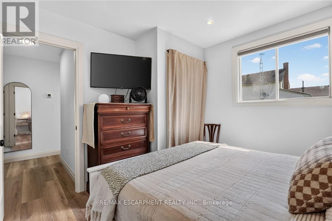
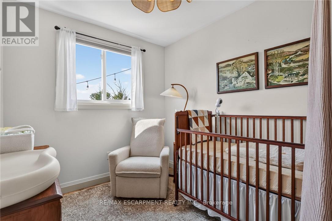
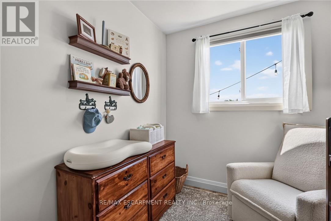
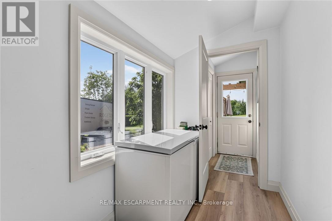
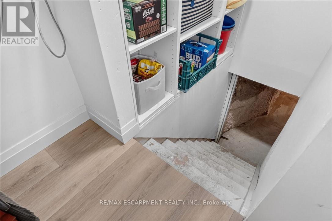
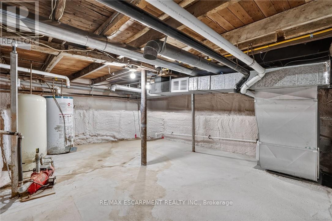
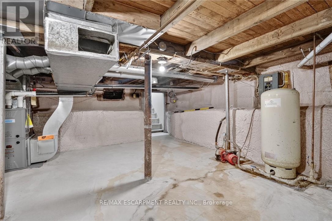
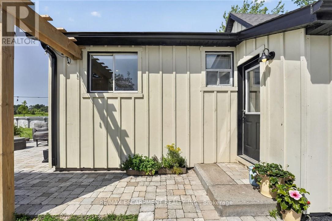
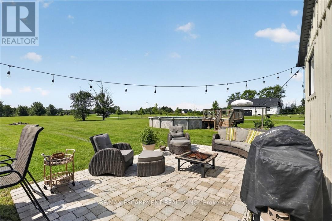
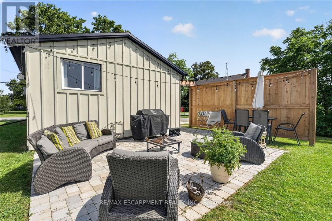
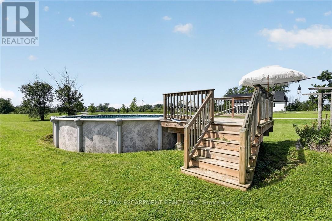
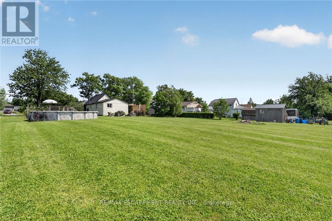
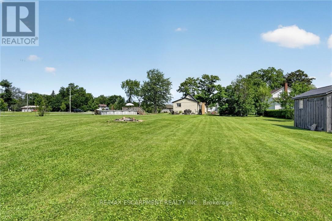
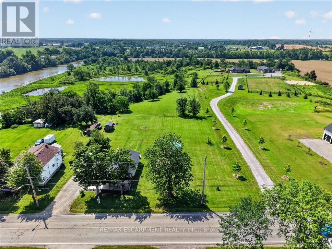
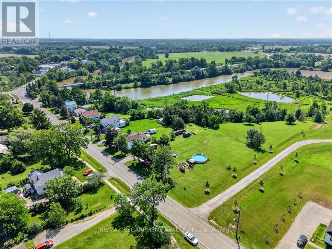
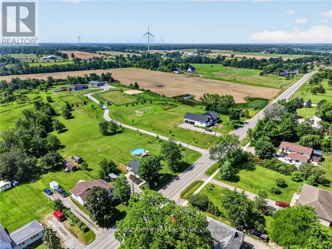
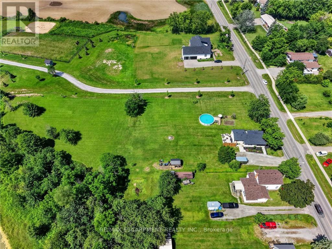
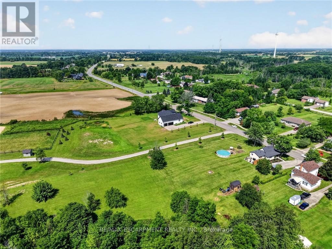
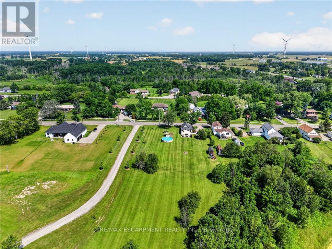
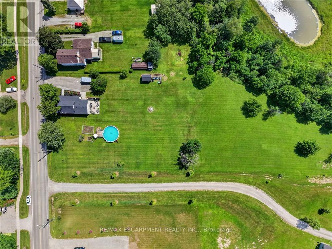
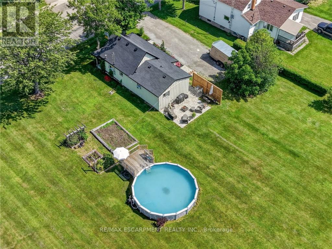
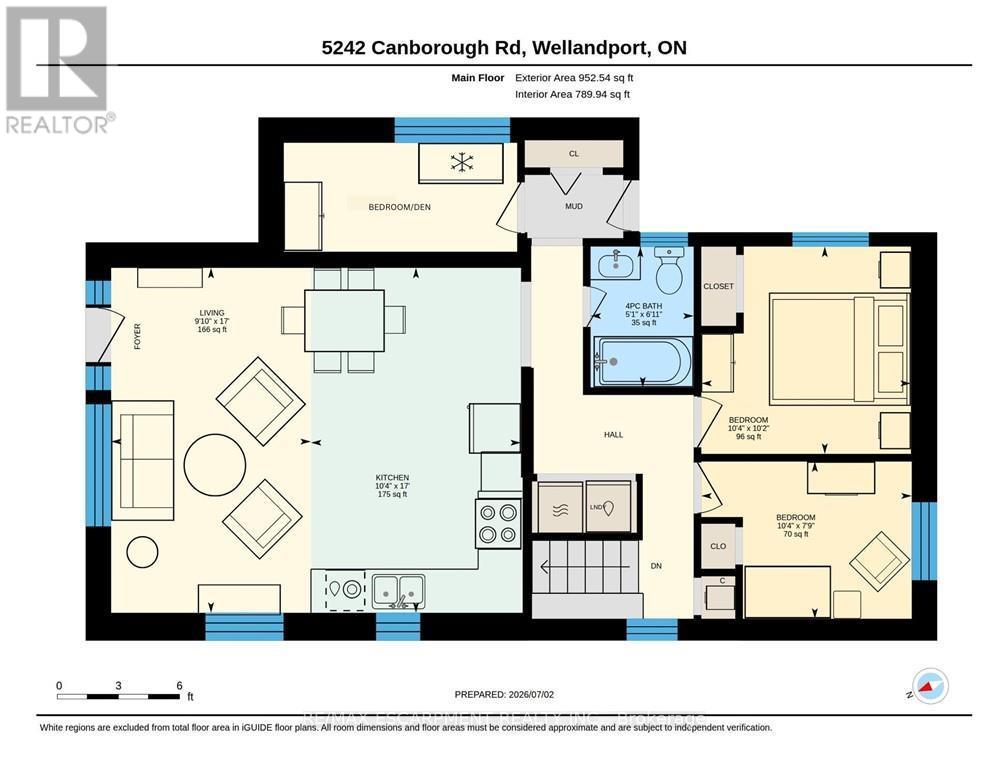
AFFORDABLE COUNTRY LIVING WITH ROOM TO GROW! Welcome to 5242 Canborough Road in the village of Wellandport, just a stone's throw from the Welland River. Set on a beautiful 1.464-acre lot with 150 feet of frontage, this fully renovated 3-bedroom bungalow with natural gas heating offers the perfect blend of rural privacy and modern comfort. Whether you're a first-time buyer, young family, downsizer, or someone searching for a property with outstanding long-term potential for an addition or custom home, this move-in-ready country property offers an exceptional opportunity just minutes from everyday amenities. The home has been transformed inside and out, featuring board and batten exterior along with new shingles, soffit, fascia, and eavestroughs (2024). Inside, the bright open-concept kitchen, dining, and living area showcases vaulted ceilings, luxury vinyl flooring, quartz countertops, stainless steel appliances, and an inviting layout that's ideal for everyday living and entertaining. The main floor also offers two bedrooms, an updated 4-piece bathroom, convenient main floor laundry, and a versatile office or den that can easily function as a third bedroom. The basement and most of the main floor have been professionally spray foamed for exceptional energy efficiency, complemented by a brand-new natural gas furnace (2025). Step outside to enjoy the landscaped patio, an above-ground pool, a vegetable garden, and an 8' x 12' shed with a metal roof. With over an acre of land, there's endless room for children to play, gardens to expand, or future plans for a workshop or garage for all you hobbyists and small business owners. (id:43681)
Open House
现在这个房屋大家可以去Open House参观了!
2:00 pm
结束于:4:00 pm
房源概要
| MLS® Number | X13516026 |
| 房源类型 | 民宅 |
| 社区名字 | 058 - Bismark/Wellandport |
| 附近的便利设施 | 近高尔夫球场, 医院, 礼拜场所 |
| 社区特征 | School Bus |
| 特征 | Sump Pump |
| 总车位 | 6 |
| 泳池类型 | Above Ground Pool |
| 结构 | Patio(s), 棚 |
详 情
| 浴室 | 1 |
| 地上卧房 | 3 |
| 总卧房 | 3 |
| Age | 100+ Years |
| 家电类 | Water Heater, 洗碗机, 烘干机, 炉子, 洗衣机, 窗帘, 冰箱 |
| 建筑风格 | 平房 |
| 地下室进展 | 已完成 |
| 地下室类型 | Full (unfinished) |
| Construction Status | Insulation Upgraded |
| 施工种类 | 独立屋 |
| 空调 | Window Air Conditioner |
| 外墙 | 木头 |
| 地基类型 | 石 |
| 供暖方式 | 天然气 |
| 供暖类型 | 压力热风 |
| 储存空间 | 1 |
| 内部尺寸 | 700 - 1100 Sqft |
| 类型 | 独立屋 |
车 位
| 没有车库 |
土地
| 英亩数 | 无 |
| 土地便利设施 | 近高尔夫球场, 医院, 宗教场所 |
| Landscape Features | Landscaped |
| 污水道 | Septic System |
| 土地深度 | 423 Ft ,8 In |
| 土地宽度 | 150 Ft |
| 不规则大小 | 150 X 423.7 Ft |
| 地表水 | River/stream |
| 规划描述 | R1a |
房 间
| 楼 层 | 类 型 | 长 度 | 宽 度 | 面 积 |
|---|---|---|---|---|
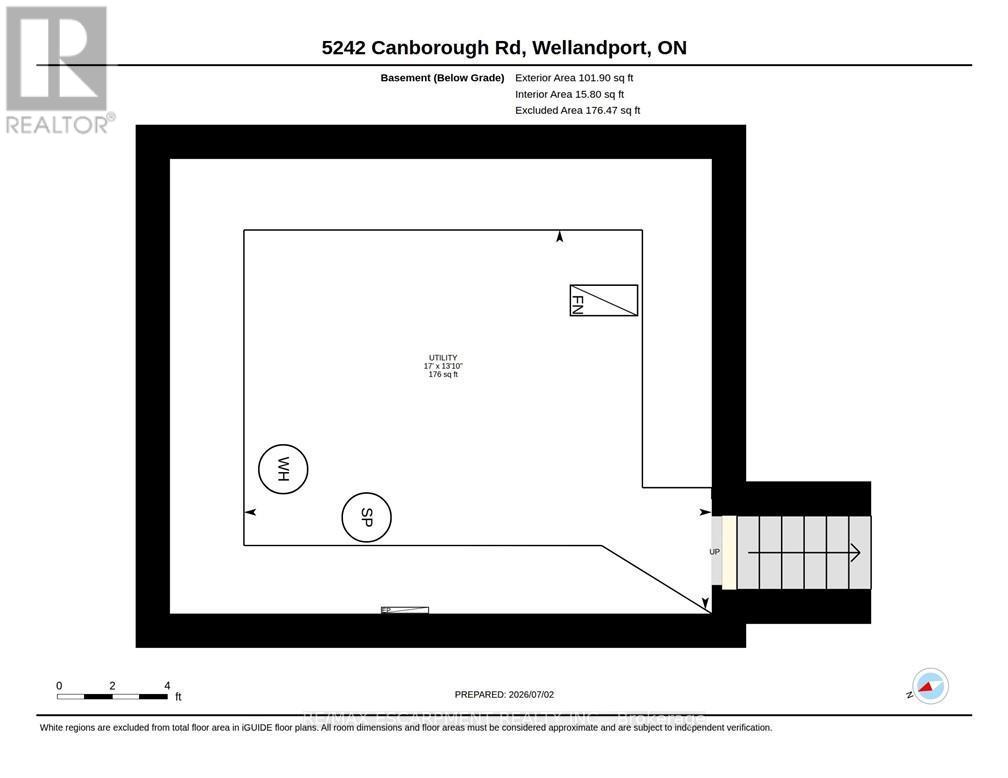
| Lower Level | 设备间 | 5.18 m | 4.22 m | 5.18 m x 4.22 m |
| 一楼 | 客厅 | 3 m | 5.18 m | 3 m x 5.18 m |
| 一楼 | 厨房 | 3.15 m | 5.18 m | 3.15 m x 5.18 m |
| 一楼 | 卧室 | 3.15 m | 3.1 m | 3.15 m x 3.1 m |
| 一楼 | 卧室 | 3.15 m | 2.36 m | 3.15 m x 2.36 m |
| 一楼 | 卧室 | 1.83 m | 3.66 m | 1.83 m x 3.66 m |
| 一楼 | 浴室 | Measurements not available |

The trademarks REALTOR®, REALTORS®, and the REALTOR® logo are controlled by The Canadian Real Estate Association (CREA) and identify real estate professionals who are members of CREA. The trademarks MLS®, Multiple Listing Service® and the associated logos are owned by The Canadian Real Estate Association (CREA) and identify the quality of services provided by real estate professionals who are members of CREA. The trademark DDF® is owned by The Canadian Real Estate Association (CREA) and identifies CREA's Data Distribution Facility (DDF®)
Toronto Real Estate Board
RE/MAX Escarpment Realty Inc.
July 13 2026 03:06:16
