
5240 Marcel Crescent Niagara Falls (Morrison), Ontario L2E 7M5


$969,000
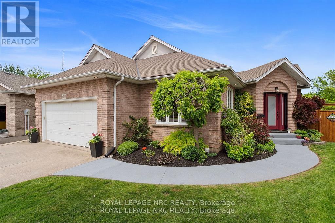
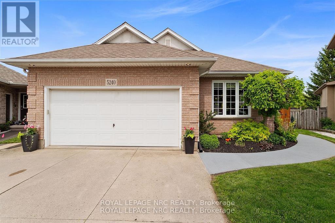
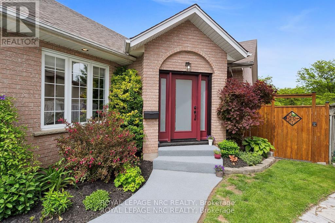
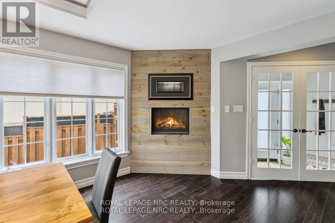
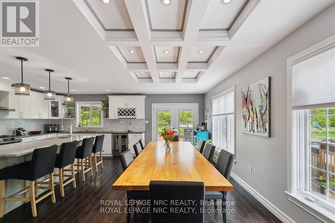
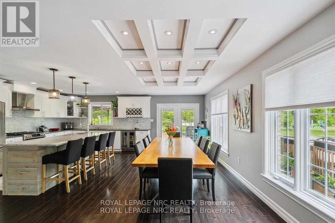
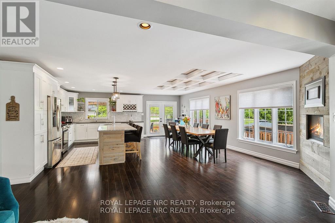
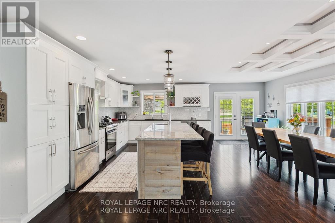
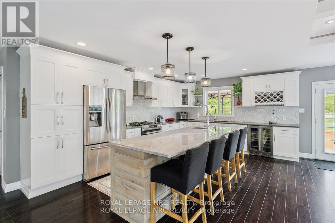
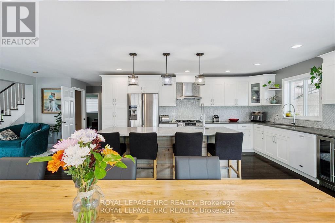
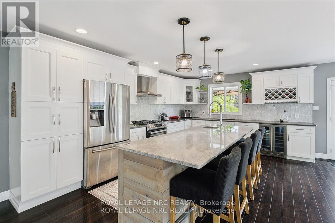
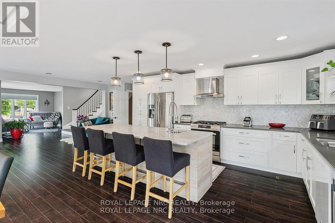
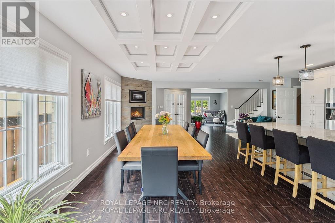
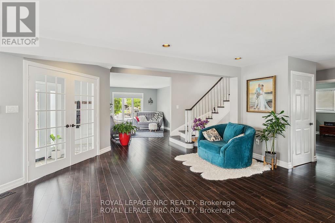
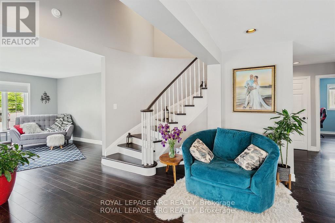
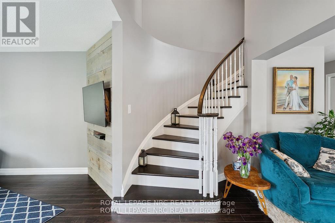
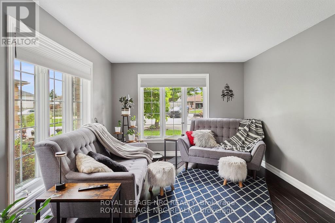
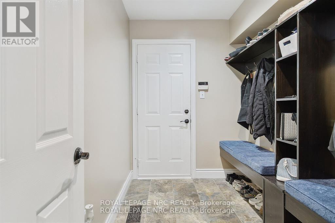
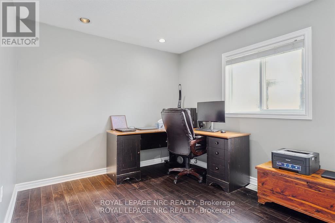
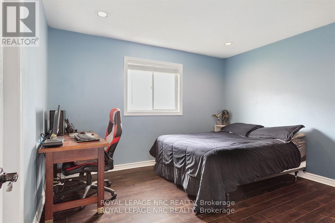
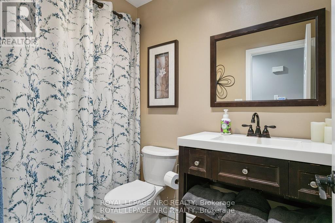
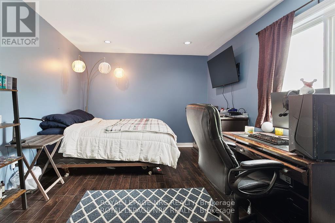
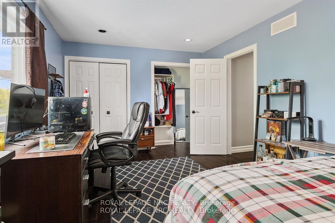
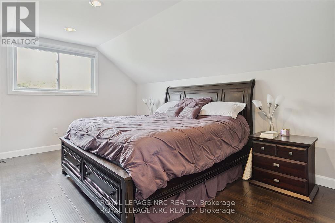
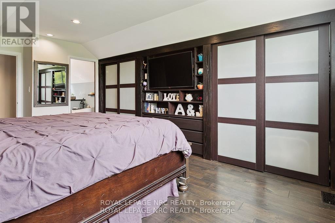
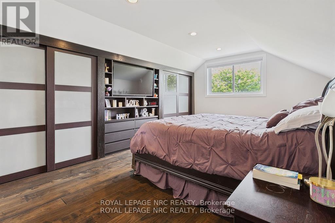
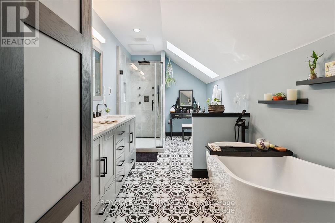
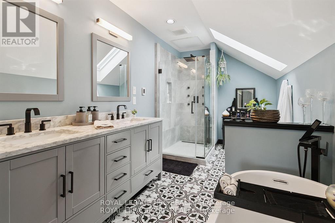
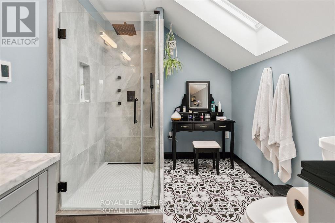
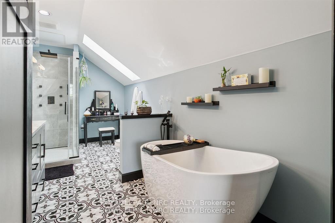
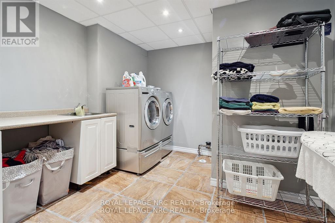
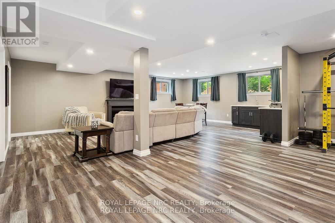
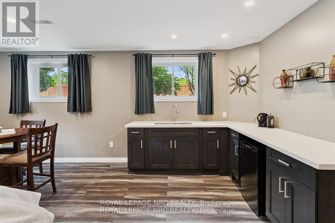
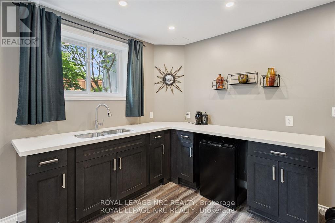
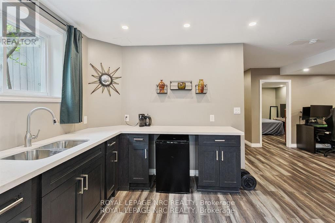
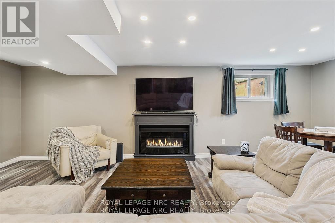
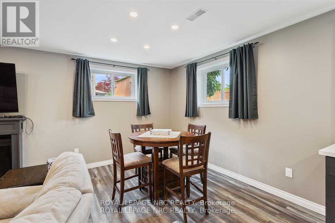
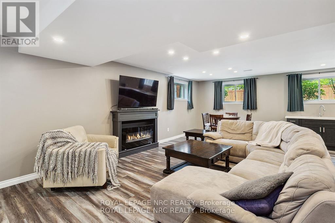
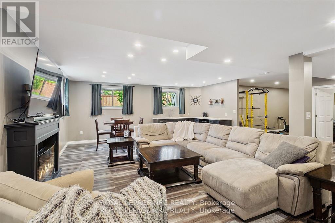
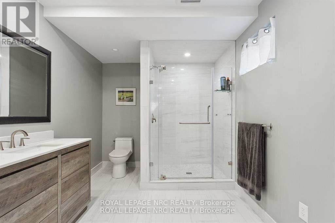
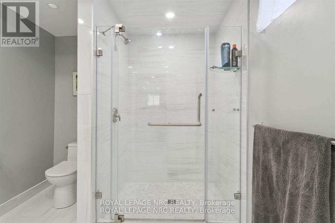
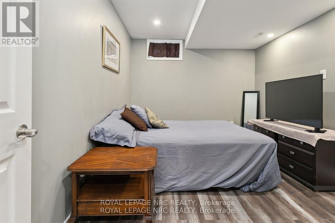
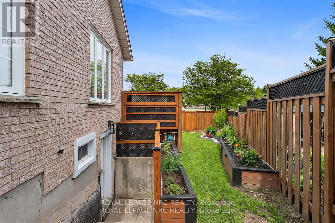
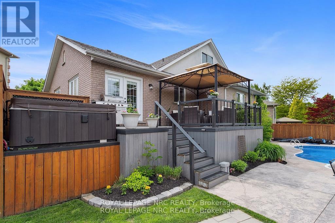
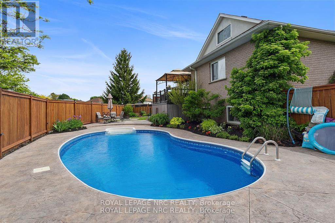
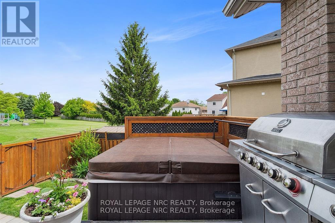
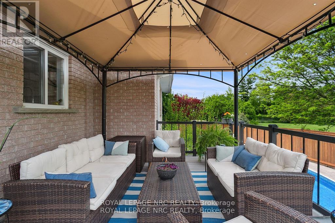
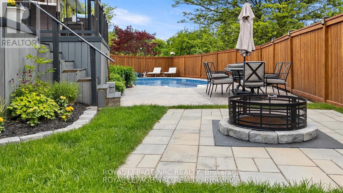
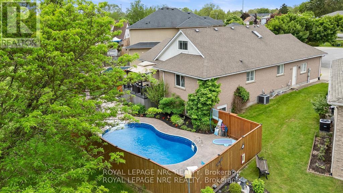
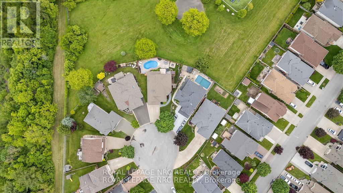
This fully renovated showpiece tucked away on a quiet cul-de-sac in one of Niagara Falls most desirable neighbourhoods could be yours! Backing directly onto a park with no rear neighbours, this immaculate home offers privacy, luxury, and versatility both inside and out.The main level features three spacious bedrooms and a beautifully designed open-concept layout. The upper-level primary suite is a true retreat, complete with a built-in closet and a premium ensuite featuring heated floors, renovated just five years ago. Elegant touches like hardwood flooring (2019), coffered ceilings above the dining area, and quartz countertops in both the upper and lower kitchens elevate the homes appeal. The upper kitchen also features a gas stove and a large island, perfect for family meals or entertaining.The fully finished lower level offers a complete in-law or guest suite with a large bedroom, full bathroom, spacious rec room, and full kitchen all with a separate walk-up entrance. This level was extensively renovated in 2021, including new windows throughout.Step outside to a resort-style backyard oasis. Professionally hardscaped and fully fenced (new in 2014), it includes a saltwater in-ground pool (10 years old) with a new liner (2024), fire pit, and a covered upper deck with a built-in hot tub.Additional updates include a new front door (2025), A/C (7-8 years), roof (10 years), and a full kitchen renovation upstairs approximately 8 years ago.This one-of-a-kind property is turn-key and ideal for multigenerational living or hosting with style. (id:43681)
房源概要
| MLS® Number | X13776838 |
| 房源类型 | 民宅 |
| 社区名字 | 212 - Morrison |
| 附近的便利设施 | 公园, 礼拜场所, 学校 |
| 社区特征 | School Bus |
| 设备类型 | 热水器 |
| 特征 | Lighting, 无地毯 |
| 总车位 | 6 |
| 泳池类型 | Inground Pool |
| 租赁设备类型 | 热水器 |
| 结构 | Patio(s), Deck |
详 情
| 浴室 | 3 |
| 地上卧房 | 4 |
| 地下卧室 | 1 |
| 总卧房 | 5 |
| Age | 16 To 30 Years |
| 公寓设施 | Fireplace(s) |
| 家电类 | Hot Tub, Garage Door Opener Remote(s), 洗碗机, 烘干机, 炉子, 洗衣机, 冰箱 |
| 地下室进展 | 已装修 |
| 地下室功能 | Walk-up |
| 地下室类型 | N/a, N/a (finished) |
| 施工种类 | 独立屋 |
| 空调 | 中央空调 |
| 外墙 | 砖 |
| 壁炉 | 有 |
| Fireplace Total | 2 |
| 地基类型 | 混凝土 |
| 供暖方式 | 天然气 |
| 供暖类型 | 压力热风 |
| 储存空间 | 2 |
| 内部尺寸 | 1500 - 2000 Sqft |
| 类型 | 独立屋 |
| 设备间 | 市政供水 |
车 位
| 附加车库 | |
| Garage |
土地
| 英亩数 | 无 |
| 围栏类型 | Fenced Yard |
| 土地便利设施 | 公园, 宗教场所, 学校 |
| Landscape Features | Landscaped |
| 污水道 | Sanitary Sewer |
| 土地深度 | 104 Ft ,10 In |
| 土地宽度 | 34 Ft ,3 In |
| 不规则大小 | 34.3 X 104.9 Ft |
| 规划描述 | R1e |
房 间
| 楼 层 | 类 型 | 长 度 | 宽 度 | 面 积 |
|---|---|---|---|---|
| 二楼 | 主卧 | 5.8 m | 3.57 m | 5.8 m x 3.57 m |
| Lower Level | 厨房 | 2.72 m | 5.86 m | 2.72 m x 5.86 m |
| Lower Level | 卧室 | 4.01 m | 3.02 m | 4.01 m x 3.02 m |
| Lower Level | 其它 | 4.18 m | 2.3 m | 4.18 m x 2.3 m |
| Lower Level | 洗衣房 | 3.52 m | 3.24 m | 3.52 m x 3.24 m |
| Lower Level | 娱乐,游戏房 | 10.26 m | 7.68 m | 10.26 m x 7.68 m |
| 一楼 | 餐厅 | 2.35 m | 7.2 m | 2.35 m x 7.2 m |
| 一楼 | 客厅 | 7.8 m | 3.44 m | 7.8 m x 3.44 m |
| 一楼 | 厨房 | 5.33 m | 3.81 m | 5.33 m x 3.81 m |
| 一楼 | 卧室 | 3.4 m | 3.75 m | 3.4 m x 3.75 m |
| 一楼 | 卧室 | 3.35 m | 3.77 m | 3.35 m x 3.77 m |
| 一楼 | 卧室 | 3.26 m | 6.08 m | 3.26 m x 6.08 m |
| 一楼 | 门厅 | 1.22 m | 3.26 m | 1.22 m x 3.26 m |
https://www.realtor.ca/real-estate/30270987/5240-marcel-crescent-niagara-falls-morrison-212-morrison

The trademarks REALTOR®, REALTORS®, and the REALTOR® logo are controlled by The Canadian Real Estate Association (CREA) and identify real estate professionals who are members of CREA. The trademarks MLS®, Multiple Listing Service® and the associated logos are owned by The Canadian Real Estate Association (CREA) and identify the quality of services provided by real estate professionals who are members of CREA. The trademark DDF® is owned by The Canadian Real Estate Association (CREA) and identifies CREA's Data Distribution Facility (DDF®)
Niagara Association of REALTORS®
Royal LePage Nrc Realty
September 12 2026 06:23:36
