
5240 Dundas Street Unit# B209 Burlington, Ontario L7L 0J6


$599,000管理费,Insurance, Landscaping, Other, See Remarks, Parking
$709.03 每月
管理费,Insurance, Landscaping, Other, See Remarks, Parking
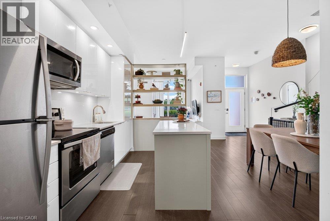
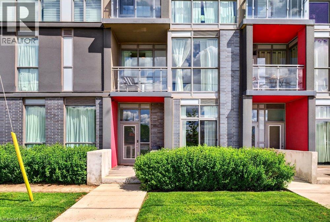
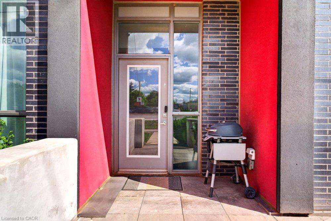
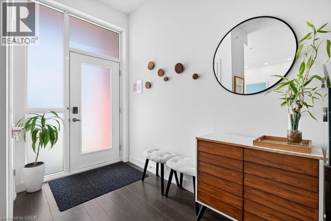
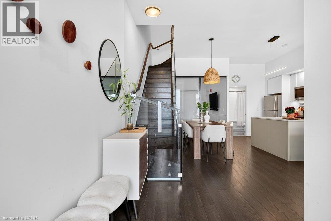
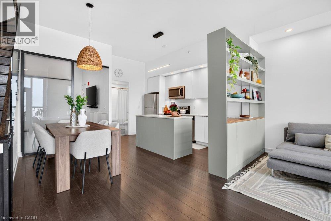
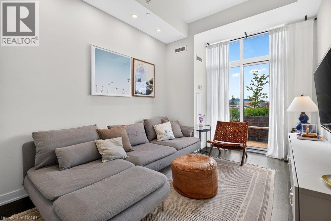
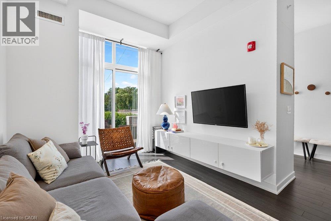
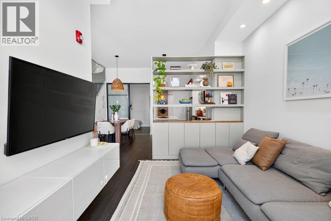
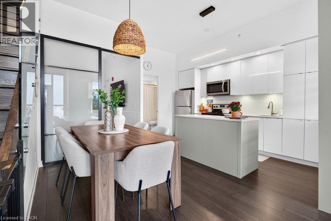
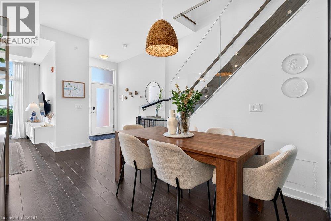
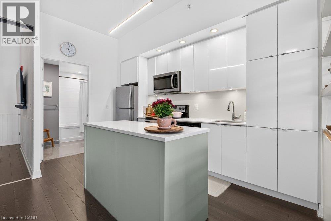
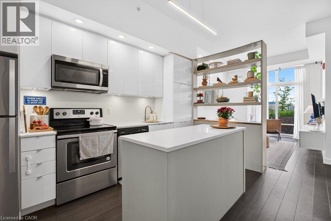
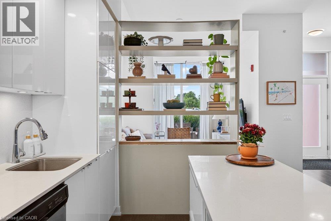
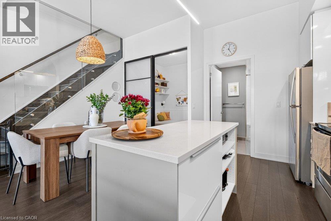
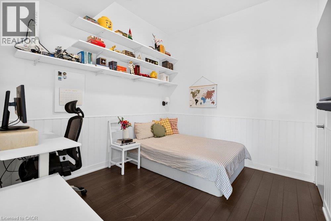
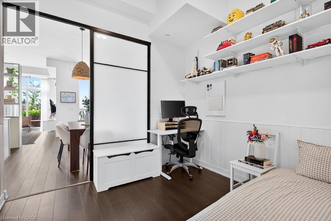
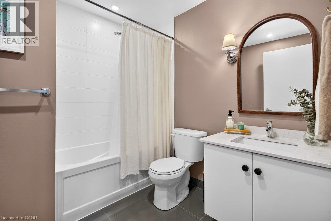
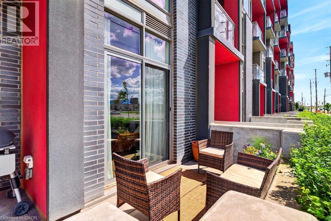
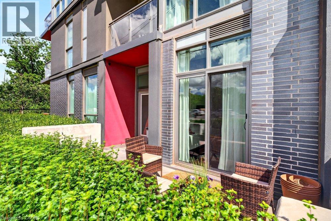
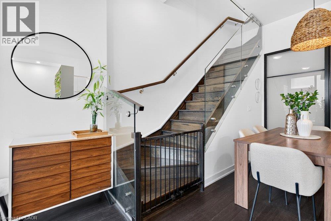
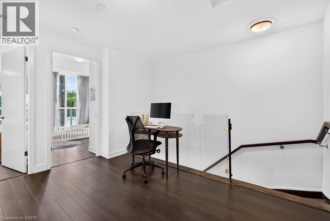
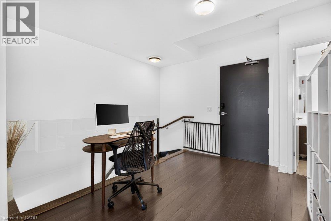
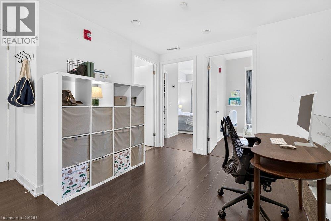
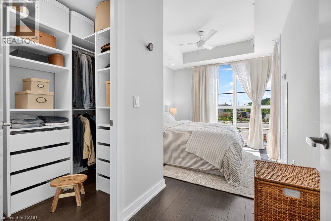
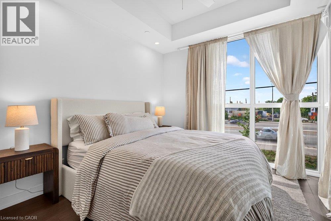
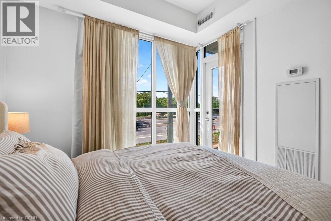
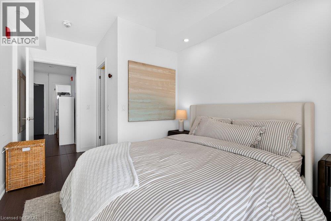
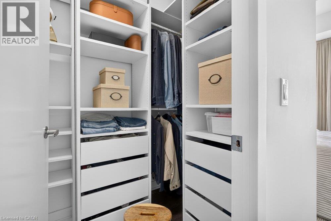
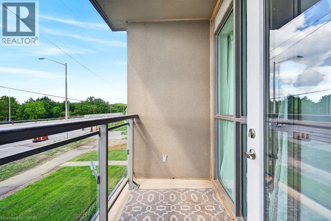
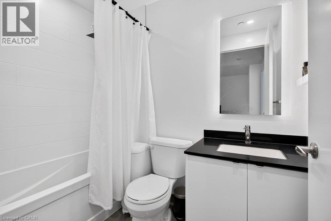
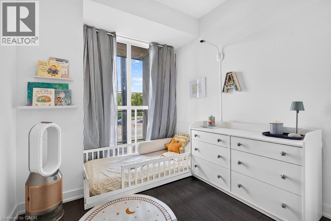
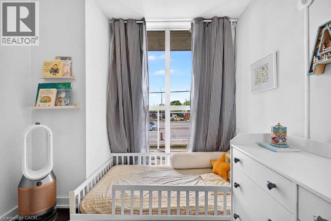
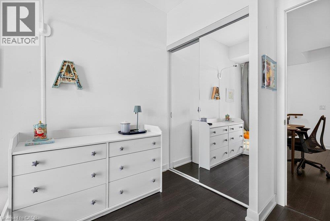
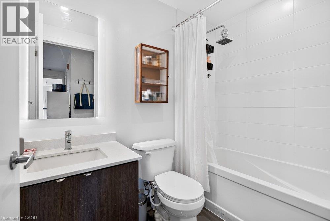
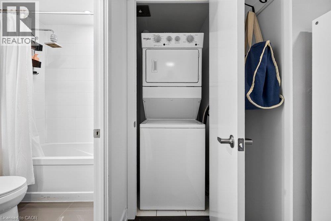
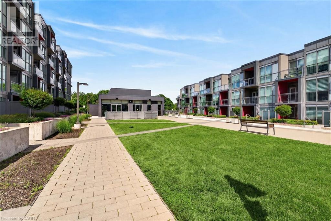
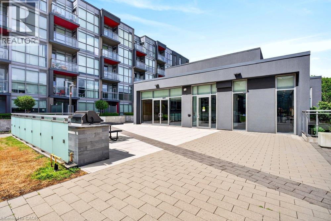
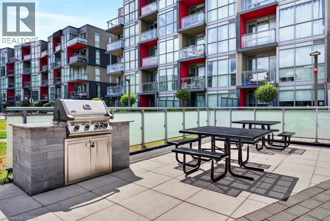
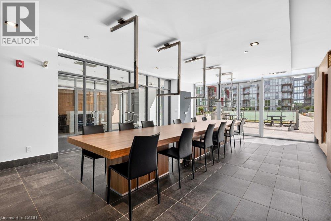
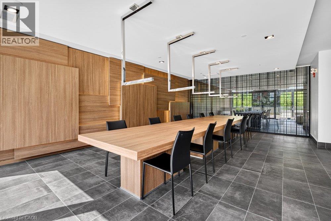
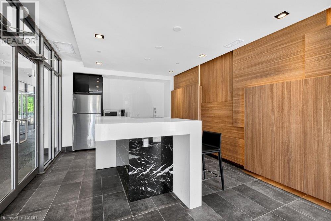
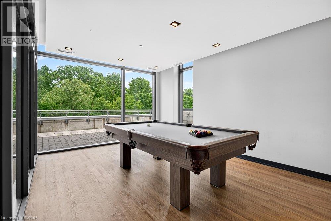
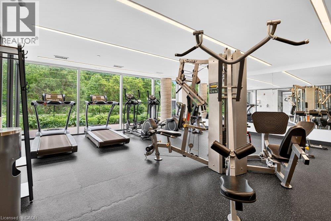
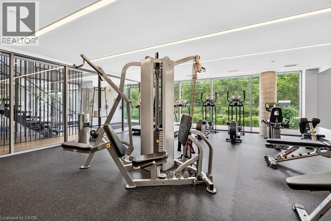
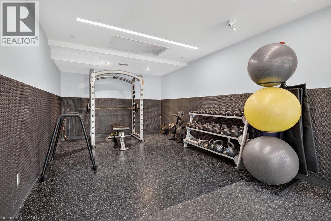
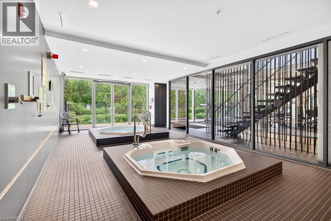
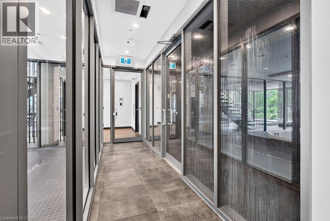
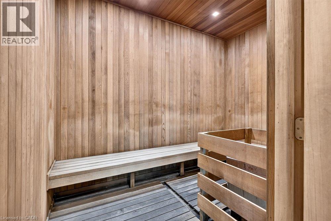
$709.03 每月This 2-storey condo townhouse offers the perfect blend of townhouse-sized living and the convenience of a luxury condominium lifestyle. Boasting 1,220 sqft of thoughtfully designed space, this exceptional 3-bedroom, 3 full bathroom home is perfect for young professionals and small families. Featuring two private entrances, one through the building and one with direct exterior access, it delivers the privacy and functionality of a traditional townhouse while providing access to premium condo amenities and maintenance free living. Beautifully upgraded throughout, the home features a modern kitchen with a stylish island and designer pendant lighting, an inviting living room with custom built-in shelving, updated bathroom finishes, and custom closet organization systems in both the primary walk-in closet and second bedroom closet. Residents enjoy access to premium amenities including a fitness centre, hot tub, steam room/sauna, party room, billiards room, BBQ area, bike storage, concierge/front desk services, parcel room, and ample visitor parking. Condo fees provide exceptional value by covering landscaping, snow removal, window cleaning, HVAC maintenance, and access to bulk disposal facilities, allowing for truly low-maintenance living. Ideally located steps from Bronte Creek Provincial Park and scenic trails. Enjoy unmatched convenience with ground-floor amenities including a pharmacy, family medical clinic, walk-in clinic, dental office, optometrist, convenience store, salon, and barber shop. Just minutes to Walmart, Fortinos, No Frills, Winners/HomeSense, restaurants, major highways, and several schools. A rare opportunity to own a spacious townhouse style home with private exterior access, premium upgrades, resort-style amenities, and everyday conveniences at your doorstep. (id:43681)
房源概要
| MLS® Number | 40863932 |
| 房源类型 | 民宅 |
| 附近的便利设施 | 医院, 公园, 游乐场, 公共交通, 学校, 购物 |
| 设备类型 | 其它 |
| 特征 | 阳台 |
| 总车位 | 1 |
| 租赁设备类型 | 其它 |
详 情
| 浴室 | 3 |
| 地上卧房 | 3 |
| 总卧房 | 3 |
| 公寓设施 | 健身房, 宴会厅 |
| 家电类 | 洗碗机, 烘干机, 冰箱, 炉子, 洗衣机, 窗帘 |
| 地下室类型 | 没有 |
| 施工日期 | 2018 |
| 建材 | 混凝土块, 混凝土墙 |
| 施工种类 | 附加的 |
| 空调 | 中央空调 |
| 外墙 | 砖, 混凝土 |
| 地基类型 | 混凝土浇筑 |
| 供暖方式 | 天然气 |
| 供暖类型 | 压力热风 |
| 储存空间 | 2 |
| 内部尺寸 | 1220 Sqft |
| 类型 | 联排别墅 |
| 设备间 | 市政供水 |
车 位
| 地下 | |
| None |
土地
| 入口类型 | Highway Access |
| 英亩数 | 无 |
| 土地便利设施 | 医院, 公园, 游乐场, 公共交通, 学校, 购物 |
| Landscape Features | Landscaped |
| 污水道 | 城市污水处理系统 |
| 规划描述 | Mxg |
房 间
| 楼 层 | 类 型 | 长 度 | 宽 度 | 面 积 |
|---|---|---|---|---|
| 二楼 | 四件套浴室 | Measurements not available | ||
| 二楼 | 卧室 | 9'8'' x 8'5'' | ||
| 二楼 | 四件套浴室 | Measurements not available | ||
| 二楼 | 主卧 | 10'0'' x 9'7'' | ||
| 一楼 | 四件套浴室 | Measurements not available | ||
| 一楼 | 卧室 | 10'8'' x 9'9'' | ||
| 一楼 | 客厅 | 13'1'' x 9'9'' | ||
| 一楼 | 餐厅 | 10'8'' x 8'3'' | ||
| 一楼 | 厨房 | 13'5'' x 8'3'' | ||
| 一楼 | 门厅 | 9'1'' x 5'8'' |
https://www.realtor.ca/real-estate/30286496/5240-dundas-street-unit-b209-burlington

The trademarks REALTOR®, REALTORS®, and the REALTOR® logo are controlled by The Canadian Real Estate Association (CREA) and identify real estate professionals who are members of CREA. The trademarks MLS®, Multiple Listing Service® and the associated logos are owned by The Canadian Real Estate Association (CREA) and identify the quality of services provided by real estate professionals who are members of CREA. The trademark DDF® is owned by The Canadian Real Estate Association (CREA) and identifies CREA's Data Distribution Facility (DDF®)
REALTORS® Association of Hamilton-Burlington
Royal LePage Burloak Real Estate Services
September 16 2026 03:38:40
