
524 Brunswick Street Stratford, Ontario N5A 3N6


$499,900
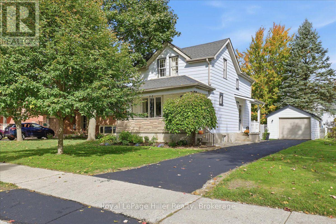
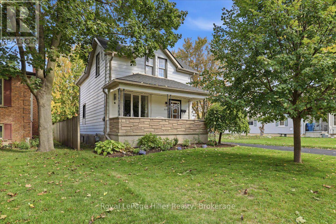
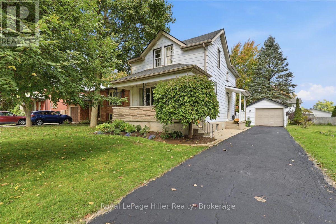
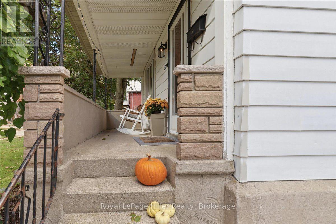
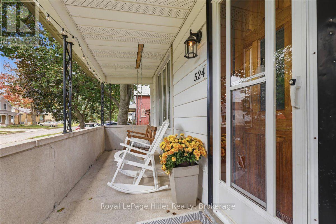
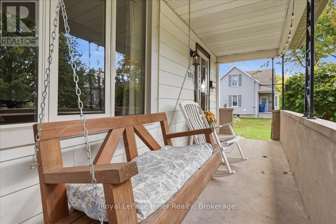
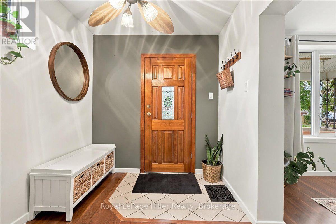
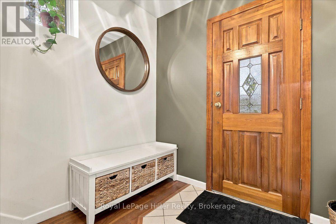
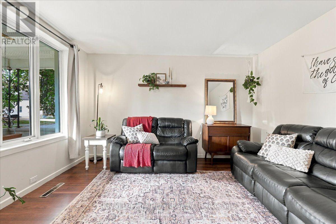
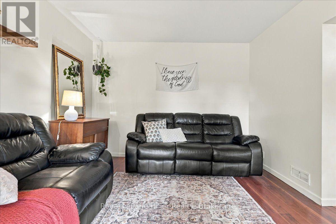
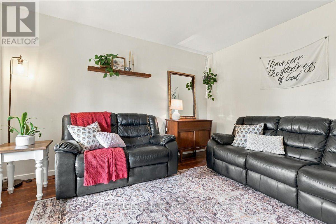
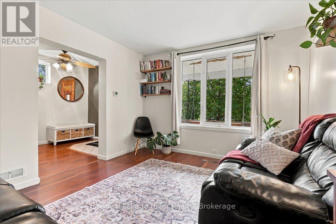
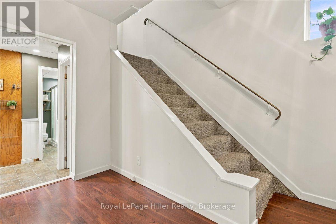
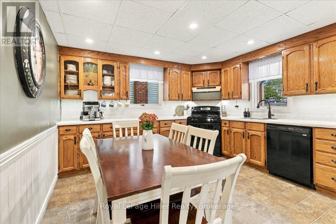
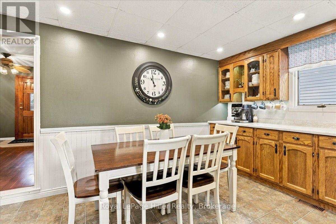
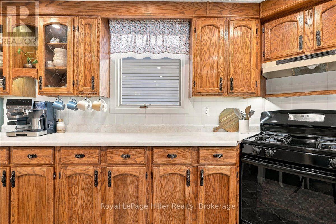
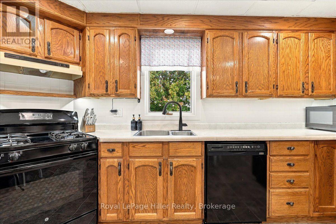
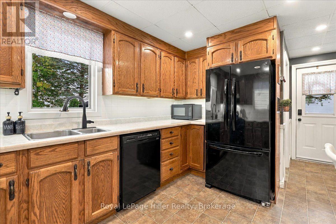
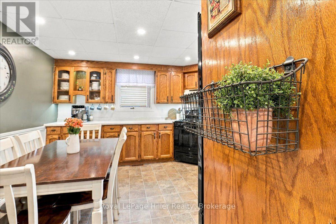
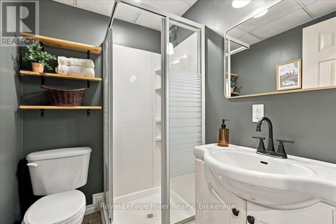
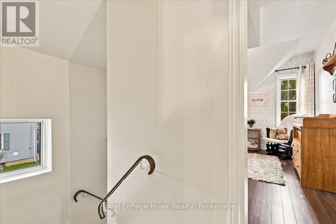
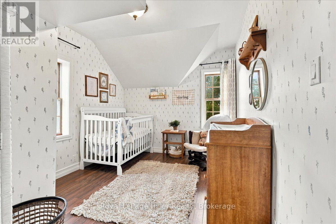
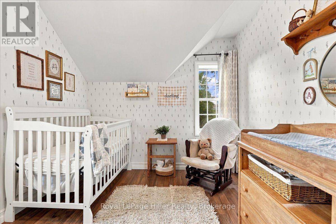
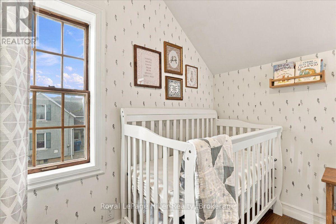
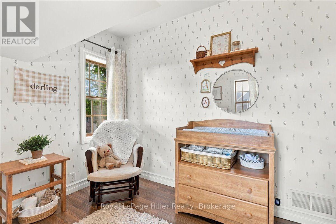
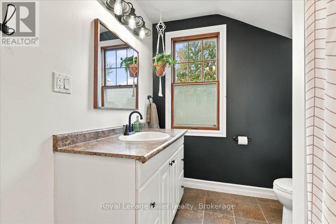
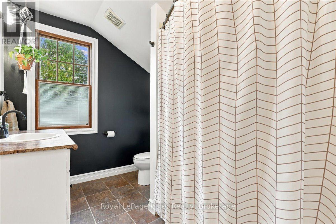
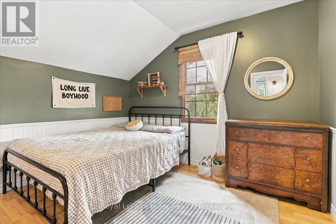
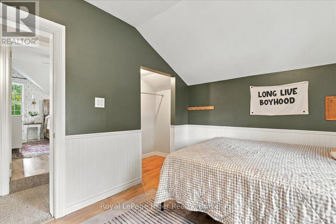
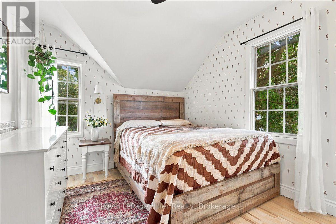
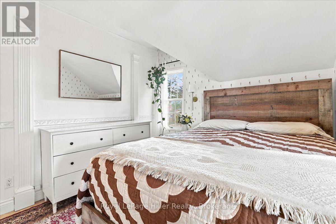
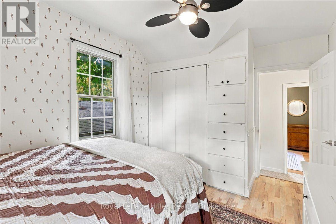
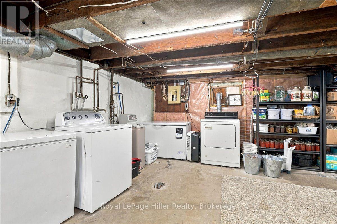
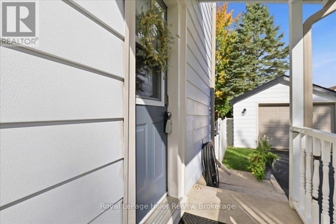
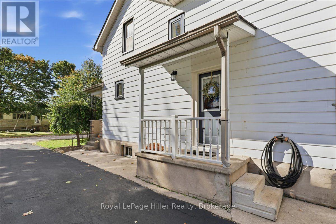
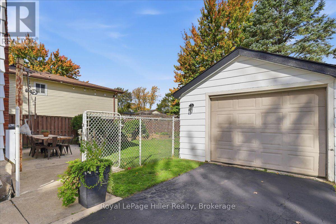
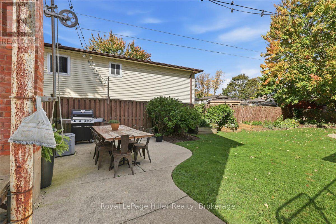
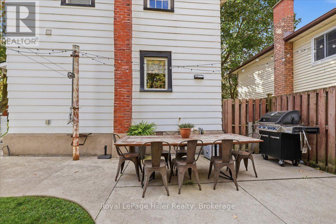
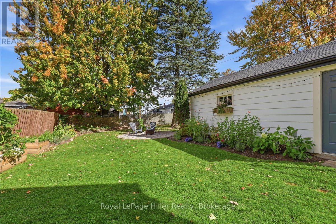
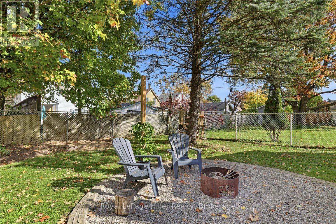
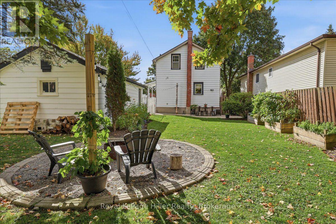
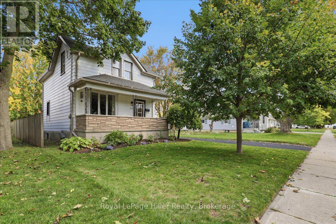
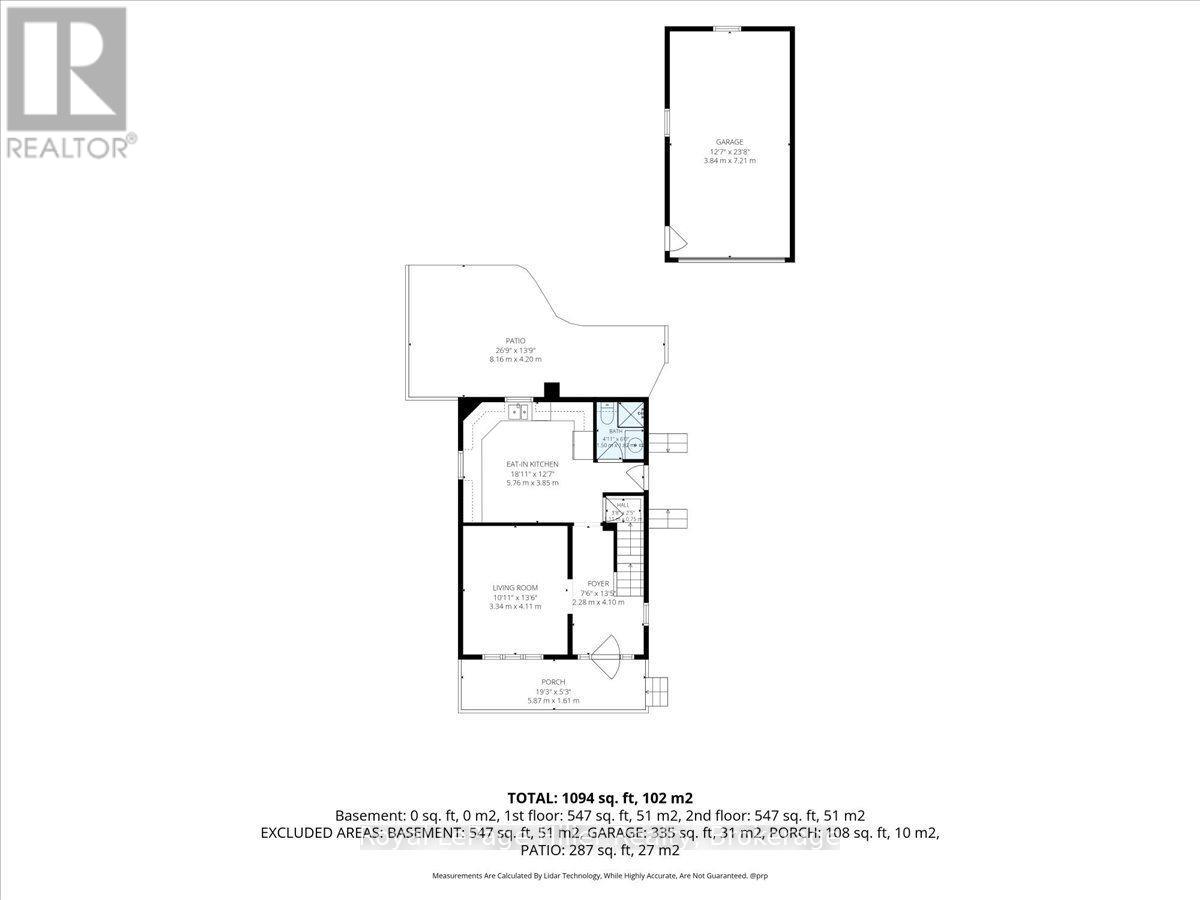
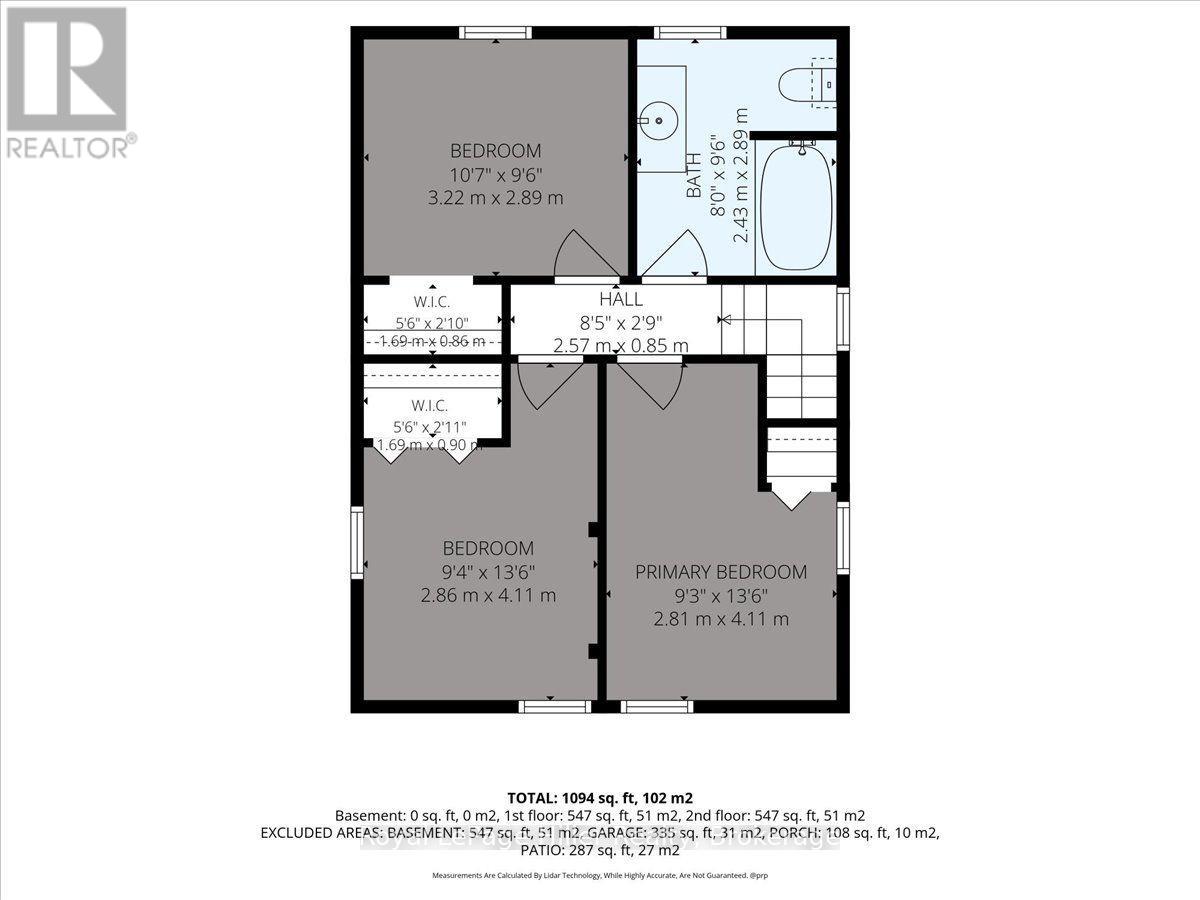
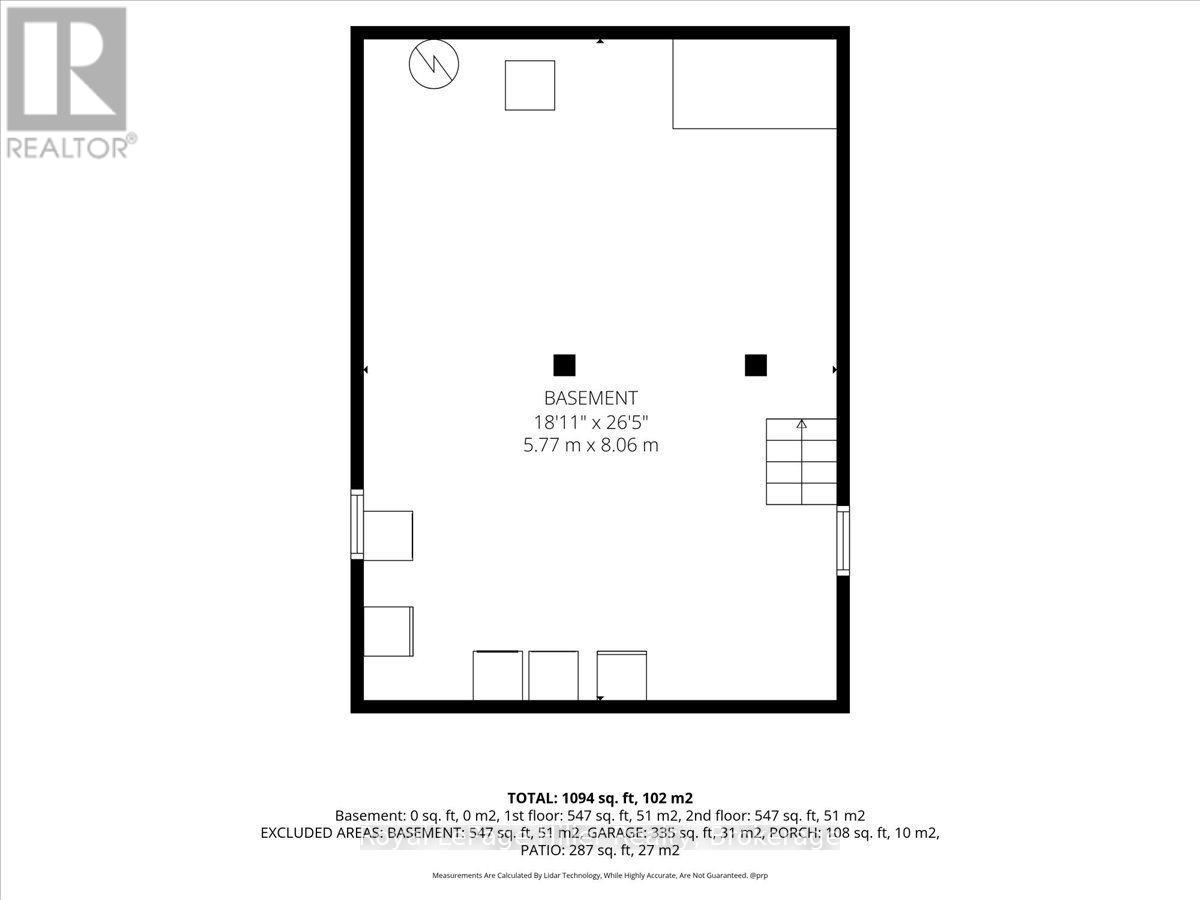
A warm welcome inside and a backyard worth staying home for! An inviting porch sets the tone for this charming home, where tasteful decor and comfortable spaces make it easy to feel at home. The spacious living room offers room to relax or enjoy time with friends, while the large eat-in kitchen is perfect for cooking, catching up and gathering around the table. Upstairs, 3 bedrooms and a full bathroom provide a comfortable retreat at the end of the day. A second main floor bathroom adds convenience, while the clean, functional unfinished basement provides practical storage space. Outside, the generous yard offers space to garden, play or simply unwind, with a thoughtfully created firepit area ready for relaxed evenings and good company. Updates include the furnace and house roof in 2019, along with the garage roof in 2021. Set in a quiet area close to shopping, everyday amenities and a bus route, this home brings together comfort, convenience and outdoor enjoyment. Come for a look, picture yourself settling in. (id:43681)
房源概要
| MLS® Number | X14158446 |
| 房源类型 | 民宅 |
| 社区名字 | Stratford |
| 附近的便利设施 | 公共交通 |
| 设备类型 | 热水器 |
| 总车位 | 5 |
| 租赁设备类型 | 热水器 |
详 情
| 浴室 | 2 |
| 地上卧房 | 3 |
| 总卧房 | 3 |
| Age | 100+ Years |
| 家电类 | Water Softener, 洗碗机, 烘干机, 炉子, 洗衣机, 冰箱 |
| 地下室进展 | 已完成 |
| 地下室类型 | Full (unfinished) |
| 施工种类 | 独立屋 |
| 空调 | 中央空调 |
| 外墙 | 铝壁板 |
| Fire Protection | Smoke Detectors |
| 地基类型 | 混凝土浇筑 |
| 供暖方式 | 天然气 |
| 供暖类型 | 压力热风 |
| 储存空间 | 2 |
| 内部尺寸 | 700 - 1100 Sqft |
| 类型 | 独立屋 |
| 设备间 | 市政供水 |
车 位
| Detached Garage | |
| Garage |
土地
| 英亩数 | 无 |
| 土地便利设施 | 公共交通 |
| 污水道 | Sanitary Sewer |
| 土地深度 | 118 Ft ,9 In |
| 土地宽度 | 40 Ft |
| 不规则大小 | 40 X 118.8 Ft |
| 规划描述 | R2 |
房 间
| 楼 层 | 类 型 | 长 度 | 宽 度 | 面 积 |
|---|---|---|---|---|
| 二楼 | 卧室 | 3.22 m | 2.89 m | 3.22 m x 2.89 m |
| 二楼 | 浴室 | 2.43 m | 2.89 m | 2.43 m x 2.89 m |
| 二楼 | 卧室 | 2.86 m | 4.11 m | 2.86 m x 4.11 m |
| 二楼 | 主卧 | 2.81 m | 4.11 m | 2.81 m x 4.11 m |
| 地下室 | 其它 | 5.77 m | 8.06 m | 5.77 m x 8.06 m |
| 一楼 | 厨房 | 5.76 m | 3.85 m | 5.76 m x 3.85 m |
| 一楼 | 客厅 | 3.34 m | 4.11 m | 3.34 m x 4.11 m |
| 一楼 | 门厅 | 2.28 m | 4.1 m | 2.28 m x 4.1 m |
| 一楼 | 浴室 | 1.5 m | 1.82 m | 1.5 m x 1.82 m |
https://www.realtor.ca/real-estate/30489318/524-brunswick-street-stratford-stratford

The trademarks REALTOR®, REALTORS®, and the REALTOR® logo are controlled by The Canadian Real Estate Association (CREA) and identify real estate professionals who are members of CREA. The trademarks MLS®, Multiple Listing Service® and the associated logos are owned by The Canadian Real Estate Association (CREA) and identify the quality of services provided by real estate professionals who are members of CREA. The trademark DDF® is owned by The Canadian Real Estate Association (CREA) and identifies CREA's Data Distribution Facility (DDF®)
Muskoka Haliburton Orillia – The Lakelands Association of REALTORS®
Royal LePage Hiller Realty
November 15 2026 05:30:18
