
5235 Huntingfield Drive Mississauga (Hurontario), Ontario L5R 2L3


$1,298,000
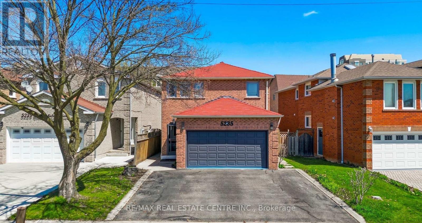
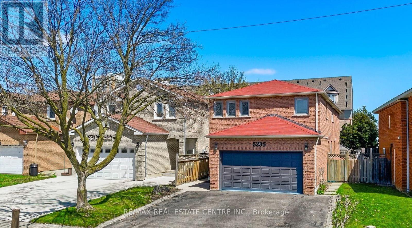
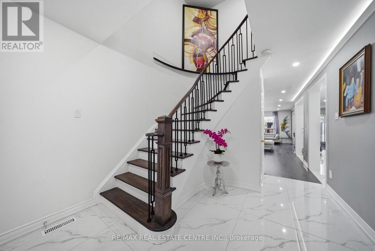
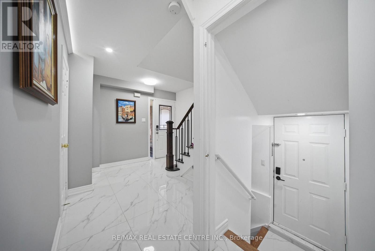
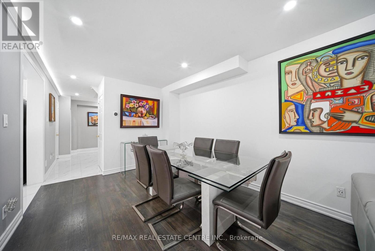
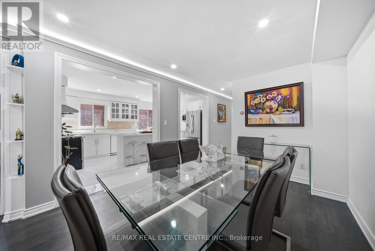
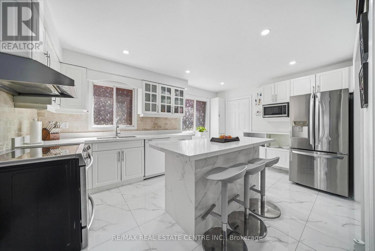
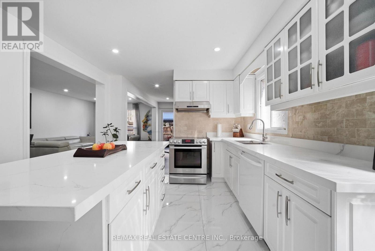
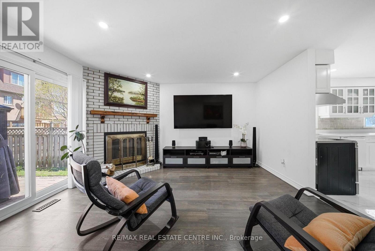
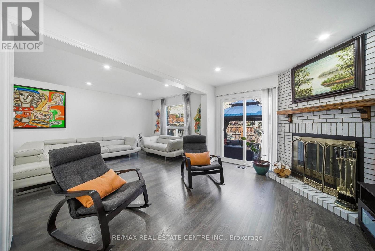
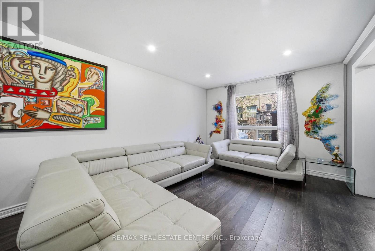
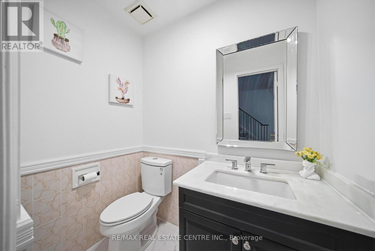
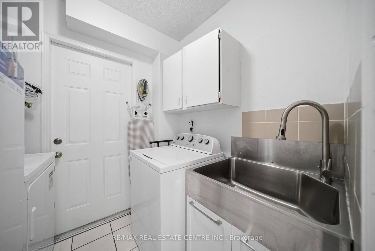
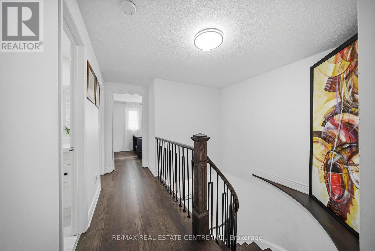
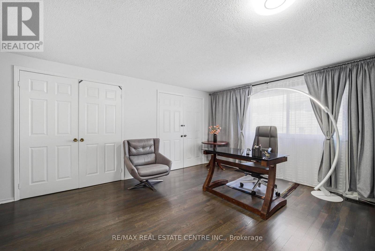
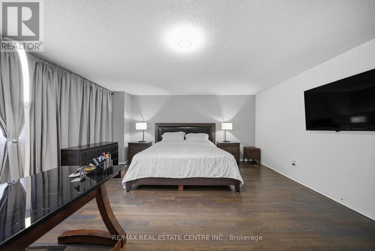
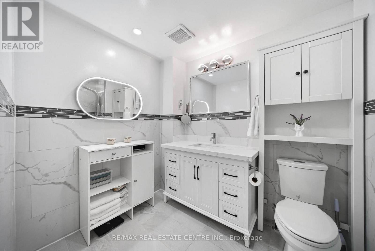
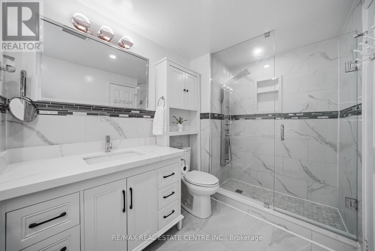
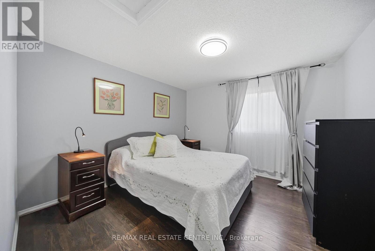
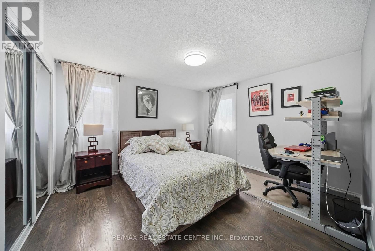
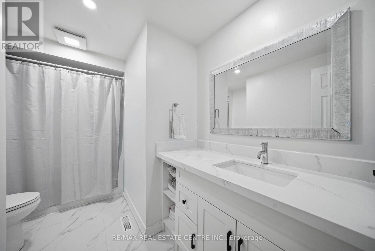
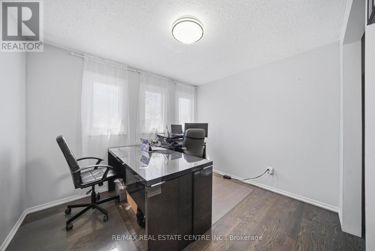
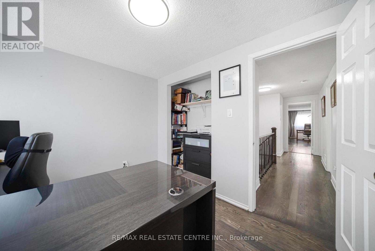
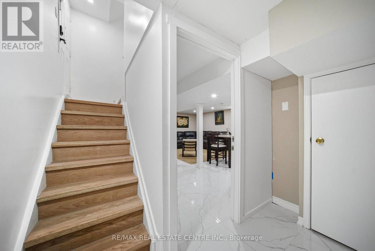
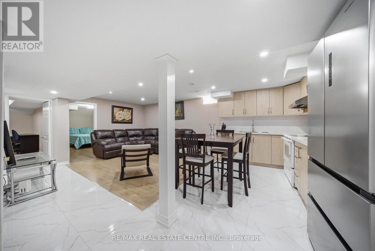
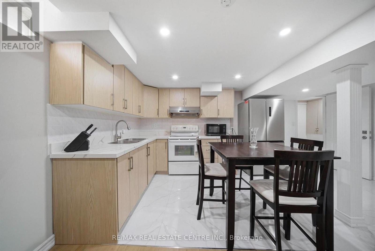
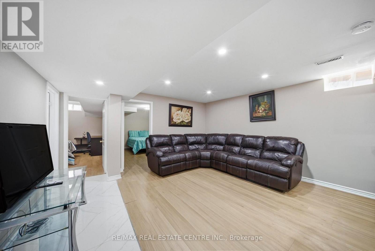
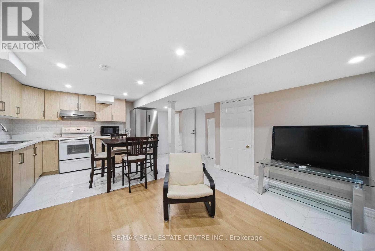
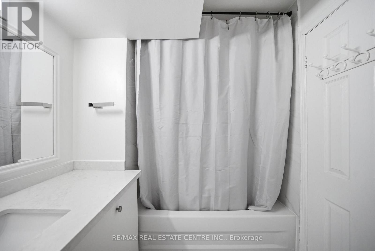
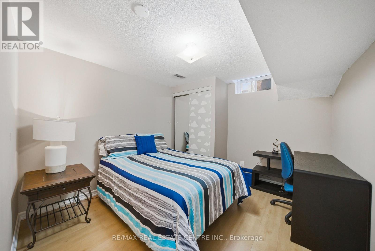
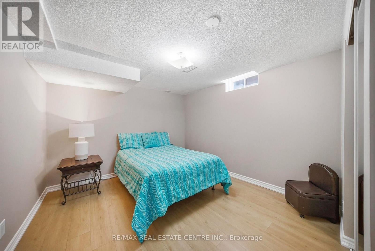
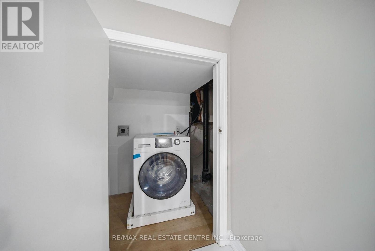
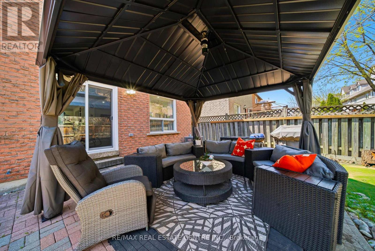
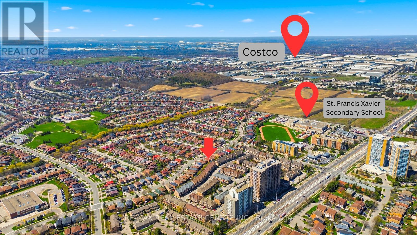
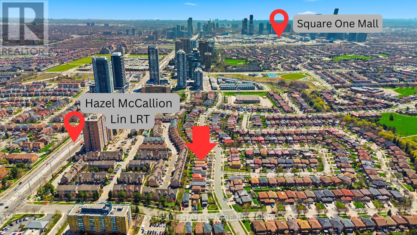
Welcome to this exceptional detached home in one of Mississauga's most desirable and strategically located neighbourhoods, offering an outstanding combination of space functionality, and modern comfort. Featuring 6 spacious bedrooms in total, including 4 bedrooms on the upper level and 2 additional bedrooms on the separte-entrance lower level, plus 3 bathrooms, this home is ideal for families seeking flexibility and versatility. Enjoy dedicated laundry on both levels, one for the upper level and one for the lower level, providing added convenience and privacy. The home features uniform harwood flooring throughout each level, along with numerous renovations and updates throughout the property. Abundant natural light, modern pot lighting, generous principal rooms, and a functional layout creates a warm and elegant atmosphere. Recent upgrades include a brand-new 2025 Lennox 1.5-ton A/C unit and newly replaced gutters, adding comfort and peace of mind. The property also offers a double-car garage and a total of 5 parking spaces. Ideally situated in a highly strategic area with strong future growth and appreciation potential, the home is close to Costco (8 mins), Square One (8 mins), St. Francis Xavier Catholic Secondary School (2 mins), and Pearson International Airport (20 mins), with the upcoming McCallion LRT nearby, offering enhanced connectivity throughout Mississauga and the GTA. Move-in ready and offering exceptional space, flexibility, extensive updates, and long-term potential- this is a home you wont want to miss! (id:43681)
房源概要
| MLS® Number | W13738540 |
| 房源类型 | 民宅 |
| 社区名字 | Hurontario |
| 设备类型 | 热水器 |
| 特征 | Irregular Lot Size, 无地毯, 亲戚套间 |
| 总车位 | 5 |
| 租赁设备类型 | 热水器 |
详 情
| 浴室 | 4 |
| 地上卧房 | 4 |
| 地下卧室 | 2 |
| 总卧房 | 6 |
| Age | 31 To 50 Years |
| 公寓设施 | Fireplace(s) |
| 家电类 | Garage Door Opener Remote(s), 洗碗机, 烘干机, Two 炉子s, 洗衣机, 窗帘, Two 冰箱s |
| 地下室功能 | Separate Entrance |
| 地下室类型 | N/a |
| 施工种类 | 独立屋 |
| 空调 | 中央空调 |
| 外墙 | 砖 |
| 壁炉 | 有 |
| Flooring Type | Hardwood, Laminate |
| 地基类型 | 混凝土浇筑 |
| 客人卫生间(不包含洗浴) | 1 |
| 供暖方式 | 天然气 |
| 供暖类型 | 压力热风 |
| 储存空间 | 2 |
| 内部尺寸 | 2000 - 2500 Sqft |
| 类型 | 独立屋 |
| 设备间 | 市政供水 |
车 位
| 附加车库 | |
| Garage |
土地
| 英亩数 | 无 |
| 污水道 | Sanitary Sewer |
| 土地深度 | 107 Ft ,7 In |
| 土地宽度 | 36 Ft ,2 In |
| 不规则大小 | 36.2 X 107.6 Ft |
房 间
| 楼 层 | 类 型 | 长 度 | 宽 度 | 面 积 |
|---|---|---|---|---|
| 二楼 | 浴室 | Measurements not available | ||
| 二楼 | 浴室 | Measurements not available | ||
| 二楼 | 主卧 | 3.4 m | 4.76 m | 3.4 m x 4.76 m |
| 二楼 | 第二卧房 | 3.4 m | 3.34 m | 3.4 m x 3.34 m |
| 二楼 | 第三卧房 | 3.76 m | 3.32 m | 3.76 m x 3.32 m |
| 二楼 | Bedroom 4 | 3.2 m | 2.69 m | 3.2 m x 2.69 m |
| 地下室 | 卧室 | 3.29 m | 3.43 m | 3.29 m x 3.43 m |
| 地下室 | 卧室 | 3.08 m | 4.01 m | 3.08 m x 4.01 m |
| 地下室 | 浴室 | Measurements not available | ||
| 地下室 | 娱乐,游戏房 | 4.48 m | 4.17 m | 4.48 m x 4.17 m |
| 地下室 | 厨房 | 3.33 m | 2.46 m | 3.33 m x 2.46 m |
| 一楼 | 客厅 | 7.96 m | 3.05 m | 7.96 m x 3.05 m |
| 一楼 | 浴室 | Measurements not available | ||
| 一楼 | 餐厅 | 7.96 m | 3.05 m | 7.96 m x 3.05 m |
| 一楼 | 家庭房 | 4.15 m | 3.23 m | 4.15 m x 3.23 m |
| 一楼 | 厨房 | 4.75 m | 3.33 m | 4.75 m x 3.33 m |

The trademarks REALTOR®, REALTORS®, and the REALTOR® logo are controlled by The Canadian Real Estate Association (CREA) and identify real estate professionals who are members of CREA. The trademarks MLS®, Multiple Listing Service® and the associated logos are owned by The Canadian Real Estate Association (CREA) and identify the quality of services provided by real estate professionals who are members of CREA. The trademark DDF® is owned by The Canadian Real Estate Association (CREA) and identifies CREA's Data Distribution Facility (DDF®)
Toronto Real Estate Board
RE/MAX Real Estate Centre Inc.
September 21 2026 09:33:50
