
5235 Astwell Avenue Mississauga (Hurontario), Ontario L5R 3H8


$1,189,000
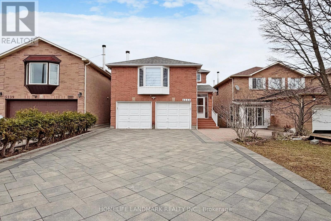
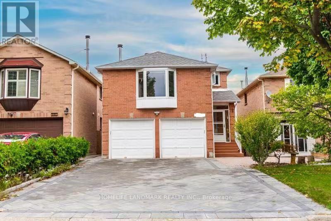
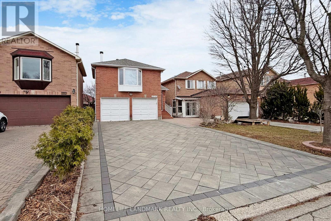
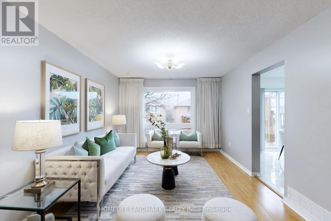
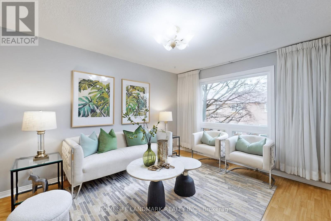
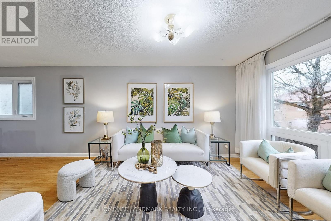
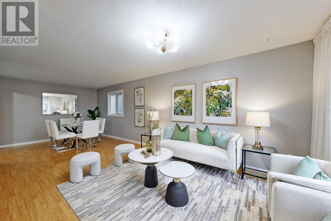
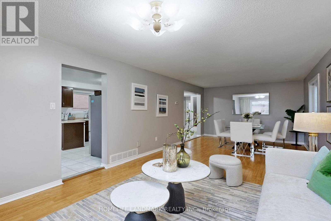
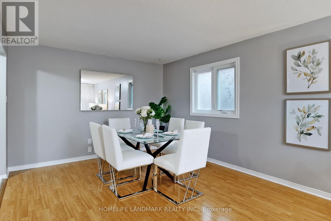
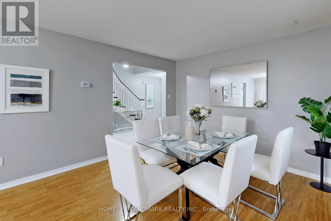
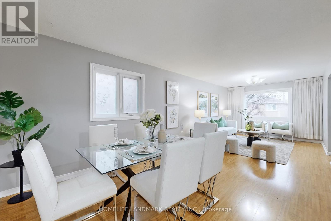
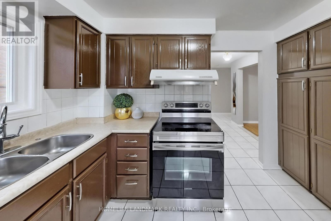
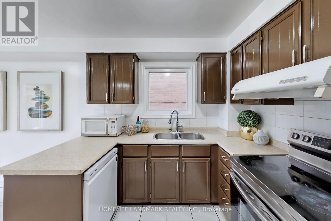
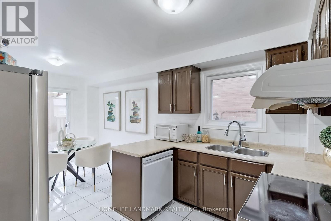
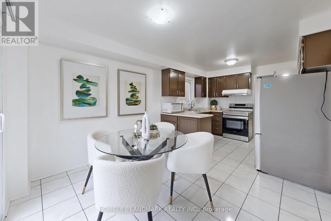
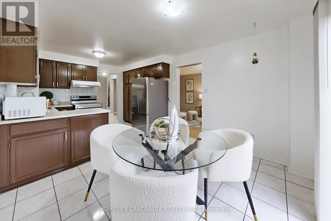
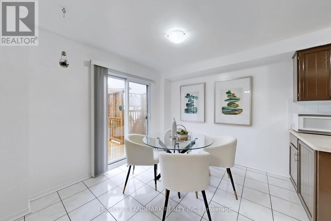
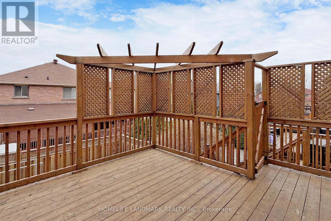
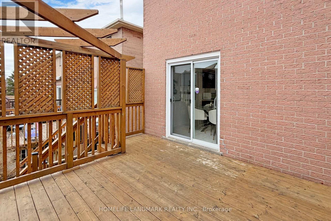
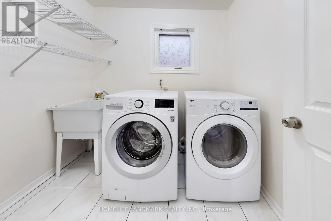
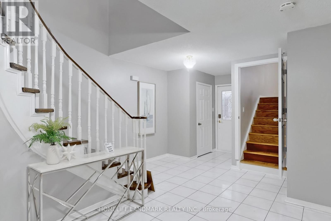
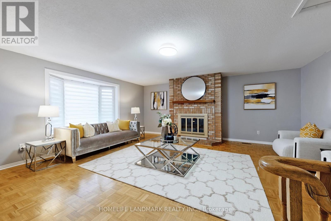
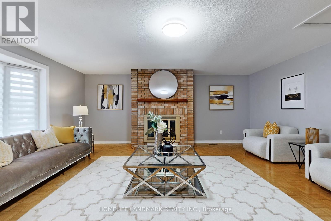
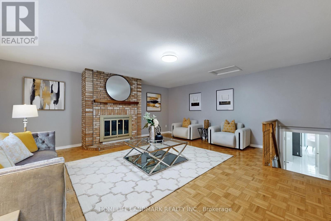
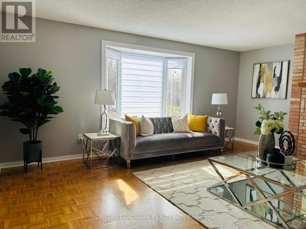
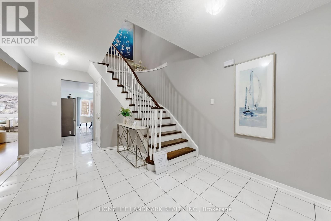
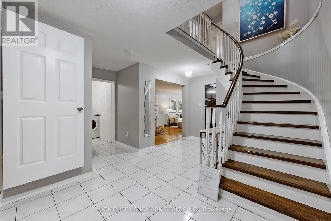
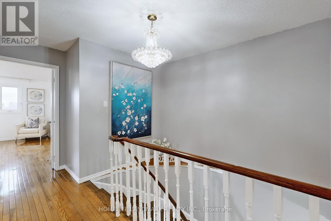
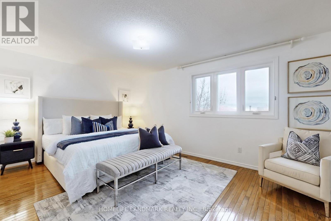
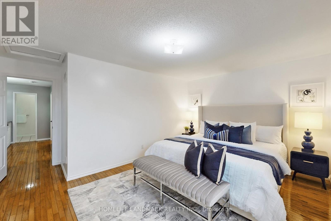
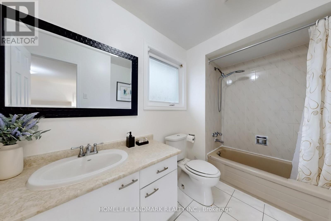
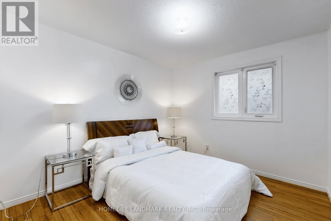
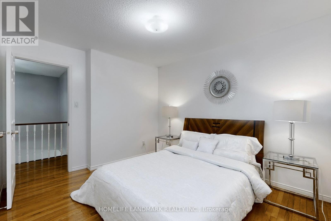
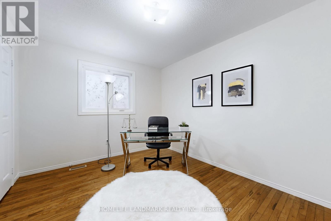
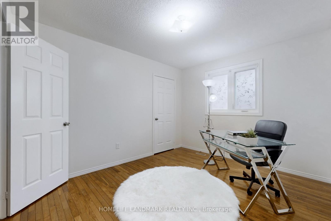
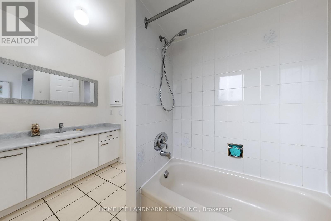
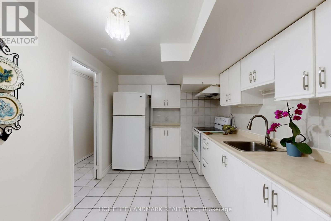
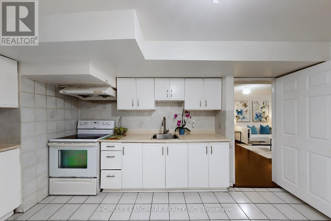
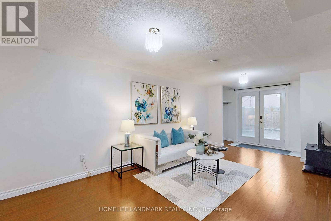
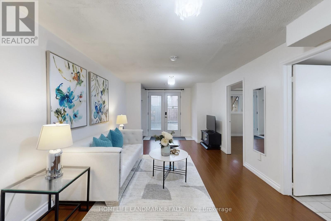
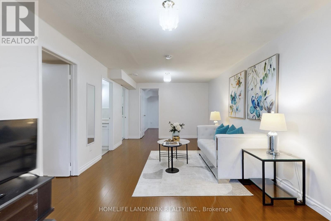
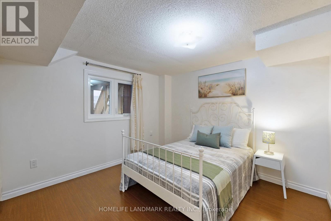
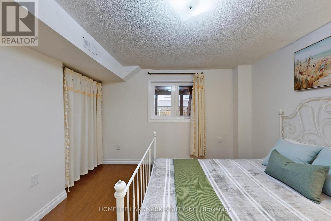
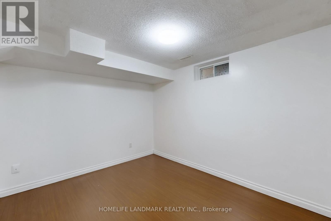
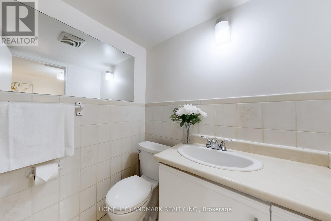
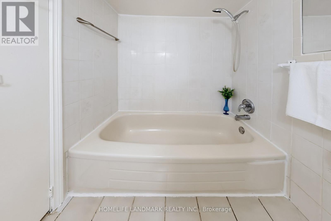
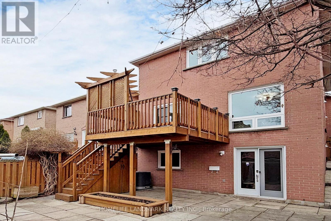
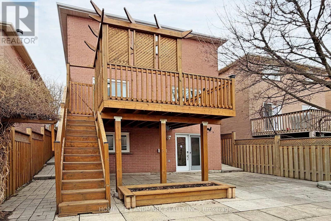
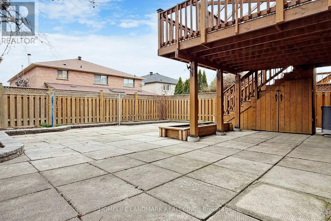
Stunning detached home with a walk-out basement located in the highly sought-after Hurontario community! Bright and spacious living and dining areas filled with natural light, featuring a functional layout with separate stairs leading to sleeping quarters and a huge family room-perfect for entertaining and everyday living.The second-floor features three generously sized bedrooms. Additionally, the walk-out basement is configured as a self-contained apartment, complete with two bedrooms, a separate kitchen, and private laundry. One of these bedrooms includes a full above-grade window, providing ample natural light. The basement offers a fully separate double-door entrance and direct walk-out access to the backyard, providing complete privacy and independent access without impacting the main floor's use of the outdoor space. Ready for immediate occupancy, it presents outstanding potential for rental income and strong monthly cash flow.Upgrades include mostly freshly painted(2026), triple-pane windows(2018), slide door(2018)improved insulation(2018), furnace(2025), Roof(2010),owned hot water tank, appliances (details listed below), ground floor deck and driveway interlock(2019). Additional features include a porch enclosure, Fence(2018) , a double garage with remote access, and a driveway with no sidewalk that can accommodate 4 parked cars.Conveniently located close to schools, parks, shopping centres, and with easy access to busses and Hwy 403 & 401. A fantastic opportunity for families and investors alike! (id:43681)
房源概要
| MLS® Number | W13412756 |
| 房源类型 | 民宅 |
| 社区名字 | Hurontario |
| 总车位 | 6 |
详 情
| 浴室 | 4 |
| 地上卧房 | 3 |
| 地下卧室 | 2 |
| 总卧房 | 5 |
| 家电类 | Garage Door Opener Remote(s), 洗碗机, 烘干机, Garage Door Opener, Water Heater, 炉子, 洗衣机, 冰箱 |
| 地下室进展 | 已装修 |
| 地下室功能 | Walk Out |
| 地下室类型 | N/a (finished), N/a |
| Construction Status | Insulation Upgraded |
| 施工种类 | 独立屋 |
| 空调 | 中央空调 |
| 外墙 | 砖 |
| 壁炉 | 有 |
| Flooring Type | Laminate, Ceramic, Parquet, Hardwood |
| 地基类型 | 混凝土 |
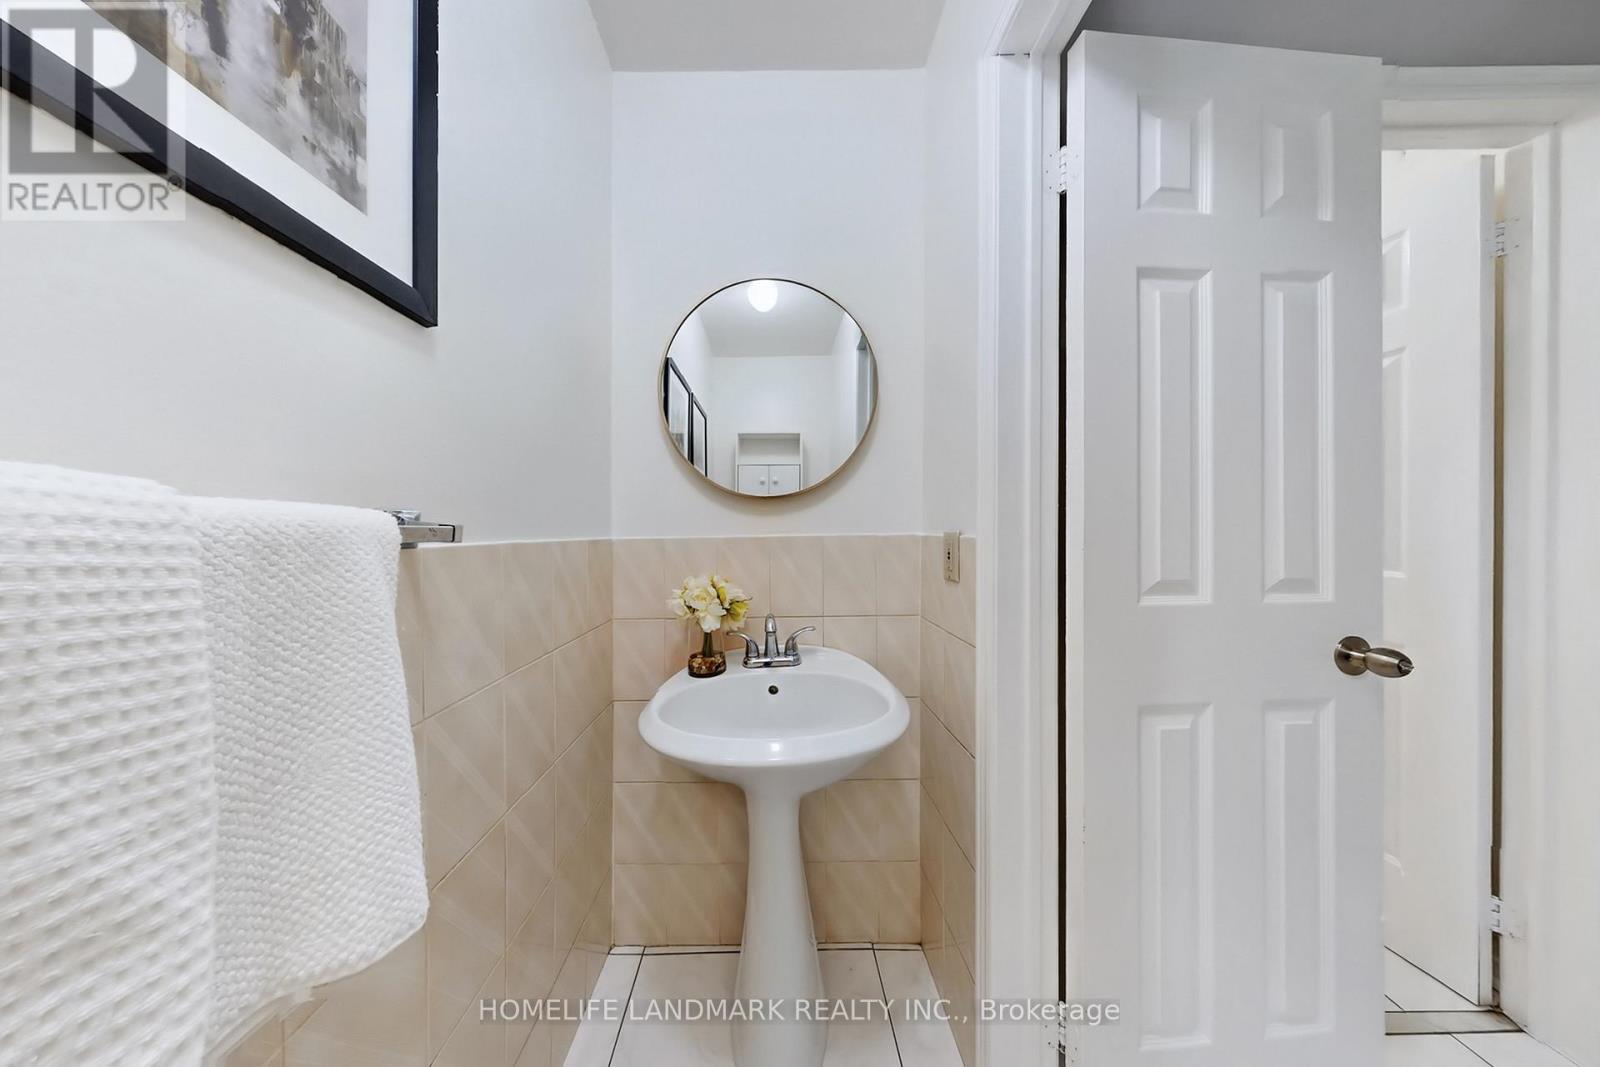
| 客人卫生间(不包含洗浴) | 1 |
| 供暖方式 | 天然气 |
| 供暖类型 | 压力热风 |
| 储存空间 | 2 |
| 内部尺寸 | 2000 - 2500 Sqft |
| 类型 | 独立屋 |
| 设备间 | 市政供水 |
车 位
| Garage |
土地
| 英亩数 | 无 |
| 污水道 | Sanitary Sewer |
| 土地深度 | 109 Ft ,10 In |
| 土地宽度 | 32 Ft |
| 不规则大小 | 32 X 109.9 Ft |
房 间
| 楼 层 | 类 型 | 长 度 | 宽 度 | 面 积 |
|---|---|---|---|---|
| 二楼 | 浴室 | 2.9 m | 2 m | 2.9 m x 2 m |
| 二楼 | 浴室 | 2.8 m | 2.1 m | 2.8 m x 2.1 m |
| 二楼 | 家庭房 | 5.9 m | 5.55 m | 5.9 m x 5.55 m |
| 二楼 | 主卧 | 6.8 m | 3.43 m | 6.8 m x 3.43 m |
| 二楼 | 第二卧房 | 3.56 m | 3.04 m | 3.56 m x 3.04 m |
| 二楼 | 第三卧房 | 3.34 m | 3.02 m | 3.34 m x 3.02 m |
| 地下室 | 浴室 | 2.1 m | 2.1 m | 2.1 m x 2.1 m |
| 地下室 | 客厅 | 6.75 m | 3.25 m | 6.75 m x 3.25 m |
| 地下室 | Bedroom 4 | 3.35 m | 3.35 m | 3.35 m x 3.35 m |
| 地下室 | Bedroom 5 | 3.35 m | 2.9 m | 3.35 m x 2.9 m |
| 一楼 | 客厅 | 8 m | 3.35 m | 8 m x 3.35 m |
| 一楼 | Partial Bathroom | 1 m | 0.8 m | 1 m x 0.8 m |
| 一楼 | 餐厅 | 8 m | 3.35 m | 8 m x 3.35 m |
| 一楼 | 厨房 | 5.46 m | 3.28 m | 5.46 m x 3.28 m |
https://www.realtor.ca/real-estate/29868442/5235-astwell-avenue-mississauga-hurontario-hurontario

The trademarks REALTOR®, REALTORS®, and the REALTOR® logo are controlled by The Canadian Real Estate Association (CREA) and identify real estate professionals who are members of CREA. The trademarks MLS®, Multiple Listing Service® and the associated logos are owned by The Canadian Real Estate Association (CREA) and identify the quality of services provided by real estate professionals who are members of CREA. The trademark DDF® is owned by The Canadian Real Estate Association (CREA) and identifies CREA's Data Distribution Facility (DDF®)
Toronto Real Estate Board
Homelife Landmark Realty Inc.
July 04 2026 12:04:11
