
522 Woodbine Avenue Kitchener, Ontario N2R 1Y9


$950,000
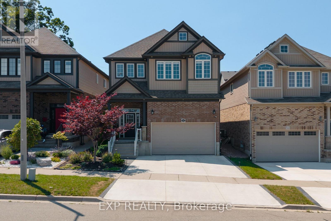
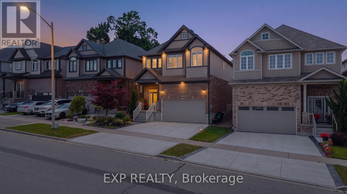
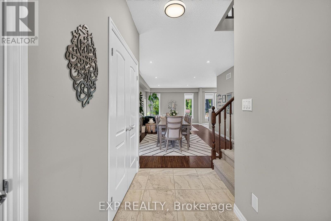
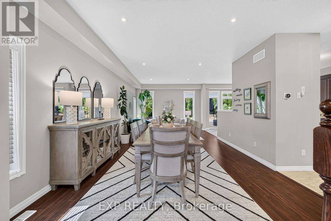
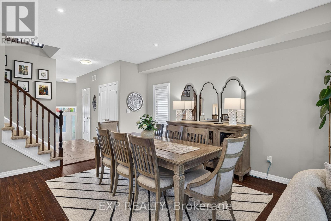
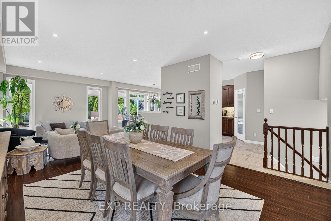
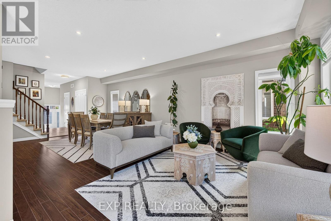
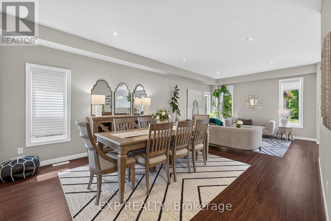
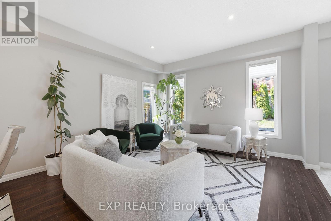
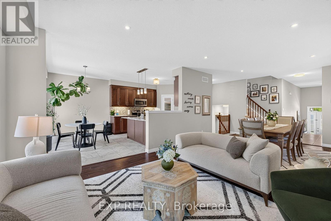
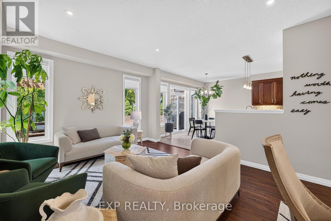
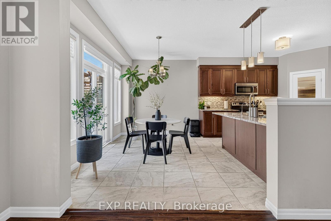
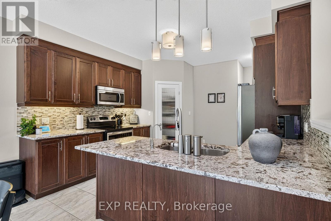
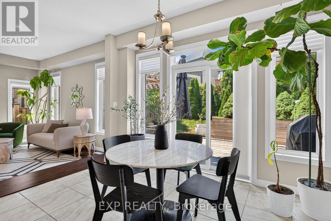
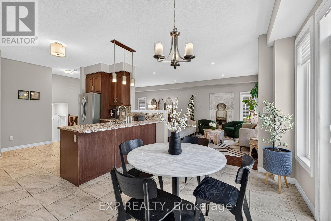
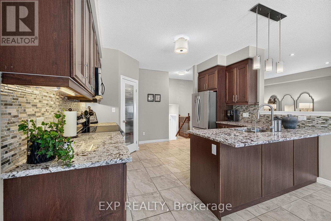
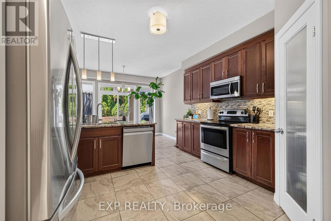
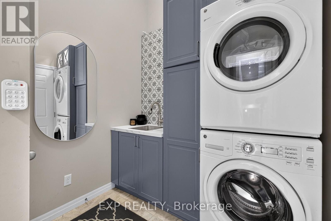
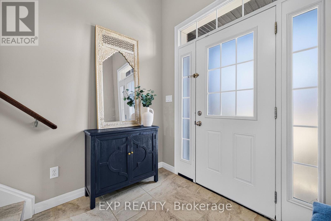
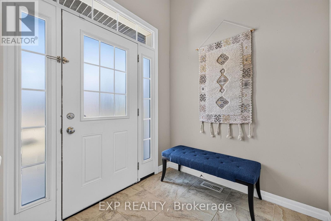
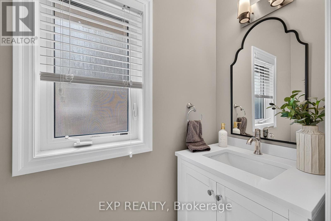
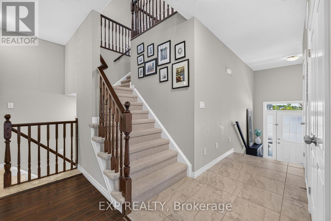
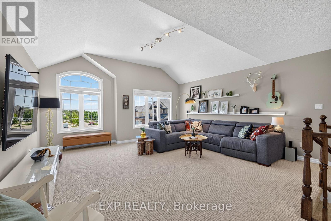
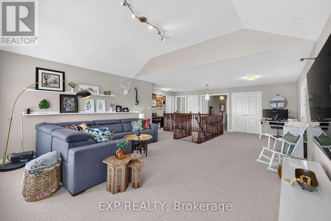
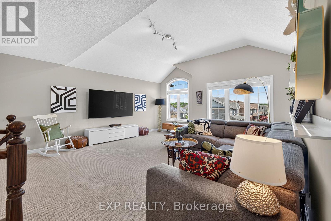
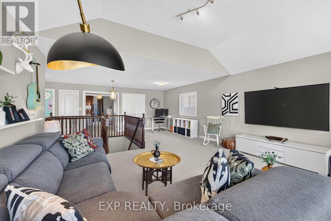
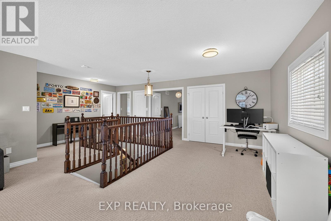
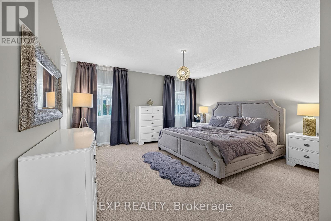
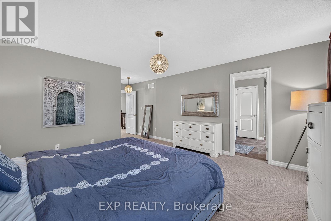
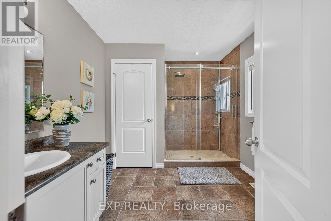
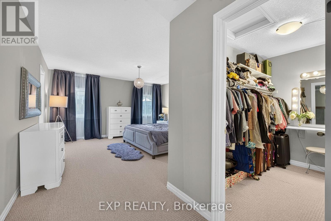
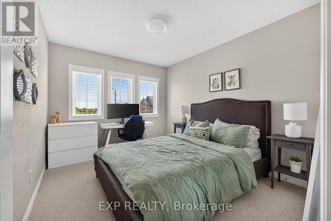
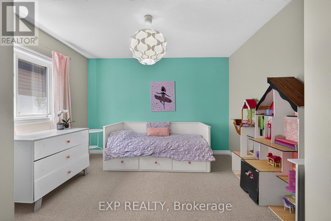
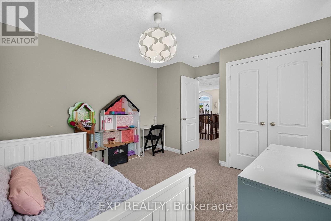
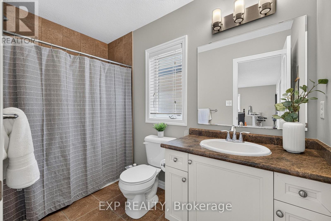
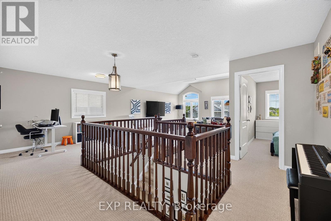
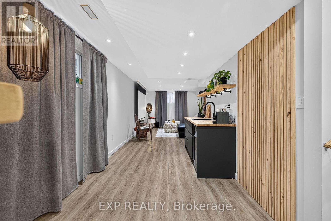
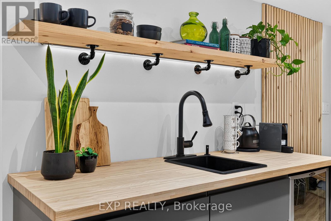
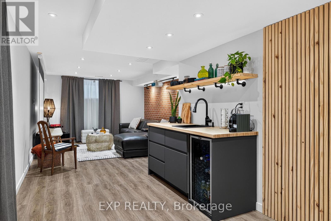
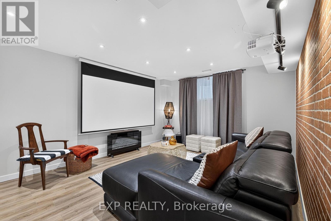
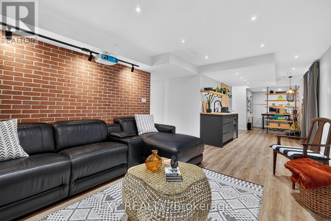
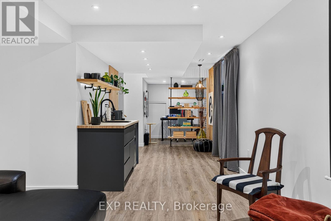
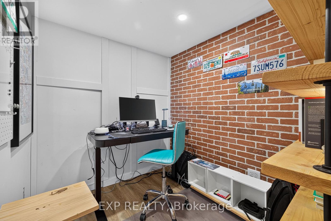
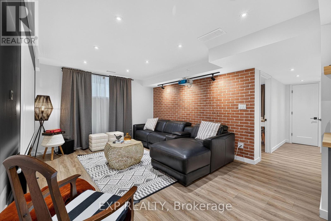
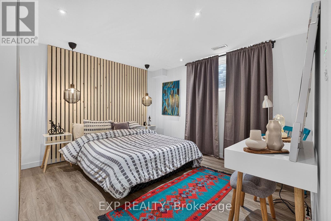
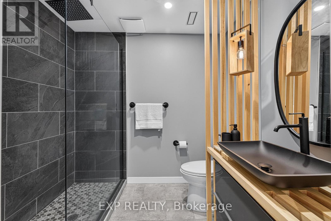
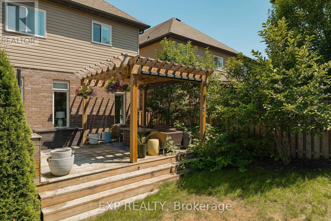
Welcome to this beautifully upgraded 3+1 bedroom, 4-bathroom family home in the desirable Huron neighbourhood of Kitchener, offering exceptional space, style, and flexibility. An impressive 16-foot foyer, soaring 9-foot ceilings, and a sun-filled vaulted family room create a bright and welcoming atmosphere. The upgraded kitchen features granite countertops, a new refrigerator, and a new dishwasher, while the spacious primary retreat offers a walk-in closet and private ensuite. A beautifully appointed laundry room with its own storage closet adds everyday convenience. Upgraded light fixtures, smart switches, and interior and exterior pot lights provide thoughtful finishing touches throughout. Designed to adapt to your family's needs, the spacious upstairs living area offers the potential to be converted into a fourth bedroom, subject to the buyer's preferred layout and any required approvals. The luxury finished basement adds even more living space with a bedroom, full bathroom, dedicated home office, and impressive in-home theatre, ideal for entertaining, working from home, guests, or family movie nights. Outside, enjoy a private, fully fenced backyard surrounded by mature trees and greenery. The expansive deck with gazebo and flower planter creates a wonderful setting for outdoor dining and entertaining. A newly finished concrete driveway provides parking for two, complemented by an attached double garage with extensive built-in storage and an additional outdoor shed. Located in the family-friendly Huron community, this home is surrounded by nature, schools, parks, trails, and recreation. Huron Natural Area is nearby, offering over 250 acres of protected natural space and more than 7 km of trails for walking and exploring. The area also benefits from nearby schools and community amenities, with the new Cowan Recreation Centre at RBJ Schlegel Park adding an impressive range of indoor and outdoor recreation opportunities. (id:43681)
房源概要
| MLS® Number | X13938206 |
| 房源类型 | 民宅 |
| 附近的便利设施 | 公园, 学校 |
| 设备类型 | 热水器 |
| 特征 | Irregular Lot Size, Gazebo |
| 总车位 | 4 |
| 租赁设备类型 | 热水器 |
详 情
| 浴室 | 4 |
| 地上卧房 | 3 |
| 地下卧室 | 1 |
| 总卧房 | 4 |
| Age | 6 To 15 Years |
| 家电类 | Water Softener, 洗碗机, 烘干机, Garage Door Opener, 炉子, 洗衣机, 窗帘, 冰箱 |
| 地下室进展 | 已装修 |
| 地下室类型 | 全完工 |
| 施工种类 | 独立屋 |
| 空调 | 中央空调 |
| 外墙 | 砖, 乙烯基壁板 |
| 地基类型 | 混凝土浇筑 |
| 客人卫生间(不包含洗浴) | 1 |
| 供暖方式 | 天然气 |
| 供暖类型 | 压力热风 |
| 储存空间 | 2 |
| 内部尺寸 | 2500 - 3000 Sqft |
| 类型 | 独立屋 |
| 设备间 | 市政供水 |
车 位
| 附加车库 | |
| Garage |
土地
| 英亩数 | 无 |
| 围栏类型 | Fully Fenced |
| 土地便利设施 | 公园, 学校 |
| 污水道 | Sanitary Sewer |
| 土地深度 | 109 Ft ,6 In |
| 土地宽度 | 36 Ft ,1 In |
| 不规则大小 | 36.1 X 109.5 Ft ; 109.54 Ft X 36.27 Ft X106.69 Ftx36.15 Ft |
| 规划描述 | R4 |
房 间
| 楼 层 | 类 型 | 长 度 | 宽 度 | 面 积 |
|---|---|---|---|---|
| 二楼 | 卧室 | 2.95 m | 3.66 m | 2.95 m x 3.66 m |
| 二楼 | 第二卧房 | 3.58 m | 3.96 m | 3.58 m x 3.96 m |
| 二楼 | 家庭房 | 6.58 m | 8.86 m | 6.58 m x 8.86 m |
| 二楼 | 第三卧房 | 4.5 m | 6.76 m | 4.5 m x 6.76 m |
| 地下室 | 娱乐,游戏房 | 3.66 m | 10.9 m | 3.66 m x 10.9 m |
| 地下室 | 设备间 | 2.54 m | 2.97 m | 2.54 m x 2.97 m |
| 地下室 | Bedroom 4 | 3.91 m | 3.63 m | 3.91 m x 3.63 m |
| 一楼 | Eating Area | 3.94 m | 2.72 m | 3.94 m x 2.72 m |
| 一楼 | 餐厅 | 3.96 m | 3.84 m | 3.96 m x 3.84 m |
| 一楼 | 门厅 | 2.39 m | 1.96 m | 2.39 m x 1.96 m |
| 一楼 | 厨房 | 3.99 m | 5.16 m | 3.99 m x 5.16 m |
| 一楼 | 客厅 | 4.04 m | 4.04 m | 4.04 m x 4.04 m |
https://www.realtor.ca/real-estate/30392957/522-woodbine-avenue-kitchener

The trademarks REALTOR®, REALTORS®, and the REALTOR® logo are controlled by The Canadian Real Estate Association (CREA) and identify real estate professionals who are members of CREA. The trademarks MLS®, Multiple Listing Service® and the associated logos are owned by The Canadian Real Estate Association (CREA) and identify the quality of services provided by real estate professionals who are members of CREA. The trademark DDF® is owned by The Canadian Real Estate Association (CREA) and identifies CREA's Data Distribution Facility (DDF®)
Toronto Real Estate Board
Exp Realty
October 13 2026 05:31:11
