
521 Sutherland Drive Toronto (Leaside), Ontario M4G 1K9


$2,149,000
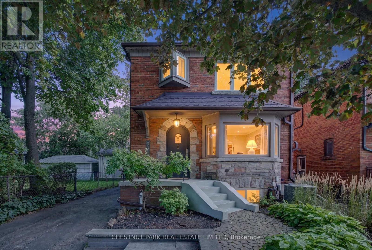
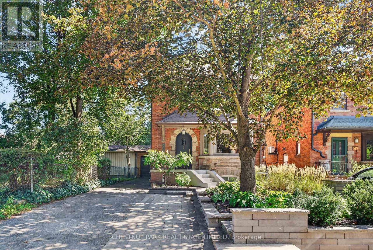
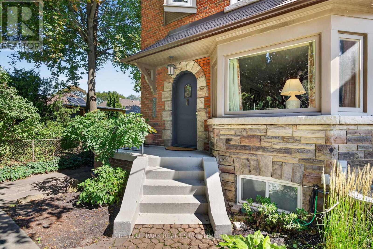
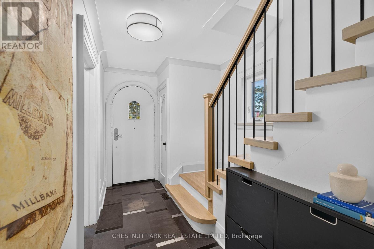
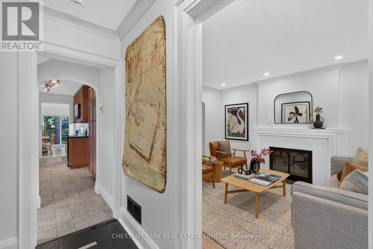
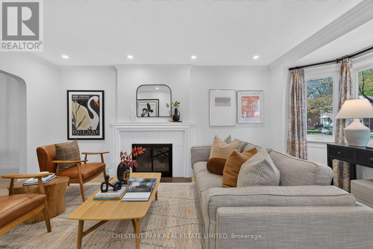
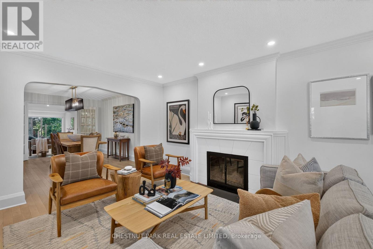
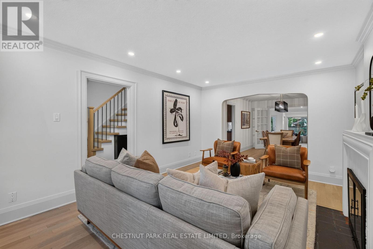
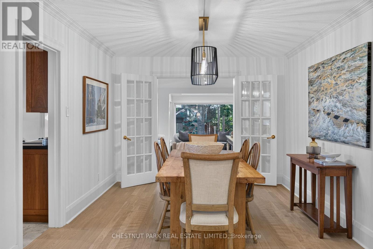
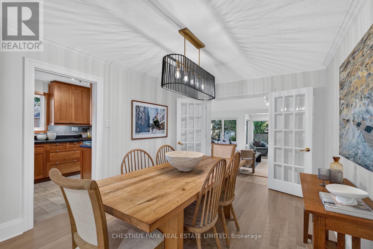
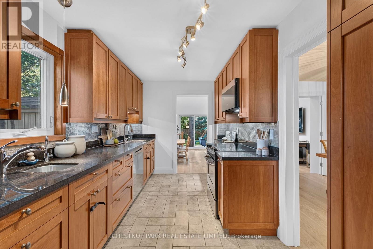
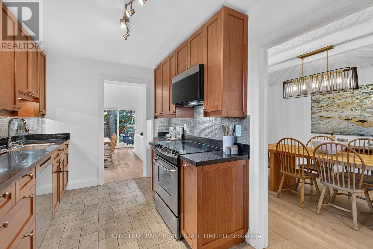
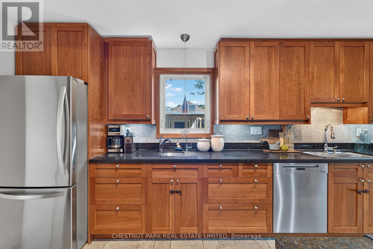
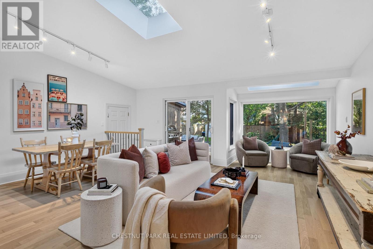
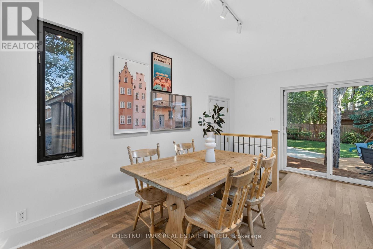
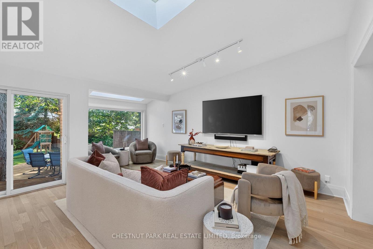
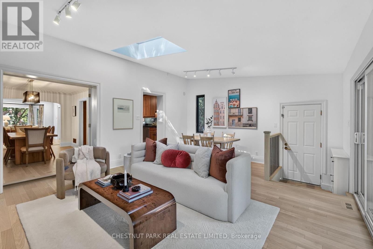
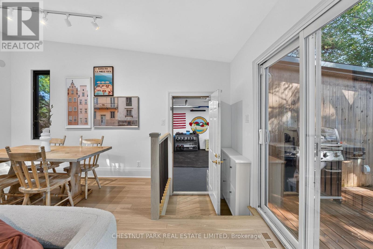
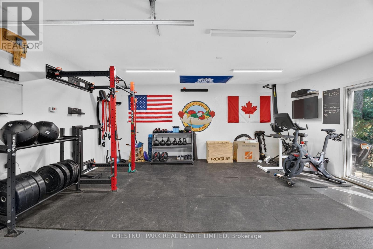
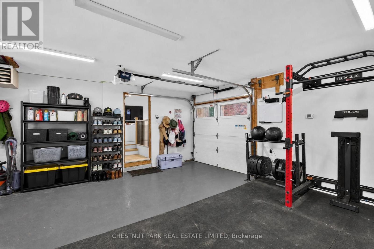
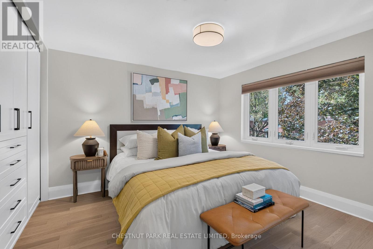
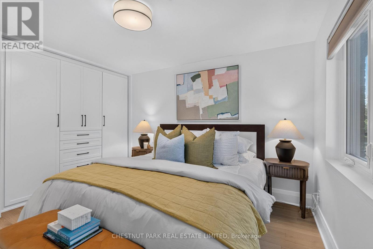
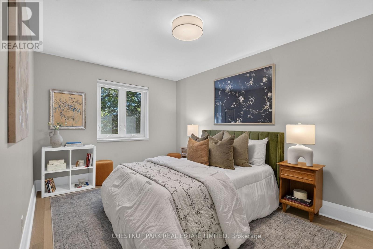
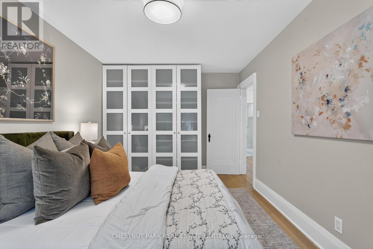
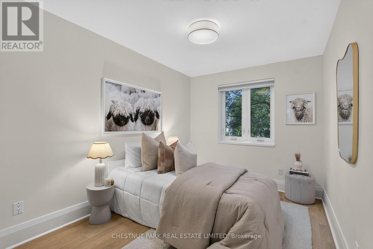
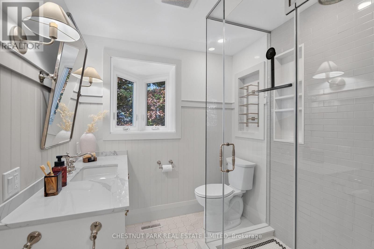
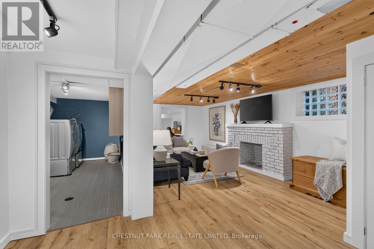
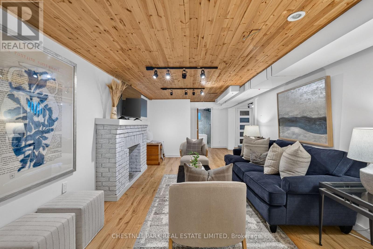
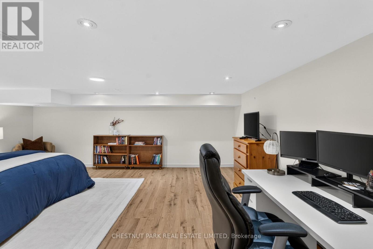
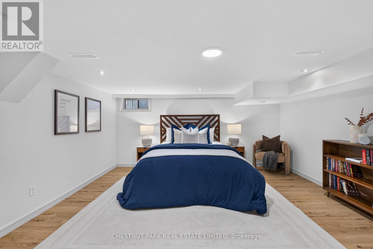
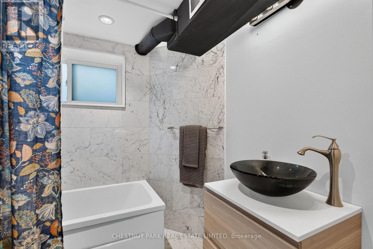
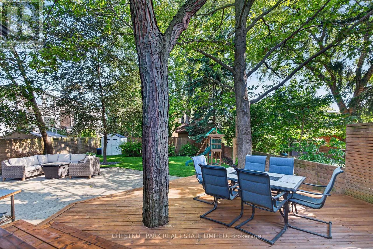
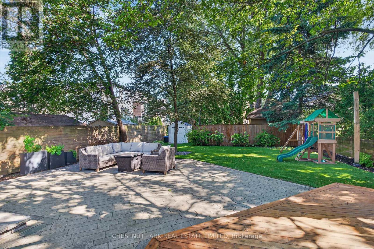
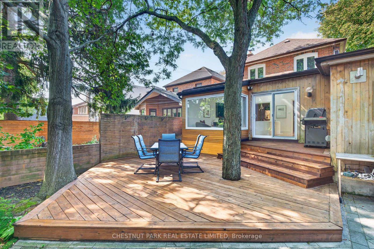
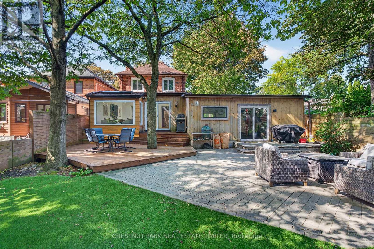
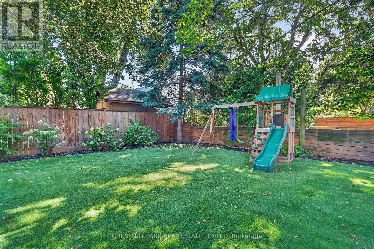
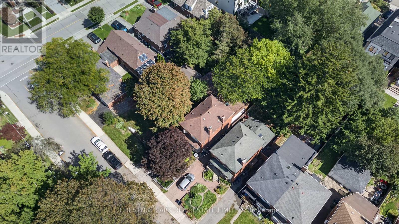
Welcome to 521 Sutherland Drive, a beautifully updated and move-in-ready residence in the heart of highly sought-after North Leaside. Offering three bedrooms, two bathrooms and generous principal rooms, this inviting property combines character with a thoughtful layout designed for everyday living and entertaining. The sun-filled living room features a bay window and fireplace, while the separate dining room provides an elegant setting for dinner parties. The well-appointed kitchen flows into a fabulous main-floor family room and breakfast area overlooking the garden, with a walkout to the deck and expansive, low-maintenance backyard. Upstairs are three well-proportioned bedrooms and a beautifully renovated four-piece bathroom with heated floors. The spacious primary bedroom easily accommodates a king-size bed and features impressive wall-to-wall built-in closets, providing exceptional storage. The finished lower level extends the home's versatility with a recreation area and fourth bedroom, ideal for guests, a private home office, or nanny accommodation. A rare heated double-width garage offers exceptional flexibility and is currently configured for both parking and a dedicated gym with a walkout to the back garden. Renovation plans are included with the sale, presenting exciting possibilities to further enhance and expand the property in the future. The location is equally impressive, just steps from the ravine and its beautiful trails, one block from Northlea French Immersion Public School and close to Leaside High School. Enjoy a short stroll to the LRT, Sunnybrook Park, and the shops, cafés, restaurants, and everyday conveniences of Bayview Avenue and Laird Drive. A wonderful opportunity to move in and enjoy now, with outstanding potential for the future. (id:43681)
Open House
现在这个房屋大家可以去Open House参观了!
2:00 pm
结束于:4:00 pm
2:00 pm
结束于:4:00 pm
房源概要
| MLS® Number | C13783372 |
| 房源类型 | 民宅 |
| 社区名字 | Leaside |
| 附近的便利设施 | 医院, 礼拜场所, 学校 |
| 设备类型 | 热水器 |
| 特征 | Level Lot, Irregular Lot Size, Ravine, Flat Site, Sump Pump |
| 总车位 | 4 |
| 租赁设备类型 | 热水器 |
| 结构 | Deck, Patio(s), 棚 |
详 情
| 浴室 | 2 |
| 地上卧房 | 3 |
| 地下卧室 | 1 |
| 总卧房 | 4 |
| 家电类 | Garage Door Opener Remote(s) |
| 地下室进展 | 已装修 |
| 地下室类型 | N/a (finished) |
| 施工种类 | 独立屋 |
| 空调 | 中央空调 |
| 外墙 | 砖 |
| 壁炉 | 有 |
| Fireplace Total | 1 |
| Flooring Type | Porcelain Tile, Hardwood, 石, Laminate |
| 地基类型 | Unknown |
| 供暖方式 | 天然气 |
| 供暖类型 | 压力热风 |
| 储存空间 | 2 |
| 内部尺寸 | 2000 - 2500 Sqft |
| 类型 | 独立屋 |
| 设备间 | 市政供水 |
车 位
| 附加车库 | |
| Garage |
土地
| 英亩数 | 无 |
| 围栏类型 | Fenced Yard |
| 土地便利设施 | 医院, 宗教场所, 学校 |
| Landscape Features | Lawn Sprinkler, Landscaped |
| 污水道 | Sanitary Sewer |
| 土地深度 | 133 Ft ,6 In |
| 土地宽度 | 30 Ft |
| 不规则大小 | 30 X 133.5 Ft ; North = 147 Ft, Rear = 45 Ft |
房 间
| 楼 层 | 类 型 | 长 度 | 宽 度 | 面 积 |
|---|---|---|---|---|
| 二楼 | 主卧 | 3.66 m | 2.53 m | 3.66 m x 2.53 m |
| 二楼 | 第二卧房 | 4.6 m | 2.97 m | 4.6 m x 2.97 m |
| 二楼 | 第三卧房 | 3.58 m | 2.64 m | 3.58 m x 2.64 m |
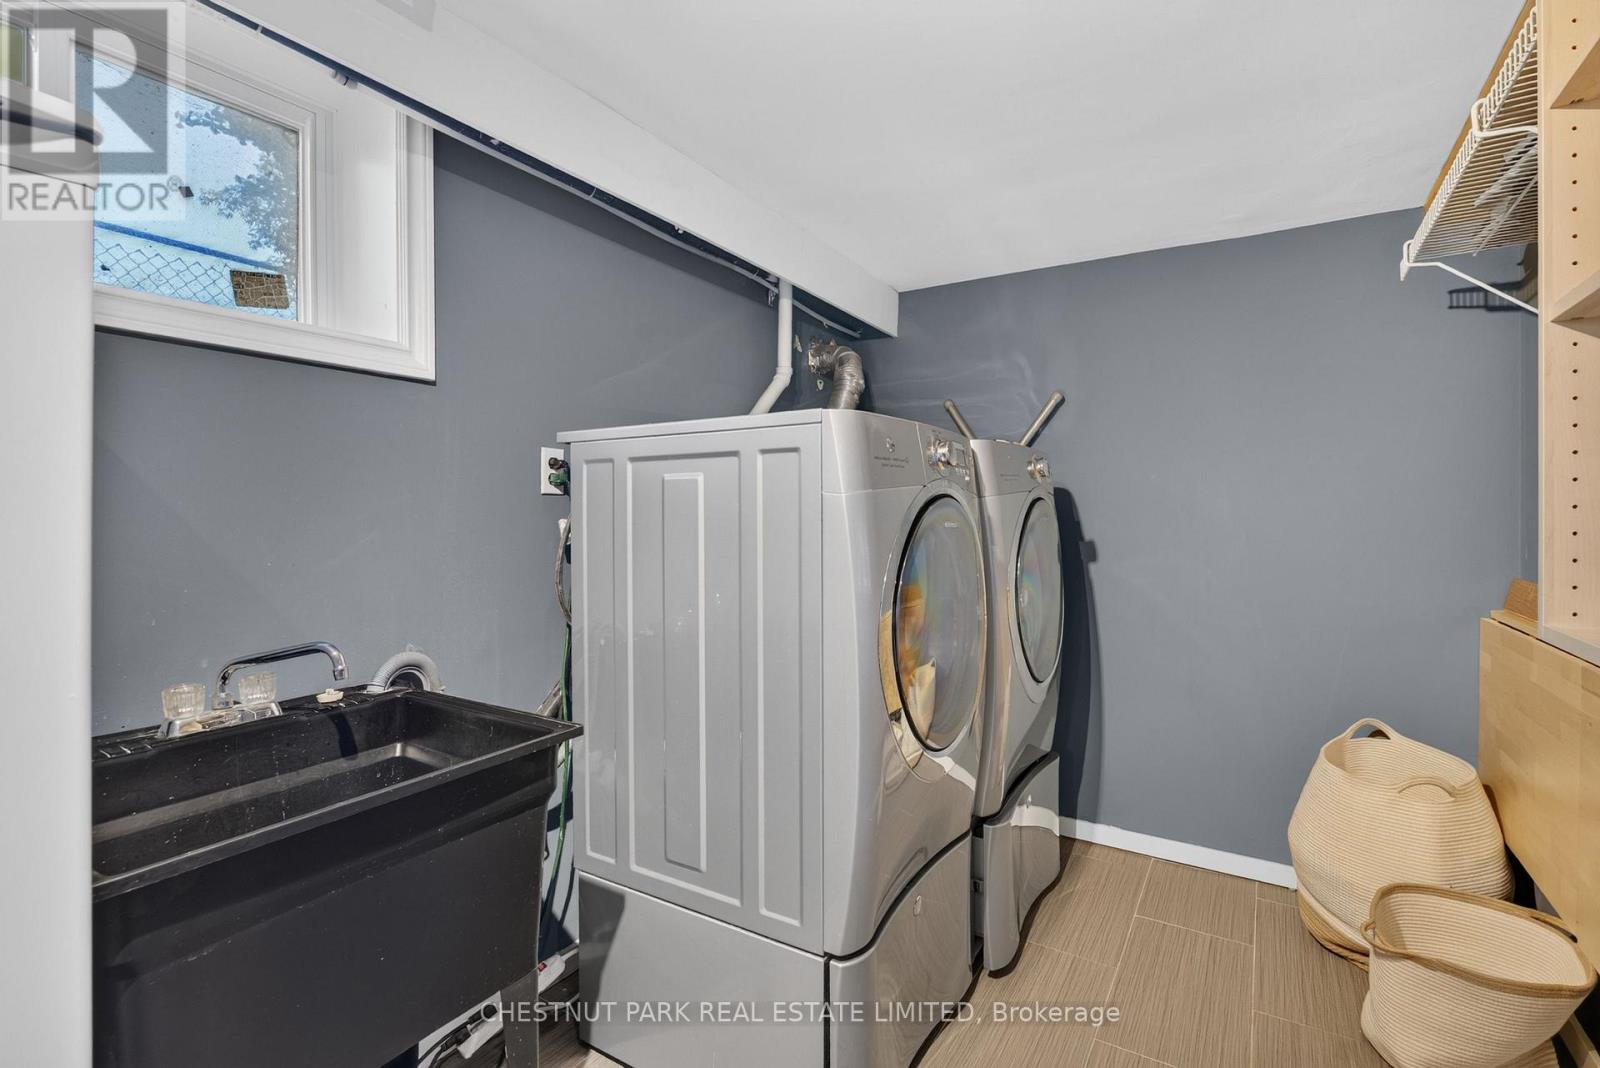
| Lower Level | 洗衣房 | 3.96 m | 2.13 m | 3.96 m x 2.13 m |
| Lower Level | Bedroom 4 | 5.61 m | 3.25 m | 5.61 m x 3.25 m |
| Lower Level | 娱乐,游戏房 | 4.5 m | 5.69 m | 4.5 m x 5.69 m |
| 一楼 | 门厅 | 3.51 m | 2.16 m | 3.51 m x 2.16 m |
| 一楼 | 客厅 | 5.54 m | 3.58 m | 5.54 m x 3.58 m |
| 一楼 | 餐厅 | 4.29 m | 3.25 m | 4.29 m x 3.25 m |
| 一楼 | 厨房 | 4.57 m | 2.49 m | 4.57 m x 2.49 m |
| 一楼 | 家庭房 | 5.79 m | 5.99 m | 5.79 m x 5.99 m |
https://www.realtor.ca/real-estate/30278289/521-sutherland-drive-toronto-leaside-leaside

The trademarks REALTOR®, REALTORS®, and the REALTOR® logo are controlled by The Canadian Real Estate Association (CREA) and identify real estate professionals who are members of CREA. The trademarks MLS®, Multiple Listing Service® and the associated logos are owned by The Canadian Real Estate Association (CREA) and identify the quality of services provided by real estate professionals who are members of CREA. The trademark DDF® is owned by The Canadian Real Estate Association (CREA) and identifies CREA's Data Distribution Facility (DDF®)
Toronto Real Estate Board
Chestnut Park Real Estate Limited
September 16 2026 07:30:34
