
521 Snowdrop Court Kitchener, Ontario N2E 4G4


$899,000
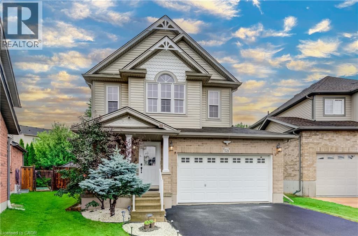
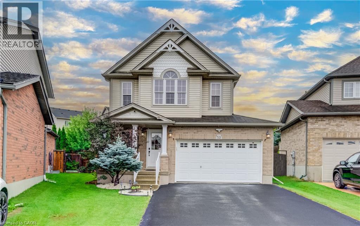
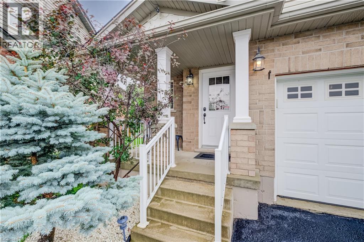
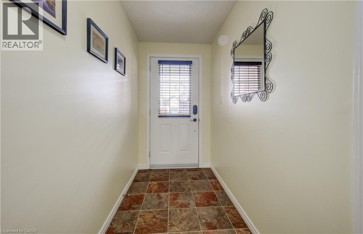
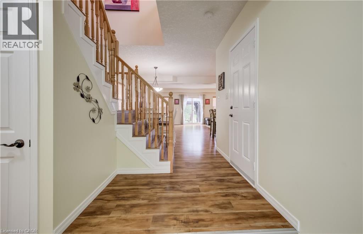
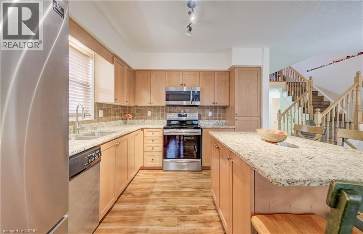
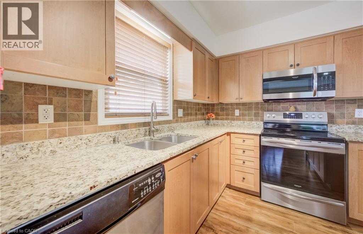
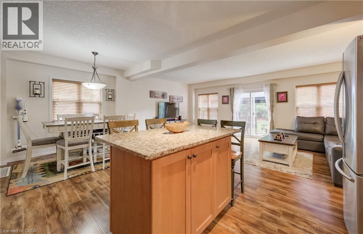
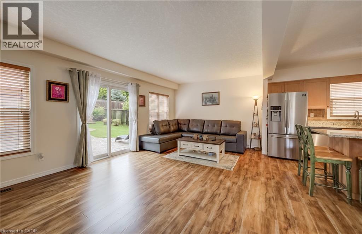
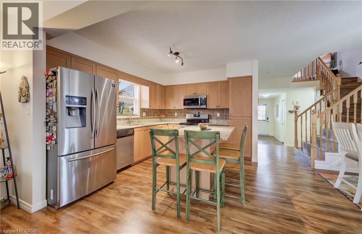
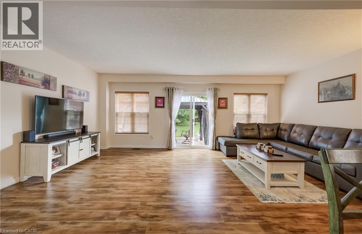
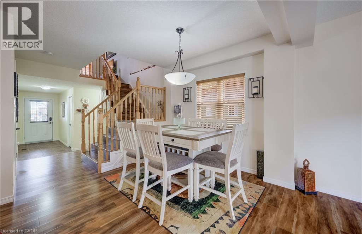
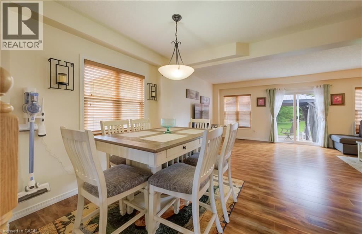
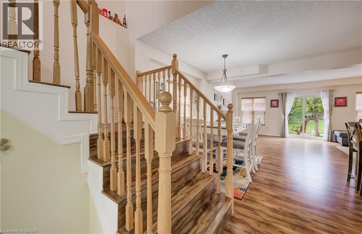
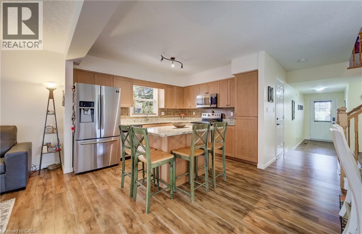
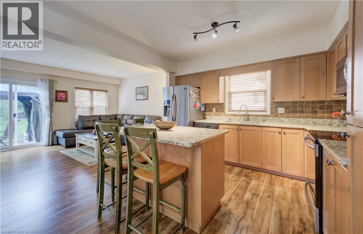
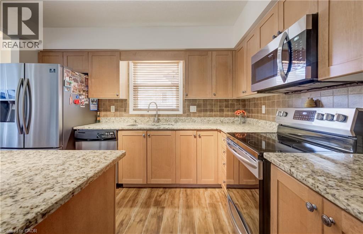
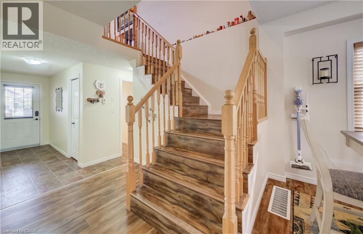
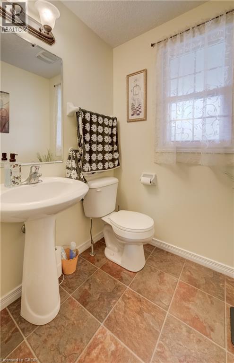
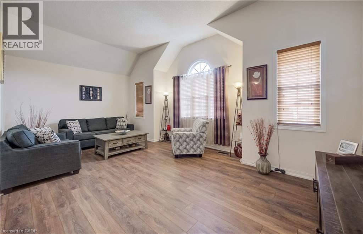
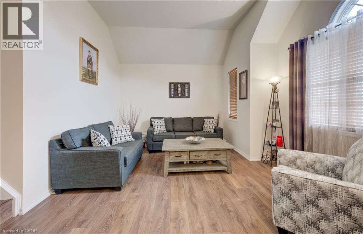
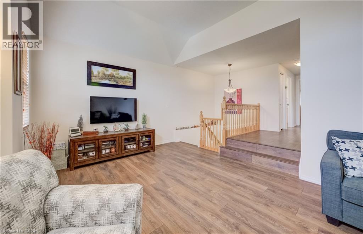
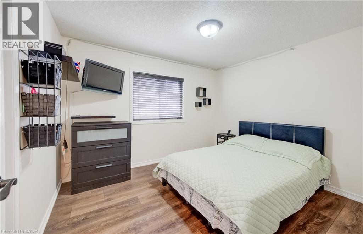
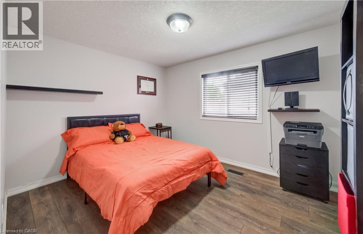
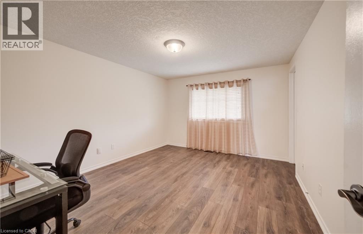
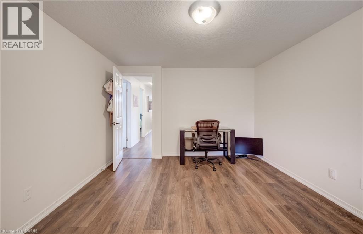
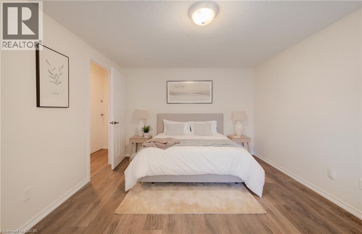
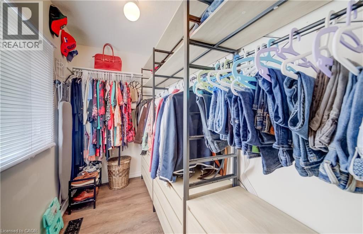
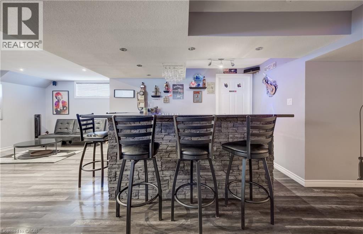
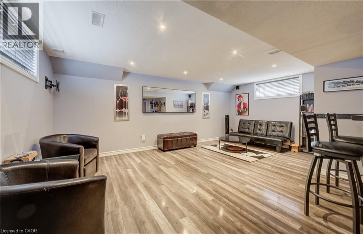
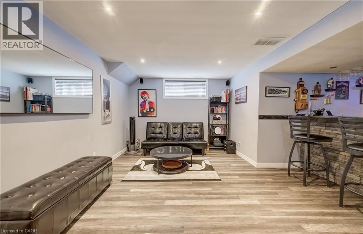
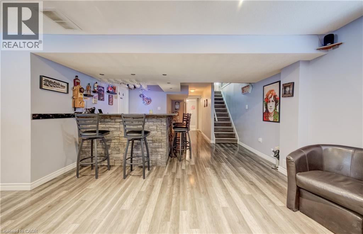
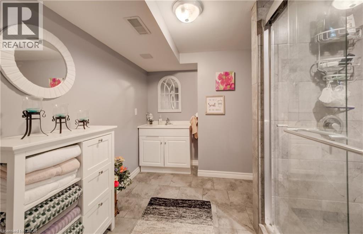
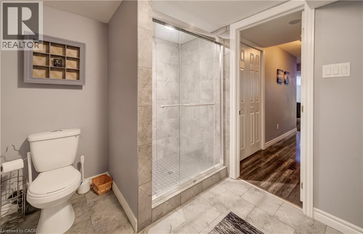
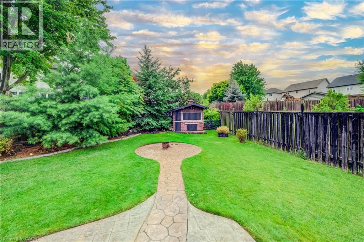
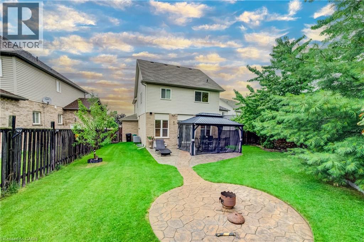
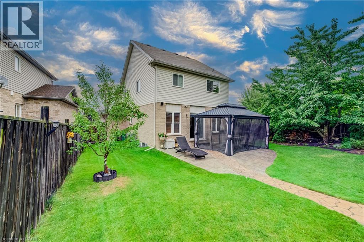
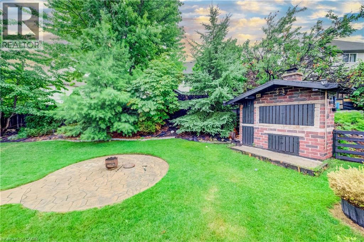
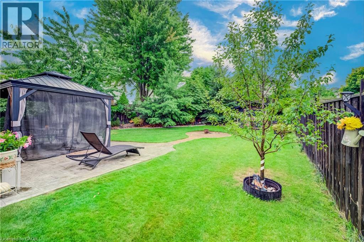
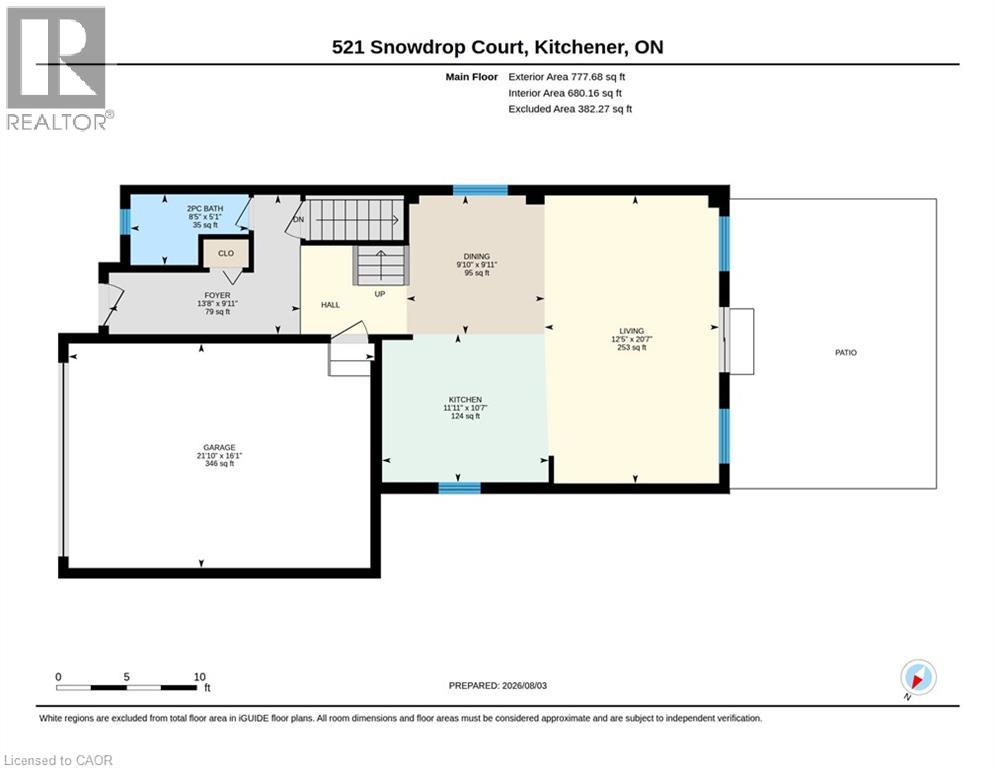
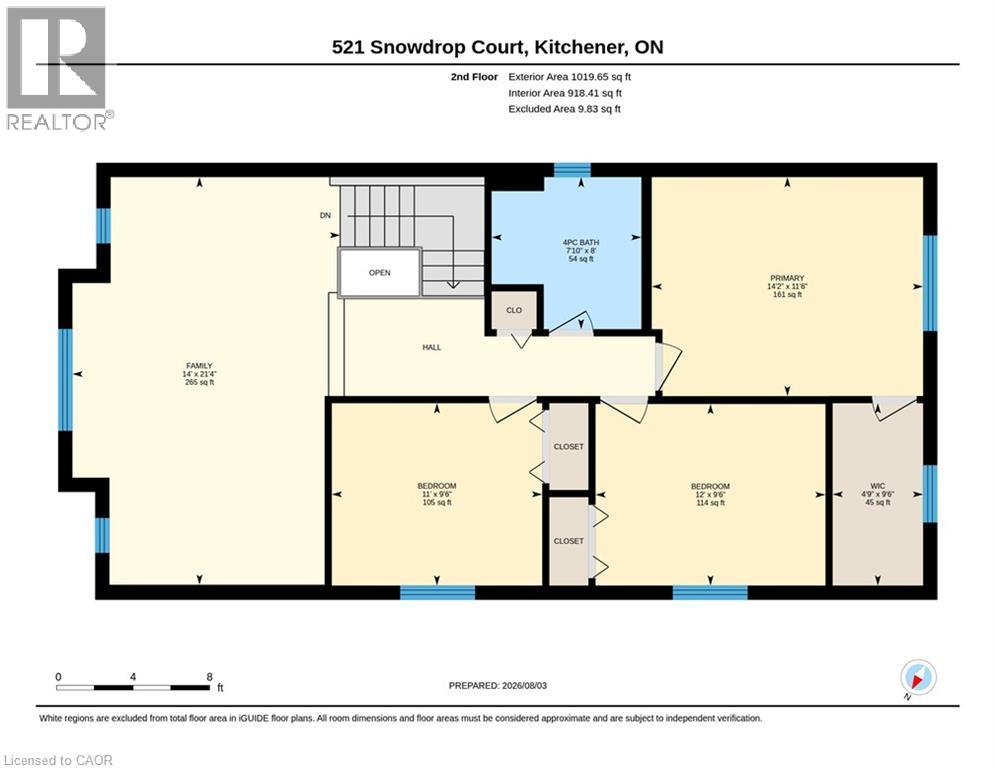
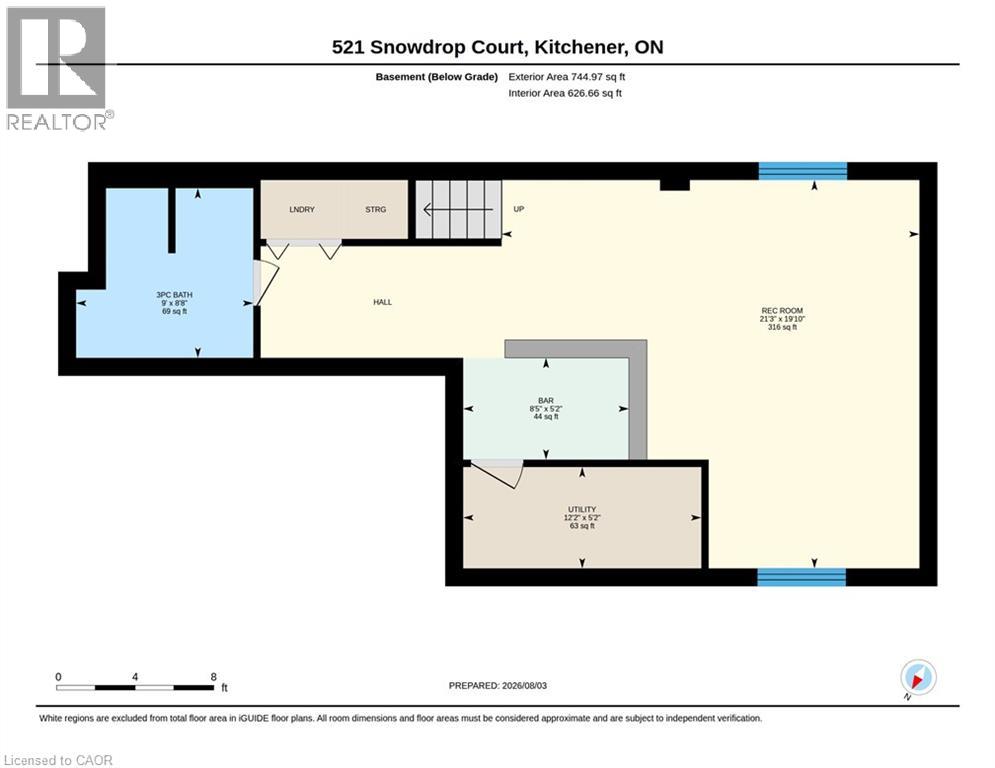
Welcome to your new home at 521 Snowdrop Court in desirable Laurentian Hills. This beautifully maintained Decora Homes Muskoka model, built in 2008, is being offered for sale for the very first time by its original owners. Never rented and meticulously cared for, it showcases exceptional pride of ownership throughout. The main floor features inviting foyer, spacious great room, dinette, kitchen with granite, and powder room. Upstairs offers 3 generous beds, including a primary suite with an updated walk-in closet, main bath with granite, plus a stunning family room with vaulted ceilings and oversized windows. The professionally finished basement includes a large rec room, true wet bar with bar fridge, full bath with walk-in shower, and laundry room, making it ideal for entertaining or a potential in-law setup. Situated on a premium pie-shaped lot measuring approximately 156.5 ft on one side and nearly 99 ft across the rear, the beautifully landscaped backyard enjoys sunshine throughout the day and features mature producing apple, pear, cherry, and plum trees. The showpiece is the custom brick wood-fired and charcoal oven, perfect for BBQs, rotisserie cooking, smoking meats, or roasting for unforgettable family gatherings. The oversized 6-foot extended garage provides exceptional storage and workspace, while the extra-wide driveway accommodates up to 6 vehicles. Perched at the top of the hill on a quiet court with minimal traffic, neighbors know each other and children can safely enjoy biking, rollerblading, basketball, and street hockey. Conveniently located near excellent schools, parks, walking trails, Sunrise Centre, Ira Needles Boulevard, Highway 7/8, shopping, restaurants, and everyday amenities. In today’s buyer’s market, truly move-in-ready homes are becoming increasingly difficult to find. Here, all that's left to do is unpack and start enjoying the peaceful, cottage like setting with all the conveniences of city living. Your next chapter begins here. (id:43681)
房源概要
| MLS® Number | 40852829 |
| 房源类型 | 民宅 |
| 附近的便利设施 | 公园, 礼拜场所, 游乐场, 学校, 购物 |
| 社区特征 | 社区活动中心, School Bus |
| 设备类型 | 热水器 |
| 特征 | Cul-de-sac, Conservation/green Belt, Wet Bar, 铺设车道 |
| 总车位 | 7 |
| 租赁设备类型 | 热水器 |
详 情
| 浴室 | 3 |
| 地上卧房 | 3 |
| 总卧房 | 3 |
| 家电类 | 洗碗机, 烘干机, 微波炉, 冰箱, 炉子, Water Softener, Wet Bar, 洗衣机, Hood 电扇, Wine Fridge, Garage Door Opener |
| 地下室进展 | 已装修 |
| 地下室类型 | 全完工 |
| 施工日期 | 2008 |
| 施工种类 | 独立屋 |
| 空调 | 中央空调 |
| 外墙 | 砖, 乙烯基壁板, Shingles |
| 客人卫生间(不包含洗浴) | 1 |
| 供暖方式 | 天然气 |
| 供暖类型 | 压力热风 |
| 储存空间 | 2 |
| 内部尺寸 | 2541 Sqft |
| 类型 | 独立屋 |
| 设备间 | 市政供水 |
车 位
| 附加车库 |
土地
| 入口类型 | Highway Access, Highway Nearby |
| 英亩数 | 无 |
| 土地便利设施 | 公园, 宗教场所, 游乐场, 学校, 购物 |
| 污水道 | 城市污水处理系统 |
| 土地深度 | 157 Ft |
| 土地宽度 | 20 Ft |
| 规划描述 | R-4 |
房 间
| 楼 层 | 类 型 | 长 度 | 宽 度 | 面 积 |
|---|---|---|---|---|
| 二楼 | 三件套卫生间 | 8'0'' x 7'10'' | ||
| 二楼 | 家庭房 | 21'4'' x 14'0'' | ||
| 二楼 | 卧室 | 9'6'' x 11'0'' | ||
| 二楼 | 卧室 | 9'6'' x 12'0'' | ||
| 二楼 | 主卧 | 11'6'' x 14'2'' | ||
| 地下室 | 设备间 | 5'2'' x 12'2'' | ||
| 地下室 | 其它 | 5'2'' x 8'5'' | ||
| 地下室 | 娱乐室 | 19'10'' x 21'3'' | ||
| 地下室 | 三件套卫生间 | 8'8'' x 9'' | ||
| 地下室 | 娱乐室 | 20'0'' x 12'7'' | ||
| 一楼 | 其它 | 16'1'' x 21'10'' | ||
| 一楼 | 门厅 | 9'11'' x 13'8'' | ||
| 一楼 | 两件套卫生间 | 5'1'' x 8'5'' | ||
| 一楼 | 厨房 | 10'7'' x 11'11'' | ||
| 一楼 | 小饭厅 | 9'11'' x 9'10'' | ||
| 一楼 | 大型活动室 | 20'7'' x 12'5'' |
https://www.realtor.ca/real-estate/30114669/521-snowdrop-court-kitchener

The trademarks REALTOR®, REALTORS®, and the REALTOR® logo are controlled by The Canadian Real Estate Association (CREA) and identify real estate professionals who are members of CREA. The trademarks MLS®, Multiple Listing Service® and the associated logos are owned by The Canadian Real Estate Association (CREA) and identify the quality of services provided by real estate professionals who are members of CREA. The trademark DDF® is owned by The Canadian Real Estate Association (CREA) and identifies CREA's Data Distribution Facility (DDF®)
REALTORS® Association of Hamilton-Burlington
Royal LePage Wolle Realty
August 05 2026 05:38:24
