
521 Hickory Avenue N Whitby (Downtown Whitby), Ontario L1N 9W9


$899,999
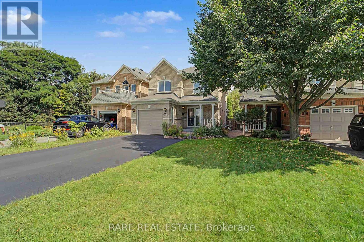
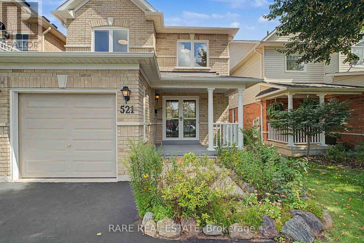
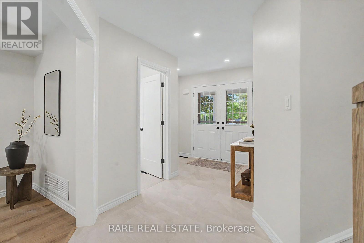
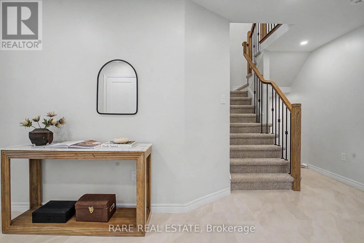
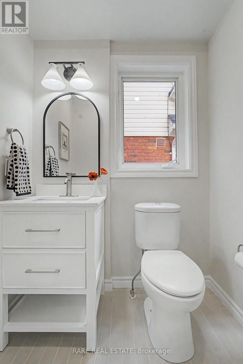
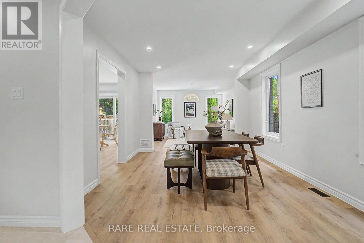
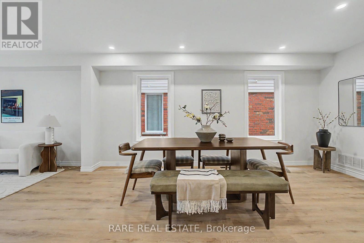
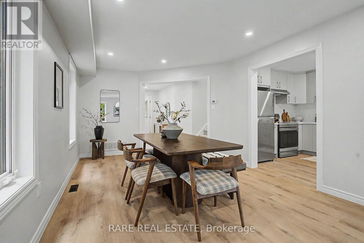
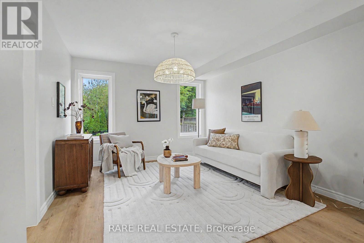
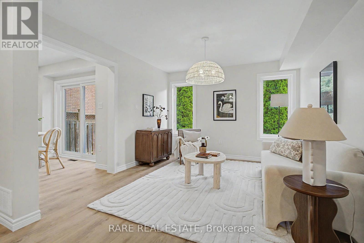
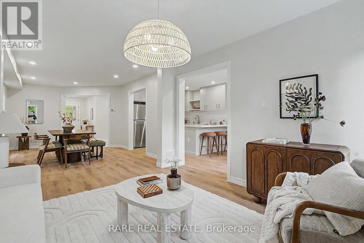
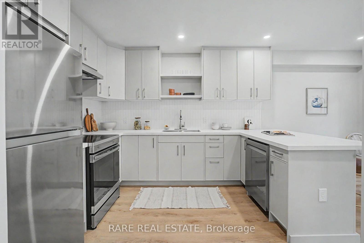
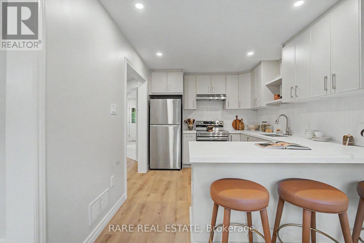
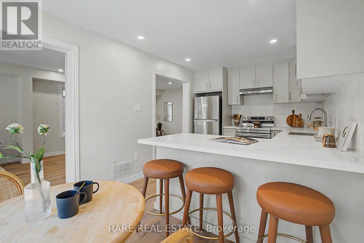
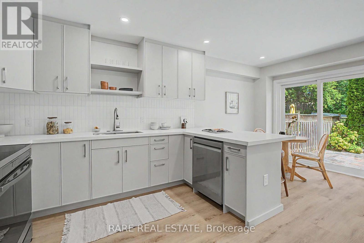
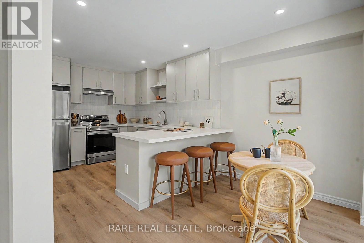
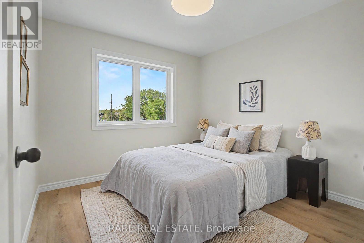
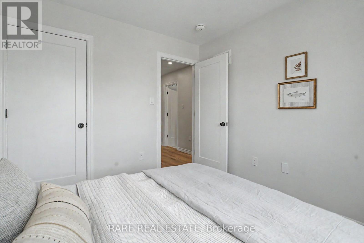
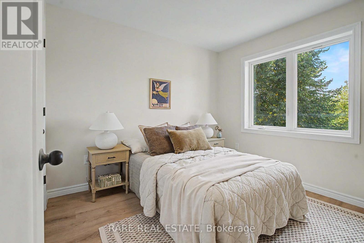
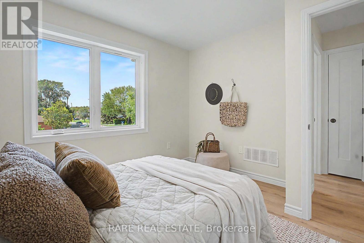
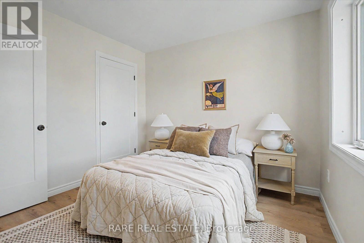
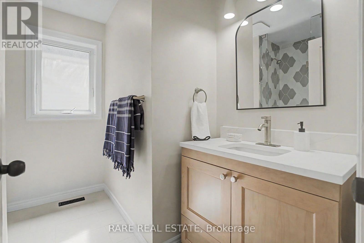
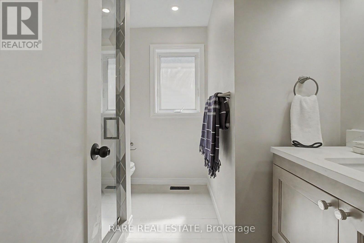
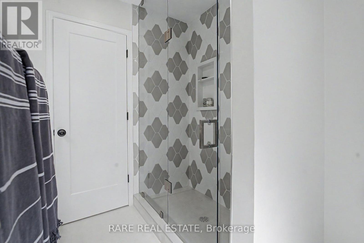
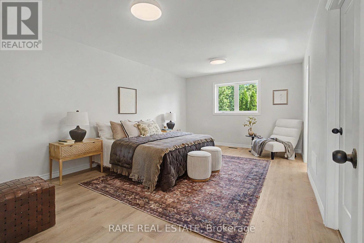
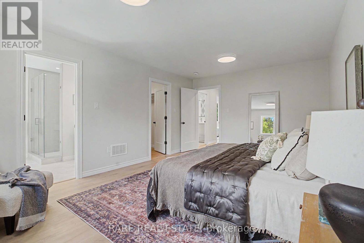
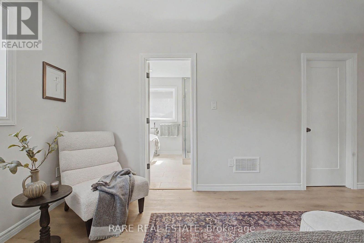
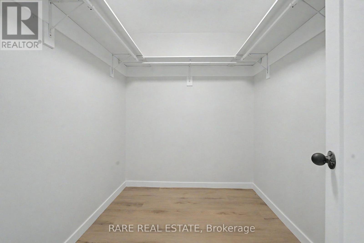
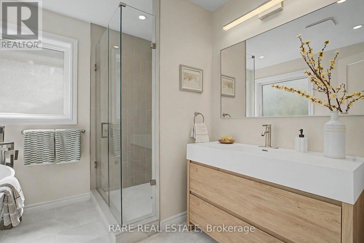
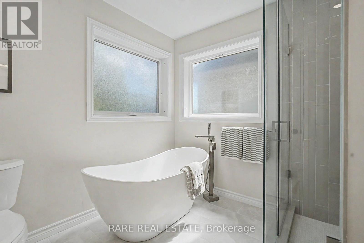
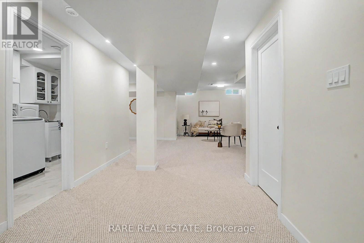
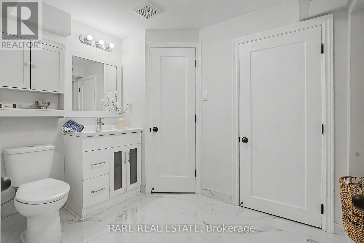
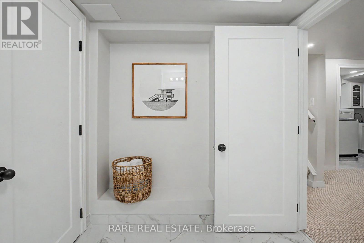
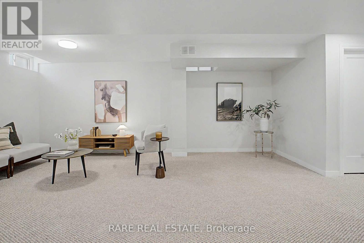
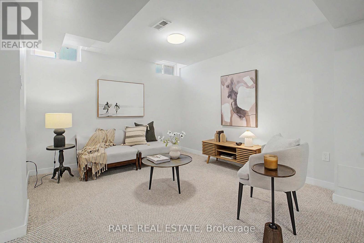
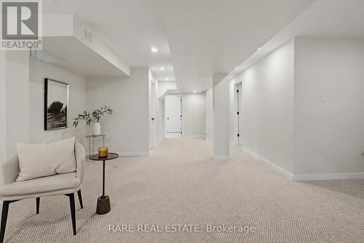
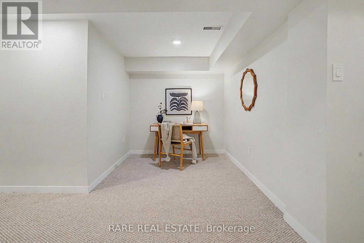
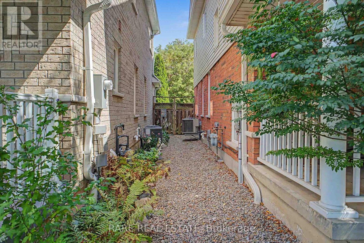
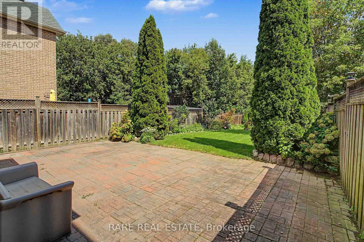
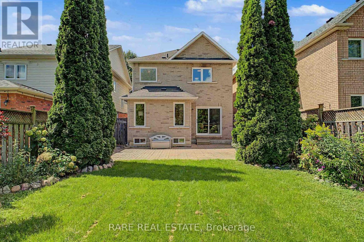
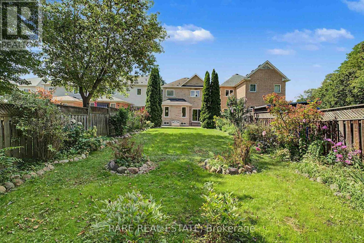
Welcome home to this beautifully renovated 3-bedroom, 4-bathroom gem in the heart of downtown Whitby, sitting on a 180 FT lot with over 2300 SF of combined living space! Completely stripped down to the studs and newly renovated from top to bottom with a functional, modern layout. The main floor offers an open-concept kitchen with a dedicated breakfast nook, plus generous living and dining areas that flow seamlessly out to the backyard, along with a convenient powder room. Upstairs, find three spacious bedrooms, including a primary with its own ensuite and walk in closet, plus a large, well-appointed main bathroom. The finished basement impresses with high ceilings, a spacious entertainment area, and a fourth full bathroom - ideal for guests or movie nights. Outside, enjoy a deep, beautifully landscaped ravine backyard with interlocking stone and room to entertain, plus charming curb appeal up front with 1 garage and 2 driveway parking spaces. All this just steps from the shops, cafes, and restaurants of historic downtown Whitby. Move-in ready and waiting for you! (id:43681)
房源概要
| MLS® Number | E13830532 |
| 房源类型 | 民宅 |
| 社区名字 | Downtown Whitby |
| 设备类型 | 热水器 |
| 总车位 | 3 |
| 租赁设备类型 | 热水器 |
详 情
| 浴室 | 4 |
| 地上卧房 | 3 |
| 总卧房 | 3 |
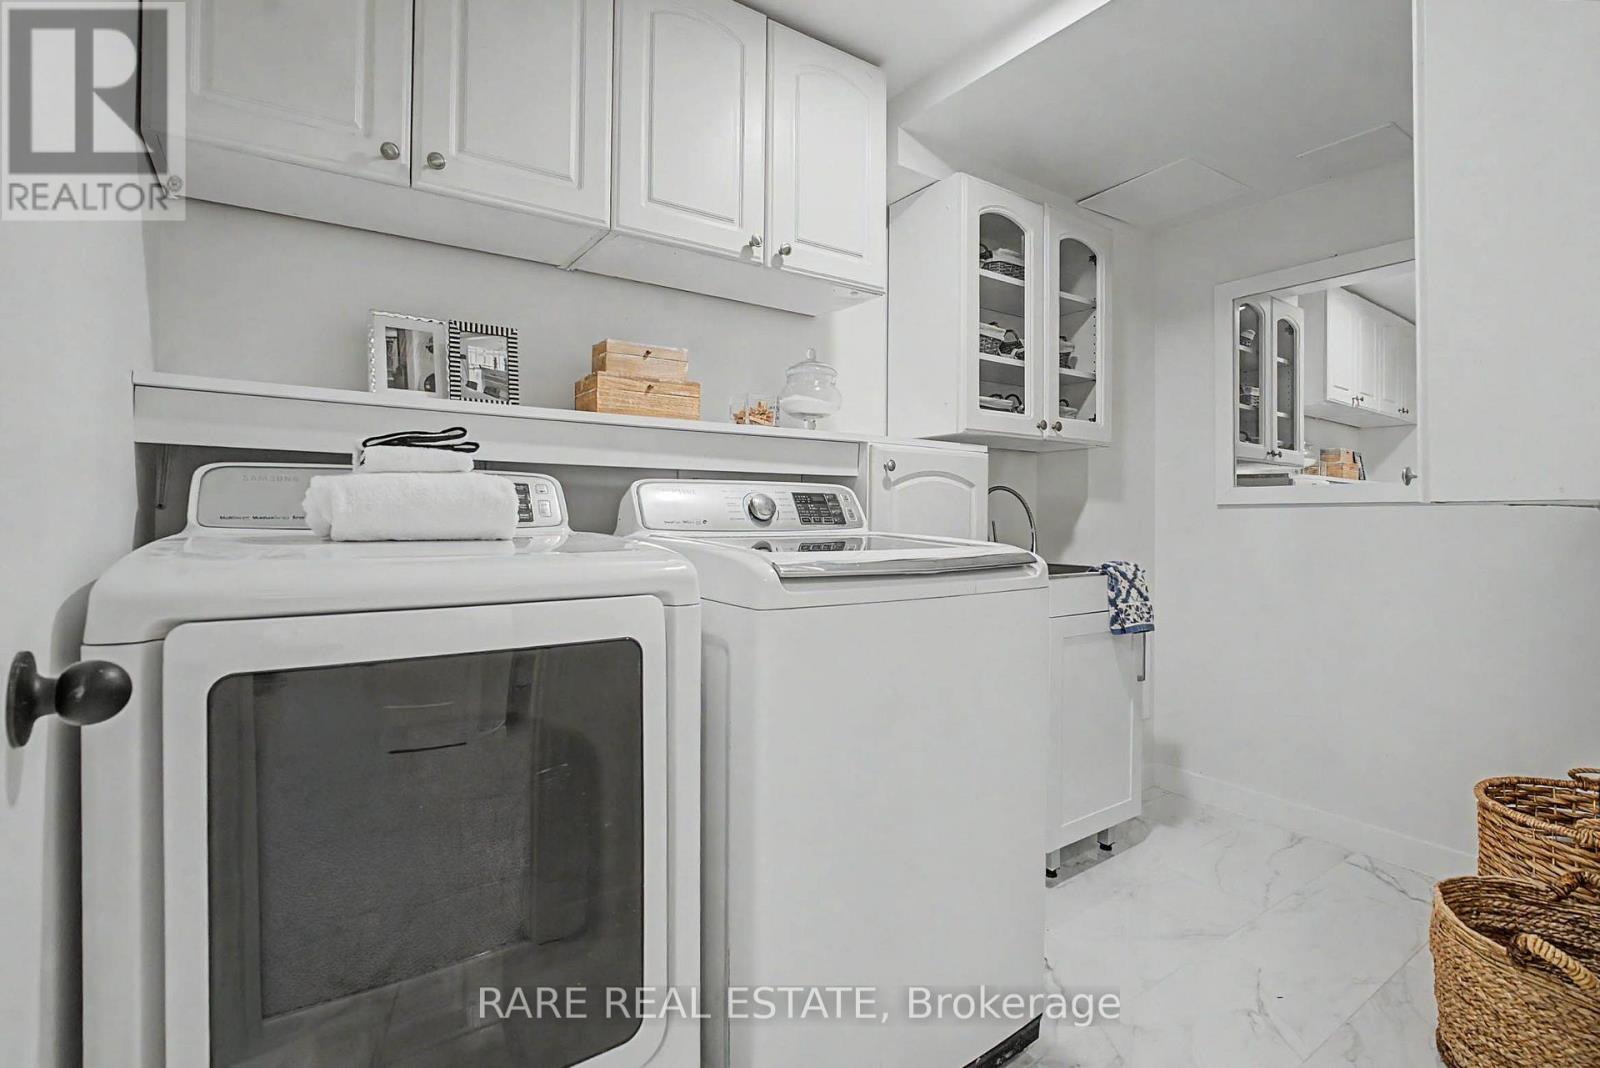
| 家电类 | Water Softener, 洗碗机, 烘干机, 炉子, 洗衣机, 冰箱 |
| 地下室进展 | 已装修 |
| 地下室类型 | N/a (finished) |
| 施工种类 | 独立屋 |
| 空调 | 中央空调 |
| 外墙 | 砖, 混凝土 |
| Flooring Type | 乙烯基塑料 |
| 地基类型 | 混凝土 |
| 客人卫生间(不包含洗浴) | 2 |
| 供暖方式 | 天然气 |
| 供暖类型 | 压力热风 |
| 储存空间 | 2 |
| 内部尺寸 | 1500 - 2000 Sqft |
| 类型 | 独立屋 |
| 设备间 | 市政供水 |
车 位
| 附加车库 | |
| Garage |
土地
| 英亩数 | 无 |
| 污水道 | Sanitary Sewer |
| 土地深度 | 180 Ft ,10 In |
| 土地宽度 | 29 Ft |
| 不规则大小 | 29 X 180.9 Ft |
房 间
| 楼 层 | 类 型 | 长 度 | 宽 度 | 面 积 |
|---|---|---|---|---|
| 二楼 | 主卧 | 5.52 m | 3.66 m | 5.52 m x 3.66 m |
| 二楼 | 浴室 | 2.79 m | 2.66 m | 2.79 m x 2.66 m |
| 二楼 | 第二卧房 | 2.96 m | 3 m | 2.96 m x 3 m |
| 二楼 | 第三卧房 | 3.06 m | 3.32 m | 3.06 m x 3.32 m |
| 二楼 | 浴室 | 2.33 m | 2.66 m | 2.33 m x 2.66 m |
| 地下室 | Office | 9.17 m | 6.16 m | 9.17 m x 6.16 m |
| 地下室 | 浴室 | 1.98 m | 2.88 m | 1.98 m x 2.88 m |
| 一楼 | 厨房 | 3.5 m | 2.87 m | 3.5 m x 2.87 m |
| 一楼 | 餐厅 | 1.87 m | 2.87 m | 1.87 m x 2.87 m |
| 一楼 | 家庭房 | 3.62 m | 3.47 m | 3.62 m x 3.47 m |
| 一楼 | 餐厅 | 5.19 m | 3.47 m | 5.19 m x 3.47 m |
| 一楼 | Partial Bathroom | 1.67 m | 1.5 m | 1.67 m x 1.5 m |

The trademarks REALTOR®, REALTORS®, and the REALTOR® logo are controlled by The Canadian Real Estate Association (CREA) and identify real estate professionals who are members of CREA. The trademarks MLS®, Multiple Listing Service® and the associated logos are owned by The Canadian Real Estate Association (CREA) and identify the quality of services provided by real estate professionals who are members of CREA. The trademark DDF® is owned by The Canadian Real Estate Association (CREA) and identifies CREA's Data Distribution Facility (DDF®)
Toronto Real Estate Board
Rare Real Estate
September 25 2026 09:01:50
