
521 - 3200 William Coltson Avenue Oakville (Jm Joshua Meadows), Ontario L6H 7W6


$2,400 Monthly
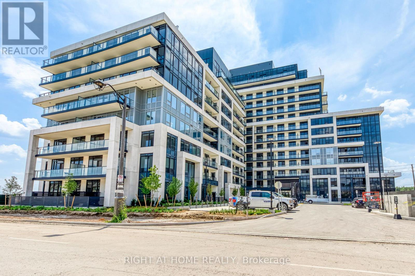
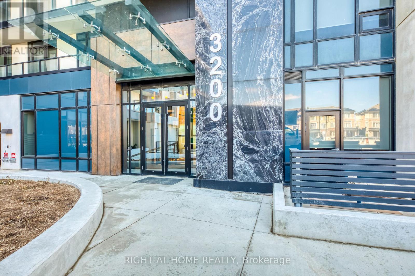
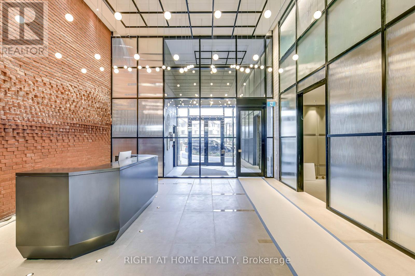
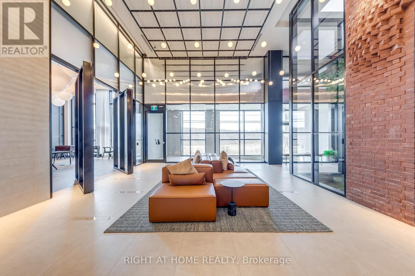
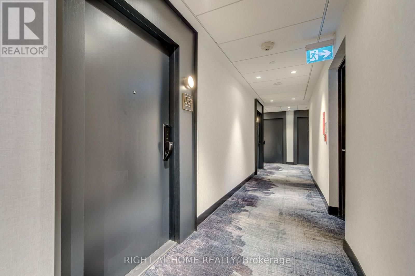
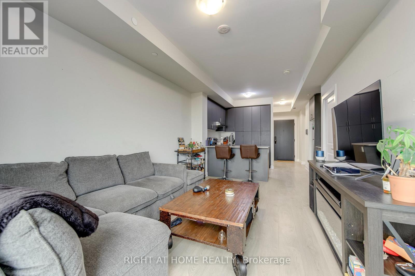
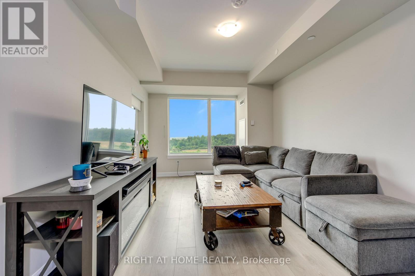
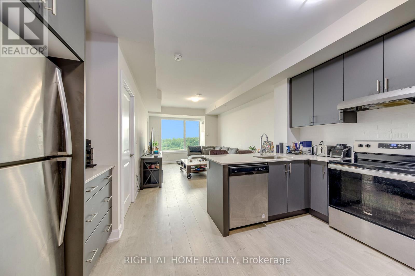
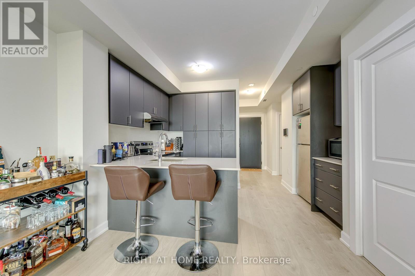
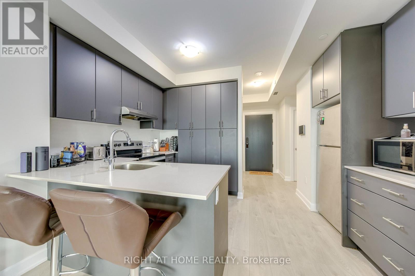
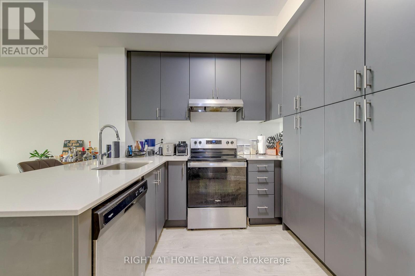
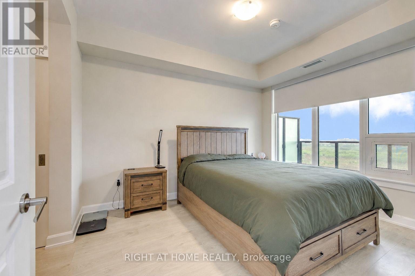
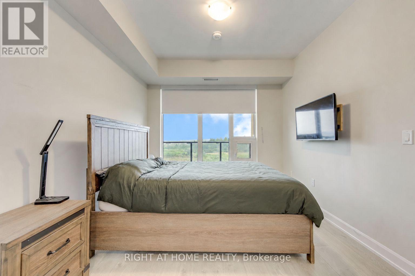
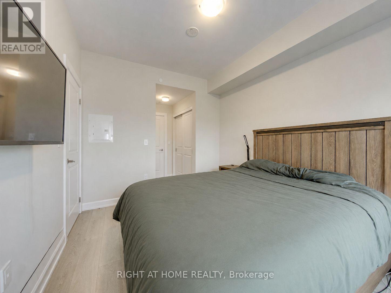
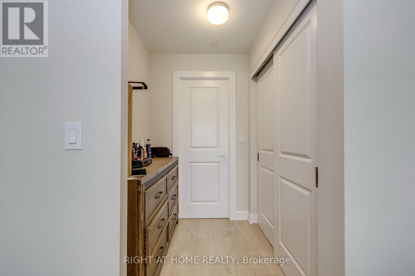
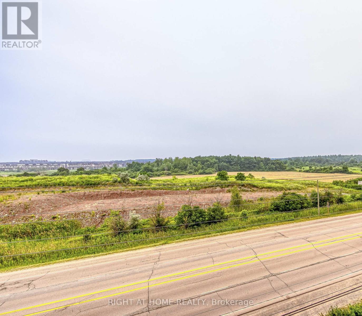
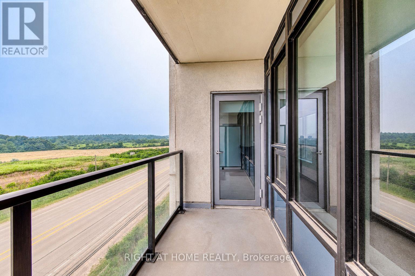
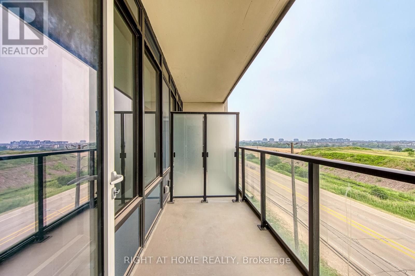
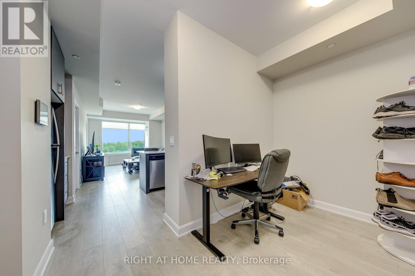
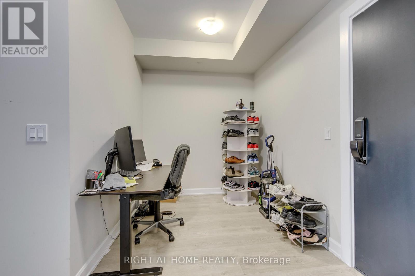
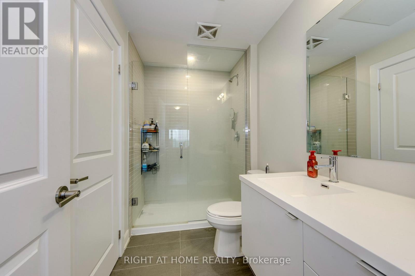
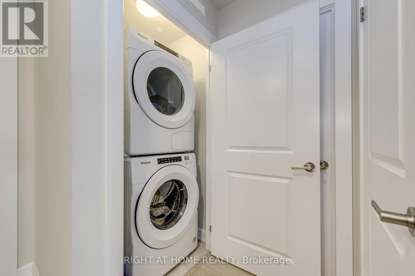
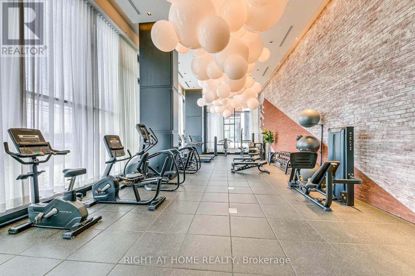
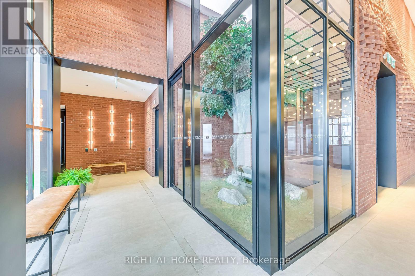
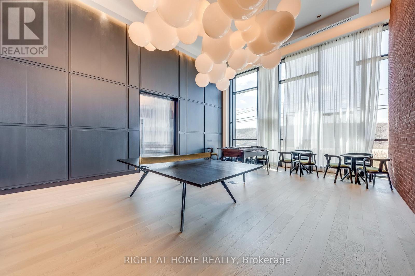
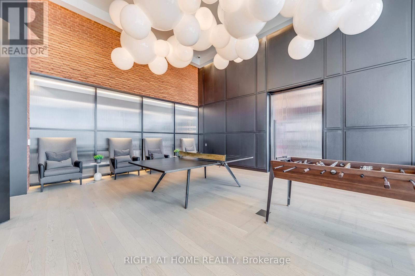
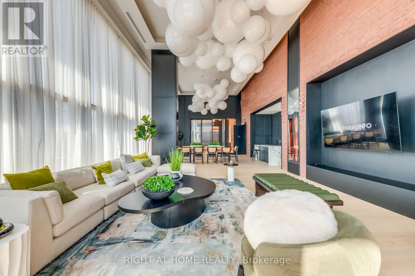
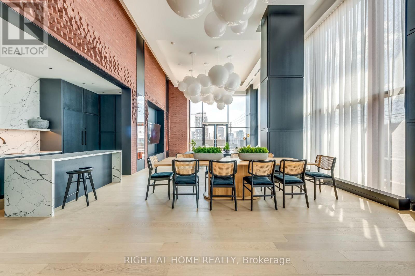
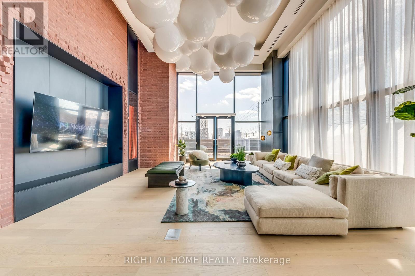
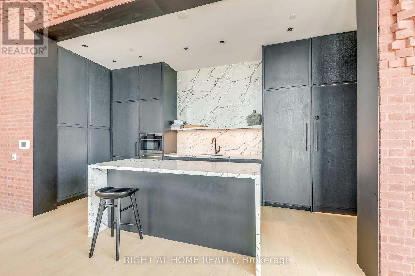
Welcome to Upper West Side Condos by Branthaven, where modern design meets everyday convenience in one of Oakville's growing communities. This beautifully designed 1 bedroom + den suite offers approximately 693 sq. ft. of bright, open-concept living space with 9 ft. ceilings, wide-plank laminate flooring, and a private west-facing balcony.The kitchen is finished with quartz countertops, stainless steel appliances, sleek cabinetry, and a functional layout that flows seamlessly into the living and dining area. The den provides valuable extra space, perfect for working from home or creating a quiet study area. The primary bedroom is well-proportioned and features ensuite access to a modern 3-piece bathroom with a glass walk-in shower. Enjoy the convenience of full-size in-suite laundry, custom blinds, smart digital lock access, one underground parking space, and one storage locker. Building amenities include concierge/security, fitness centre, yoga studio, party room, entertainment lounge, rooftop terrace, BBQ area, and visitor parking.Ideally located near Trafalgar and Dundas with quick access to Highways 403, 407, QEW, GO Transit, shopping, restaurants, Sheridan College, and Oakville Trafalgar Memorial Hospital. A wonderful rental opportunity in a clean, modern, and well-connected Oakville building. (id:43681)
房源概要
| MLS® Number | W13574858 |
| 房源类型 | 民宅 |
| 社区名字 | 1010 - JM Joshua Meadows |
| 附近的便利设施 | 礼拜场所, 学校, 近高尔夫球场, 公园 |
| 社区特征 | Pets Allowed With Restrictions, 社区活动中心 |
| 设备类型 | 热水器 |
| 特征 | 阳台, 无地毯 |
| 总车位 | 1 |
| 租赁设备类型 | 热水器 |
详 情
| 浴室 | 1 |
| 地上卧房 | 1 |
| 地下卧室 | 1 |
| 总卧房 | 2 |
| Age | 0 To 5 Years |
| 公寓设施 | 健身房, 宴会厅, Security/concierge, Storage - Locker |
| 家电类 | Blinds, 洗碗机, 烘干机, 炉子, 洗衣机, Whirlpool, 冰箱 |
| 地下室类型 | 没有 |
| 空调 | 中央空调 |
| 外墙 | 混凝土, 石 |
| Fire Protection | Alarm System, Smoke Detectors, Security Guard |
| Flooring Type | Laminate, Tile |
| 供暖方式 | 天然气 |
| 供暖类型 | Coil 电扇 |
| 内部尺寸 | 600 - 699 Sqft |
| 类型 | 公寓 |
车 位
| 地下 | |
| Garage |
土地
| 英亩数 | 无 |
| 土地便利设施 | 宗教场所, 学校, 近高尔夫球场, 公园 |
房 间
| 楼 层 | 类 型 | 长 度 | 宽 度 | 面 积 |
|---|---|---|---|---|
| 一楼 | 衣帽间 | 2.2 m | 2.19 m | 2.2 m x 2.19 m |
| 一楼 | 厨房 | 2.4 m | 4 m | 2.4 m x 4 m |
| 一楼 | 客厅 | 5.26 m | 3.32 m | 5.26 m x 3.32 m |
| 一楼 | 主卧 | 5.45 m | 3.08 m | 5.45 m x 3.08 m |
| 一楼 | 浴室 | 2.78 m | 1.54 m | 2.78 m x 1.54 m |
| 一楼 | 洗衣房 | Measurements not available |

The trademarks REALTOR®, REALTORS®, and the REALTOR® logo are controlled by The Canadian Real Estate Association (CREA) and identify real estate professionals who are members of CREA. The trademarks MLS®, Multiple Listing Service® and the associated logos are owned by The Canadian Real Estate Association (CREA) and identify the quality of services provided by real estate professionals who are members of CREA. The trademark DDF® is owned by The Canadian Real Estate Association (CREA) and identifies CREA's Data Distribution Facility (DDF®)
Toronto Real Estate Board
Right At Home Realty
July 17 2026 02:36:48
