
5204 - 70 Annie Craig Drive Toronto (Mimico), Ontario M8V 0G2


$1,695,000管理费,Heat, Water, Common Area Maintenance, Insurance, Parking
$1,118.31 每月
管理费,Heat, Water, Common Area Maintenance, Insurance, Parking
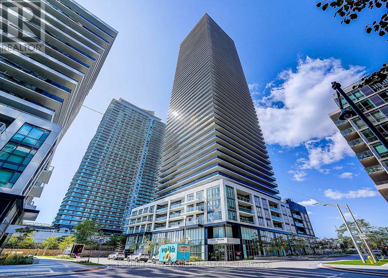
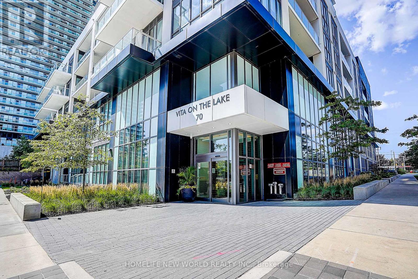
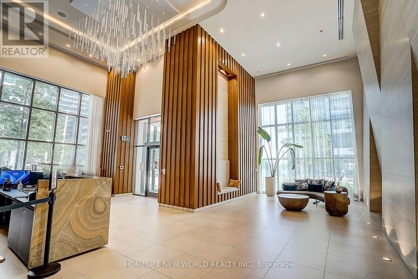
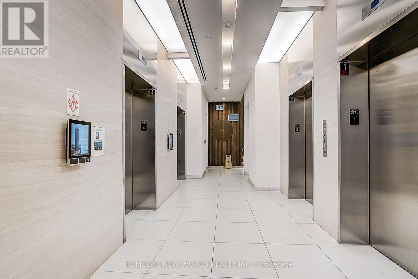
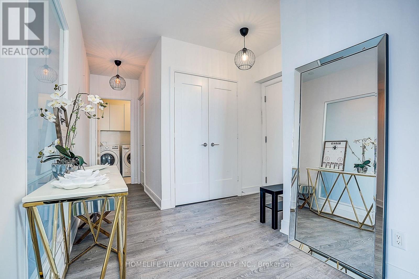
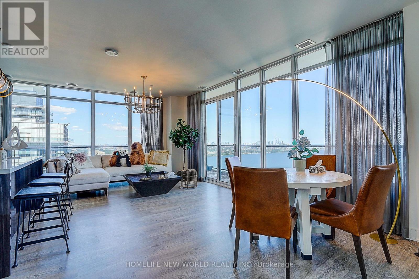
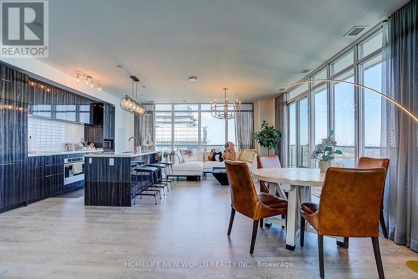
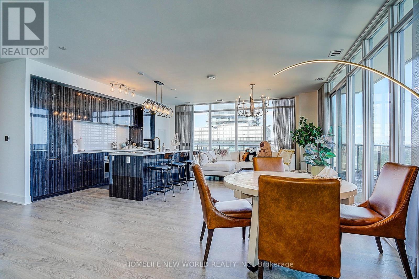
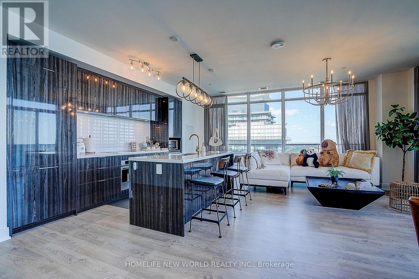
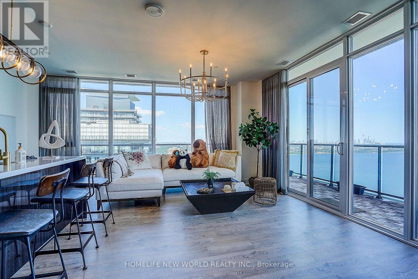
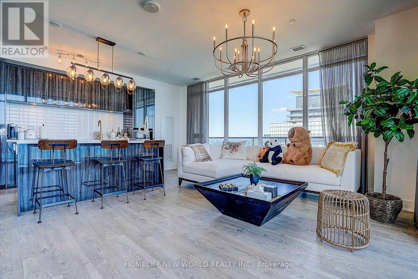
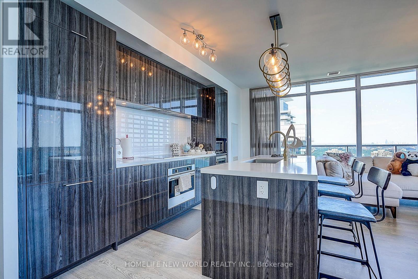
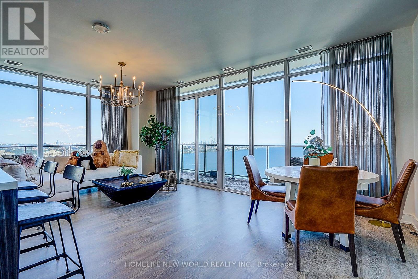
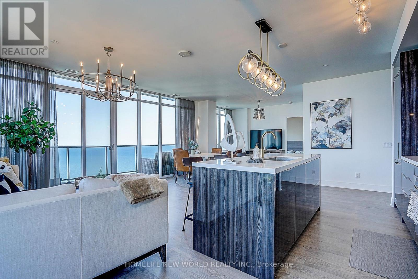
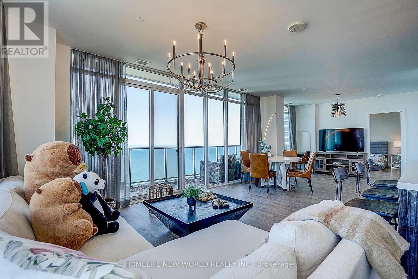
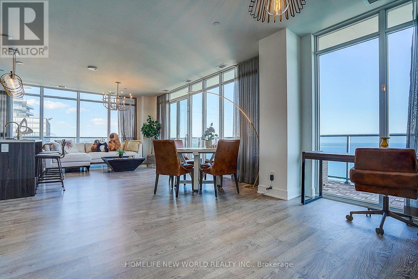
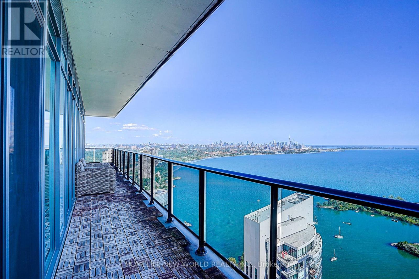
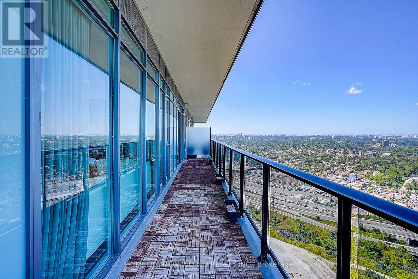
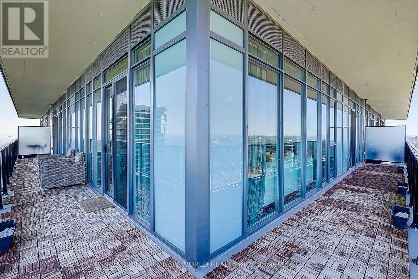
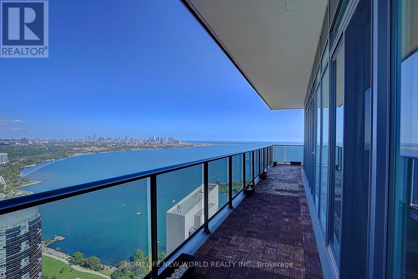
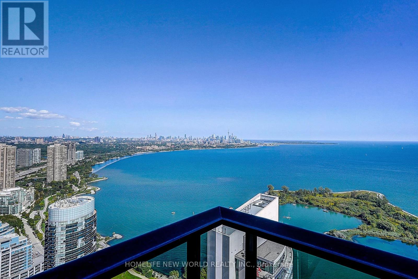
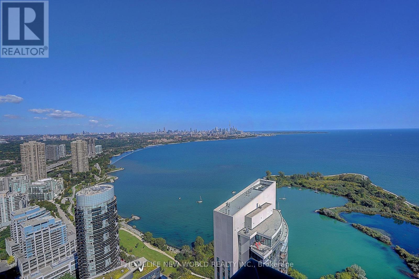
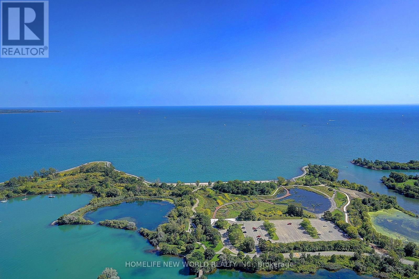
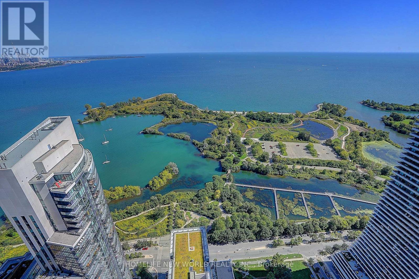
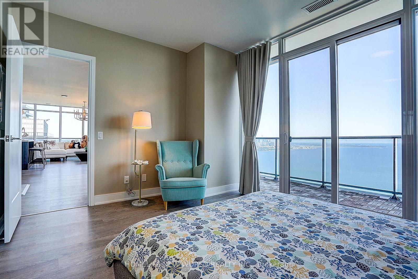
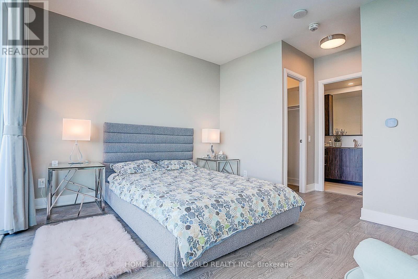
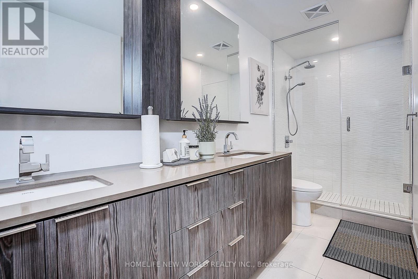
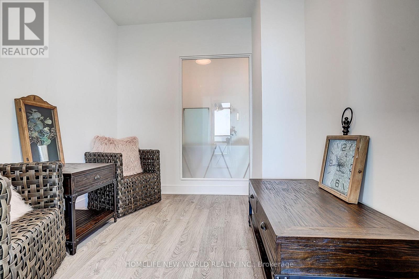
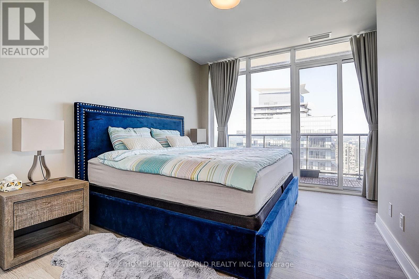
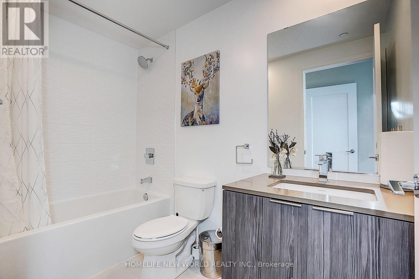
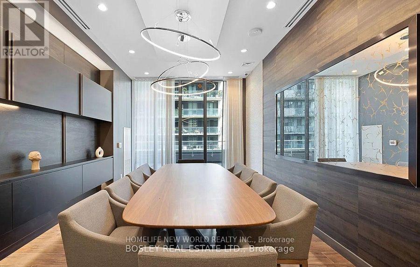
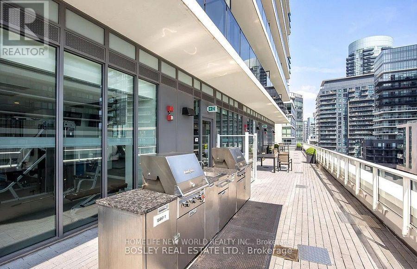
$1,118.31 每月Soaring above Toronto's waterfront on the 54th floor, this spectacular southeast-facing residence captures an extraordinary panorama of Lake Ontario and the city skyline. This exceptional 2-bedroom + den, 3-bathroom home features extensive luxury upgrades and refined finishes throughout. Floor-to-ceiling windows flood the sophisticated interior with natural light, while the expansive private balcony offers breathtaking, unobstructed lake and skyline views. The elegant open-concept design, spacious bedrooms and versatile den create an exceptional blend of luxury, comfort and functionality, this is a rare opportunity to experience elevated waterfront living at its finest. Humber Bay Shores is a coveted Toronto waterfront enclave where the tranquility of lakeside calm meets urban ease & upscale living. Steps to the Martin Goodman Trail and a vibrant dining & patio scene. Metro, Shoppers, LCBO & major banks are all walking Distant. With TTC at your door and a future GO station planned, access to downtown & beyond is seamless. Rising 56 storeys, Vitaon the Lake is a 4-year-old building offering refined amenities including 24/7 concierge, 5 high-speed elevators & on-site management. The 5th floor features a fully equipped fitness centre with cardio, weights, yoga studio, saunas, a stylish party room & private dining room with walkouts to the pool, sundeck & BBQ terrace. Two guest suites, ample visitor parking, underground car wash and pet wash stations provide daily convenience (id:43681)
房源概要
| MLS® Number | W13776960 |
| 房源类型 | 民宅 |
| 社区名字 | Mimico |
| 附近的便利设施 | 码头, 公园, 公共交通 |
| 社区特征 | Pets Allowed With Restrictions |
| 特征 | Flat Site, 阳台, Level, 无地毯 |
| 总车位 | 1 |
| 泳池类型 | Outdoor Pool |
| View Type | View, City View, Lake View, View Of Water, Unobstructed Water View |
| Water Front Name | Lake Ontario |
| 湖景类型 | 湖景房 |
详 情
| 浴室 | 3 |
| 地上卧房 | 2 |
| 地下卧室 | 1 |
| 总卧房 | 3 |
| Age | 0 To 5 Years |
| 公寓设施 | Security/concierge, 健身房, Sauna, Visitor Parking, Storage - Locker |
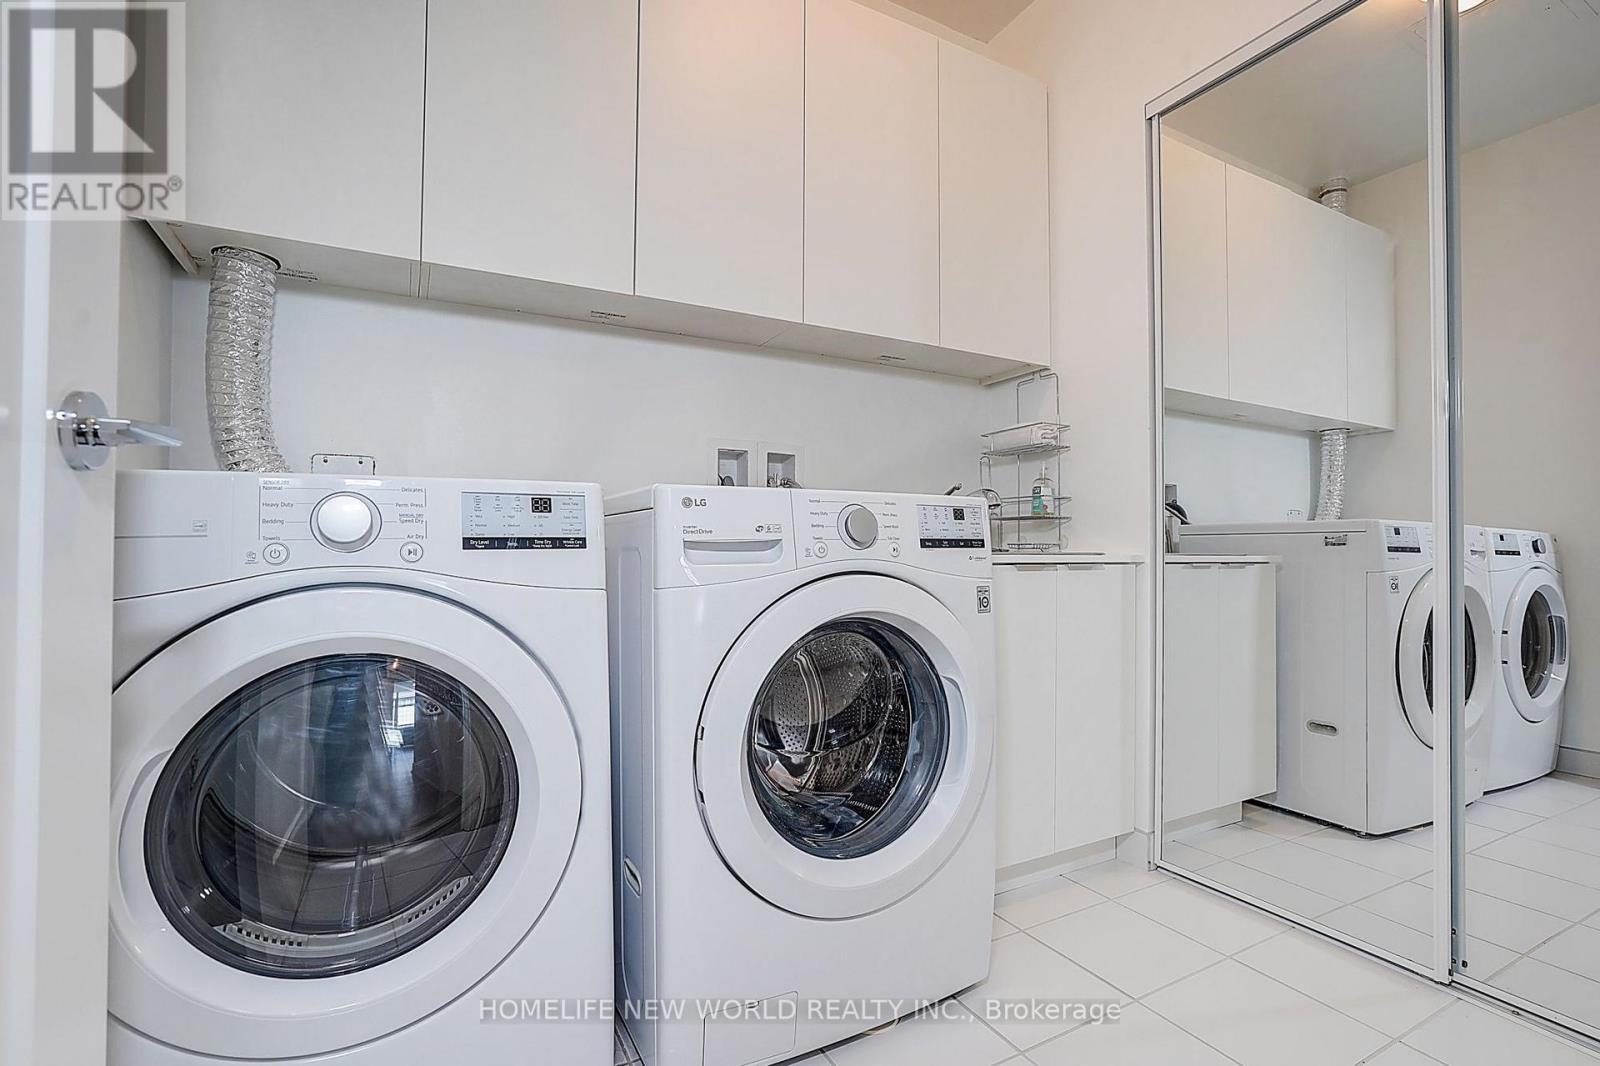
| 家电类 | 洗碗机, 烘干机, 微波炉, 烤箱, 洗衣机, 窗帘, 冰箱 |
| 地下室类型 | 没有 |
| 空调 | 中央空调 |
| 外墙 | 混凝土 |
| Fire Protection | Controlled Entry, Alarm System, Smoke Detectors |
| Flooring Type | Laminate, Ceramic |
| 客人卫生间(不包含洗浴) | 1 |
| 供暖方式 | 天然气 |
| 供暖类型 | 压力热风 |
| 内部尺寸 | 1400 - 1599 Sqft |
| 类型 | 公寓 |
车 位
| 地下 | |
| Garage |
土地
| 英亩数 | 无 |
| 土地便利设施 | 码头, 公园, 公共交通 |
| 地表水 | 湖泊/池塘 |
房 间
| 楼 层 | 类 型 | 长 度 | 宽 度 | 面 积 |
|---|---|---|---|---|
| Flat | 门厅 | 3.44 m | 3.19 m | 3.44 m x 3.19 m |
| Flat | 厨房 | 6.34 m | 2.9 m | 6.34 m x 2.9 m |
| Flat | 餐厅 | 3.92 m | 2.64 m | 3.92 m x 2.64 m |
| Flat | 客厅 | 6.34 m | 3.91 m | 6.34 m x 3.91 m |
| Flat | 衣帽间 | 2.76 m | 2.61 m | 2.76 m x 2.61 m |
| Flat | 主卧 | 4.82 m | 4.18 m | 4.82 m x 4.18 m |
| Flat | 第二卧房 | 5.14 m | 3.96 m | 5.14 m x 3.96 m |
| Flat | 洗衣房 | 2.28 m | 1.92 m | 2.28 m x 1.92 m |
| Flat | 其它 | 28.5 m | 1.8 m | 28.5 m x 1.8 m |
https://www.realtor.ca/real-estate/30271168/5204-70-annie-craig-drive-toronto-mimico-mimico

The trademarks REALTOR®, REALTORS®, and the REALTOR® logo are controlled by The Canadian Real Estate Association (CREA) and identify real estate professionals who are members of CREA. The trademarks MLS®, Multiple Listing Service® and the associated logos are owned by The Canadian Real Estate Association (CREA) and identify the quality of services provided by real estate professionals who are members of CREA. The trademark DDF® is owned by The Canadian Real Estate Association (CREA) and identifies CREA's Data Distribution Facility (DDF®)
Toronto Real Estate Board
Homelife New World Realty Inc.
September 12 2026 09:00:50
