
5203 Preservation Circle Mississauga, Ontario L5M 7T3


$998,000
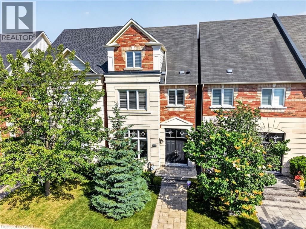
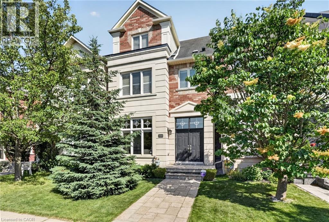
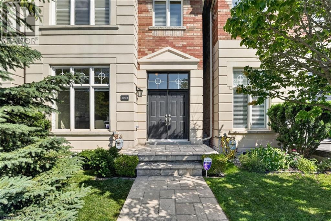
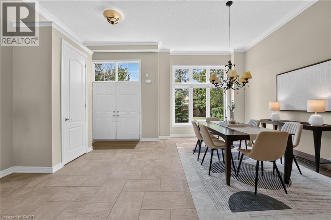
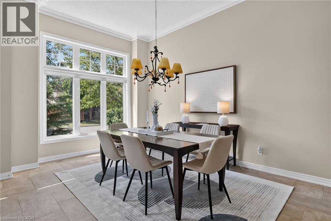
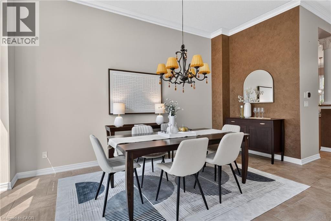
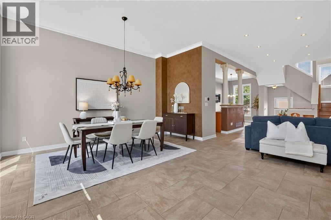
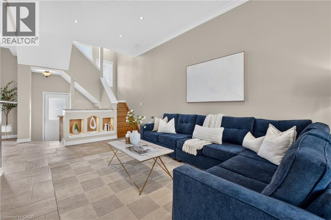
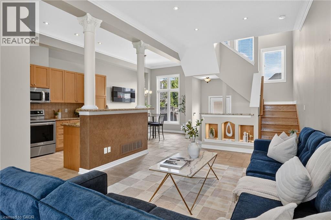
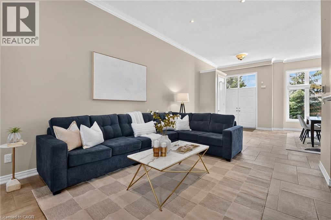
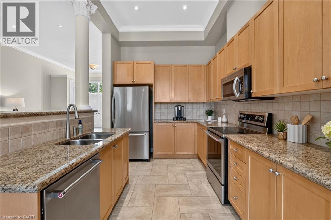
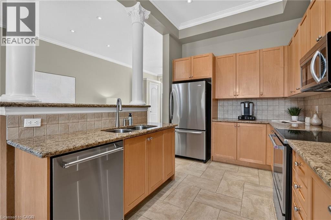
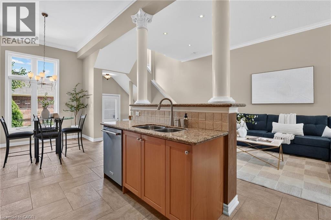
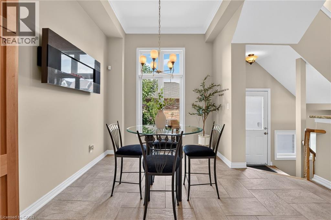
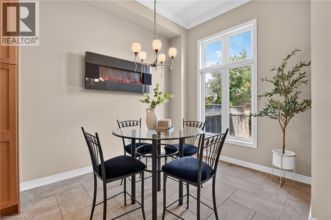
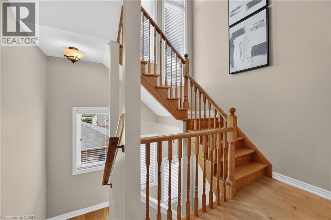
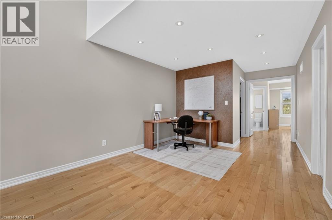
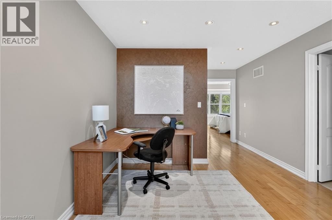
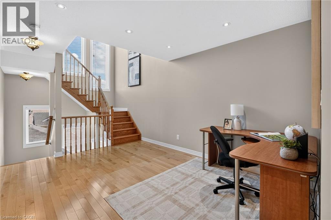
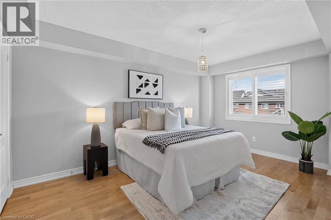
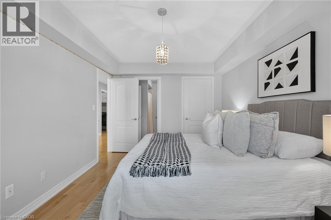
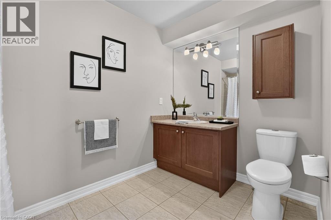
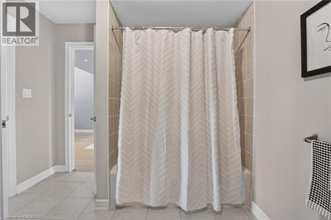
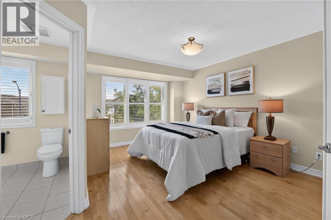
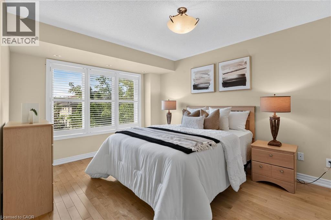
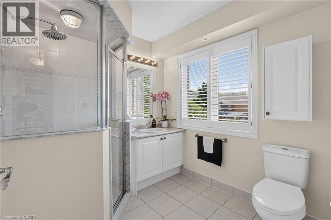
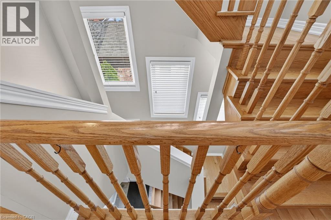
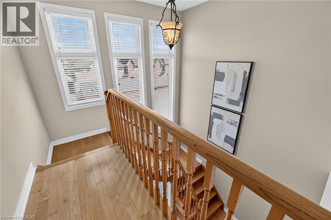
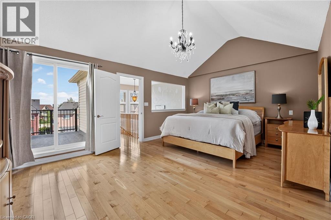
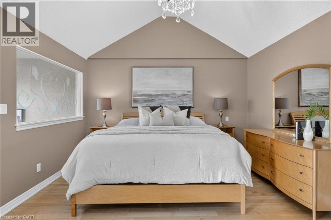
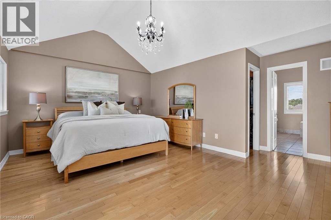
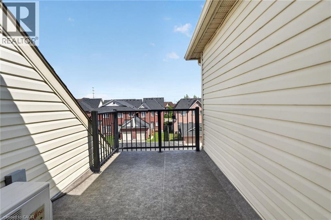
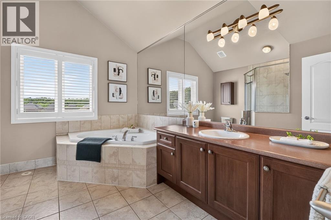
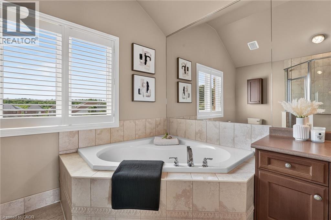
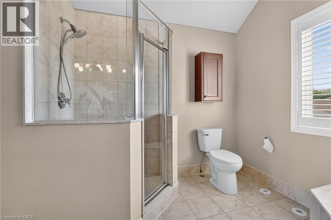
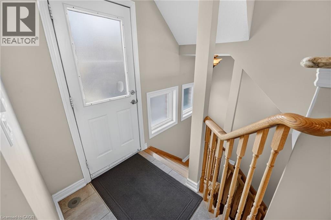
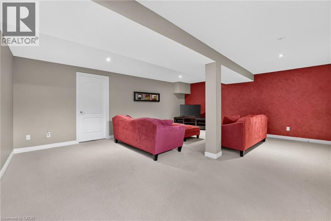
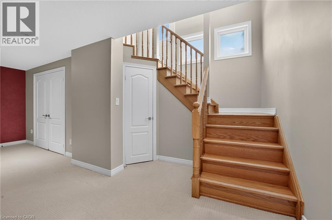
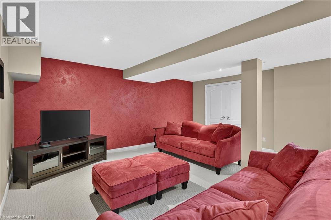
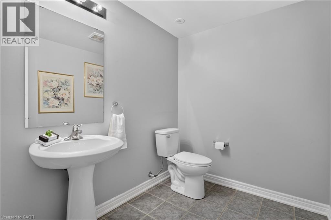
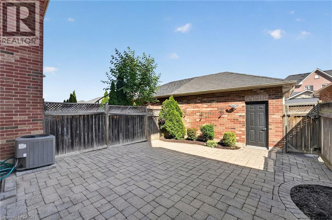
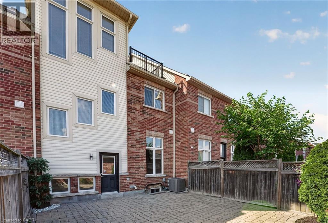
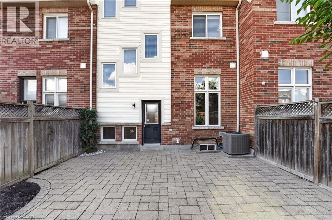
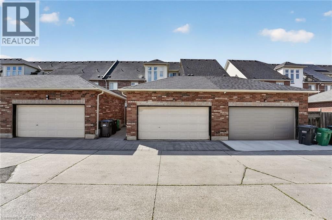
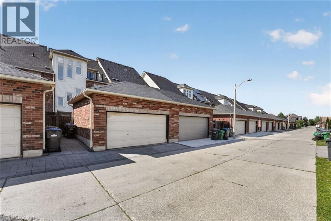
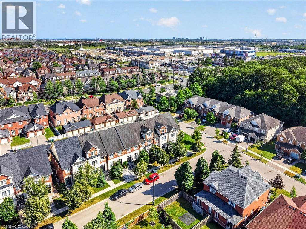
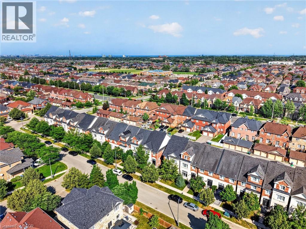
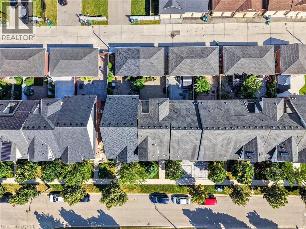
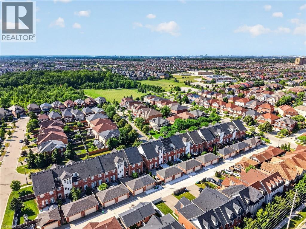
Spectacular Executive Luxury Freehold Townhouse nestled on a quiet, child-safe cul-de-sac with no through-traffic in the prestigious neighbourhood of Churchill Meadows. This unique 3-storey executive townhome offers nearly 3,000 sq. ft. of luxurious living space, distinguished by soaring 11-foot ceilings on the main floor, elegant crown moulding, modern pot lights, and low-maintenance tile flooring that creates a pristine, sophisticated ambiance. The open-concept layout flows effortlessly into a chef's dream kitchen complete with tall cabinetry and premium built-in appliances, making it ideal for grand entertaining and family gatherings. The second floor features two large bedrooms and two full bathrooms plus living space to allow for an office or lounge area offering ultimate convenience. The entire third floor is dedicated to a private master suite loft, showcasing dramatic cathedral ceilings, large windows, a generous walk-in closet, a spa-like 4-piece ensuite with a soaker tub, and a private terrace perfect for morning coffee. Below, the finished basement boasts a massive, versatile family room with a 2-piece bathroom and tons of storage space - the ideal setup for an in-law suite or recreation hub. The property is complete with a fully fenced backyard featuring a premium stone deck and patio area, leading to a double car garage accessed via a quiet back lane. Superbly located just minutes from top-rated schools, the Churchill Meadows Community Centre & Sports Park, Credit Valley Hospital, Erin Mills Town Centre, Highway 403, and the Streetsville GO Station, this rare home perfectly blends massive scale, luxury, and unmatched accessibility. (id:43681)
房源概要
| MLS® Number | 40845915 |
| 房源类型 | 民宅 |
| 附近的便利设施 | 礼拜场所, 公共交通, 学校, 购物 |
| 特征 | Southern Exposure, 自动车库门 |
| 总车位 | 2 |
详 情
| 浴室 | 4 |
| 地上卧房 | 3 |
| 总卧房 | 3 |
| 家电类 | Central Vacuum, 洗碗机, 烘干机, 冰箱, 炉子, 洗衣机, 嵌入式微波炉, 窗帘, Garage Door Opener |
| 地下室进展 | 已装修 |
| 地下室类型 | 全完工 |
| 施工日期 | 2005 |
| 施工种类 | 附加的 |
| 空调 | 中央空调 |
| 外墙 | 砖, 石 |
| 壁炉 | 有 |
| Fireplace Total | 1 |
| 客人卫生间(不包含洗浴) | 1 |
| 供暖类型 | 压力热风 |
| 储存空间 | 3 |
| 内部尺寸 | 3040 Sqft |
| 类型 | 联排别墅 |
| 设备间 | 市政供水 |
车 位
| Detached Garage |
土地
| 入口类型 | Road Access, Highway Access, Highway Nearby |
| 英亩数 | 无 |
| 土地便利设施 | 宗教场所, 公共交通, 学校, 购物 |
| 污水道 | 城市污水处理系统 |
| 土地深度 | 109 Ft |
| 土地宽度 | 22 Ft |
| 规划描述 | 住宅 |
房 间
| 楼 层 | 类 型 | 长 度 | 宽 度 | 面 积 |
|---|---|---|---|---|
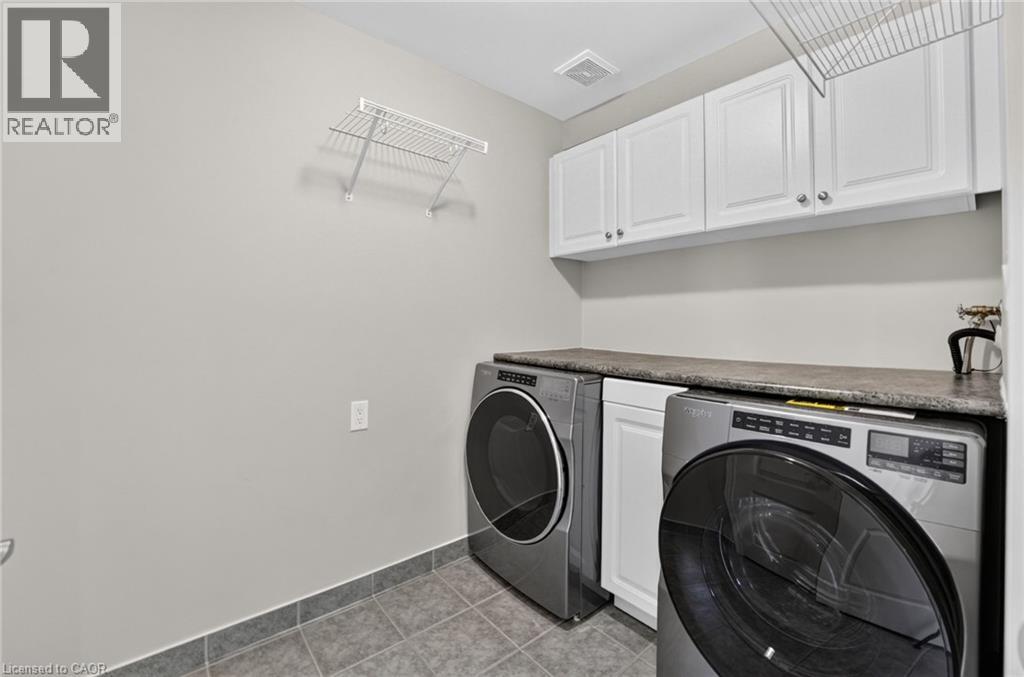
| 二楼 | 洗衣房 | 6'0'' x 8'0'' | ||
| 二楼 | 三件套卫生间 | 7'8'' x 7'9'' | ||
| 二楼 | 卧室 | 12'2'' x 14'3'' | ||
| 二楼 | 四件套浴室 | 9'11'' x 8'6'' | ||
| 二楼 | 卧室 | 9'11'' x 15'0'' | ||
| 三楼 | 四件套浴室 | 10'6'' x 11'5'' | ||
| 三楼 | 主卧 | 18'6'' x 16'4'' | ||
| Lower Level | 两件套卫生间 | 7'5'' x 7'3'' | ||
| Lower Level | 娱乐室 | 21'1'' x 20'1'' | ||
| 一楼 | 餐厅 | 18'6'' x 17'2'' | ||
| 一楼 | 客厅 | 11'11'' x 15'9'' | ||
| 一楼 | 厨房 | 9'3'' x 11'0'' |
设备间
| 有线电视 | 可用 |
| 配电箱 | 可用 |
| 天然气 | 可用 |
| Telephone | 可用 |
https://www.realtor.ca/real-estate/30000402/5203-preservation-circle-mississauga

The trademarks REALTOR®, REALTORS®, and the REALTOR® logo are controlled by The Canadian Real Estate Association (CREA) and identify real estate professionals who are members of CREA. The trademarks MLS®, Multiple Listing Service® and the associated logos are owned by The Canadian Real Estate Association (CREA) and identify the quality of services provided by real estate professionals who are members of CREA. The trademark DDF® is owned by The Canadian Real Estate Association (CREA) and identifies CREA's Data Distribution Facility (DDF®)
REALTORS® Association of Hamilton-Burlington
RE/MAX Escarpment Realty Inc.
July 07 2026 05:59:46
