
5200 2 Side Road Milton, Ontario L9E 0R2


$2,999,900
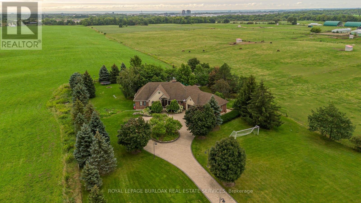
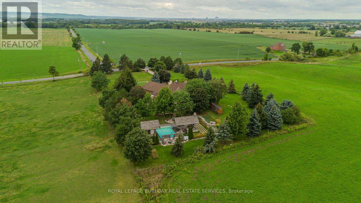
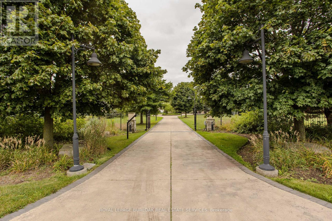
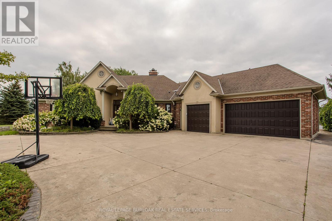
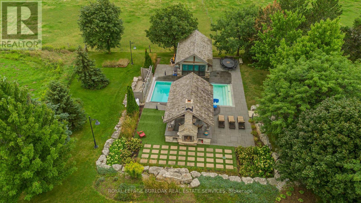
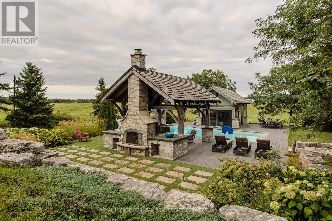
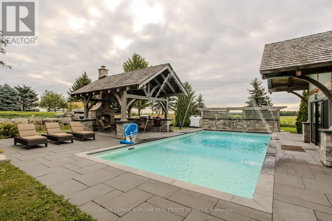
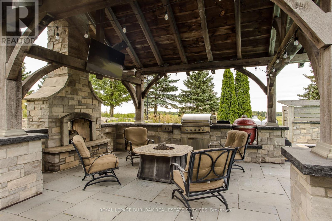
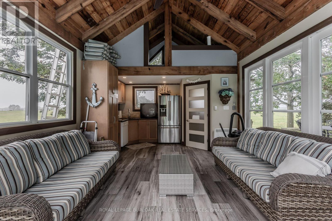
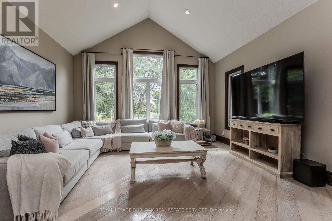
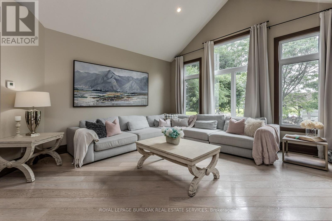

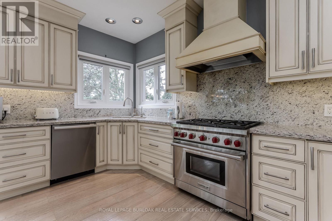
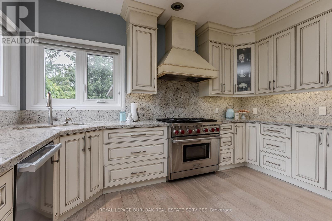
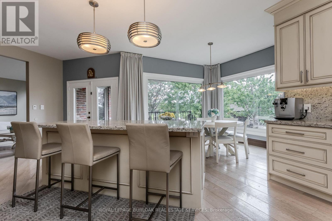
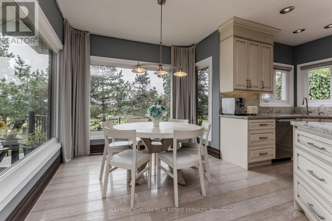
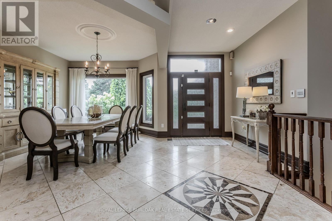
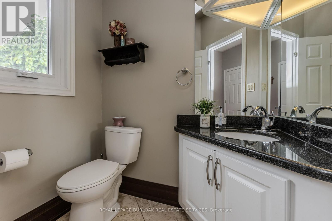
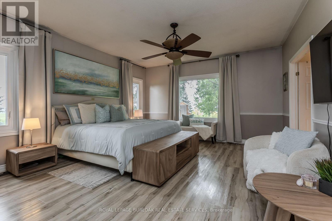
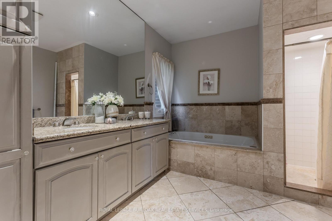
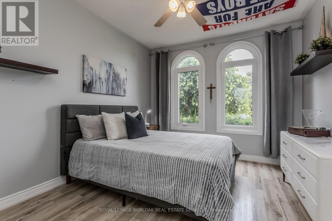
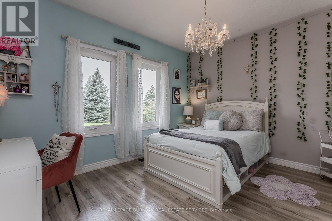
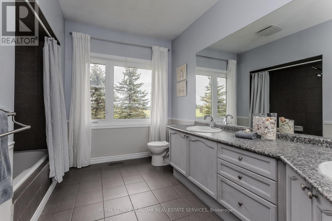
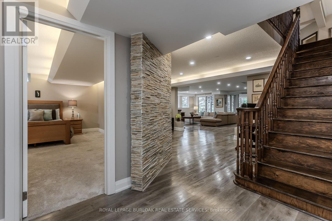
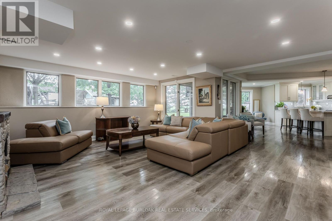
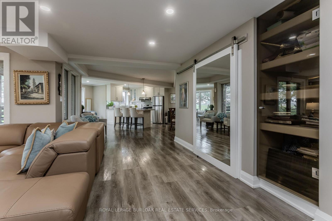
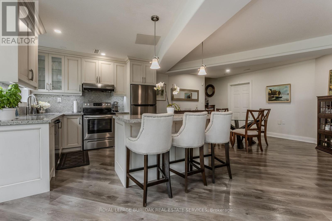
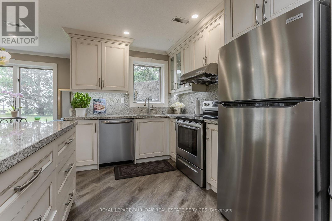
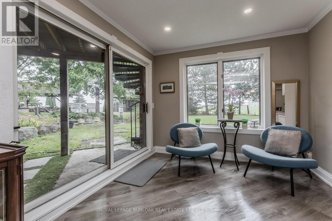
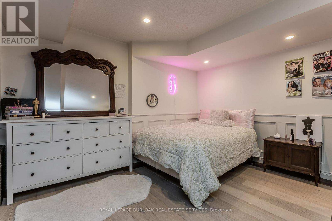
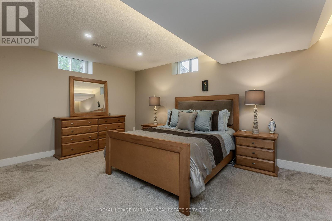
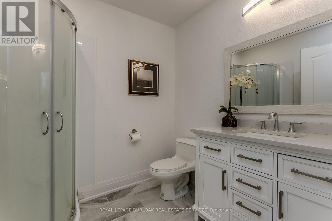
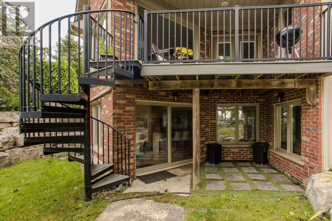
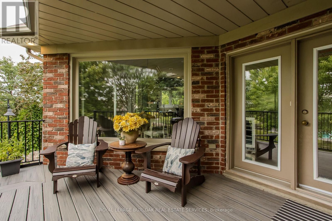
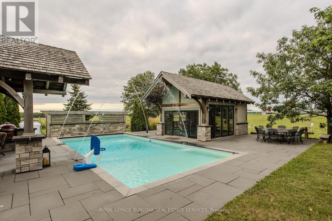
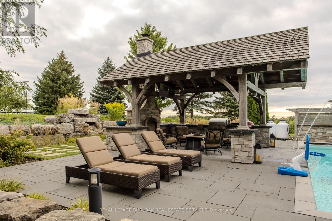
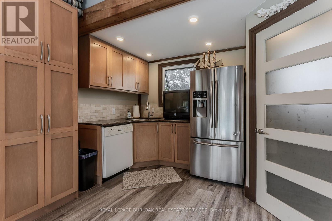
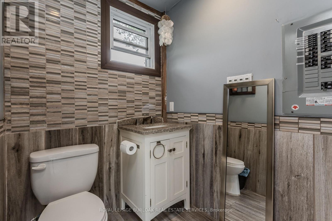
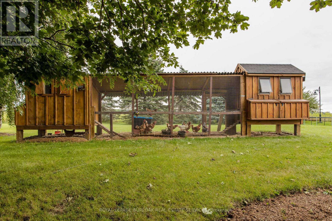
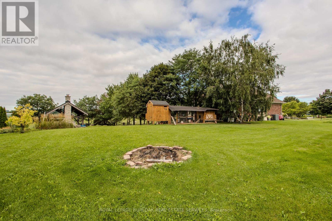
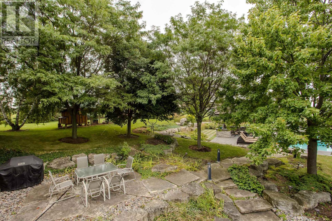
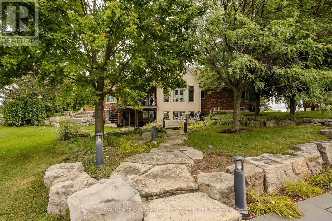
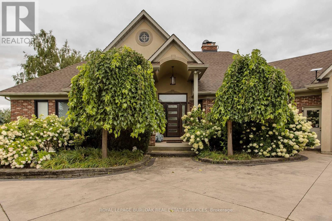
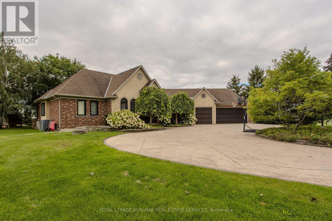
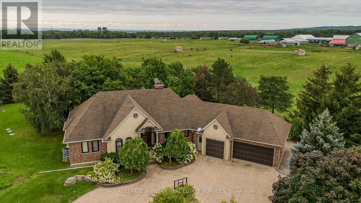
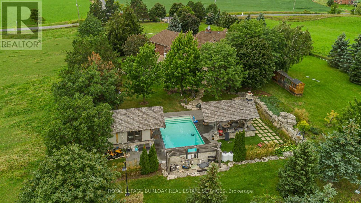
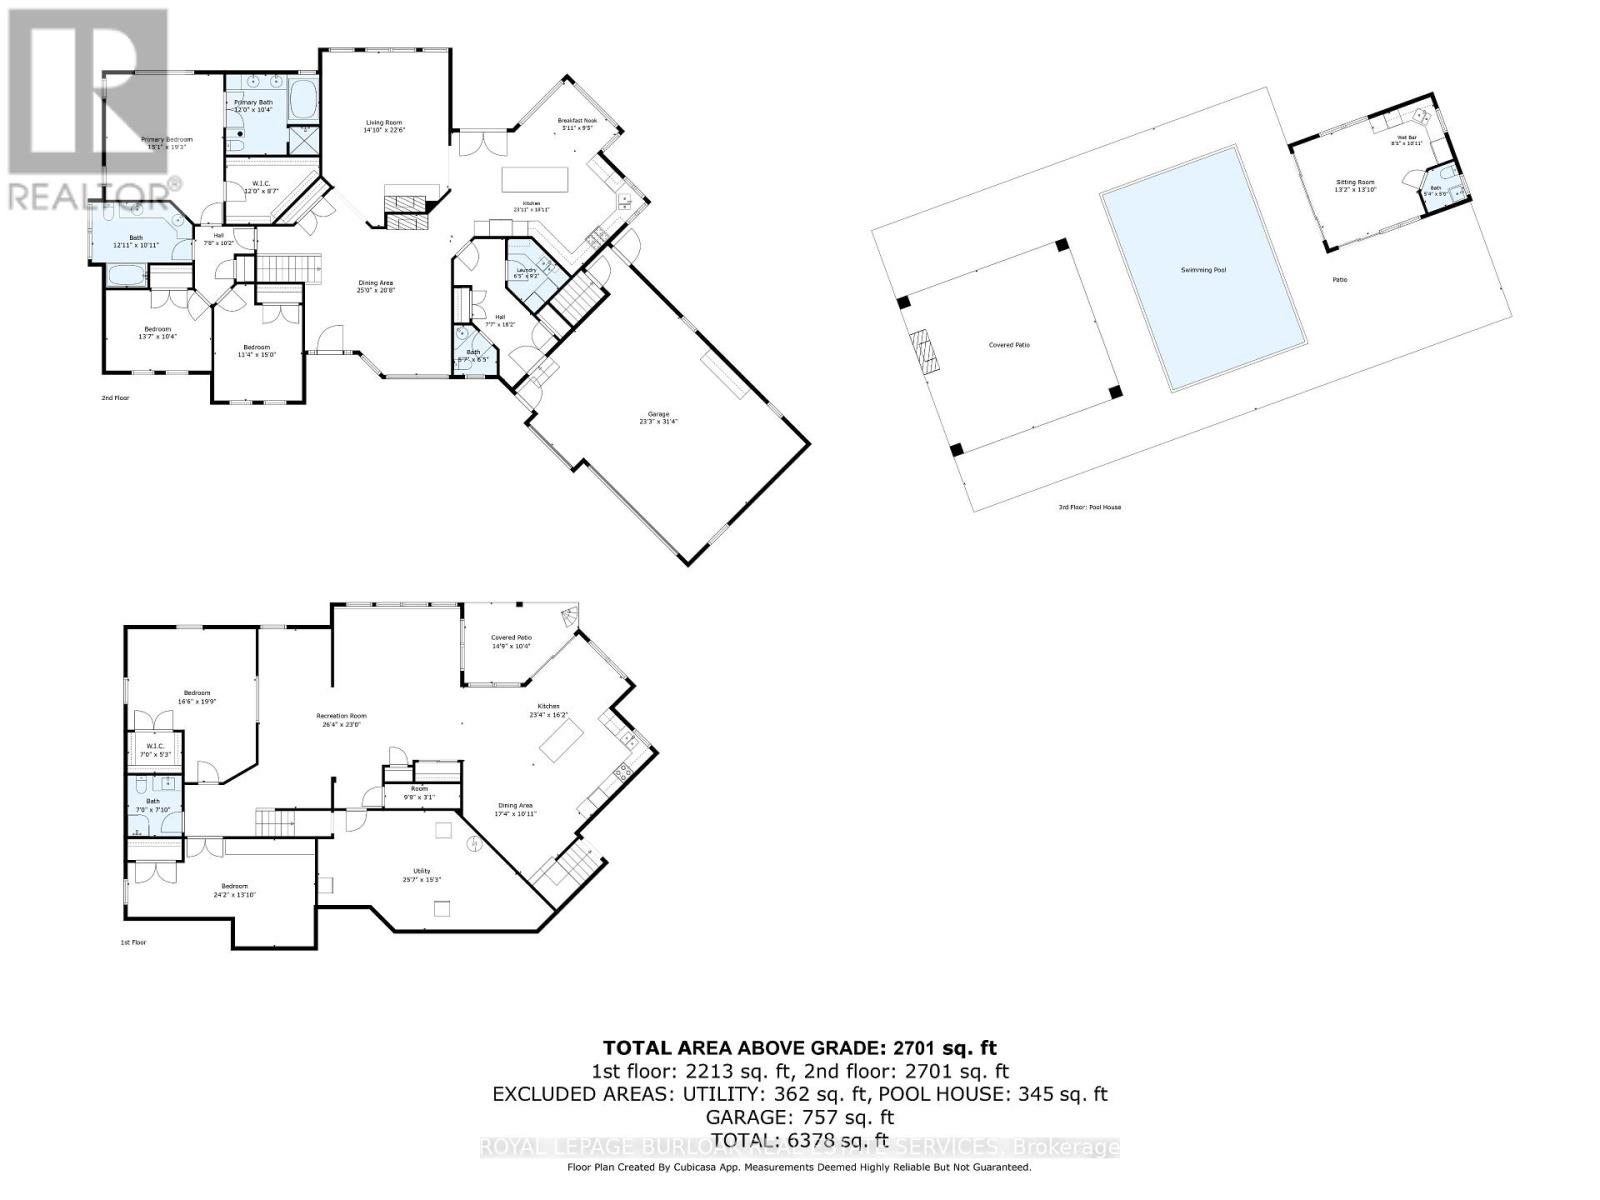
Set on 2 private acres with sweeping Niagara Escarpment views, 5200 No. 2 Side Rd is an exceptional country estate offering apprx. 4,900 sf of finished living space, 5 beds, 3 full & 2 half baths and a fully self-contained walkout lower level. A gated entrance, expansive stamped-concrete drive, oversized 3-car garage and mature landscaping introduce this impressive property with resort-style grounds. The outdoor setting is truly special. A large inground pool is surrounded by generous patio space and spectacular views, while a custom Dutch handcrafted timber & natural-stone gazebo creates the ultimate entertaining space with a wood-burning fireplace, built-in sink, gas burners & BBQ area. Across the pool, a matching pool house/bunkie features a kitchenette, 2-pc bath & loft-perfect for guests or poolside entertaining. Inside, generous principal rooms, expansive windows & quality finishes create a warm, welcoming atmosphere. The vaulted living room is anchored by a striking stone fireplace, while the spacious dining area is ideal for entertaining. The showpiece chef's kitchen features marble counters, extensive cabinetry, large island, Wolf gas range, Miele appliances & wine fridge. A wood-burning fireplace adds warmth, while the breakfast area and covered patio create an easy connection outdoors. The primary retreat offers a W/I closet & 5-pc ensuite. 2 additional bedrooms, full bath, powder rm & laundry complete the main level. The bright walkout lower level functions as a complete 2nd residence, ideal for multi-generational living, extended family or guests. It offers a full kitchen & dining area, expansive rec rm, 2 bedrooms, full bath, laundry, cold rm, storage, garage access & private walkout. A rare North Burlington estate combining incredible privacy, breathtaking views, exceptional outdoor living and two complete living spaces under one roof-all while remaining just minutes from everyday amenities, shopping, dining, major highways and downtown Burlington. (id:43681)
房源概要
| MLS® Number | W13714824 |
| 房源类型 | 民宅 |
| 社区名字 | Rural Milton West |
| 设备类型 | Propane Tank |
| 特征 | Gazebo |
| 总车位 | 15 |
| Pool Features | Salt Water Pool |
| 泳池类型 | Inground Pool |
| 租赁设备类型 | Propane Tank |
| 结构 | Outbuilding |
详 情
| 浴室 | 5 |
| 地上卧房 | 3 |
| 地下卧室 | 2 |
| 总卧房 | 5 |
| Age | 31 To 50 Years |
| 公寓设施 | Canopy, Fireplace(s) |
| 家电类 | Barbeque, Garage Door Opener Remote(s), Water Heater, Water Softener, 洗碗机, 烘干机, Freezer, 烤箱, Gas 炉子(s), 洗衣机, Water Treatment, 冰箱 |
| 建筑风格 | Raised Bungalow |
| 地下室进展 | 已装修 |
| 地下室类型 | 全完工 |
| 施工种类 | 独立屋 |
| 空调 | 中央空调 |
| 外墙 | 砖, 灰泥 |
| 壁炉 | 有 |
| Fireplace Total | 2 |
| 地基类型 | Unknown |
| 客人卫生间(不包含洗浴) | 2 |
| 供暖方式 | Propane |
| 供暖类型 | 压力热风 |
| 储存空间 | 1 |
| 内部尺寸 | 2500 - 3000 Sqft |
| 类型 | 独立屋 |
| 设备间 | Unknown |
车 位
| 附加车库 | |
| Garage |
土地
| 英亩数 | 无 |
| 污水道 | Septic System |
| 土地深度 | 406 Ft |
| 土地宽度 | 200 Ft |
| 不规则大小 | 200 X 406 Ft |
| 规划描述 | A |
房 间
| 楼 层 | 类 型 | 长 度 | 宽 度 | 面 积 |
|---|---|---|---|---|
| 地下室 | 娱乐,游戏房 | 8.03 m | 7.01 m | 8.03 m x 7.01 m |
| 地下室 | 厨房 | 7.11 m | 4.93 m | 7.11 m x 4.93 m |
| 地下室 | 餐厅 | 5.28 m | 3.33 m | 5.28 m x 3.33 m |
| 地下室 | 设备间 | 7.8 m | 4.65 m | 7.8 m x 4.65 m |
| 地下室 | 其它 | 2.97 m | 0.94 m | 2.97 m x 0.94 m |
| 地下室 | 卧室 | 7.37 m | 4.2 m | 7.37 m x 4.2 m |
| 地下室 | 卧室 | 5.03 m | 6.02 m | 5.03 m x 6.02 m |
| 一楼 | 主卧 | 4.6 m | 5.87 m | 4.6 m x 5.87 m |
| 一楼 | 卧室 | 3.45 m | 4.57 m | 3.45 m x 4.57 m |
| 一楼 | 卧室 | 4.14 m | 3.15 m | 4.14 m x 3.15 m |
| 一楼 | 厨房 | 7.29 m | 5.77 m | 7.29 m x 5.77 m |
| 一楼 | Eating Area | 1.8 m | 2.87 m | 1.8 m x 2.87 m |
| 一楼 | 客厅 | 4.52 m | 6.86 m | 4.52 m x 6.86 m |
| 一楼 | 餐厅 | 7.62 m | 6.3 m | 7.62 m x 6.3 m |
| 一楼 | 洗衣房 | 1.96 m | 2.79 m | 1.96 m x 2.79 m |
https://www.realtor.ca/real-estate/30200074/5200-2-side-road-milton-rural-milton-west

The trademarks REALTOR®, REALTORS®, and the REALTOR® logo are controlled by The Canadian Real Estate Association (CREA) and identify real estate professionals who are members of CREA. The trademarks MLS®, Multiple Listing Service® and the associated logos are owned by The Canadian Real Estate Association (CREA) and identify the quality of services provided by real estate professionals who are members of CREA. The trademark DDF® is owned by The Canadian Real Estate Association (CREA) and identifies CREA's Data Distribution Facility (DDF®)
Toronto Real Estate Board
Royal LePage Burloak Real Estate Services
September 01 2026 09:33:28
