
520 Orr Street Unit# 77 Stratford, Ontario N5A 0L7


$2,700 Monthly
Insurance, Exterior Maintenance
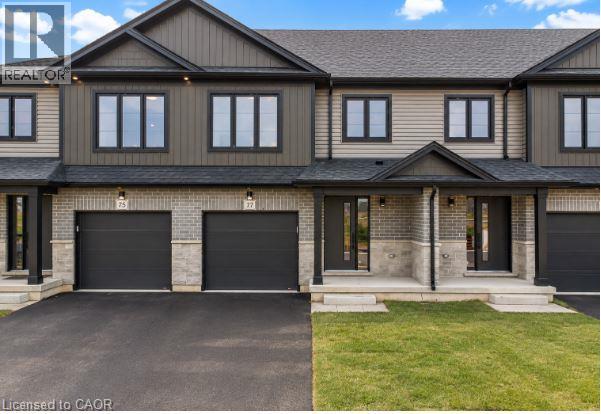
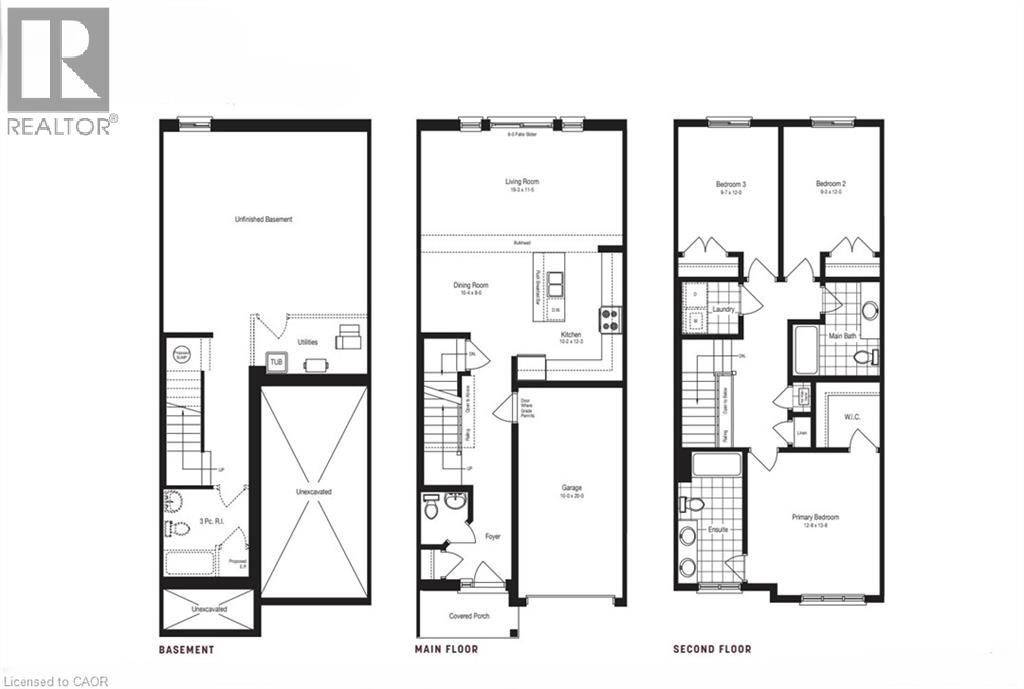
Welcome to Coventry of Stratford, where modern living meets the charm and convenience of one of Ontario’s most beloved communities. This well-designed 3 bedroom, 2.5 bathroom home offers a bright and functional layout with plenty of space to settle in and make your own. The main level features an open concept kitchen, living and dining area, with large windows bringing in an abundance of natural light. Upstairs, the primary bedroom includes a walk-in closet and private ensuite, complemented by two additional bedrooms, a full bathroom and convenient second-floor laundry. An attached single-car garage and private driveway provide everyday convenience, while the unfinished basement offers plenty of additional storage space. Located in a welcoming residential neighbourhood close to parks, schools, shopping and everyday amenities, with Stratford’s vibrant downtown, renowned theatres, restaurants and cafés just a short drive away. A fantastic opportunity to enjoy a newer home with the space, comfort and location to suit a variety of lifestyles. (id:43681)
房源概要
| MLS® Number | 40873277 |
| 房源类型 | 民宅 |
| 附近的便利设施 | 医院, 公园, 礼拜场所, 学校, 购物 |
| 社区特征 | 安静的区域 |
| 总车位 | 2 |
| 结构 | Porch |
详 情
| 浴室 | 3 |
| 地上卧房 | 3 |
| 总卧房 | 3 |
| 家电类 | 洗碗机, 冰箱, 炉子, Water Meter |
| 建筑风格 | Other |
| 地下室进展 | 已完成 |
| 地下室类型 | Full (unfinished) |
| 施工日期 | 2024 |
| 施工种类 | 附加的 |
| 空调 | 中央空调 |
| 外墙 | 砖 Veneer, 混凝土, 乙烯基壁板 |
| Fire Protection | Smoke Detectors |
| 地基类型 | 混凝土浇筑 |
| 客人卫生间(不包含洗浴) | 1 |
| 供暖类型 | 压力热风 |
| 储存空间 | 2 |
| 内部尺寸 | 1585 Sqft |
| 类型 | 联排别墅 |
| 设备间 | 市政供水 |
车 位
| 附加车库 | |
| Open |
土地
| 英亩数 | 无 |
| 土地便利设施 | 医院, 公园, 宗教场所, 学校, 购物 |
| 污水道 | 城市污水处理系统 |
| 土地深度 | 92 Ft |
| 土地宽度 | 20 Ft |
| 规划描述 | R4-2 |
房 间
| 楼 层 | 类 型 | 长 度 | 宽 度 | 面 积 |
|---|---|---|---|---|
| 二楼 | 卧室 | 9'7'' x 12'0'' | ||
| 二楼 | 四件套浴室 | 8'0'' x 5'0'' | ||
| 二楼 | 卧室 | 9'3'' x 12'0'' | ||
| 二楼 | 洗衣房 | 5'0'' x 5'0'' | ||
| 二楼 | 四件套主卧浴室 | 12'0'' x 5'8'' | ||
| 二楼 | 主卧 | 12'8'' x 13'8'' | ||
| 一楼 | 两件套卫生间 | 5'0'' x 5'8'' | ||
| 一楼 | 餐厅 | 10'4'' x 8'8'' | ||
| 一楼 | 厨房 | 10'2'' x 12'3'' | ||
| 一楼 | 客厅 | 19'3'' x 11'5'' |
设备间
| 配电箱 | 可用 |
| 天然气 | 可用 |
| Telephone | 可用 |
https://www.realtor.ca/real-estate/30432704/520-orr-street-unit-77-stratford

The trademarks REALTOR®, REALTORS®, and the REALTOR® logo are controlled by The Canadian Real Estate Association (CREA) and identify real estate professionals who are members of CREA. The trademarks MLS®, Multiple Listing Service® and the associated logos are owned by The Canadian Real Estate Association (CREA) and identify the quality of services provided by real estate professionals who are members of CREA. The trademark DDF® is owned by The Canadian Real Estate Association (CREA) and identifies CREA's Data Distribution Facility (DDF®)
REALTORS® Association of Hamilton-Burlington
Corcoran Horizon Realty
October 27 2026 07:00:50
