
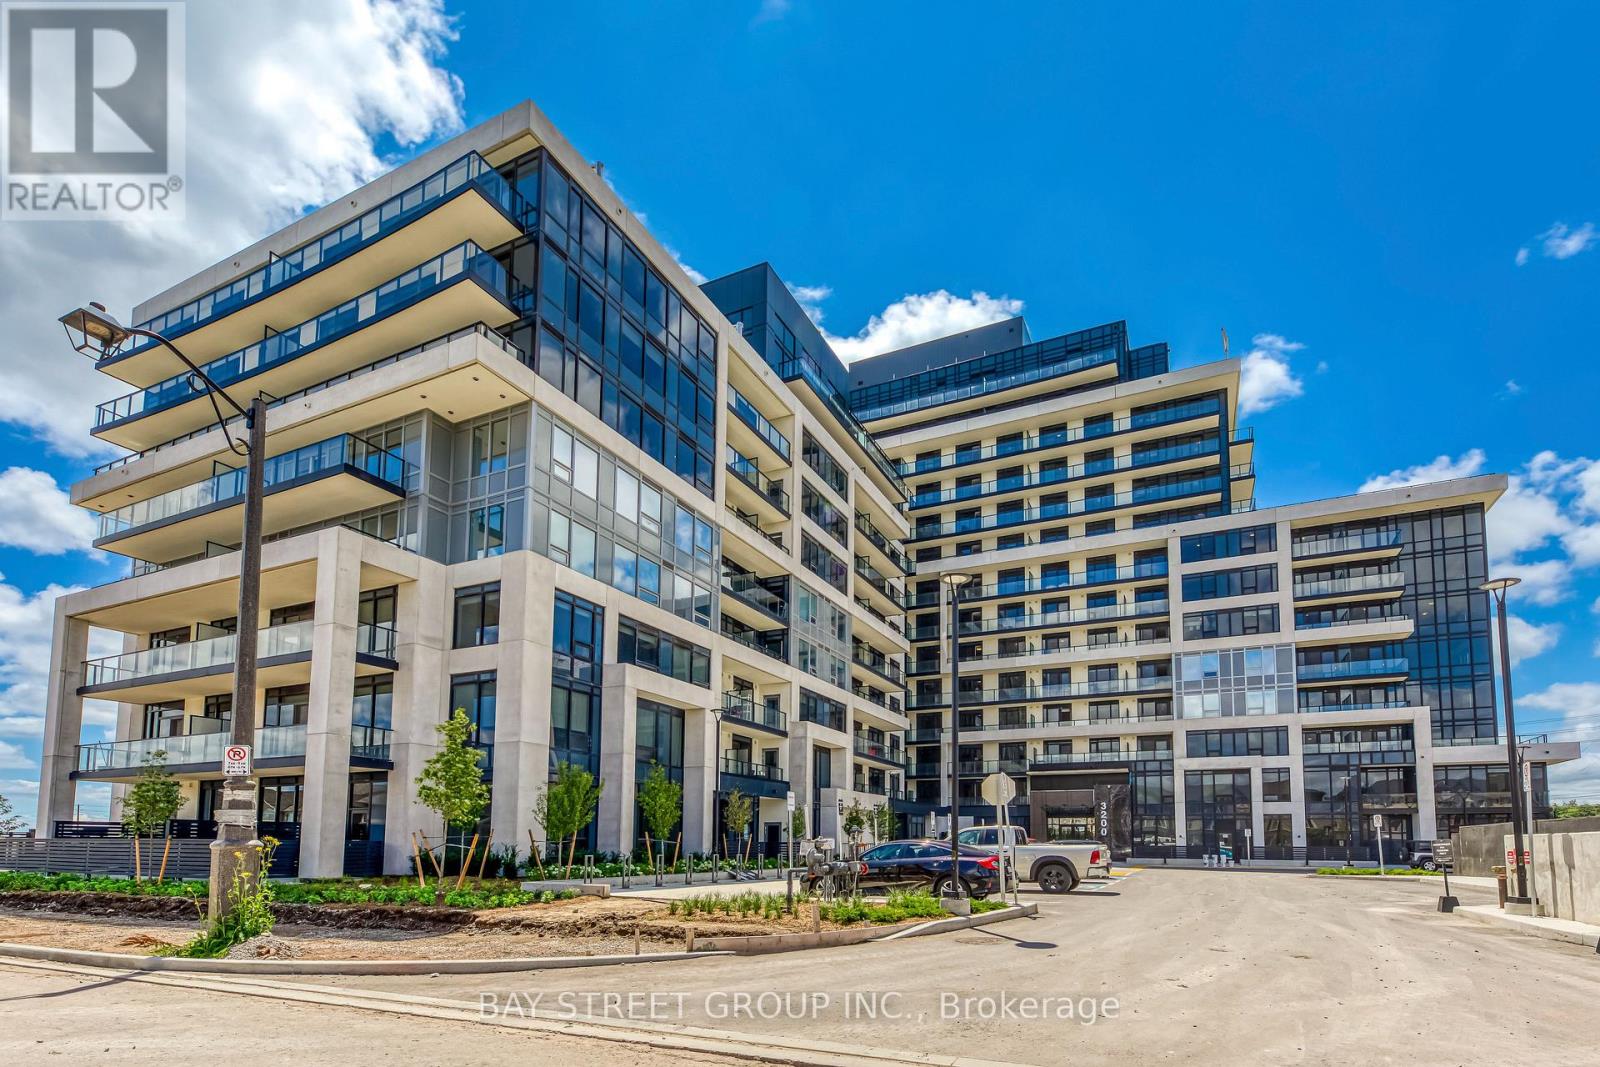
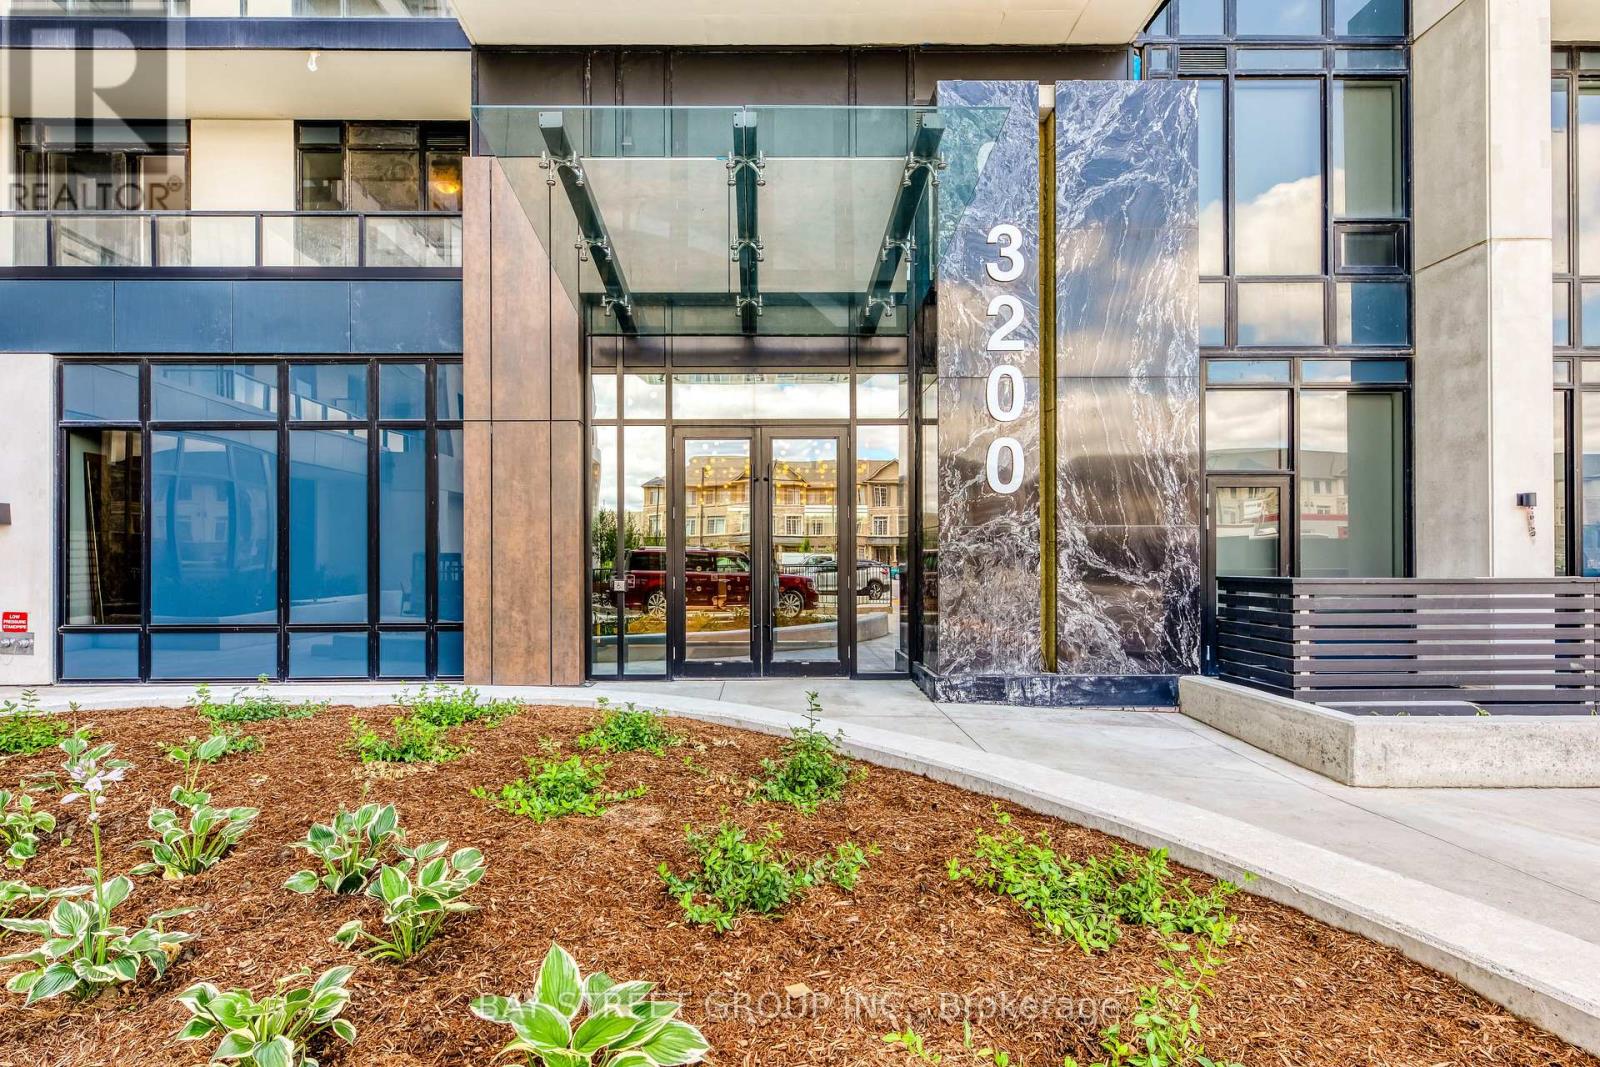
520 - 3200 William Coltson Avenue Oakville (Jm Joshua Meadows), Ontario L6H 7C2

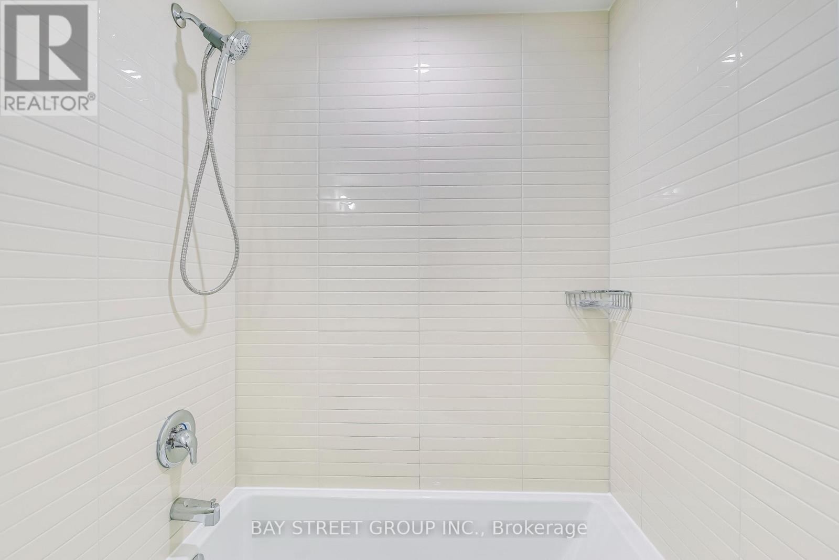
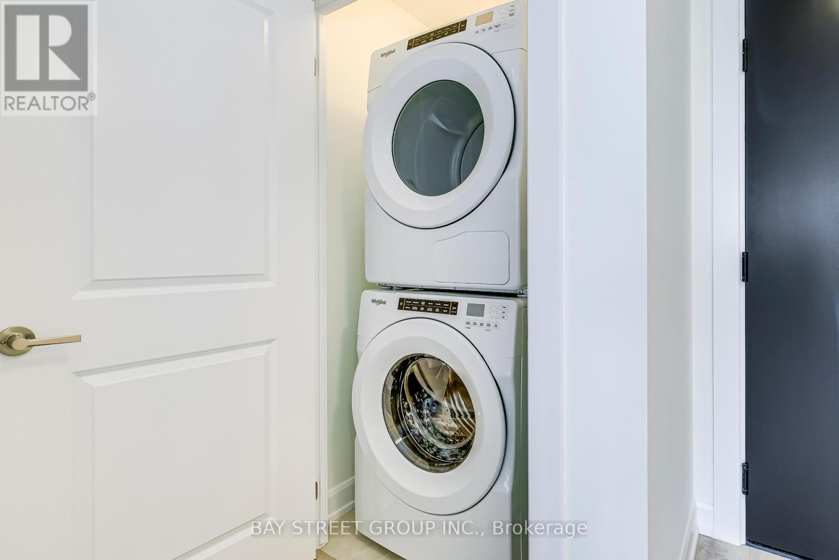
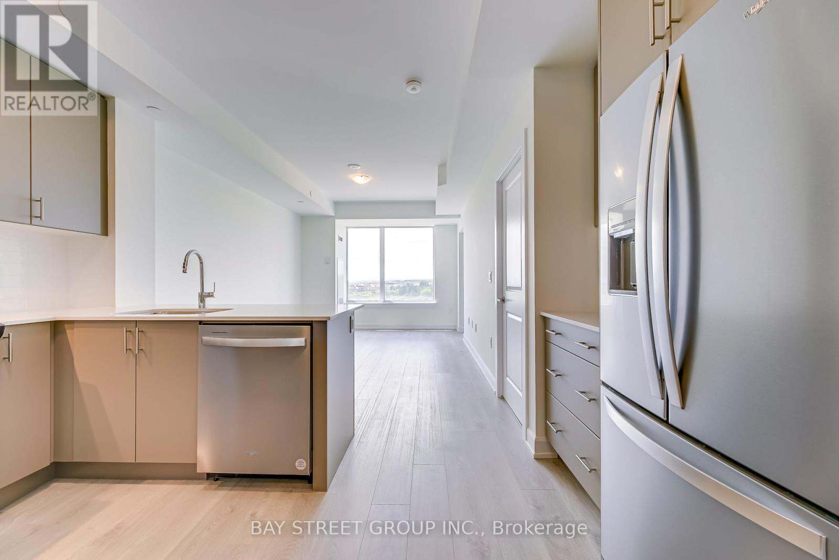
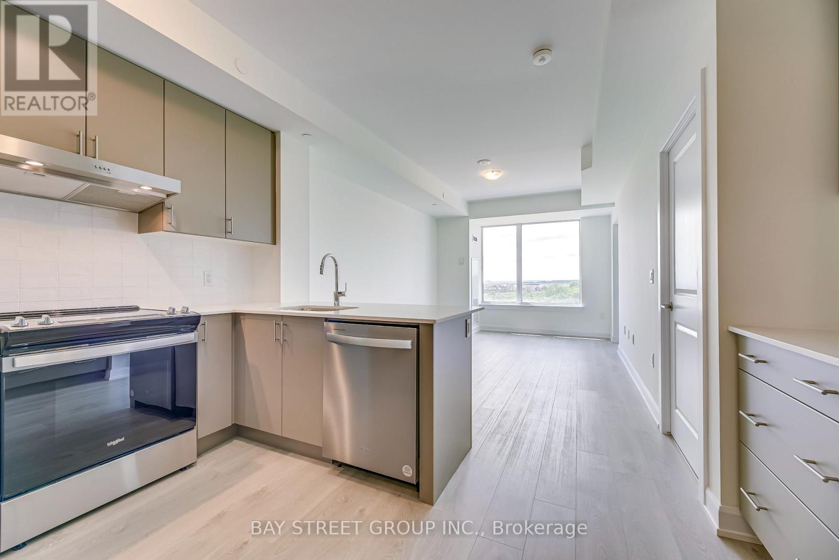
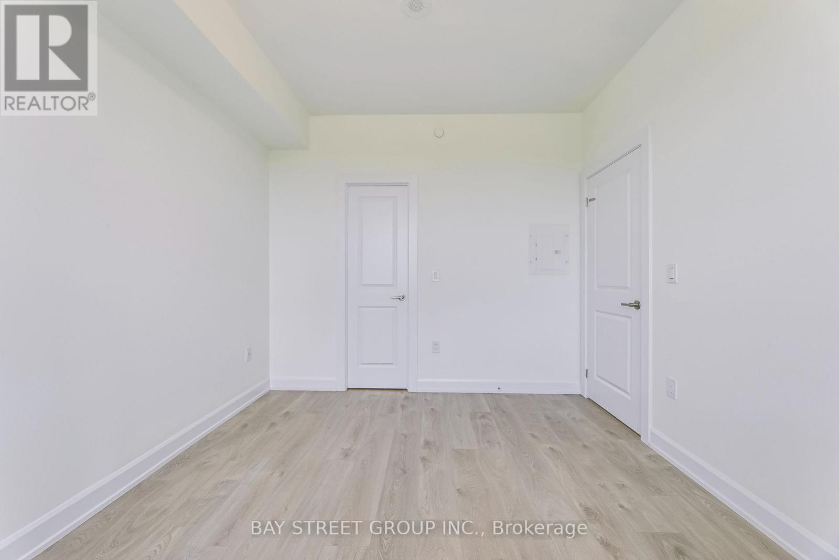
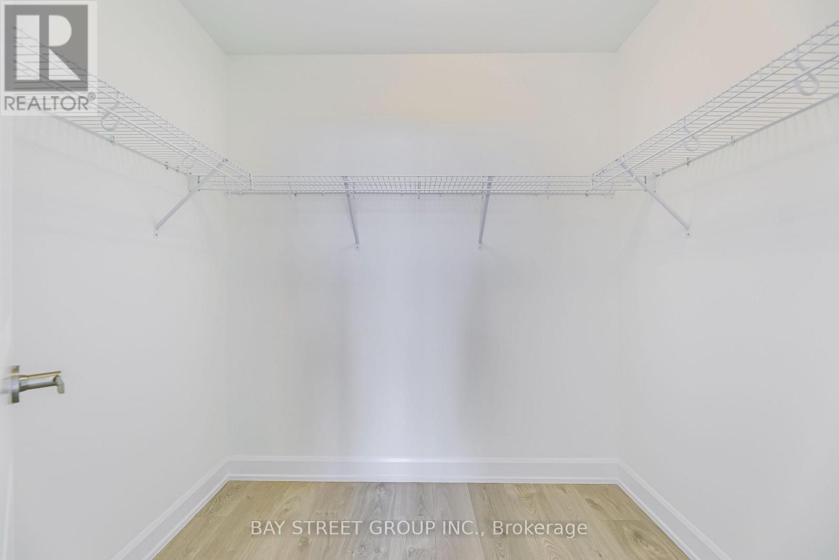
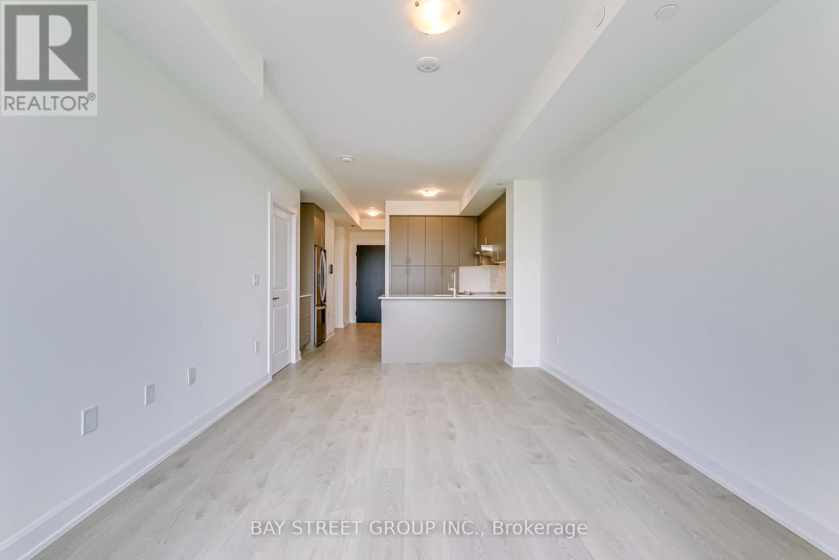
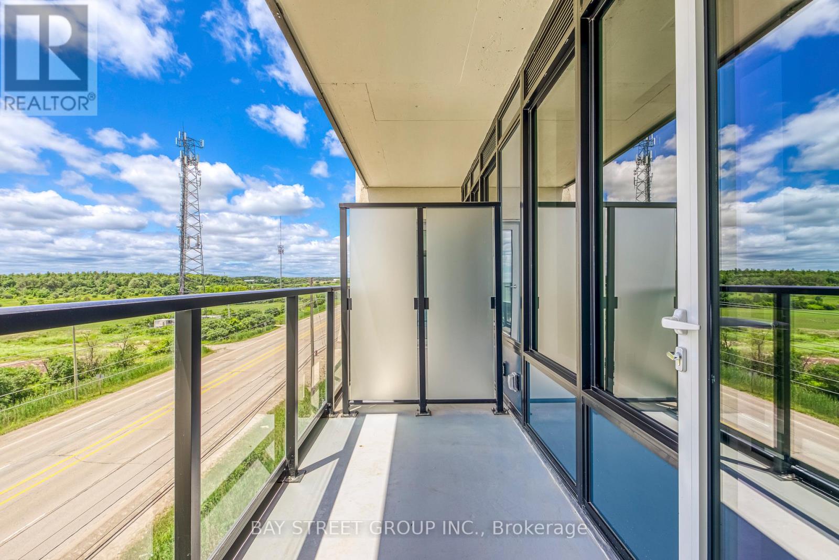

$2,450 Monthly
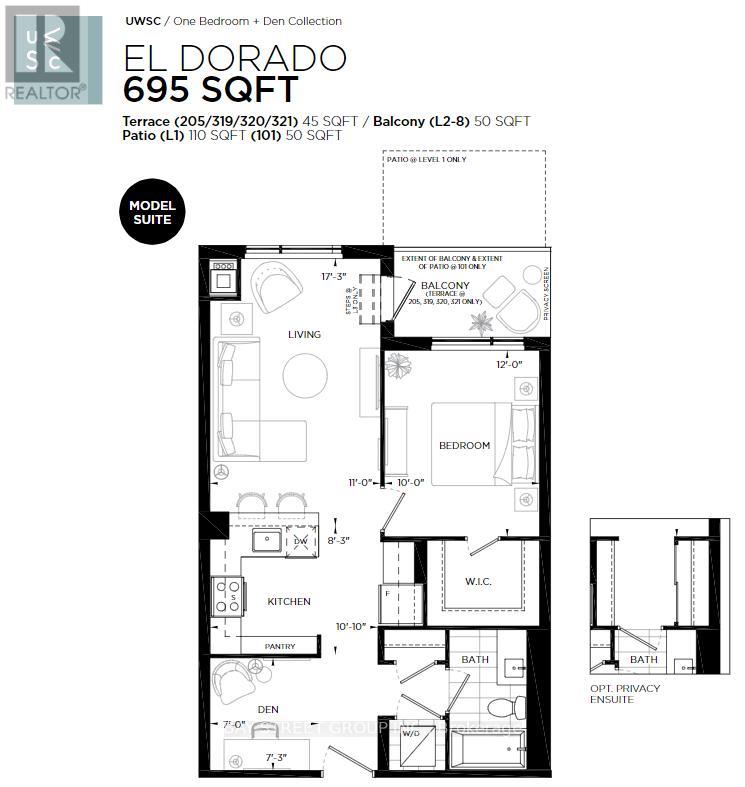
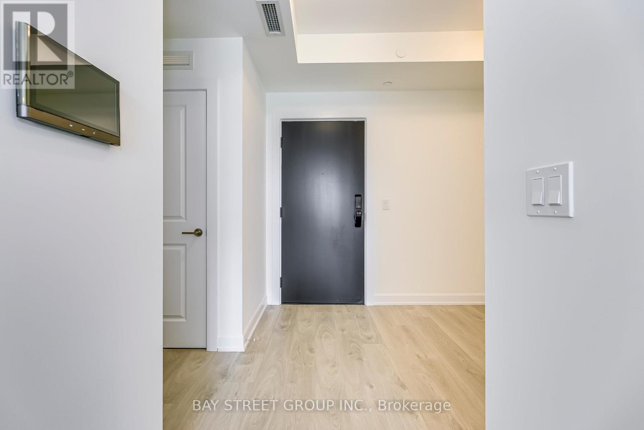
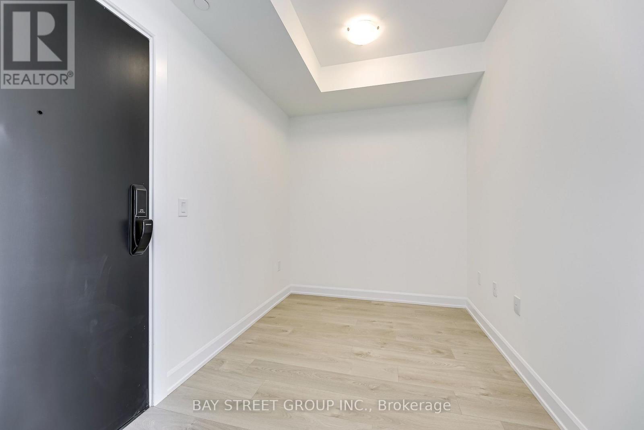
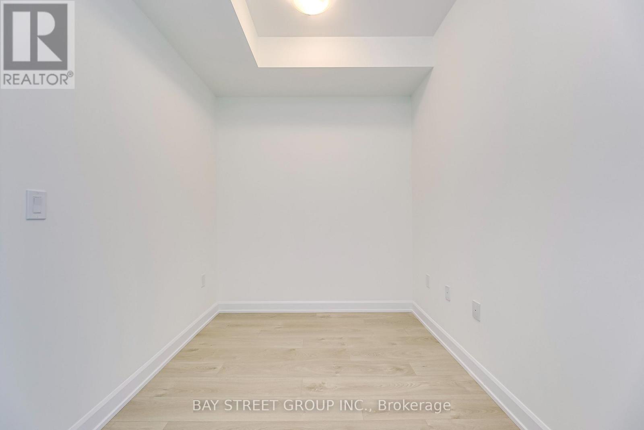
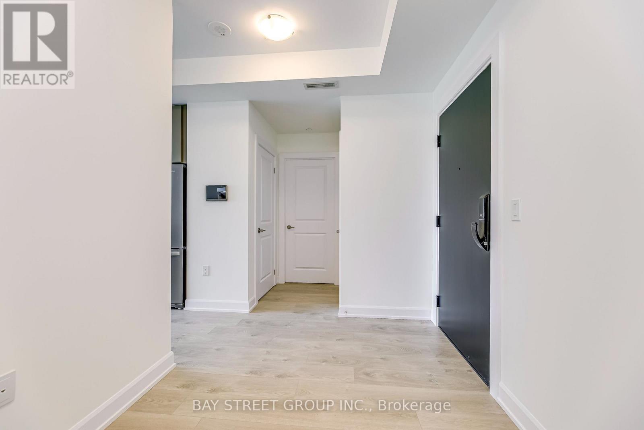
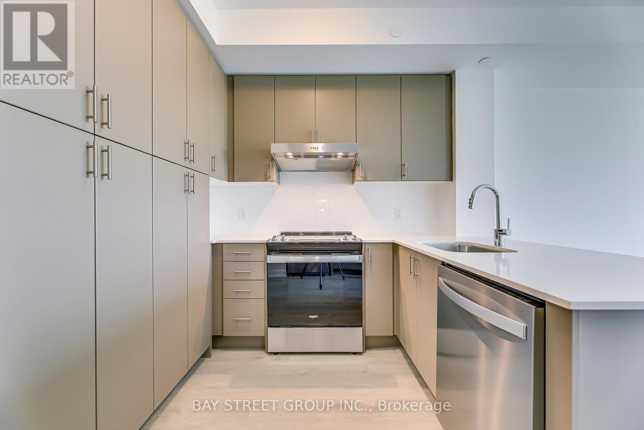
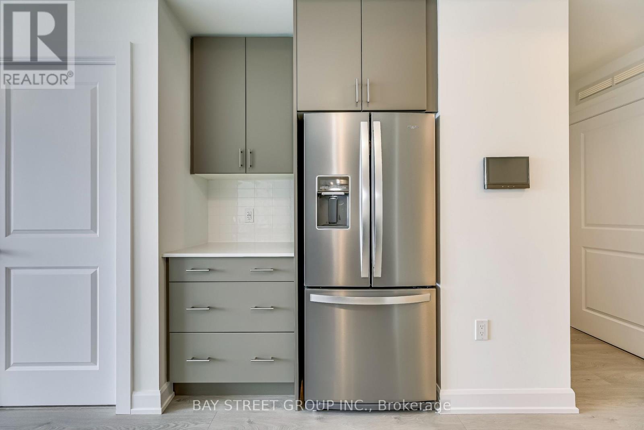
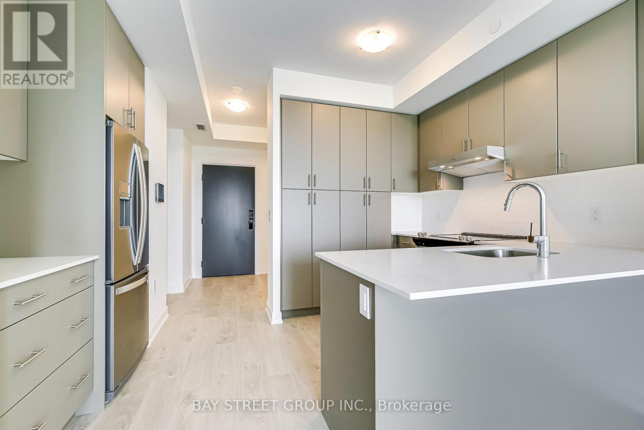
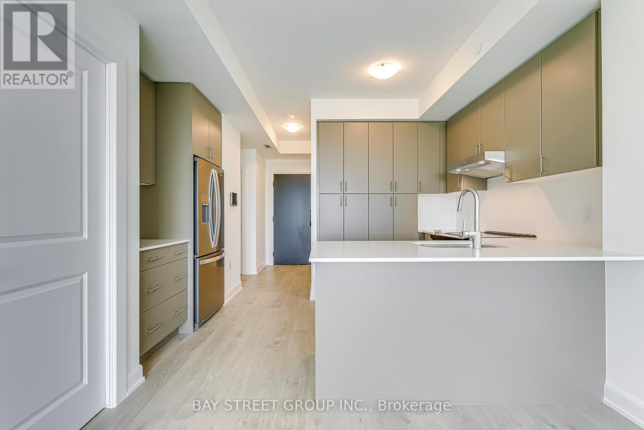
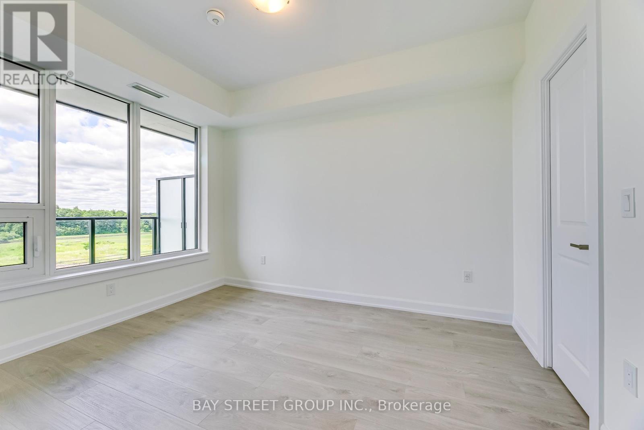
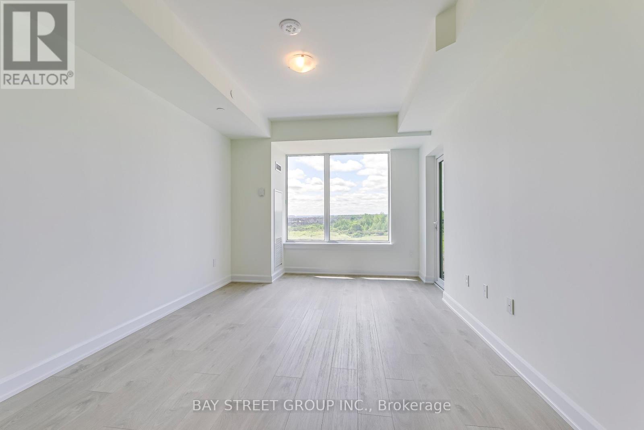
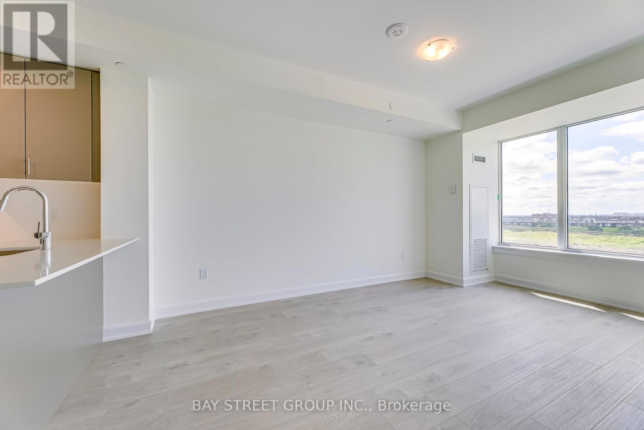
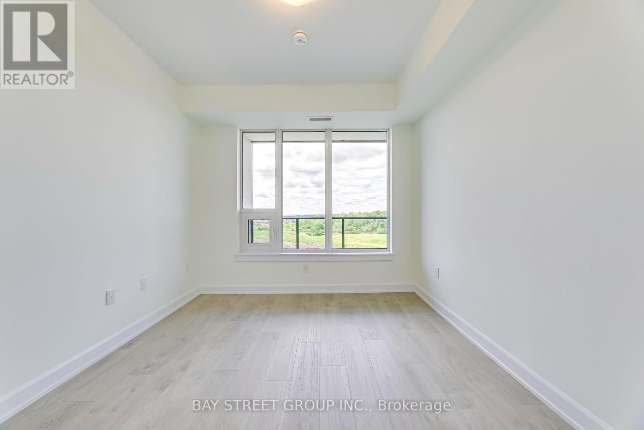
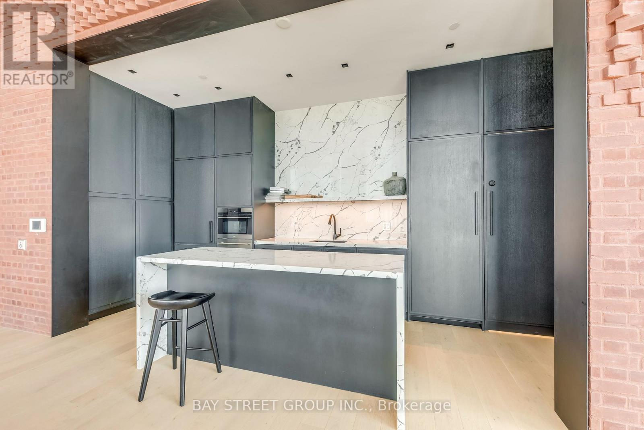
Discover this spacious and sun-drenched 1-bedroom plus den condo, offering 695 sq. ft. of impeccably designed living space. The unit is defined by soaring 9-foot smooth ceilings and an abundance of natural light that creates an airy, open atmosphere throughout.The modern kitchen is a chef's delight, featuring an upgraded appliance package, elegant quartz countertops, an oversized Blanco sink, and sophisticated under-cabinet lighting. For added flexibility, the versatile den can easily be transformed into a home office, a second bedroom, or a formal dining area to perfectly match your lifestyle.Don't miss your chance to live in one of the most sought-after developments in the area. This exceptional home offers the perfect blend of style, comfort, and functionality. (id:43681)
房源概要
| MLS® Number | W13565656 |
| 房源类型 | 民宅 |
| 社区名字 | 1010 - JM Joshua Meadows |
| 附近的便利设施 | 公园, 公共交通, 学校 |
| Communication Type | High Speed Internet |
| 社区特征 | Pets Allowed With Restrictions, 社区活动中心, School Bus |
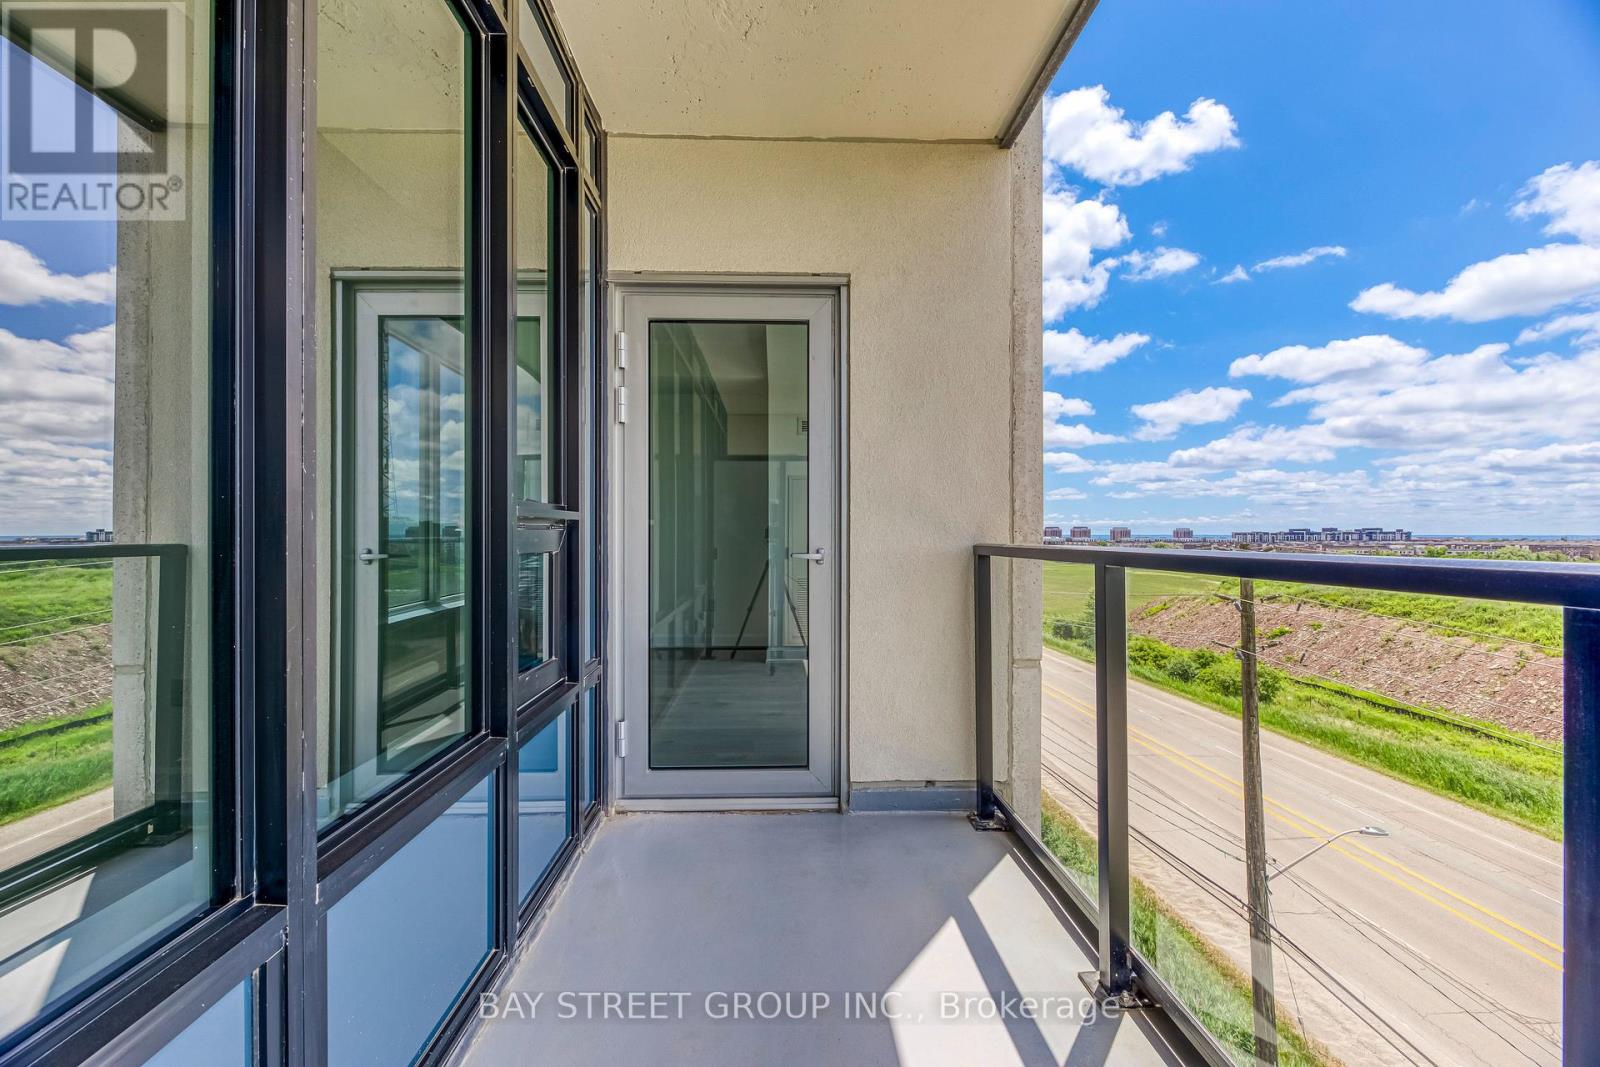
| 特征 | 阳台, 无地毯 |
| 总车位 | 1 |
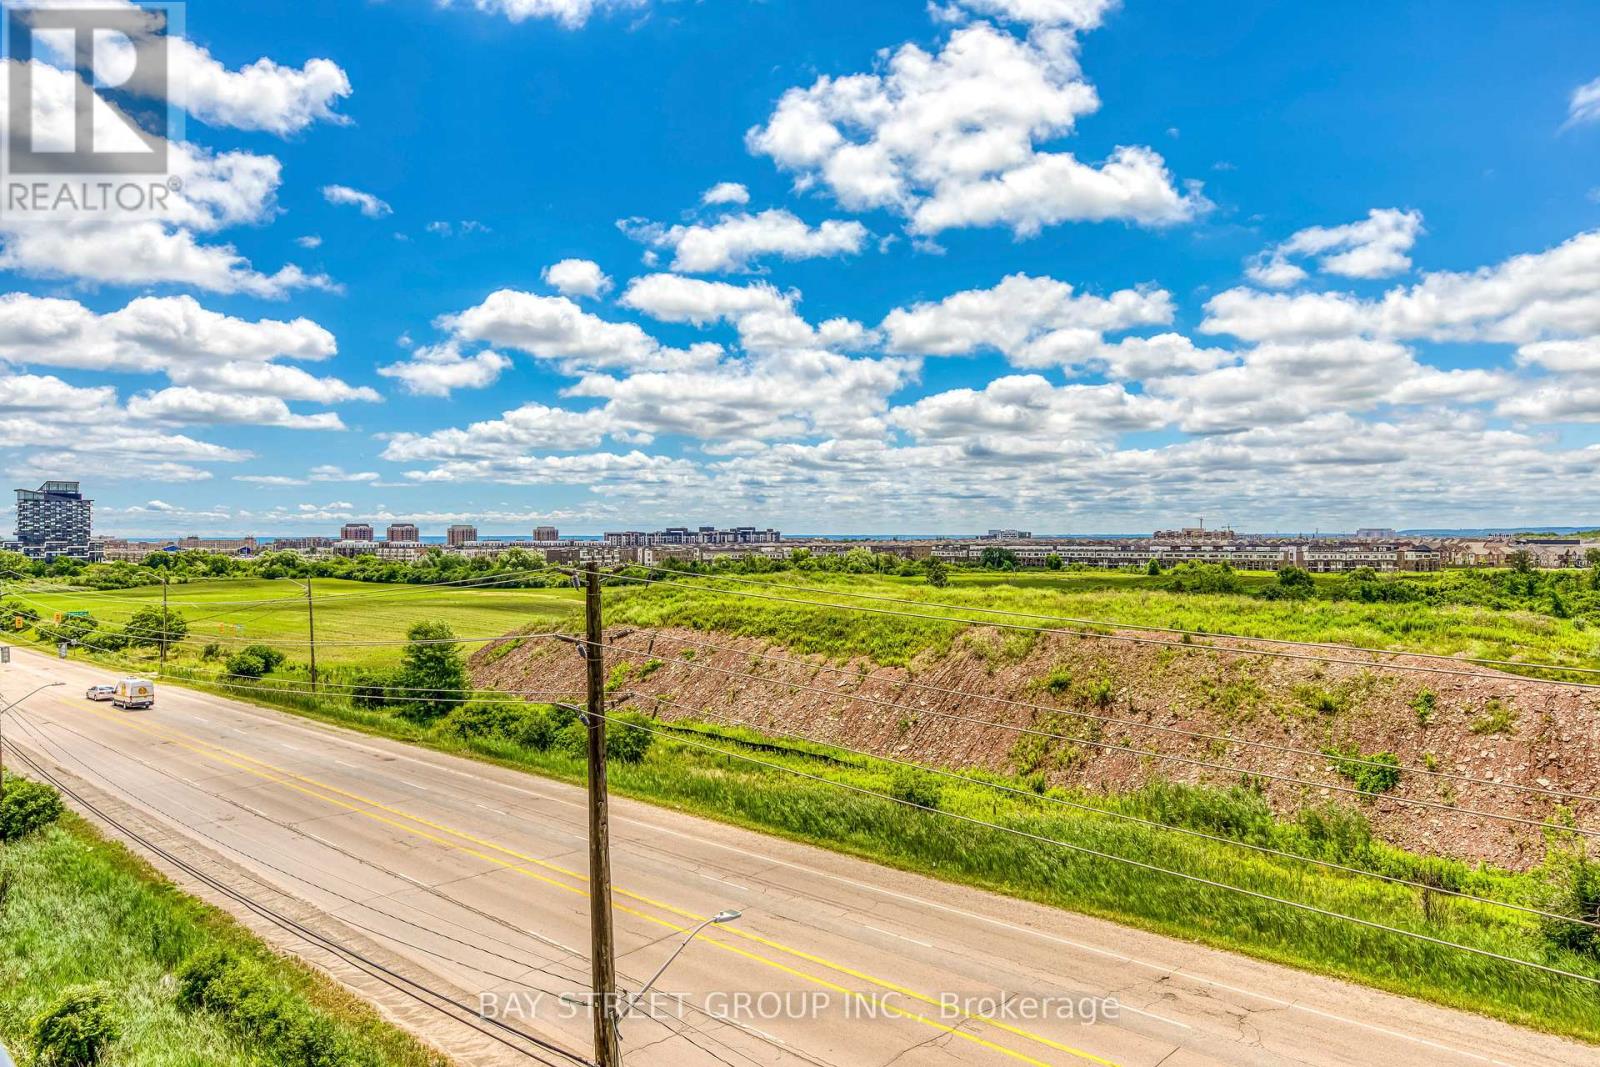
| View Type | View, Valley View |
详 情
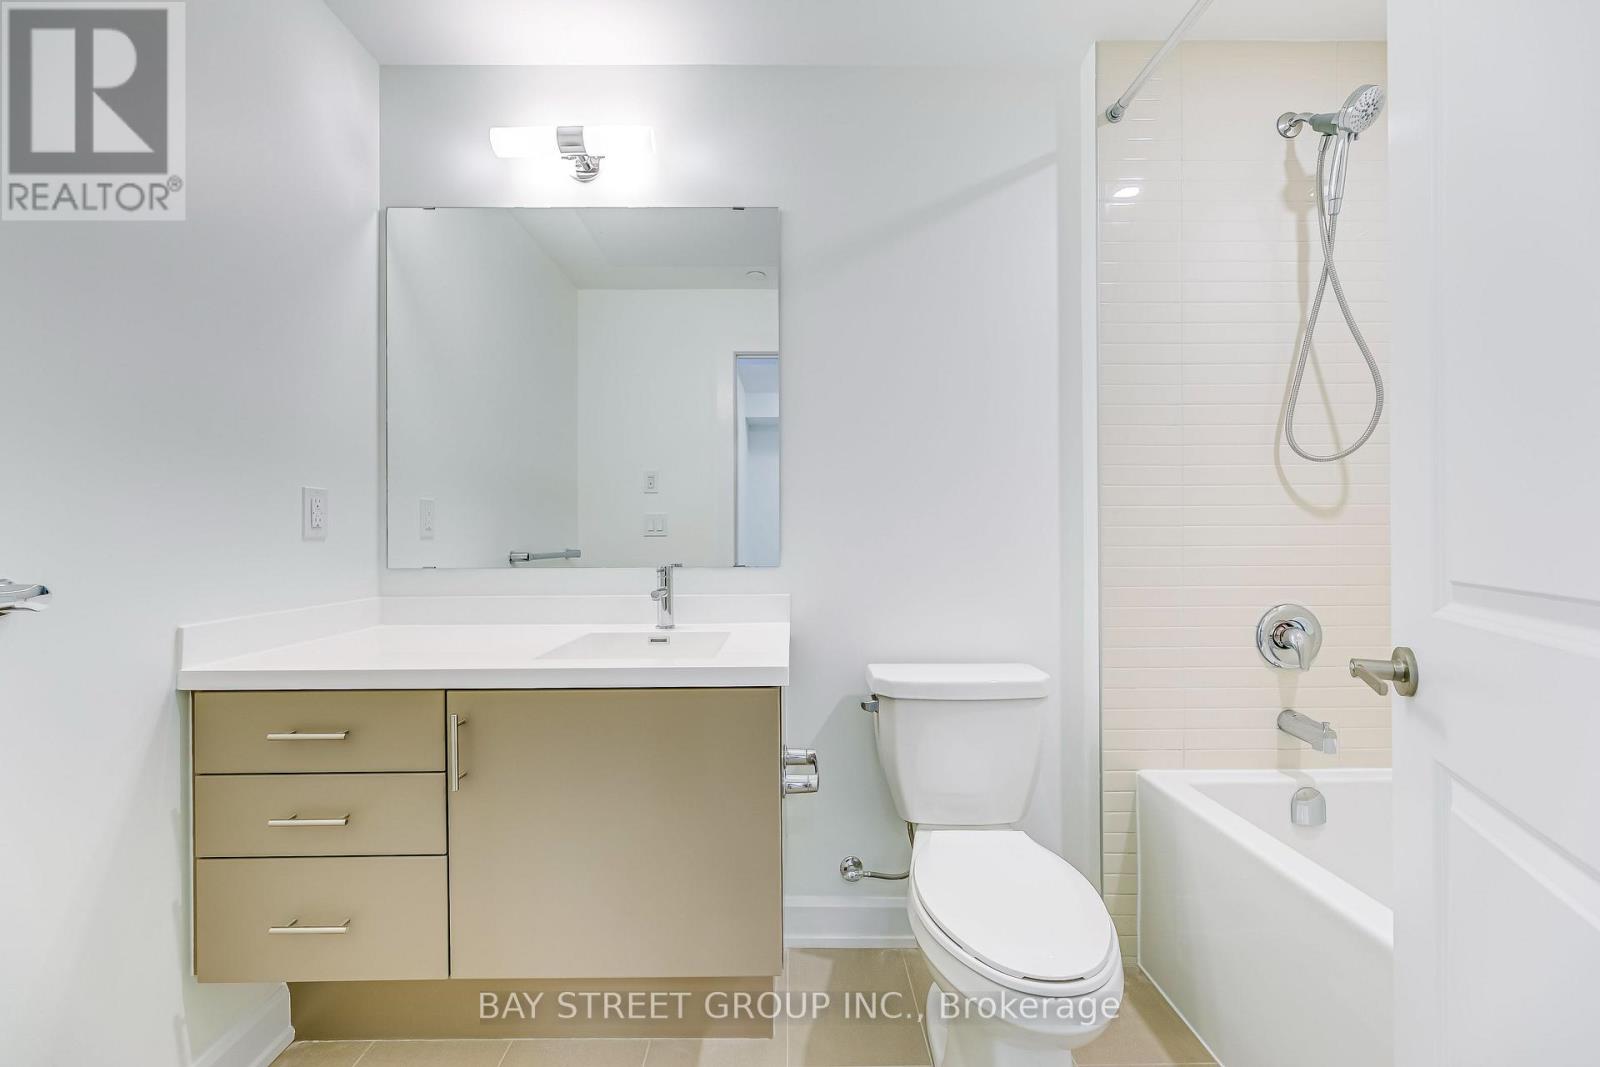
| 浴室 | 1 |
| 地上卧房 | 1 |
| 地下卧室 | 1 |
| 总卧房 | 2 |
| Age | New Building |
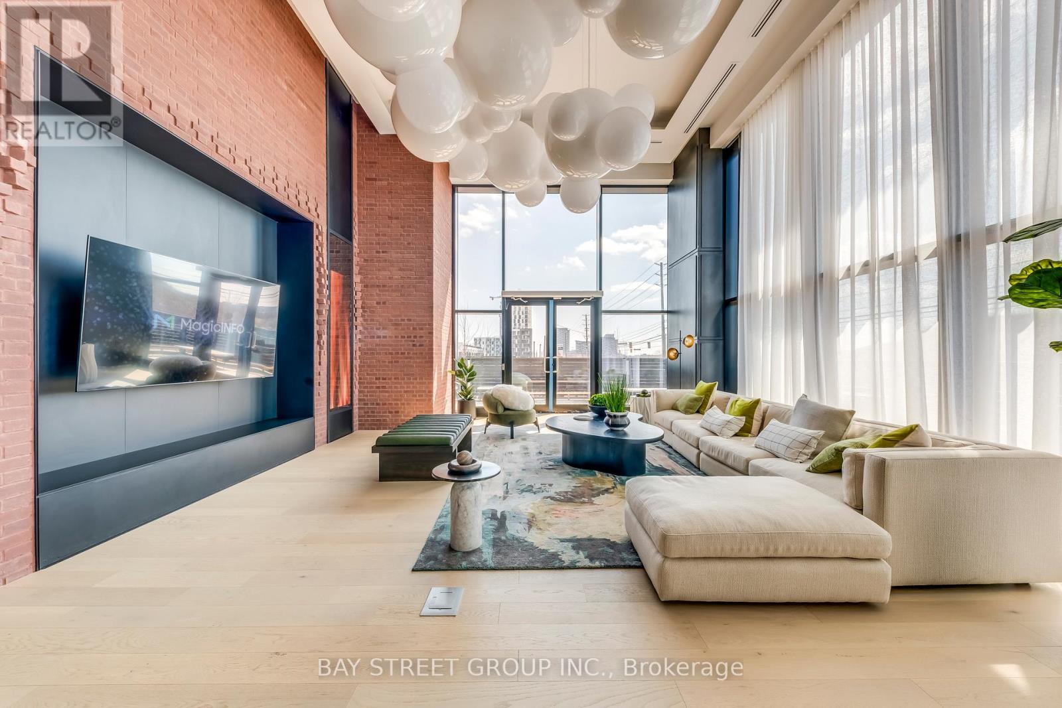
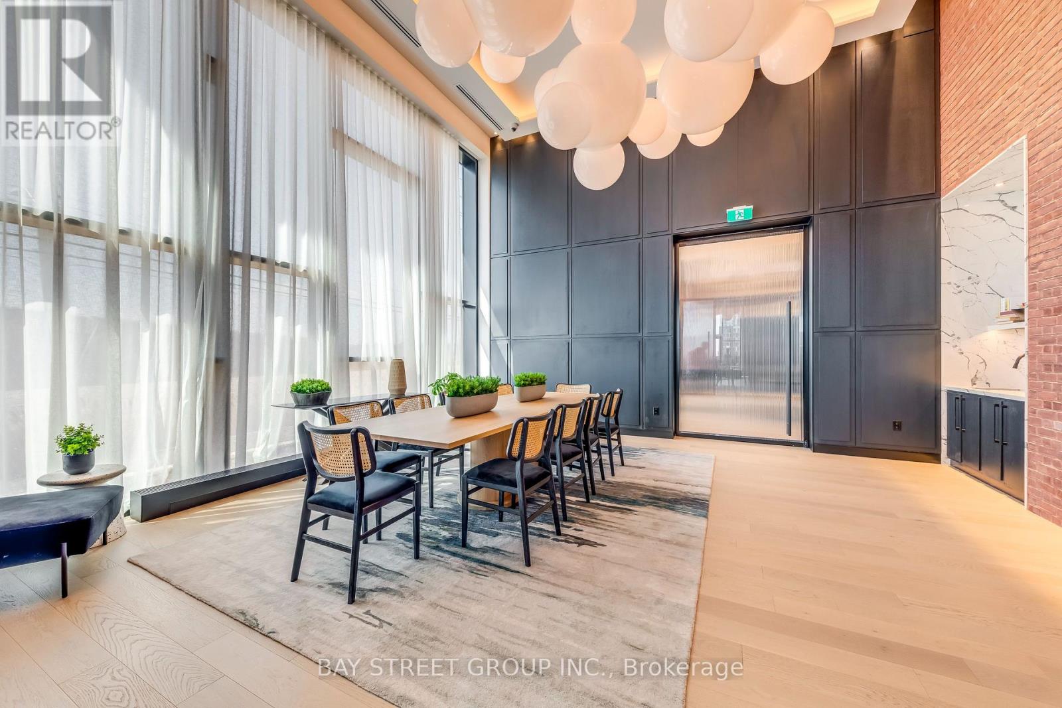
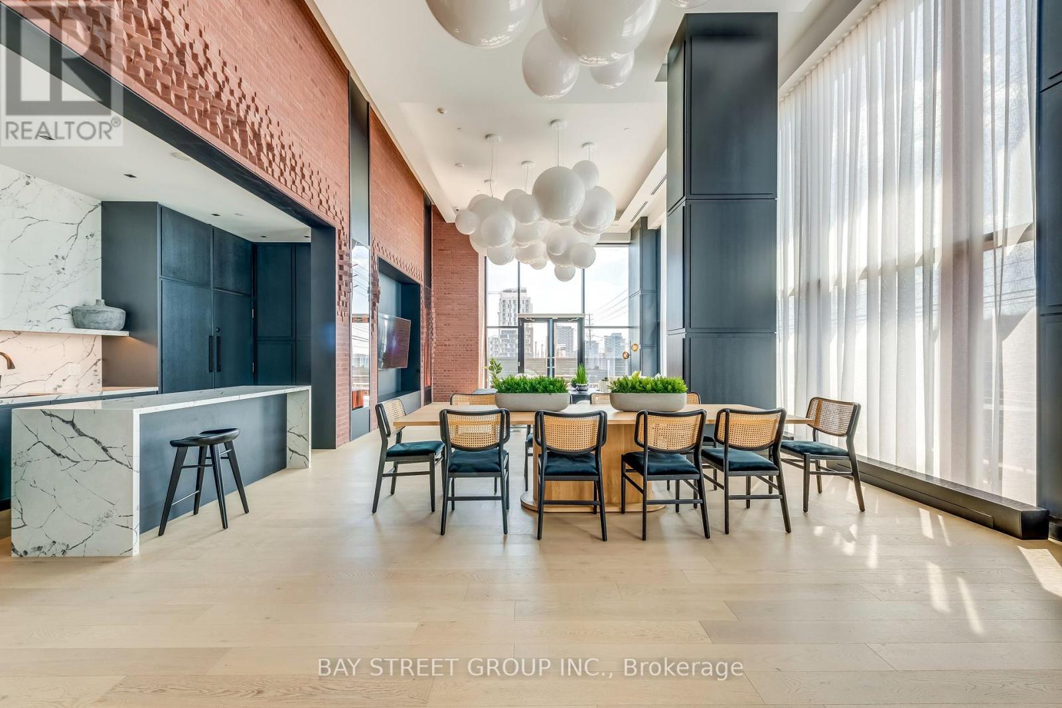
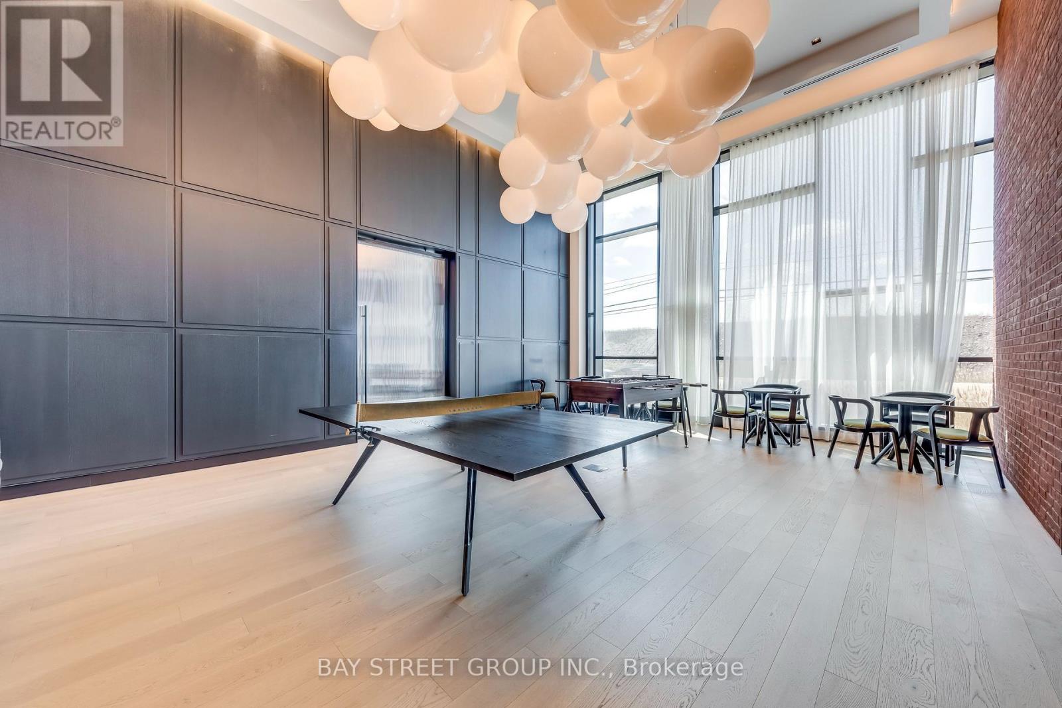
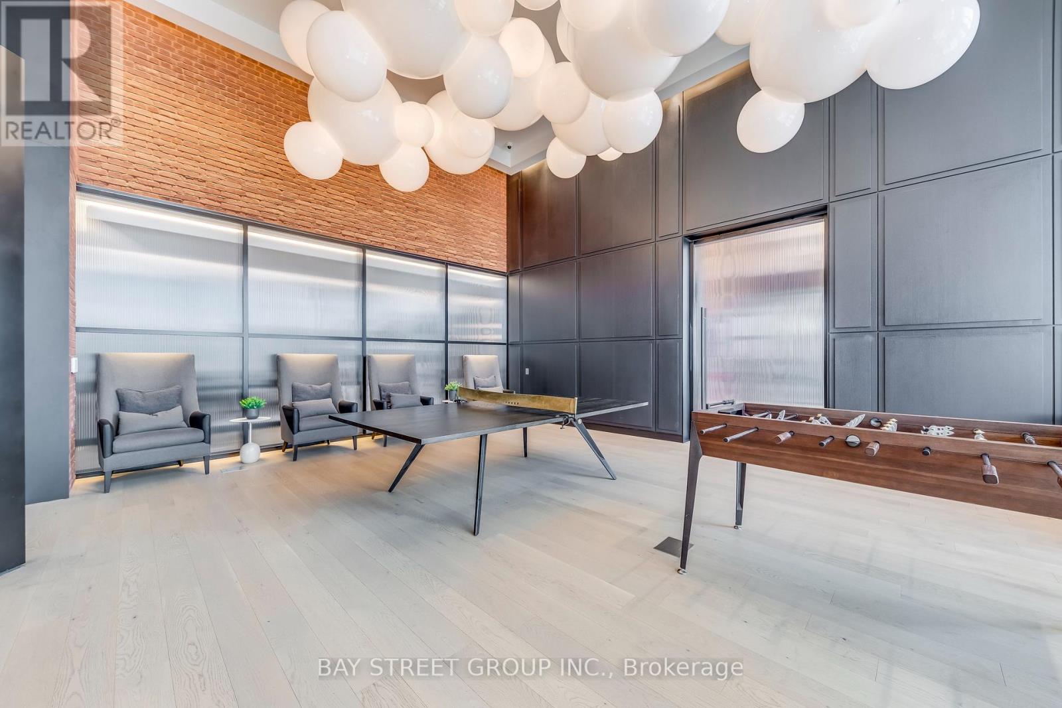
| 公寓设施 | Security/concierge, 健身房, 宴会厅, Visitor Parking, Storage - Locker |
| 家电类 | Garage Door Opener Remote(s), Intercom, 洗碗机, 烘干机, 微波炉, 炉子, 洗衣机, 窗帘, 冰箱 |
| 地下室类型 | 没有 |
| 空调 | 中央空调 |
| 外墙 | 混凝土, Steel |
| Fire Protection | Smoke Detectors |
| Flooring Type | Hardwood |
| 供暖方式 | Geo Thermal |
| 供暖类型 | 压力热风 |
| 内部尺寸 | 600 - 699 Sqft |
| 类型 | 公寓 |
车 位
| 地下 | |
| Garage |
土地
| 英亩数 | 无 |
| 土地便利设施 | 公园, 公共交通, 学校 |
房 间
| 楼 层 | 类 型 | 长 度 | 宽 度 | 面 积 |
|---|---|---|---|---|
| Flat | 客厅 | 5.3 m | 3.3 m | 5.3 m x 3.3 m |
| Flat | 衣帽间 | 2.2 m | 2.1 m | 2.2 m x 2.1 m |
| Flat | 厨房 | 2.5 m | 3.3 m | 2.5 m x 3.3 m |
| Flat | 主卧 | 3.7 m | 3 m | 3.7 m x 3 m |

The trademarks REALTOR®, REALTORS®, and the REALTOR® logo are controlled by The Canadian Real Estate Association (CREA) and identify real estate professionals who are members of CREA. The trademarks MLS®, Multiple Listing Service® and the associated logos are owned by The Canadian Real Estate Association (CREA) and identify the quality of services provided by real estate professionals who are members of CREA. The trademark DDF® is owned by The Canadian Real Estate Association (CREA) and identifies CREA's Data Distribution Facility (DDF®)
Toronto Real Estate Board
Bay Street Group Inc.
July 15 2026 02:38:11
