
52 Yates Street St. Catharines (Downtown), Ontario L2R 5R5


$999,900
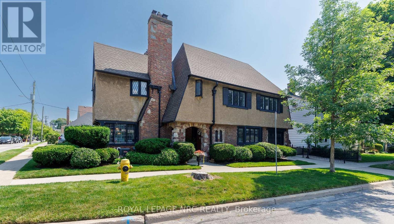
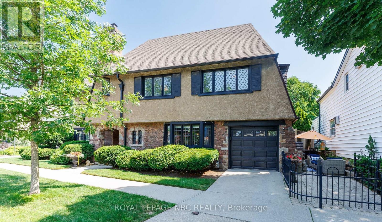
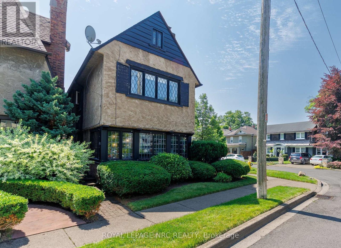
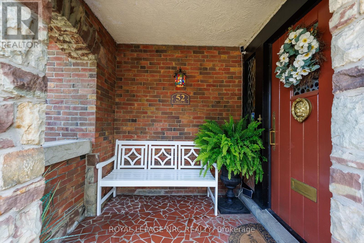
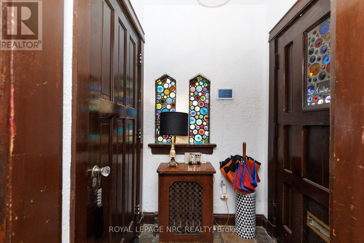
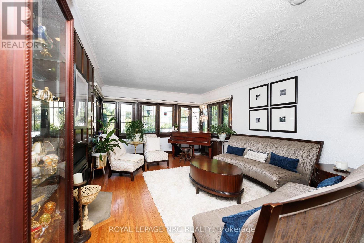
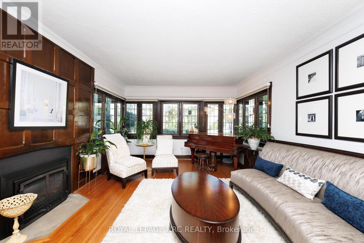
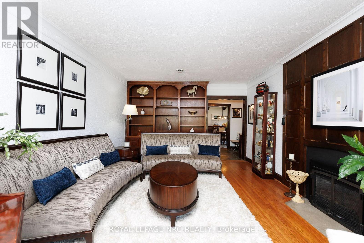
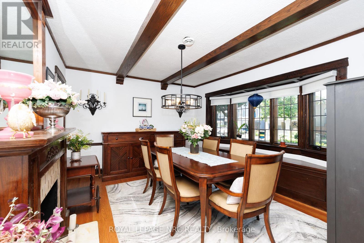
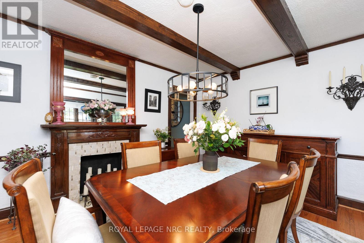
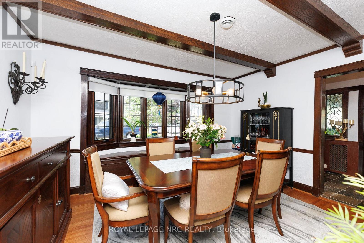
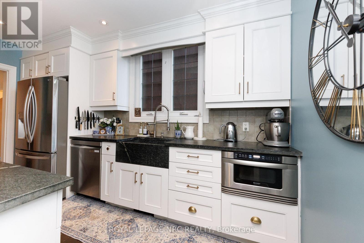
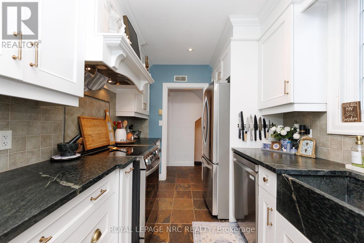
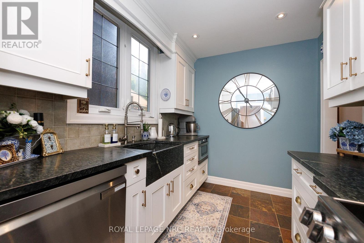
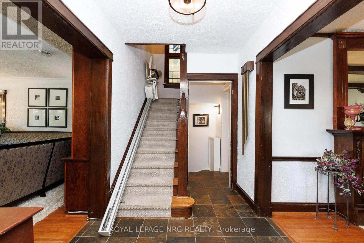
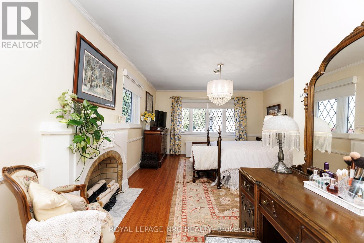
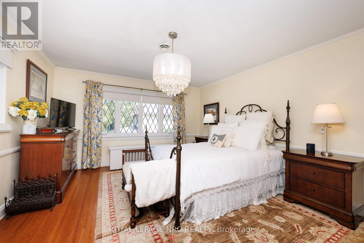
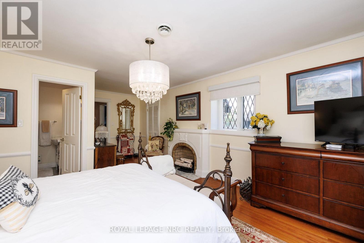
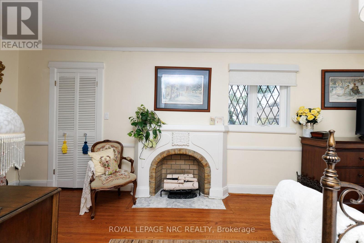
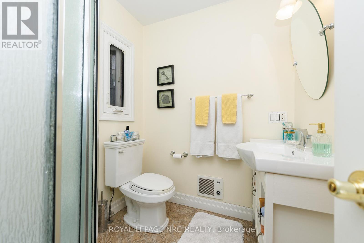
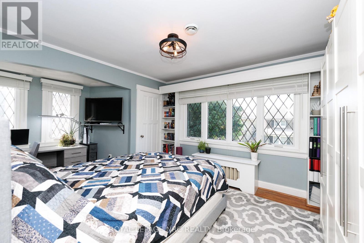
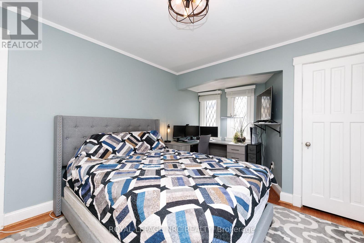
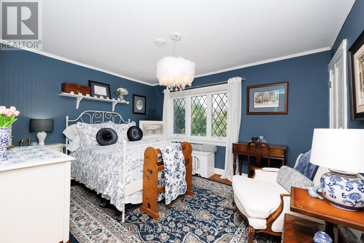
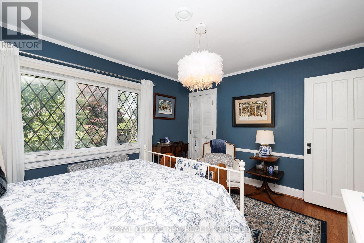
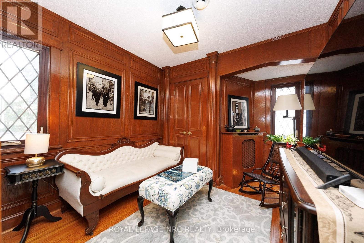
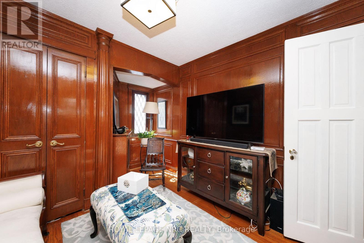
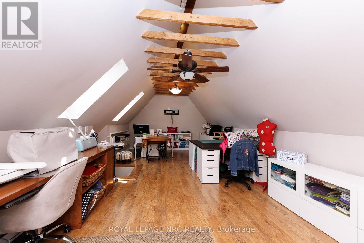
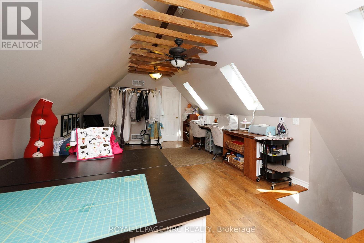
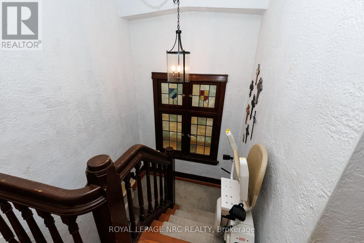
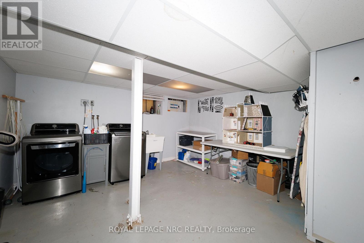
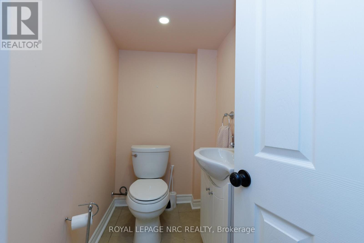
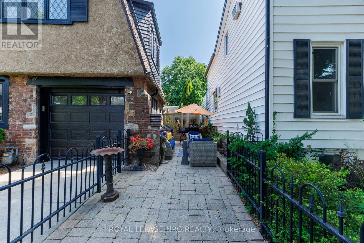
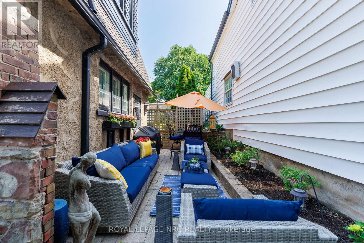
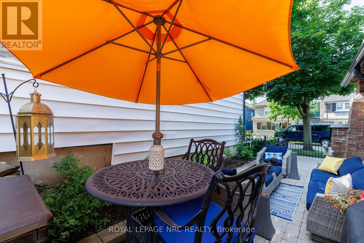
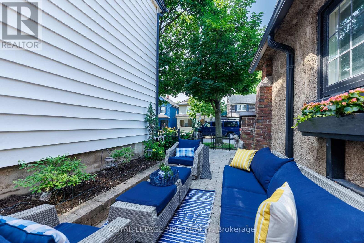
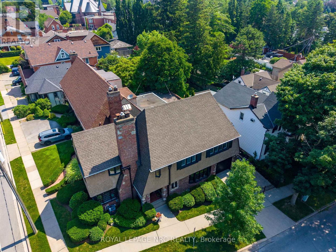
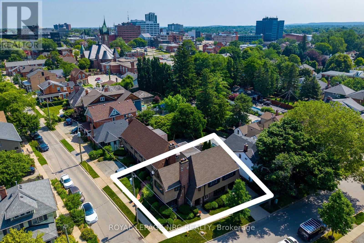
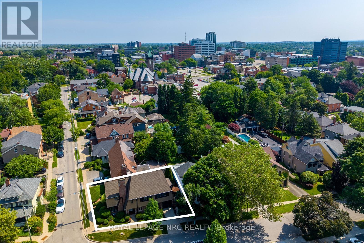
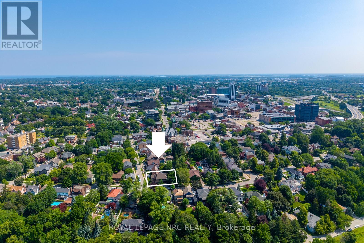
Welcome to 52 Yates Street! This beautiful Neo Tudor style 2.5 storey home is located in the heritage district of downtown St. Catharines. Built in 1926 by Prominent Architects Nicholson & Macbeth. Together, they became the most celebrated architectural duo in Niagara Region history! As soon as we step inside, we notice lead glass windows, the stone floor hallway, hardwood floors, and the beautiful wooden staircase. The living room offers an abundance of windows for lots of natural light, a gas fireplace and built-in cabinetry. The generous formal dining room has a bay window and decorative fireplace. Notice the ceiling beams! We continue onto the kitchen with its sandstone countertops and sink, and stainless steel appliances. We ascend the stairs to explore the second floor. Here we find three good sized bedrooms. A 3-pc ensuite services the primary bedroom. A 4-pc can also be found on the second floor. The second floor also offers an office space. Notice the beautiful wood in this area! Let's continue on; we head up to the third level, where we find a bright, multifunctional area. This could be used as a family room, a fourth bedroom, a crafts room, or work out studio. Right behind it is a convenient storage area. Now we head all the way down, to the basement. Here we find the laundry room and a 2-pc powder room, plus two storage rooms. Last, but not least, is the outside. To the side of this beautiful house, we find the cozy interlocked terrace area. Updates include: A/C: 2021, EV charger rough-in, water softener: 2021, washer & dryer: 2021; Hot water On Demand: 2021, garage door and remote: 2023, all kitchen appliances replaced in 2024. Ask listing agent for the complete list. (id:43681)
房源概要
| MLS® Number | X13512032 |
| 房源类型 | 民宅 |
| 社区名字 | 451 - Downtown |
| 设备类型 | 没有 |
| 总车位 | 2 |
| 租赁设备类型 | 没有 |
详 情
| 浴室 | 3 |
| 地上卧房 | 3 |
| 总卧房 | 3 |
| Age | 51 To 99 Years |
| 家电类 | Water Softener, Water Heater - Tankless, Water Heater, 洗碗机, 烘干机, Garage Door Opener Remote(s), 炉子, 洗衣机, 冰箱 |
| 地下室进展 | 部分完成 |
| 地下室类型 | 全部完成 |
| 施工种类 | 独立屋 |
| 空调 | 中央空调 |
| 外墙 | 石, 灰泥 |
| 壁炉 | 有 |
| 地基类型 | 混凝土浇筑 |
| 客人卫生间(不包含洗浴) | 1 |
| 供暖方式 | 天然气 |
| 储存空间 | 3 |
| 内部尺寸 | 2000 - 2500 Sqft |
| 类型 | 独立屋 |
| 设备间 | 市政供水 |
车 位
| 附加车库 | |
| Garage |
土地
| 英亩数 | 无 |
| 污水道 | Sanitary Sewer |
| 土地深度 | 39 Ft ,1 In |
| 土地宽度 | 70 Ft |
| 不规则大小 | 70 X 39.1 Ft |
| 规划描述 | R2 |
房 间
| 楼 层 | 类 型 | 长 度 | 宽 度 | 面 积 |
|---|---|---|---|---|
| 二楼 | 主卧 | 6.48 m | 4.04 m | 6.48 m x 4.04 m |
| 二楼 | 浴室 | 2 m | 1.8 m | 2 m x 1.8 m |
| 二楼 | 卧室 | 4.17 m | 3.4 m | 4.17 m x 3.4 m |
| 二楼 | 第二卧房 | 5 m | 3.43 m | 5 m x 3.43 m |
| 二楼 | 浴室 | 1.8 m | 2.3 m | 1.8 m x 2.3 m |
| 二楼 | Office | 3.76 m | 2.79 m | 3.76 m x 2.79 m |
| 地下室 | 洗衣房 | 3.6 m | 3.1 m | 3.6 m x 3.1 m |
| 地下室 | 浴室 | 2 m | 1.3 m | 2 m x 1.3 m |
| 地下室 | Furnace | 5.9 m | 3.7 m | 5.9 m x 3.7 m |
| 地下室 | 其它 | 2.6 m | 1.8 m | 2.6 m x 1.8 m |
| 一楼 | 客厅 | 6.1 m | 3.89 m | 6.1 m x 3.89 m |
| 一楼 | 餐厅 | 4.27 m | 3.51 m | 4.27 m x 3.51 m |
| 一楼 | 厨房 | 4.17 m | 2.29 m | 4.17 m x 2.29 m |
| Upper Level | 家庭房 | 8 m | 3.8 m | 8 m x 3.8 m |
https://www.realtor.ca/real-estate/29977607/52-yates-street-st-catharines-downtown-451-downtown

The trademarks REALTOR®, REALTORS®, and the REALTOR® logo are controlled by The Canadian Real Estate Association (CREA) and identify real estate professionals who are members of CREA. The trademarks MLS®, Multiple Listing Service® and the associated logos are owned by The Canadian Real Estate Association (CREA) and identify the quality of services provided by real estate professionals who are members of CREA. The trademark DDF® is owned by The Canadian Real Estate Association (CREA) and identifies CREA's Data Distribution Facility (DDF®)
Niagara Association of REALTORS®
Royal LePage Nrc Realty
July 02 2026 10:57:13
