
52 Wilcox Drive Peacock Point, Ontario N0A 1L0


$599,900
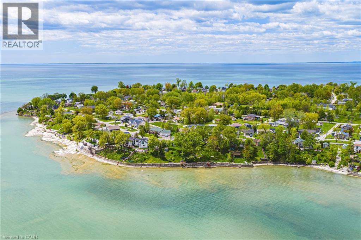
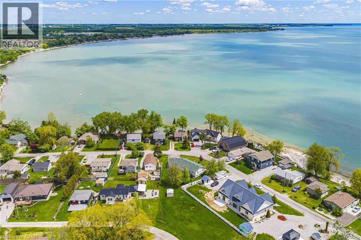
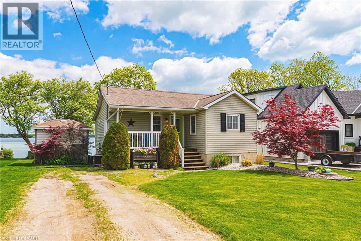
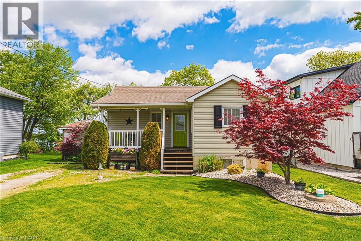
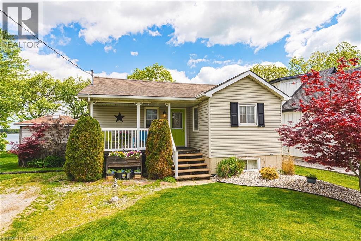
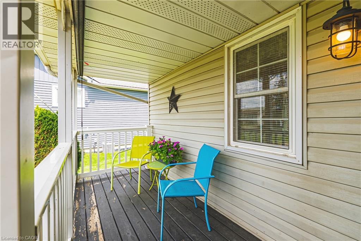
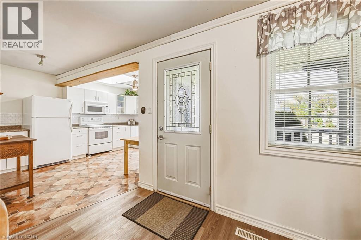
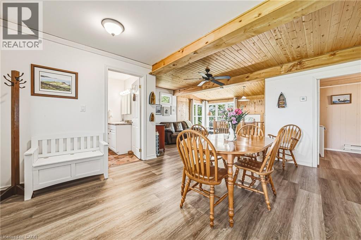
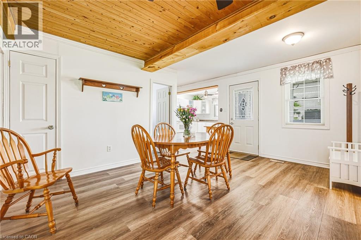
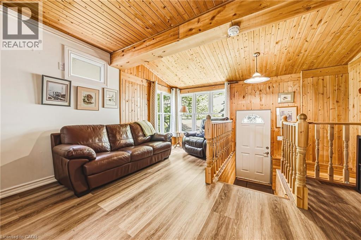
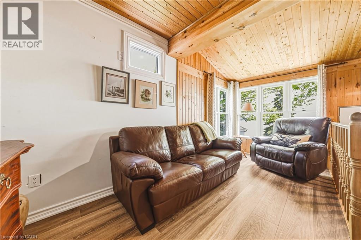
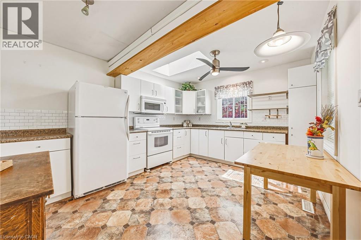
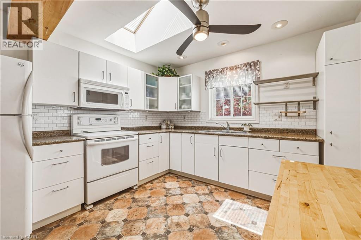
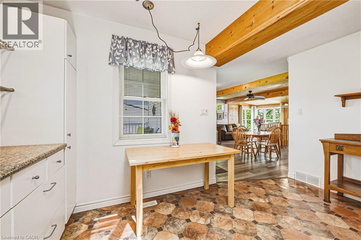
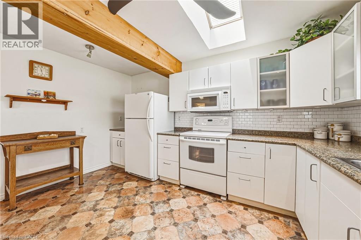
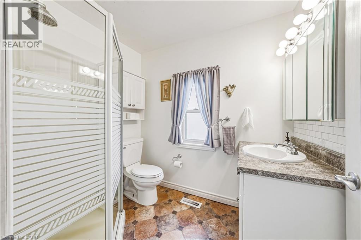
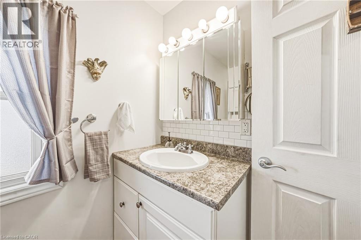
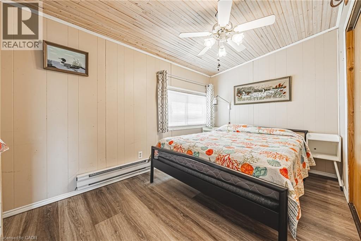
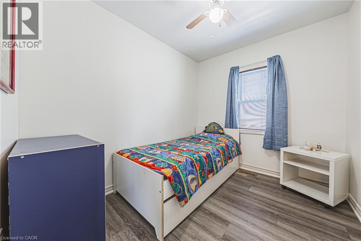
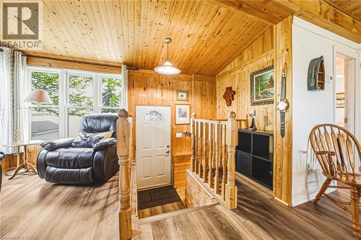
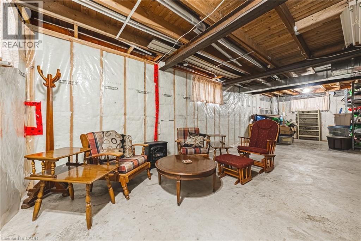
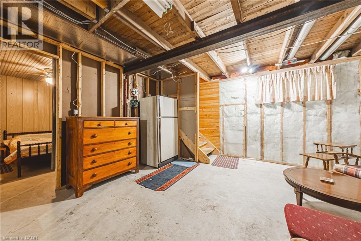
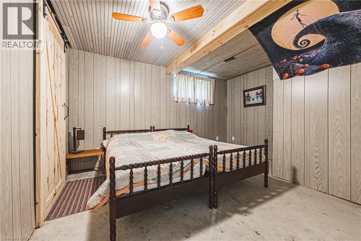
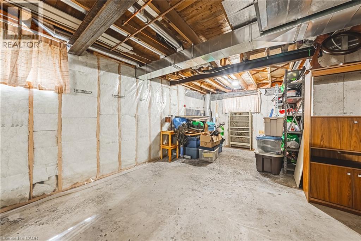
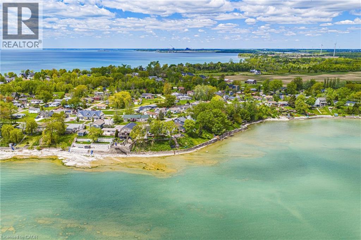
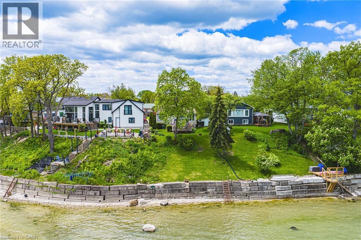
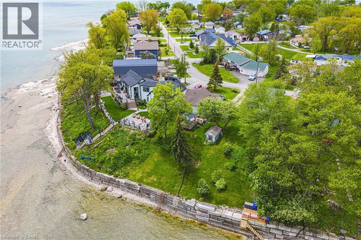
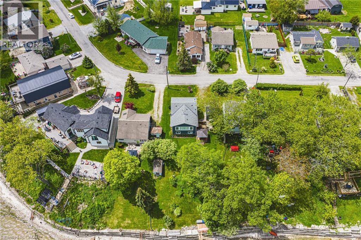
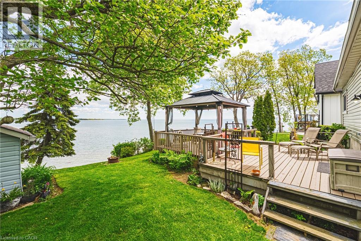
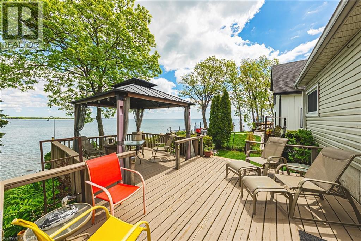
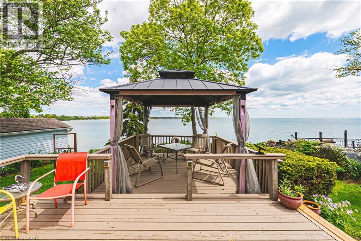
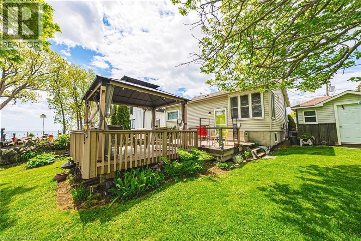
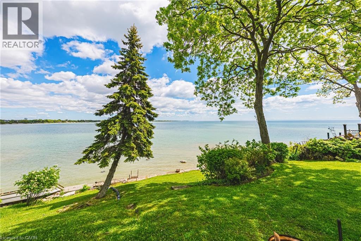
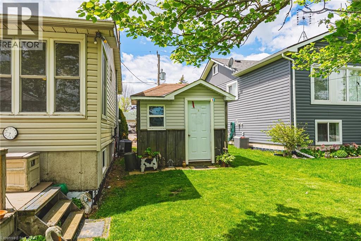
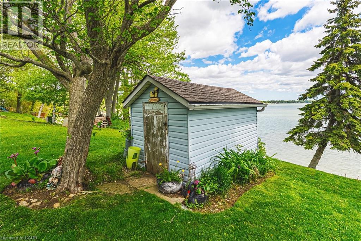
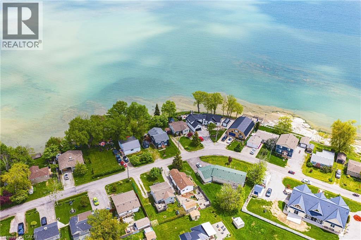
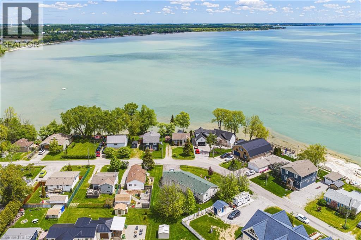
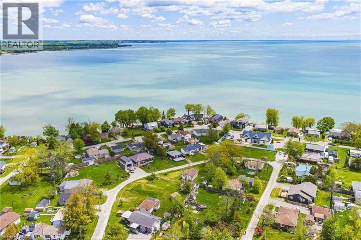
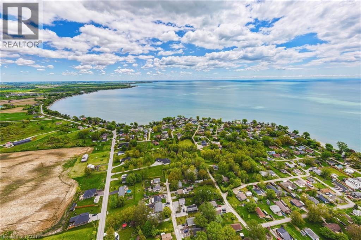
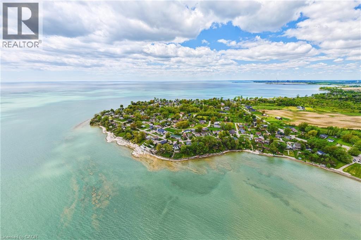
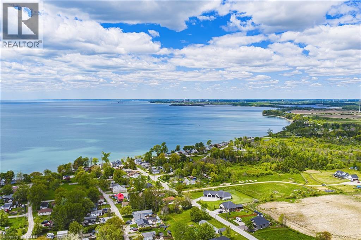
Welcome to Peacock Point — one of Lake Erie’s best-kept secrets. Nestled along Ontario’s picturesque south coast, this charming waterfront retreat offers an opportunity to embrace a slower pace, where breathtaking sunrises, endless lake views and the soothing sounds of the water become part of everyday life. Conveniently located less than an hour from Hamilton, Brantford, and Highway 403, and just minutes from the amenities of Port Dover and the Village of Selkirk, this hidden gem offers the perfect balance of peaceful waterfront living and modern convenience. Extensively renovated and mounted on poured concrete basement in 2003, this year-round cottage has been lovingly maintained and sits proudly on a beautifully landscaped lot with direct waterfront access and a solid concrete break wall designed to protect the shoreline. A welcoming front porch and expansive lakeside deck create inviting spaces to relax, entertain and take in the spectacular natural surroundings. Inside, the bright open-concept layout exudes warmth and character. The kitchen features white cabinetry, matching appliances and a skylight that fills the space with natural light. The adjoining living and dining areas showcase charming tongue-and-groove pine accents, oversized windows, and panoramic lake views that serve as a spectacular backdrop. Two spacious bedrooms and an updated three-piece bathroom complete the main level. The full basement significantly expands the home’s living space and includes a third bedroom, rough-in for a future bathroom, utility room, and ample unfinished space ready to be customized to suit your needs. Whether you're searching for a year-round residence, weekend escape or family cottage, this waterfront treasure offers a rare opportunity to create lasting memories on the shores of Lake Erie. AC ‘22, 2 multi-purpose sheds, 2000g holding tank, 2000g water cistern + 6 month “Point” seasonal water available. Room sizes approx. (id:43681)
房源概要
| MLS® Number | 40834957 |
| 房源类型 | 民宅 |
| 附近的便利设施 | 近高尔夫球场, 公园 |
| 特征 | Visual Exposure, Crushed Stone Driveway, Lot With Lake, Country Residential, Gazebo, Sump Pump |
| 总车位 | 3 |
| 存储类型 | Holding Tank |
| 结构 | 棚, Porch |
| View Type | Lake View |
| Water Front Name | Lake Erie |
| 湖景类型 | 湖景房 |
详 情
| 浴室 | 1 |
| 地上卧房 | 2 |
| 地下卧室 | 1 |
| 总卧房 | 3 |
| 家电类 | 冰箱, 炉子, 嵌入式微波炉 |
| 建筑风格 | Raised Bungalow |
| 地下室进展 | 部分完成 |
| 地下室类型 | 全部完成 |
| 施工日期 | 1950 |
| 施工种类 | 独立屋 |
| 空调 | 中央空调 |
| 外墙 | 乙烯基壁板 |
| 固定装置 | 吊扇 |
| 地基类型 | 混凝土浇筑 |
| 供暖方式 | 天然气 |
| 供暖类型 | 压力热风 |
| 储存空间 | 1 |
| 内部尺寸 | 815 Sqft |
| 类型 | 独立屋 |
| 设备间 | Cistern |
土地
| 入口类型 | Road Access |
| 英亩数 | 无 |
| 土地便利设施 | 近高尔夫球场, 公园 |
| 污水道 | Holding Tank |
| 土地深度 | 160 Ft |
| 土地宽度 | 45 Ft |
| 地表水 | 湖泊 |
| 规划描述 | N A2e |
房 间
| 楼 层 | 类 型 | 长 度 | 宽 度 | 面 积 |
|---|---|---|---|---|
| 地下室 | 设备间 | Measurements not available | ||
| 地下室 | Storage | Measurements not available | ||
| 地下室 | 卧室 | 10'7'' x 13'10'' | ||
| 一楼 | 卧室 | 12'9'' x 7'7'' | ||
| 一楼 | 卧室 | 9'5'' x 7'9'' | ||
| 一楼 | 三件套卫生间 | Measurements not available | ||
| 一楼 | 厨房 | 11'1'' x 13'10'' | ||
| 一楼 | 客厅 | 6'2'' x 15'5'' | ||
| 一楼 | 餐厅 | 11'8'' x 9'5'' | ||
| 一楼 | 门厅 | 11'8'' x 6'2'' |
https://www.realtor.ca/real-estate/29827103/52-wilcox-drive-peacock-point

The trademarks REALTOR®, REALTORS®, and the REALTOR® logo are controlled by The Canadian Real Estate Association (CREA) and identify real estate professionals who are members of CREA. The trademarks MLS®, Multiple Listing Service® and the associated logos are owned by The Canadian Real Estate Association (CREA) and identify the quality of services provided by real estate professionals who are members of CREA. The trademark DDF® is owned by The Canadian Real Estate Association (CREA) and identifies CREA's Data Distribution Facility (DDF®)
REALTORS® Association of Hamilton-Burlington
RE/MAX Escarpment Realty Inc.
June 29 2026 08:11:57
