
52 Thomas Drive Collingwood, Ontario L9Y 0A6


$739,900
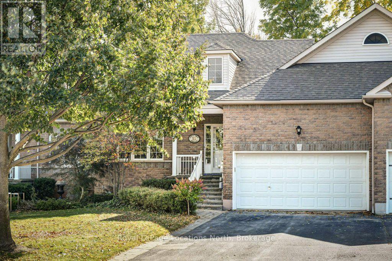
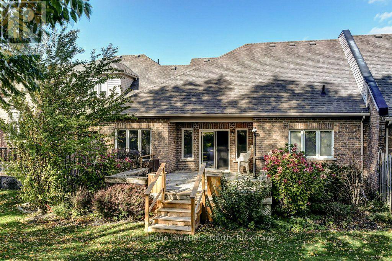
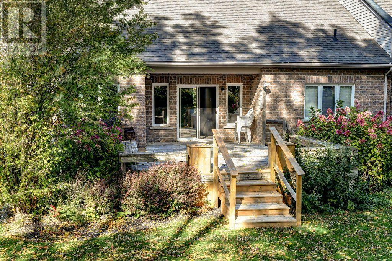
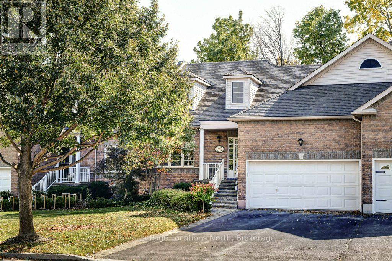
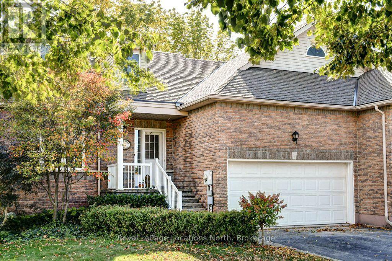
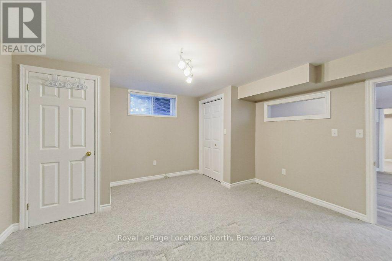
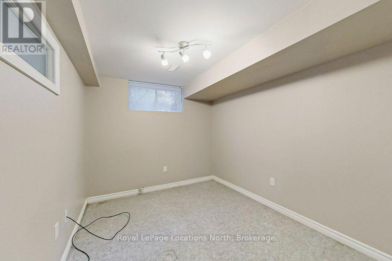
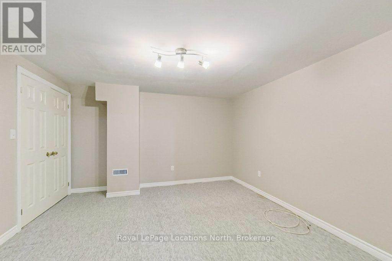
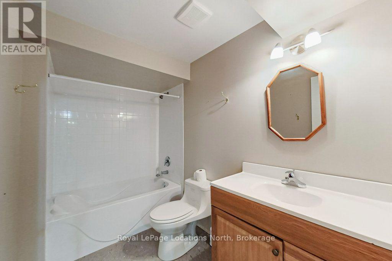
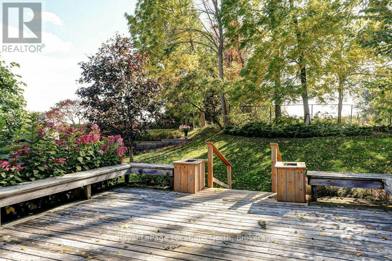
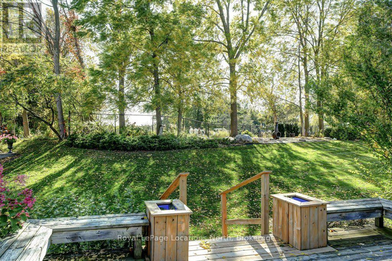
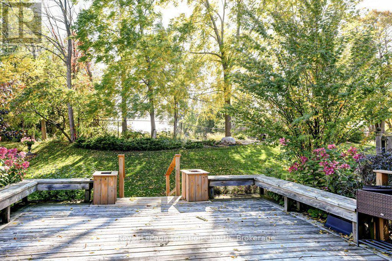
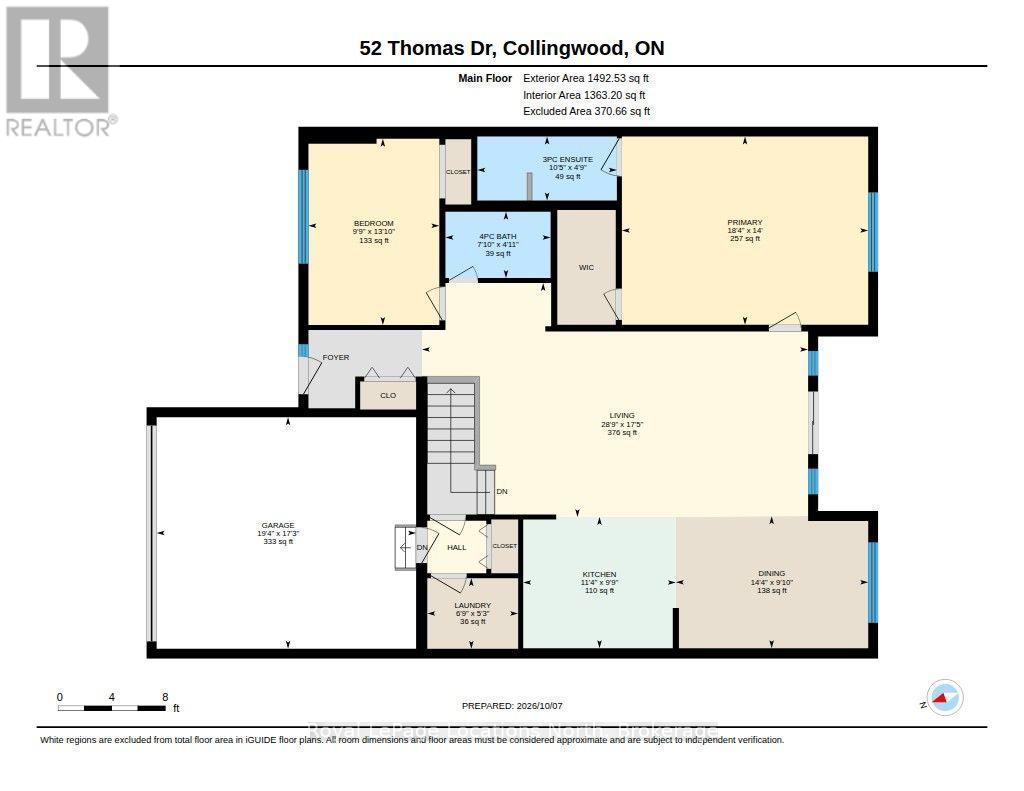
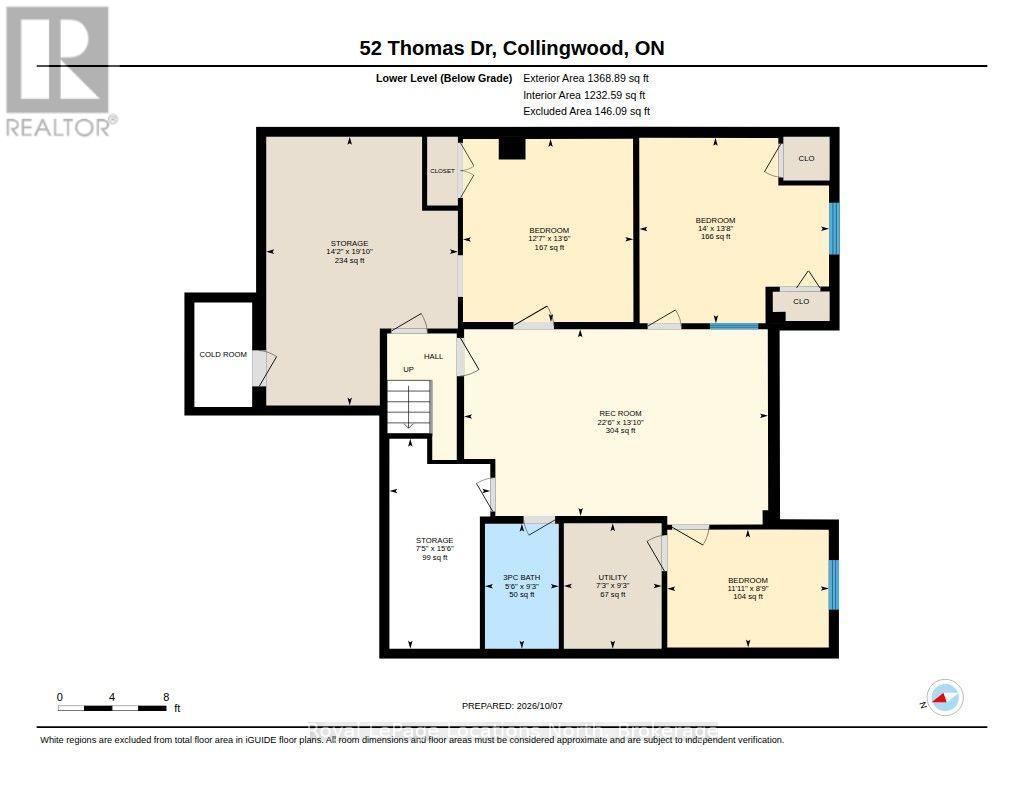
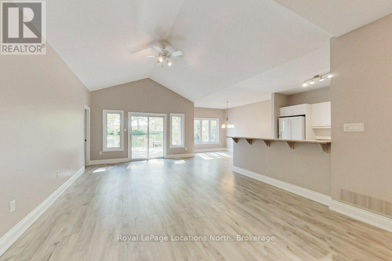
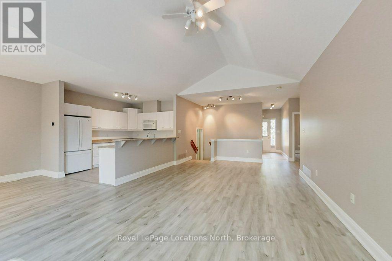
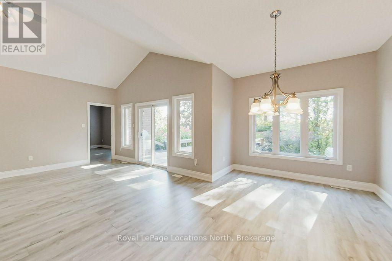
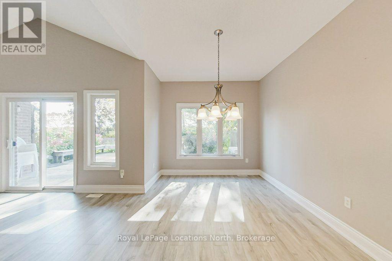
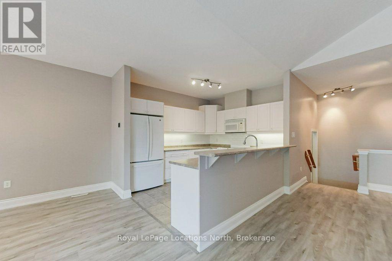
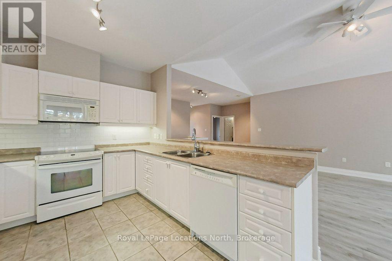
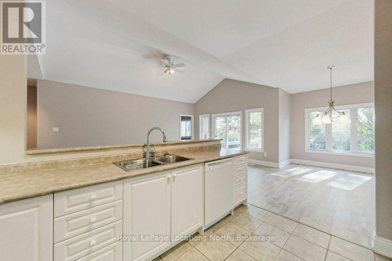
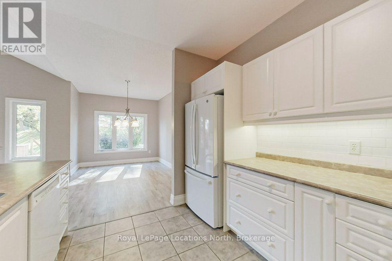
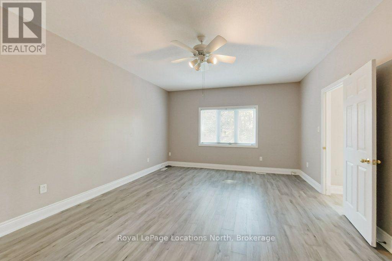
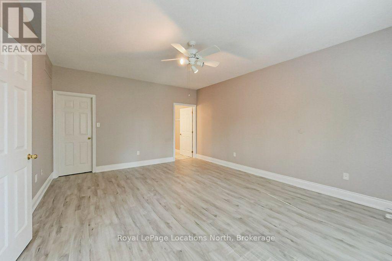
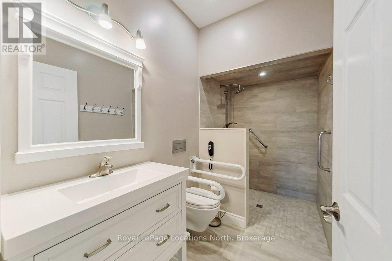
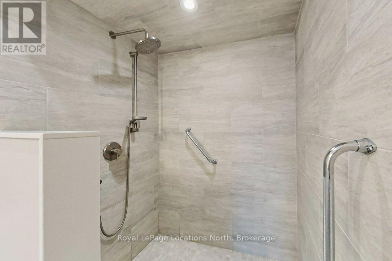
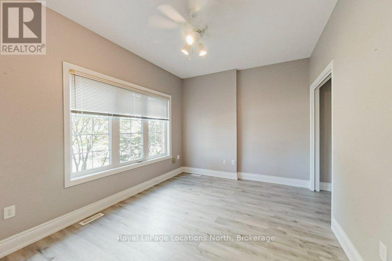
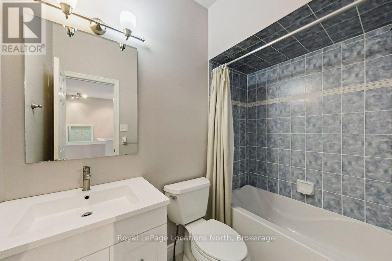
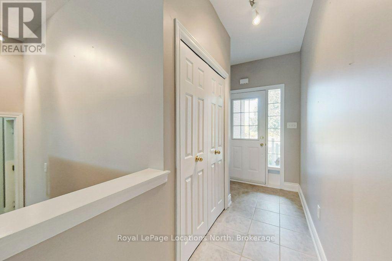
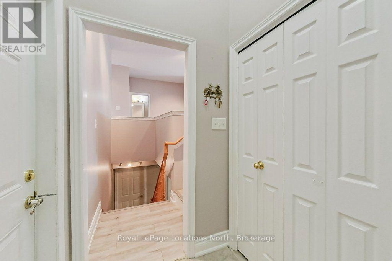
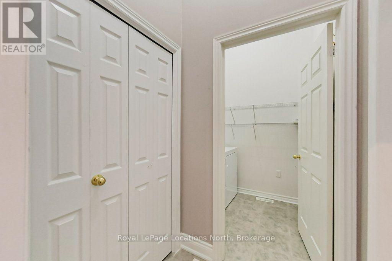
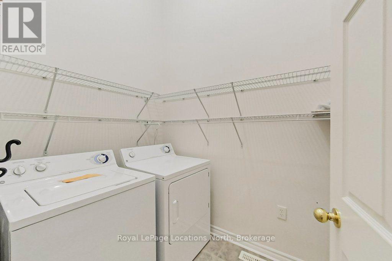
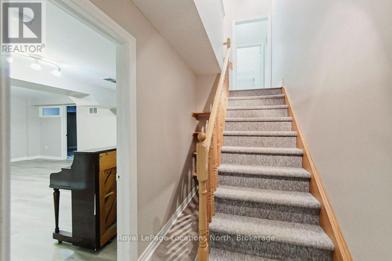
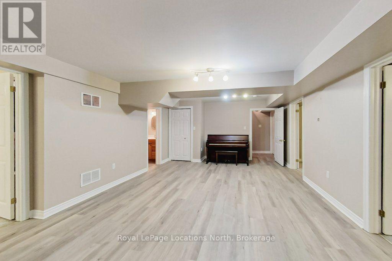
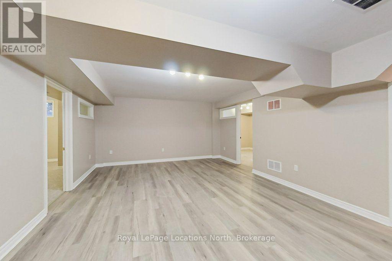
Welcome to 52 Thomas Dr, a freehold Townhome (no condo fees) sitting on a landscaped lot backing onto the Blue Mtn Golf Course. Enjoy main floor living with open concept kitchen, dining area and living room with patio doors to an expansive south facing deck, ideal for barbecuing and entertaining a large group of friends. Master bedroom with ensuite bath and walk in closet plus a 2nd bedroom and 4 piece guest bathroom. The lower level provides great space for family and guests with two bedrooms, full 4 piece bath ,a generous recroom and an office/den. Included is a workshop with bench attached to a cold storage room . WAIT- there is an attached double car garage with inside entry to the home and convenient access to coat/laundry area and steps to the basement. Plenty of space in the garage for skis, bikes,golf clubs, kayaks,etc. A children's playground and tennis courts are available at the end of the street A short drive or leisurely walk to numerous amenities such as shopping, fine dining, skiing, and golfing Everything you need for full time living or seasonal living. Vacant and ready for a quick closing. Make this your next home.... (id:43681)
Open House
现在这个房屋大家可以去Open House参观了!
12:00 pm
结束于:2:00 pm
房源概要
| MLS® Number | S13881380 |
| 房源类型 | 民宅 |
| 社区名字 | Collingwood |
| 附近的便利设施 | 近高尔夫球场, 公共交通, 公园 |
| 设备类型 | 热水器 - Gas |
| 特征 | Cul-de-sac, Irregular Lot Size, Sump Pump |
| 总车位 | 6 |
| 租赁设备类型 | 热水器 - Gas |
| 结构 | Deck |
详 情
| 浴室 | 3 |
| 地上卧房 | 1 |
| 地下卧室 | 3 |
| 总卧房 | 4 |
| Age | 16 To 30 Years |
| 家电类 | Garage Door Opener Remote(s), Water Meter, 洗碗机, 烘干机, 微波炉, 炉子, 洗衣机, 窗帘, 冰箱 |
| 建筑风格 | Raised Bungalow |
| 地下室进展 | 已装修 |
| 地下室类型 | N/a (finished) |
| 施工种类 | 附加的 |
| 空调 | 中央空调 |
| 外墙 | 砖 Veneer |
| 地基类型 | 混凝土, 混凝土浇筑 |
| 供暖方式 | 天然气 |
| 供暖类型 | Heat Pump |
| 储存空间 | 1 |
| 内部尺寸 | 1100 - 1500 Sqft |
| 类型 | 联排别墅 |
| 设备间 | 市政供水 |
车 位
| 附加车库 | |
| Garage |
土地
| 英亩数 | 无 |
| 土地便利设施 | 近高尔夫球场, 公共交通, 公园 |
| Landscape Features | Lawn Sprinkler, Landscaped |
| 污水道 | Sanitary Sewer |
| 土地深度 | 132 Ft |
| 土地宽度 | 39 Ft ,1 In |
| 不规则大小 | 39.1 X 132 Ft ; 34 X 160 |
房 间
| 楼 层 | 类 型 | 长 度 | 宽 度 | 面 积 |
|---|---|---|---|---|
| Lower Level | 第二卧房 | 4.27 m | 3.99 m | 4.27 m x 3.99 m |
| Lower Level | 第三卧房 | 2.71 m | 3.66 m | 2.71 m x 3.66 m |
| Lower Level | Bedroom 4 | 4.88 m | 3.9 m | 4.88 m x 3.9 m |
| Lower Level | 娱乐,游戏房 | 6.98 m | 3.99 m | 6.98 m x 3.99 m |
| 一楼 | 客厅 | 4.02 m | 7.32 m | 4.02 m x 7.32 m |
| 一楼 | 餐厅 | 4.33 m | 2.93 m | 4.33 m x 2.93 m |
| 一楼 | 厨房 | 3.35 m | 2.93 m | 3.35 m x 2.93 m |
| 一楼 | 主卧 | 4.32 m | 5.64 m | 4.32 m x 5.64 m |
| 一楼 | 卧室 | 4.18 m | 3.14 m | 4.18 m x 3.14 m |
| 一楼 | 洗衣房 | 3.02 m | 2.13 m | 3.02 m x 2.13 m |
设备间
| 有线电视 | 已安装 |
| 配电箱 | 已安装 |
| 污水道 | 已安装 |
https://www.realtor.ca/real-estate/30386346/52-thomas-drive-collingwood-collingwood

The trademarks REALTOR®, REALTORS®, and the REALTOR® logo are controlled by The Canadian Real Estate Association (CREA) and identify real estate professionals who are members of CREA. The trademarks MLS®, Multiple Listing Service® and the associated logos are owned by The Canadian Real Estate Association (CREA) and identify the quality of services provided by real estate professionals who are members of CREA. The trademark DDF® is owned by The Canadian Real Estate Association (CREA) and identifies CREA's Data Distribution Facility (DDF®)
Muskoka Haliburton Orillia – The Lakelands Association of REALTORS®
Royal LePage Locations North
October 20 2026 09:27:58
