
52 Sunvale Place Stoney Creek, Ontario L8E 4Z7


$739,900
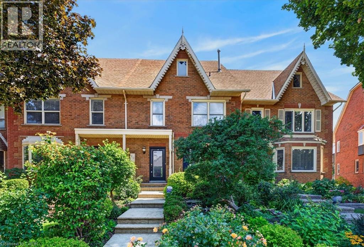
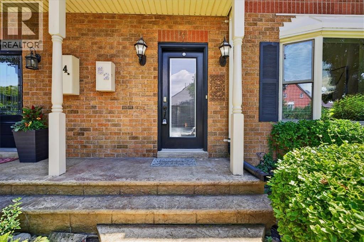
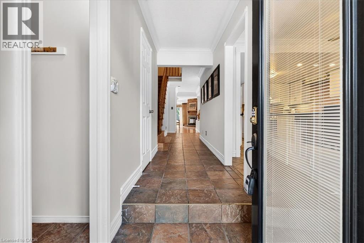
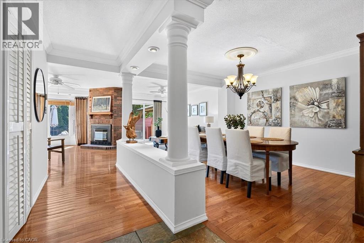
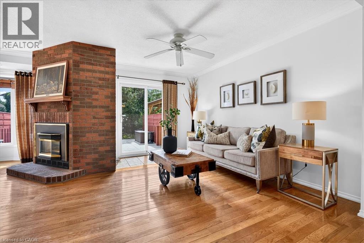
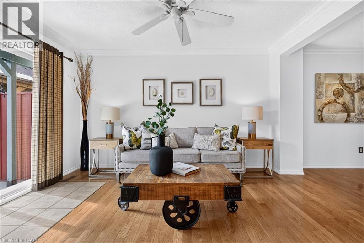
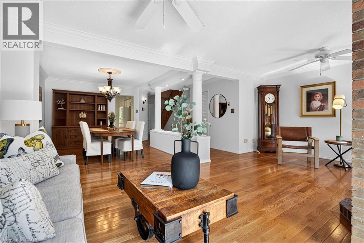
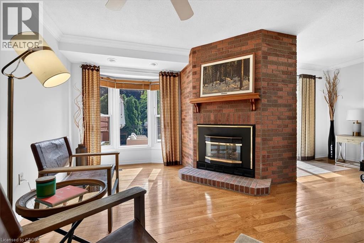
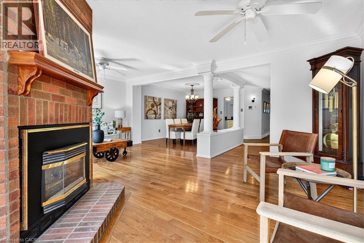
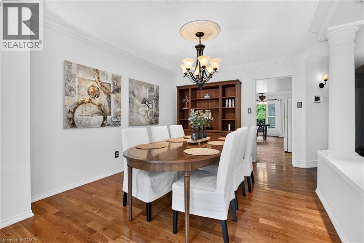
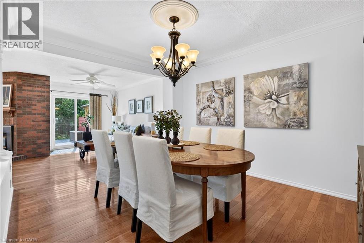
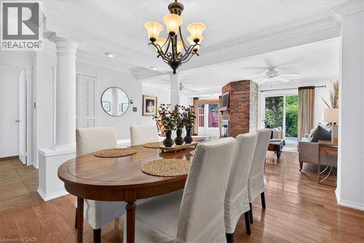
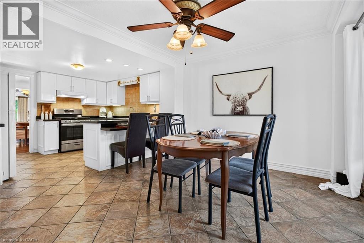
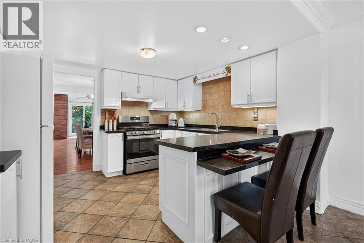
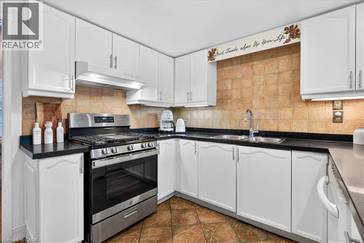
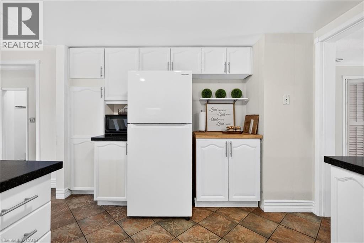
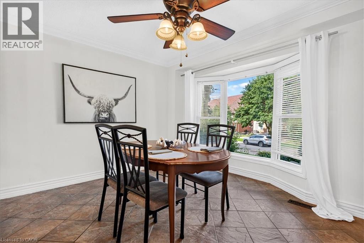
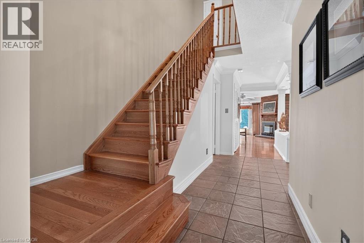
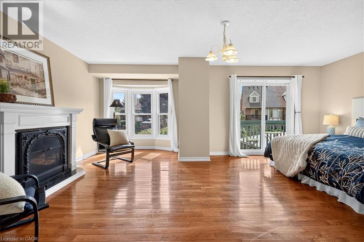
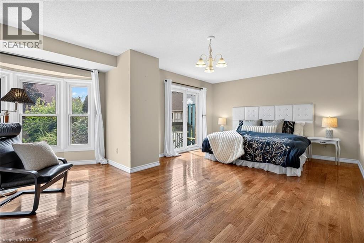
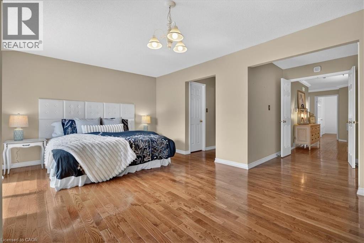
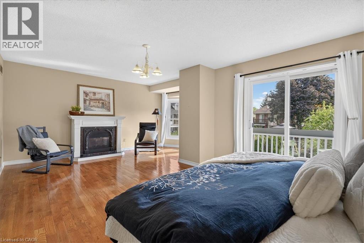
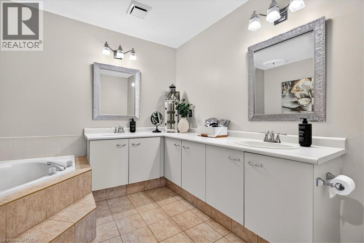
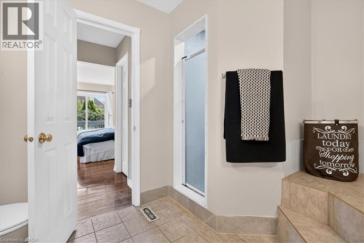
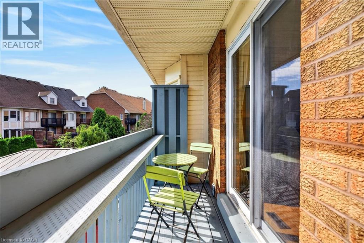
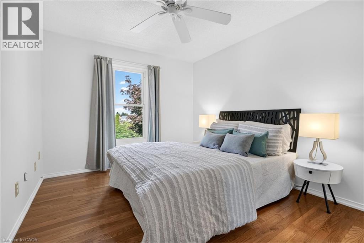
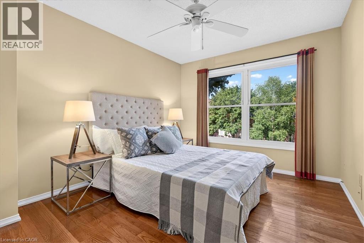
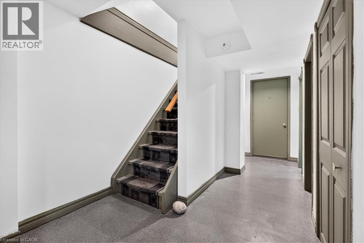
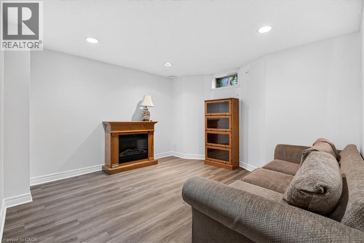
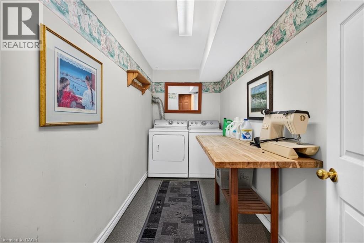
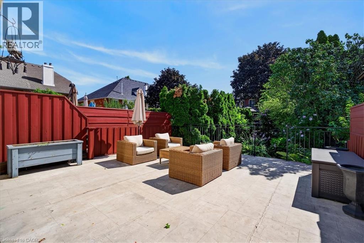
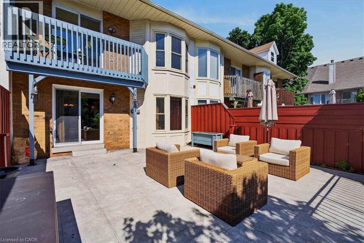
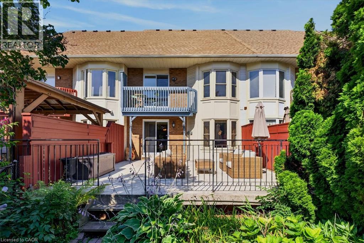
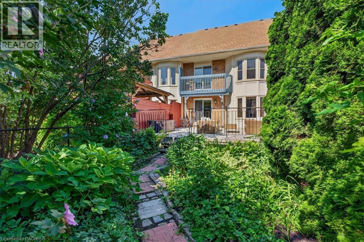
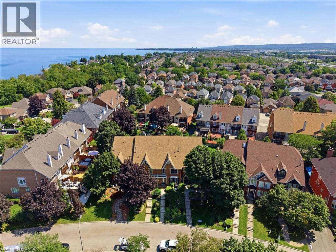
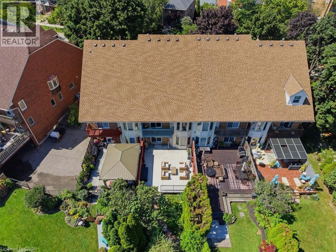
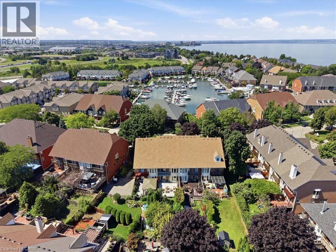
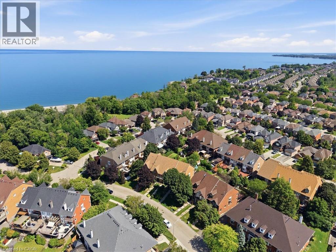
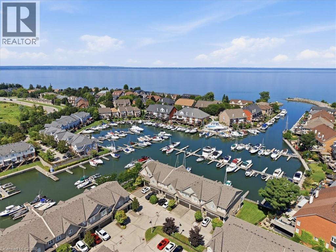
NEW PRICE – EXCEPTIONAL VALUE IN A SOUGHT-AFTER LAKESIDE COMMUNITY! An opportunity to enjoy lakeside living at an attractive new price! Tucked into a peaceful community just steps from Lake Ontario and Newport Marina, this spacious freehold townhome offers over 2,200 sq. ft. of living space, with 3 bedrooms and 2.5 bathrooms. Conveniently located near the Fruitland Road QEW exit, it's an ideal setting for commuters and those who appreciate an outdoor lifestyle. The bright, generously sized main floor features gleaming hardwood floors, two separate living spaces and large windows that fill the home with natural light. The kitchen offers granite countertops, a breakfast bar and a separate dining area. An additional main-floor storage room, formerly the laundry room, adds extra convenience. Upstairs, the oversized primary suite is a wonderful retreat, complete with hardwood flooring, two walk-in closets, a spacious 5-piece ensuite and sliding doors leading to a private balcony. Two additional bedrooms, each with double closets, provide plenty of room for family or guests. The finished lower level adds even more living space with a recreation room, laundry area and ample storage, along with convenient inside access to the double-car garage. Outside, enjoy a generous concrete patio and easy-care garden beds, perfect for relaxing or entertaining. With its desirable location and spacious layout, this is an opportunity worth a closer look. Just minutes to the lake, marina, QEW and everyday amenities! (id:43681)
房源概要
| MLS® Number | 40877262 |
| 房源类型 | 民宅 |
| 附近的便利设施 | Beach, 码头, 公园 |
| 设备类型 | Furnace, 热水器 |
| 特征 | 阳台, 自动车库门, Private Yard |
| 总车位 | 2 |
| 租赁设备类型 | Furnace, 热水器 |
详 情
| 浴室 | 3 |
| 地上卧房 | 3 |
| 总卧房 | 3 |
| 家电类 | 洗碗机, 烘干机, 冰箱, 炉子, 洗衣机, 窗帘, Garage Door Opener |
| 地下室进展 | 已装修 |
| 地下室类型 | 全完工 |
| 施工日期 | 1990 |
| 施工种类 | 附加的 |
| 空调 | 中央空调 |
| 外墙 | 砖, Other |
| 壁炉燃料 | 电 |
| 壁炉 | 有 |
| Fireplace Total | 3 |
| 壁炉类型 | 其他-见备注 |
| 固定装置 | 吊扇 |
| 地基类型 | 混凝土浇筑 |
| 客人卫生间(不包含洗浴) | 1 |
| 储存空间 | 2 |
| 内部尺寸 | 2828 Sqft |
| 类型 | 联排别墅 |
| 设备间 | 市政供水 |
车 位
| 附加车库 | |
| None |
土地
| 入口类型 | Highway Nearby |
| 英亩数 | 无 |
| 土地便利设施 | Beach, 码头, 公园 |
| Landscape Features | Landscaped |
| 污水道 | 城市污水处理系统 |
| 土地深度 | 142 Ft |
| 土地宽度 | 21 Ft |
| 不规则大小 | 0.07 |
| Size Total | 0.07 Ac|under 1/2 Acre |
| 规划描述 | Rm2-1 |
房 间
| 楼 层 | 类 型 | 长 度 | 宽 度 | 面 积 |
|---|---|---|---|---|
| 二楼 | 四件套浴室 | 10'5'' x 6'0'' | ||
| 二楼 | 卧室 | 10'0'' x 11'4'' | ||
| 二楼 | 卧室 | 10'3'' x 11'4'' | ||
| 二楼 | 5pc Ensuite Bath | Measurements not available | ||
| 二楼 | 主卧 | 20'9'' x 23'8'' | ||
| 地下室 | Storage | 7'7'' x 10'4'' | ||
| 地下室 | 设备间 | 12'8'' x 10'0'' | ||
| 地下室 | 洗衣房 | 12'8'' x 4'10'' | ||
| 地下室 | 娱乐室 | 12'3'' x 12'3'' | ||
| 一楼 | 两件套卫生间 | 7'2'' x 3'1'' | ||
| 一楼 | Storage | 7'4'' x 4'0'' | ||
| 一楼 | 客厅 | 20'7'' x 16'6'' | ||
| 一楼 | 餐厅 | 17'3'' x 12'3'' | ||
| 一楼 | 在厨房吃 | 24'8'' x 21'9'' |
https://www.realtor.ca/real-estate/30493989/52-sunvale-place-stoney-creek

The trademarks REALTOR®, REALTORS®, and the REALTOR® logo are controlled by The Canadian Real Estate Association (CREA) and identify real estate professionals who are members of CREA. The trademarks MLS®, Multiple Listing Service® and the associated logos are owned by The Canadian Real Estate Association (CREA) and identify the quality of services provided by real estate professionals who are members of CREA. The trademark DDF® is owned by The Canadian Real Estate Association (CREA) and identifies CREA's Data Distribution Facility (DDF®)
REALTORS® Association of Hamilton-Burlington
RE/MAX Escarpment Realty Inc.
November 09 2026 04:29:13
