
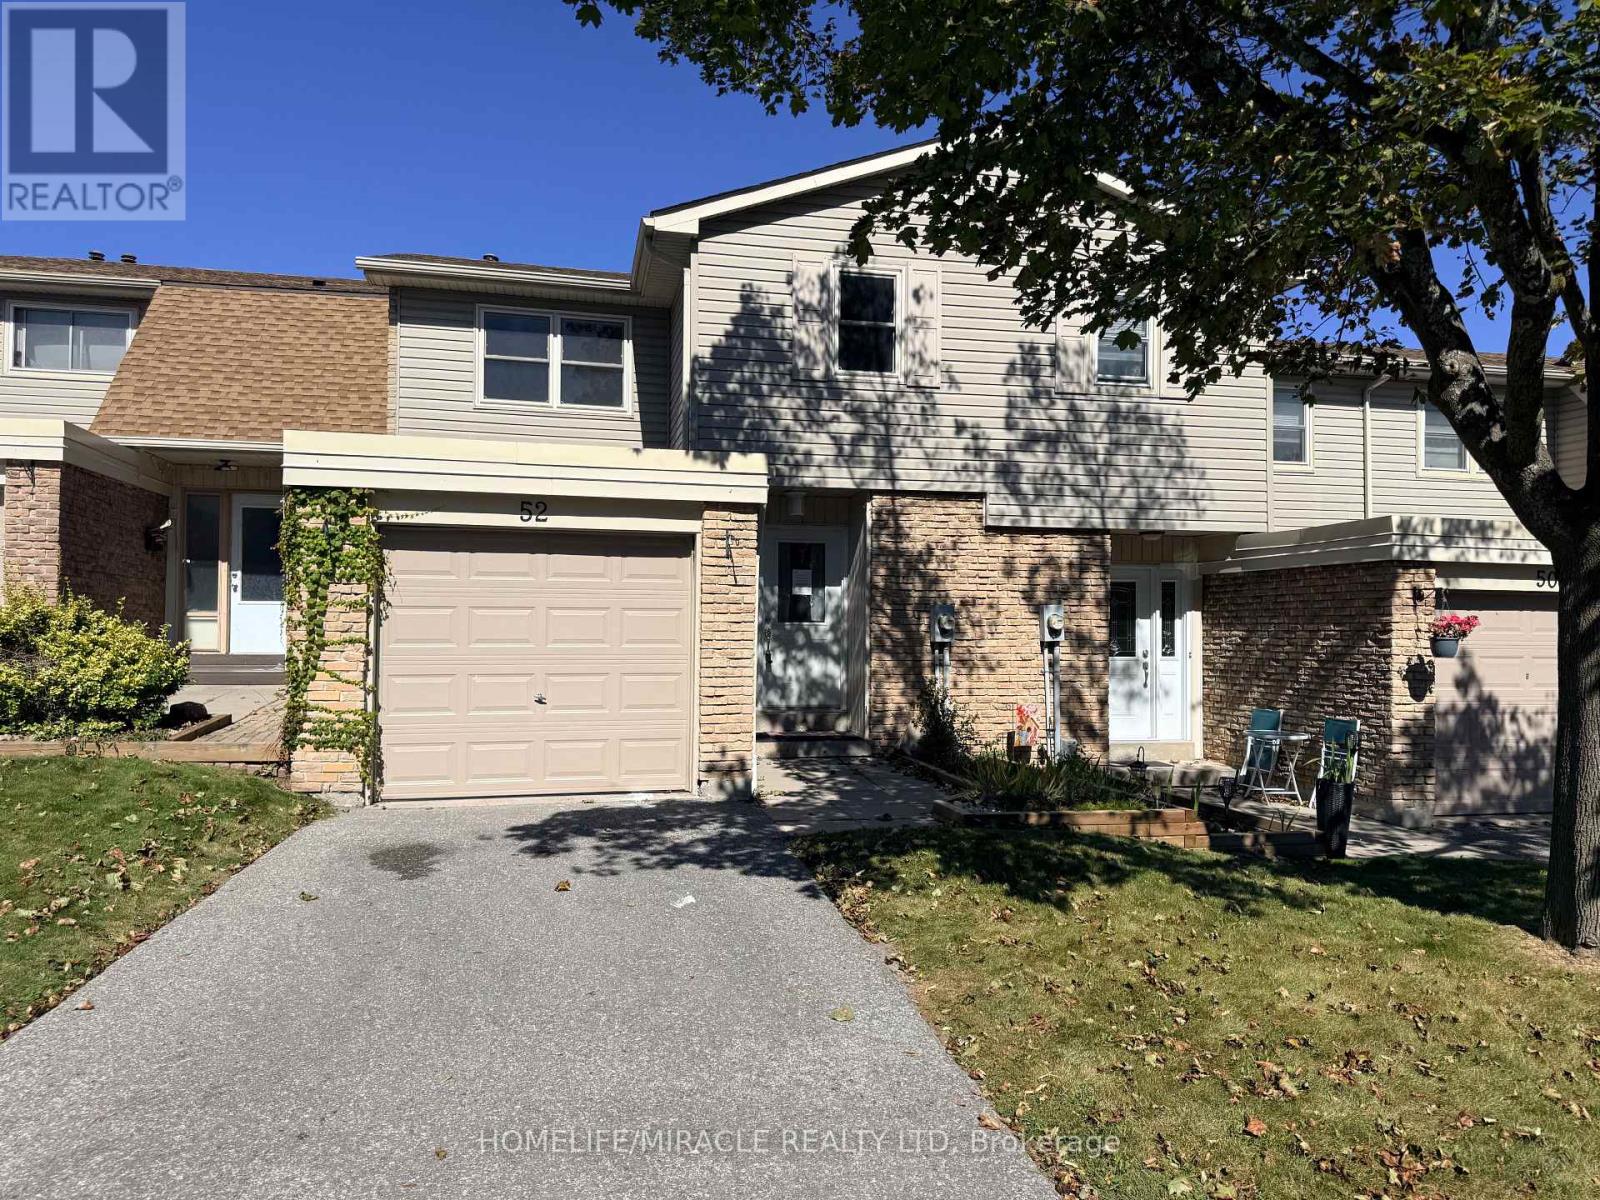
52 Robbie Crescent Ajax (South West), Ontario L1S 3N2


$539,000管理费,Common Area Maintenance, Parking
$433.82 每月
管理费,Common Area Maintenance, Parking
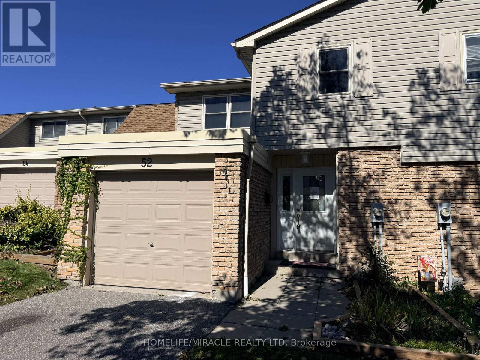
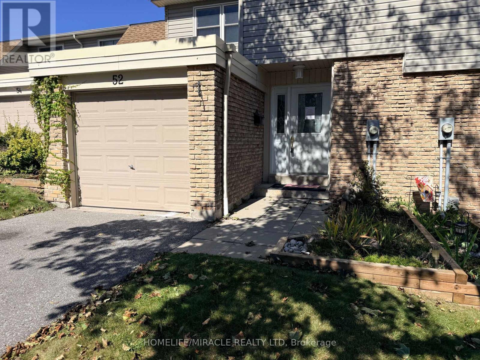
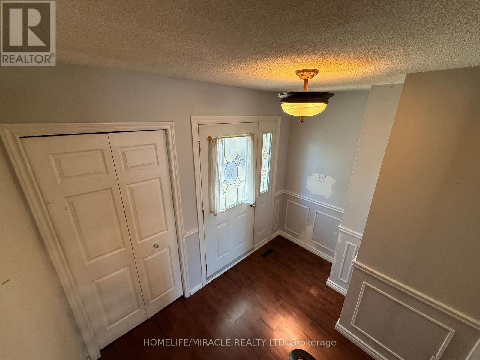
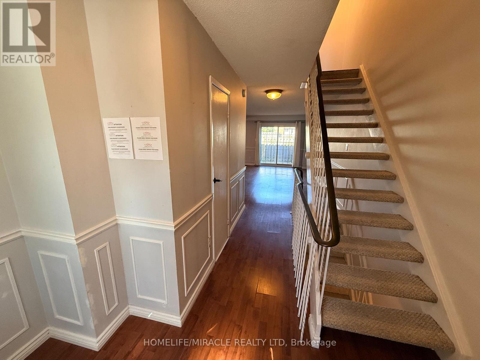
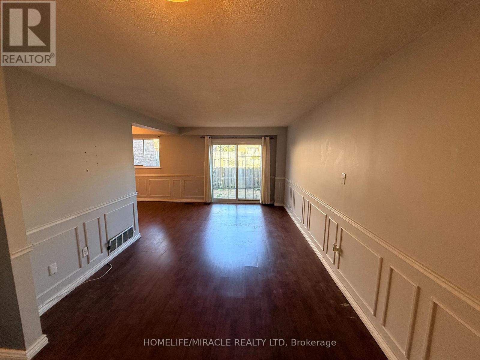
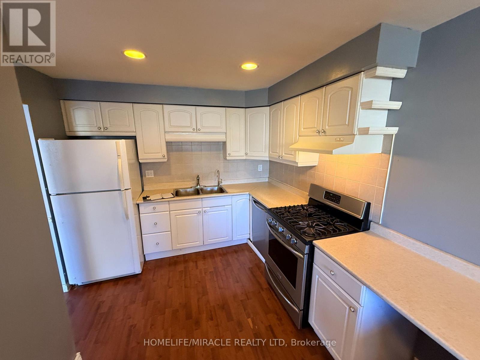
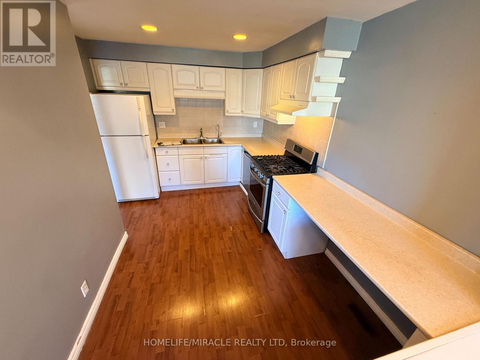
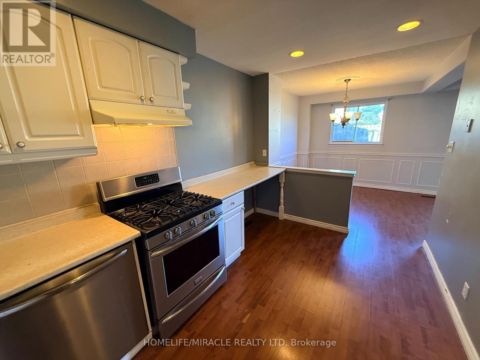
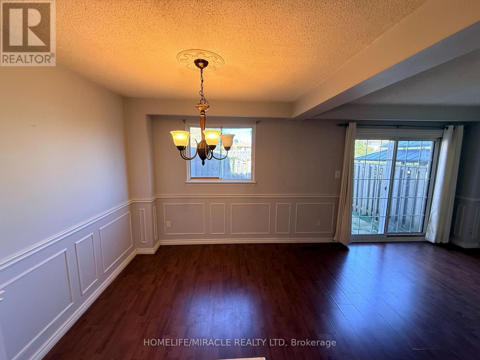
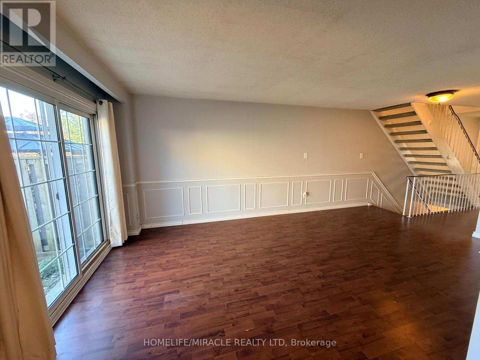
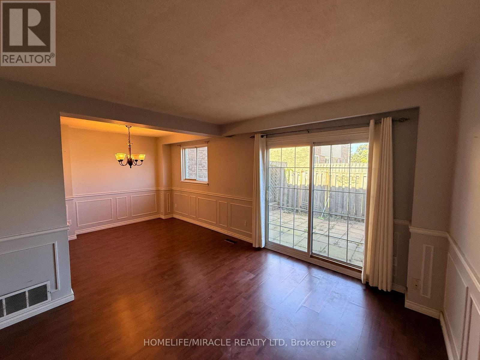
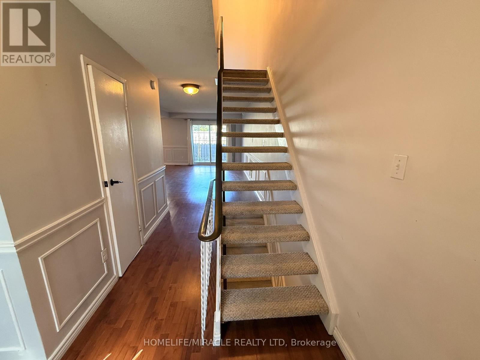
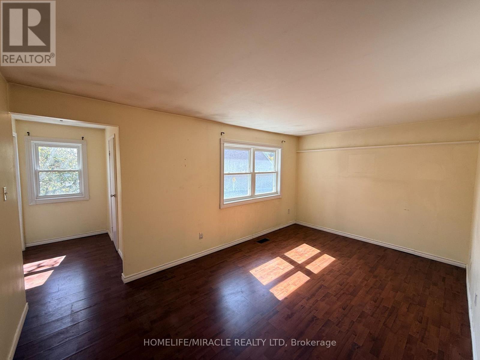
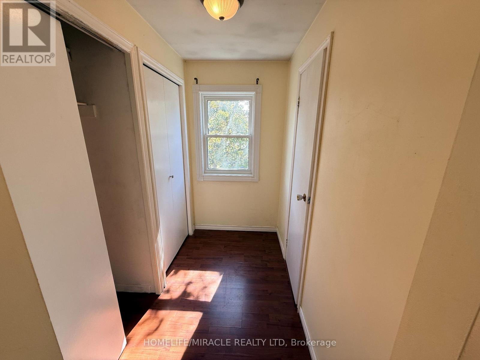
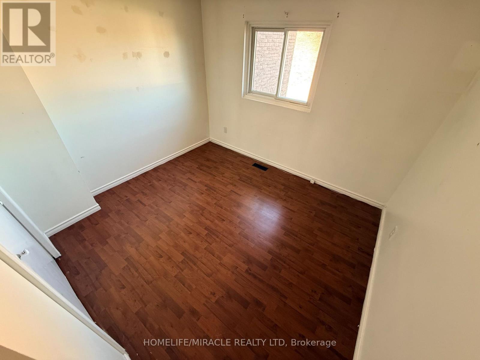
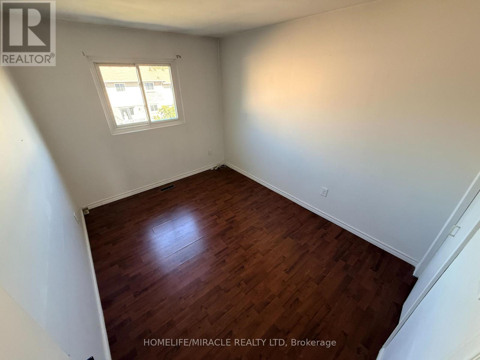
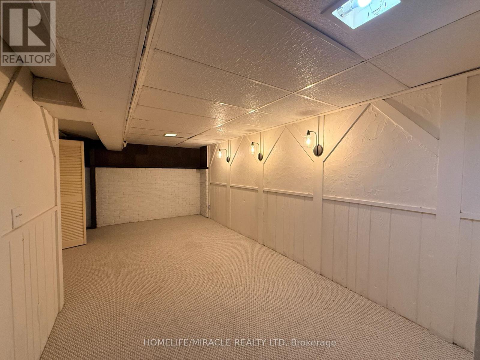
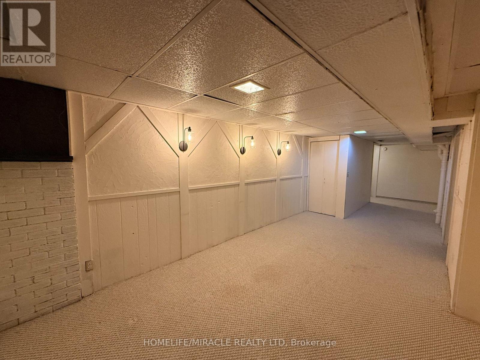
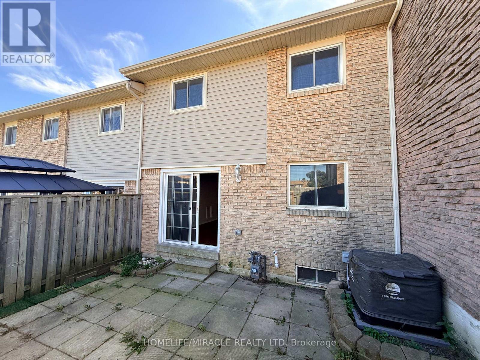
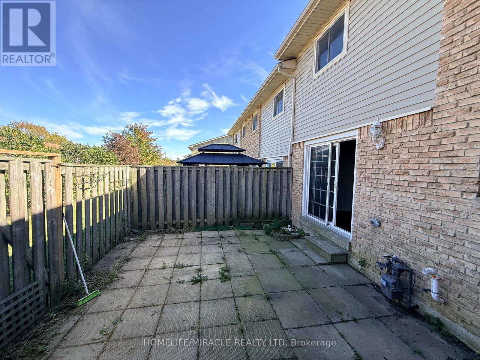
$433.82 每月Steps to the Lake! Spacious 3-Bedroom Townhome with Finished Basement with Rec room and den. Welcome to this beautiful townhome nestled in one of Ajax's sought-after lakeside communities. Offering a functional layout, modern finishes, and excellent natural light, this move-in-ready home is ideal for families, first-time buyers, downsizers, or investors. The bright and inviting kitchen features a convenient breakfast bar and a walkout leading directly to the private backyard-perfect for outdoor entertaining, children, or simply relaxing in your own private space. The upper level offers three comfortable bedrooms and a full bathroom. Freshly painted throughout and enhanced with vinyl flooring and updated stairs, this home is ready to enjoy with minimal work required. The finished basement provides valuable additional living space and can easily function as a family room with a second office space. The property offers added privacy, extra natural light, and a desirable sense of space. Enjoy the incredible lifestyle that comes with being just minutes from Lake Ontario, waterfront trails, parks, schools, shopping, and everyday amenities. A fantastic opportunity to own a turnkey home in a family-friendly Ajax community with the lake right at your doorstep. (id:43681)
房源概要
| MLS® Number | E13838322 |
| 房源类型 | 民宅 |
| 社区名字 | South West |
| 附近的便利设施 | 公园, 公共交通, 学校 |
| 社区特征 | Pets Allowed With Restrictions, 社区活动中心 |
| 特征 | Conservation/green Belt |
| 总车位 | 2 |
详 情
| 浴室 | 3 |
| 地上卧房 | 3 |
| 地下卧室 | 1 |
| 总卧房 | 4 |
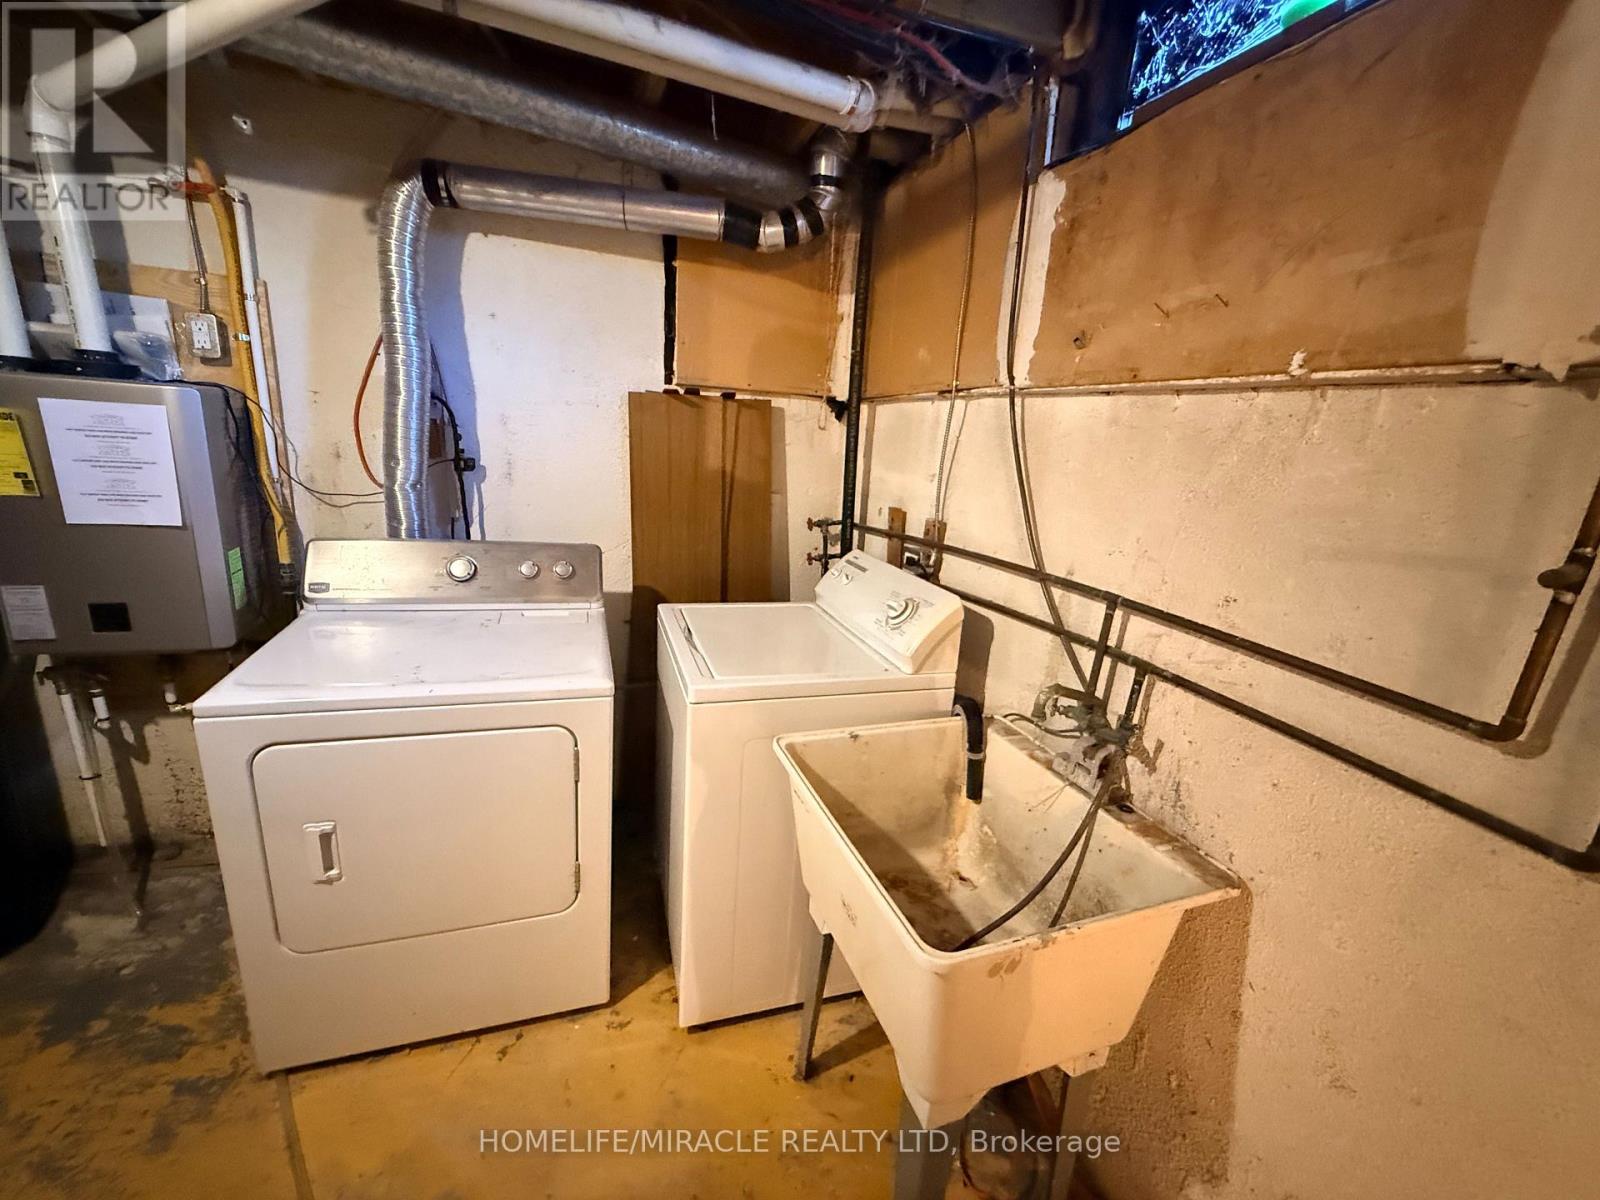
| 家电类 | 洗碗机, 烘干机, 炉子, 洗衣机, 冰箱 |
| 地下室进展 | 部分完成 |
| 地下室类型 | N/a (partially Finished) |
| 空调 | 中央空调 |
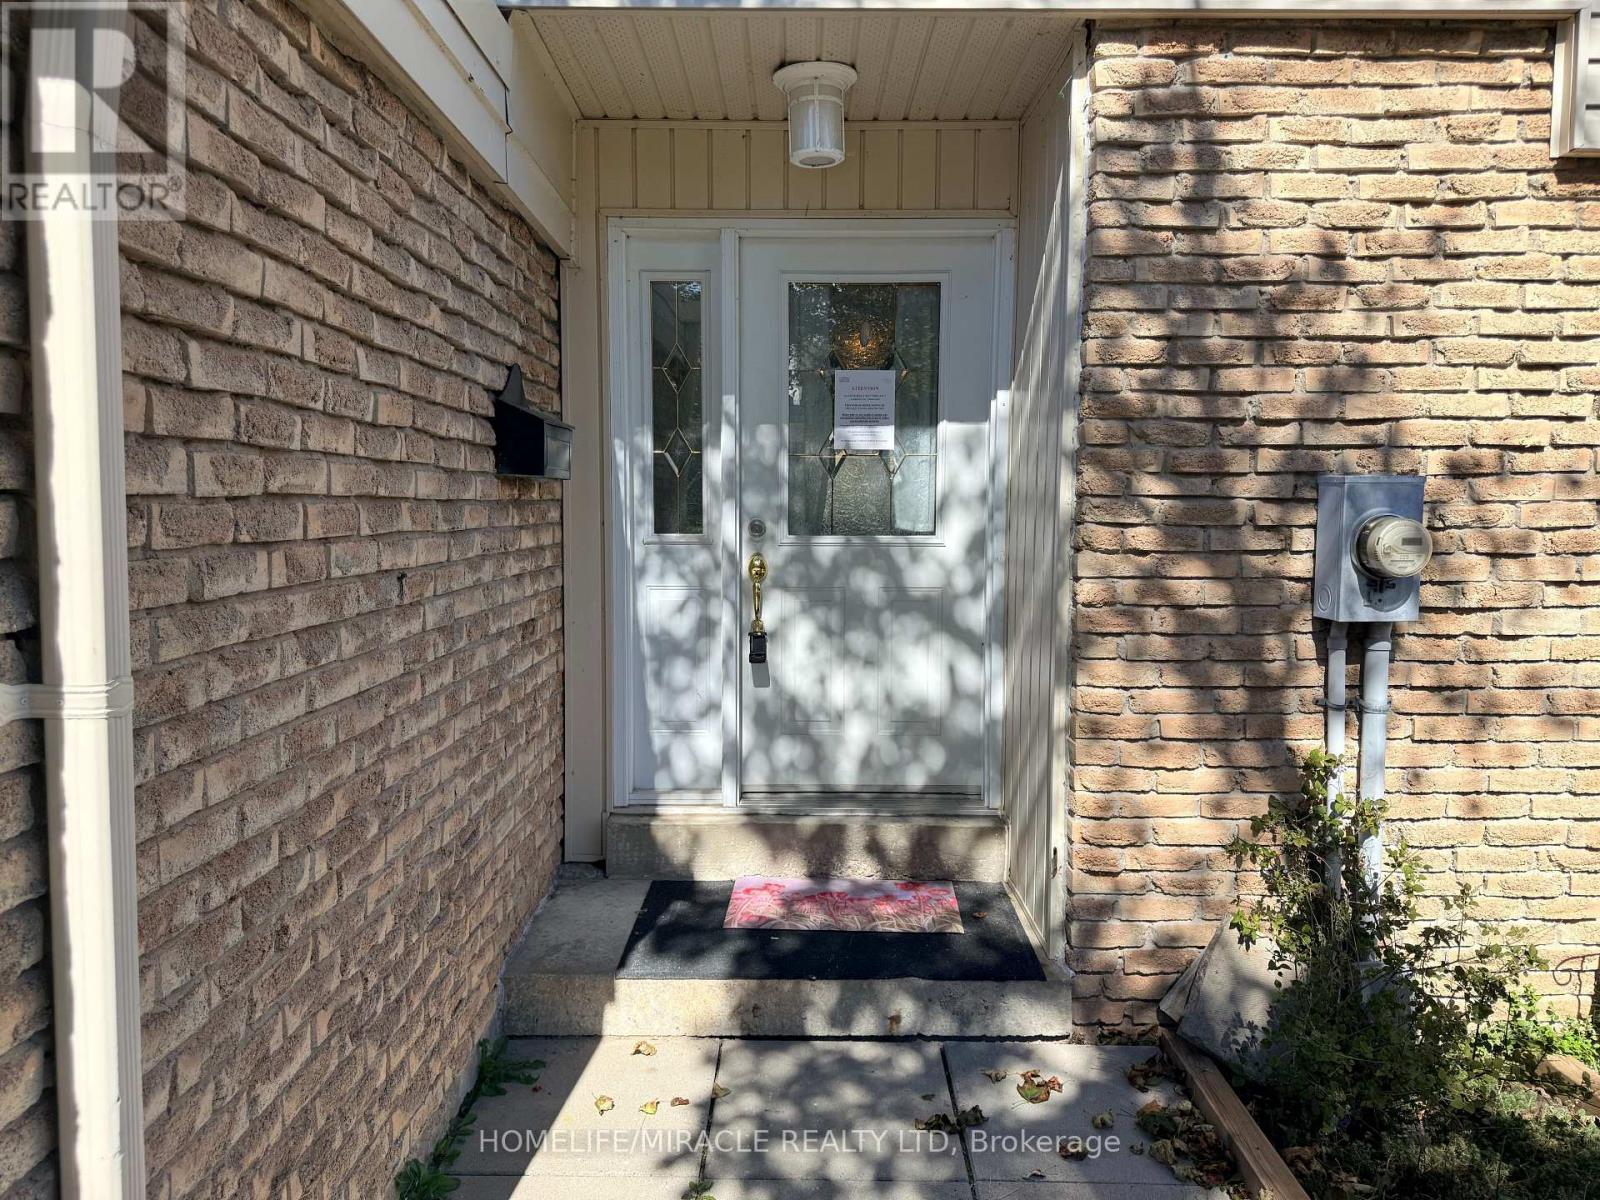
| 外墙 | 砖 |
| Flooring Type | Laminate, Carpeted, 混凝土, Tile |
| 客人卫生间(不包含洗浴) | 2 |
| 供暖方式 | Other |
| 供暖类型 | 压力热风 |
| 储存空间 | 2 |
| 内部尺寸 | 1200 - 1399 Sqft |
| 类型 | 联排别墅 |
车 位
| Garage |
土地
| 英亩数 | 无 |
| 土地便利设施 | 公园, 公共交通, 学校 |
| 地表水 | 湖泊/池塘 |
房 间
| 楼 层 | 类 型 | 长 度 | 宽 度 | 面 积 |
|---|---|---|---|---|
| 二楼 | 主卧 | 5.02 m | 3.06 m | 5.02 m x 3.06 m |
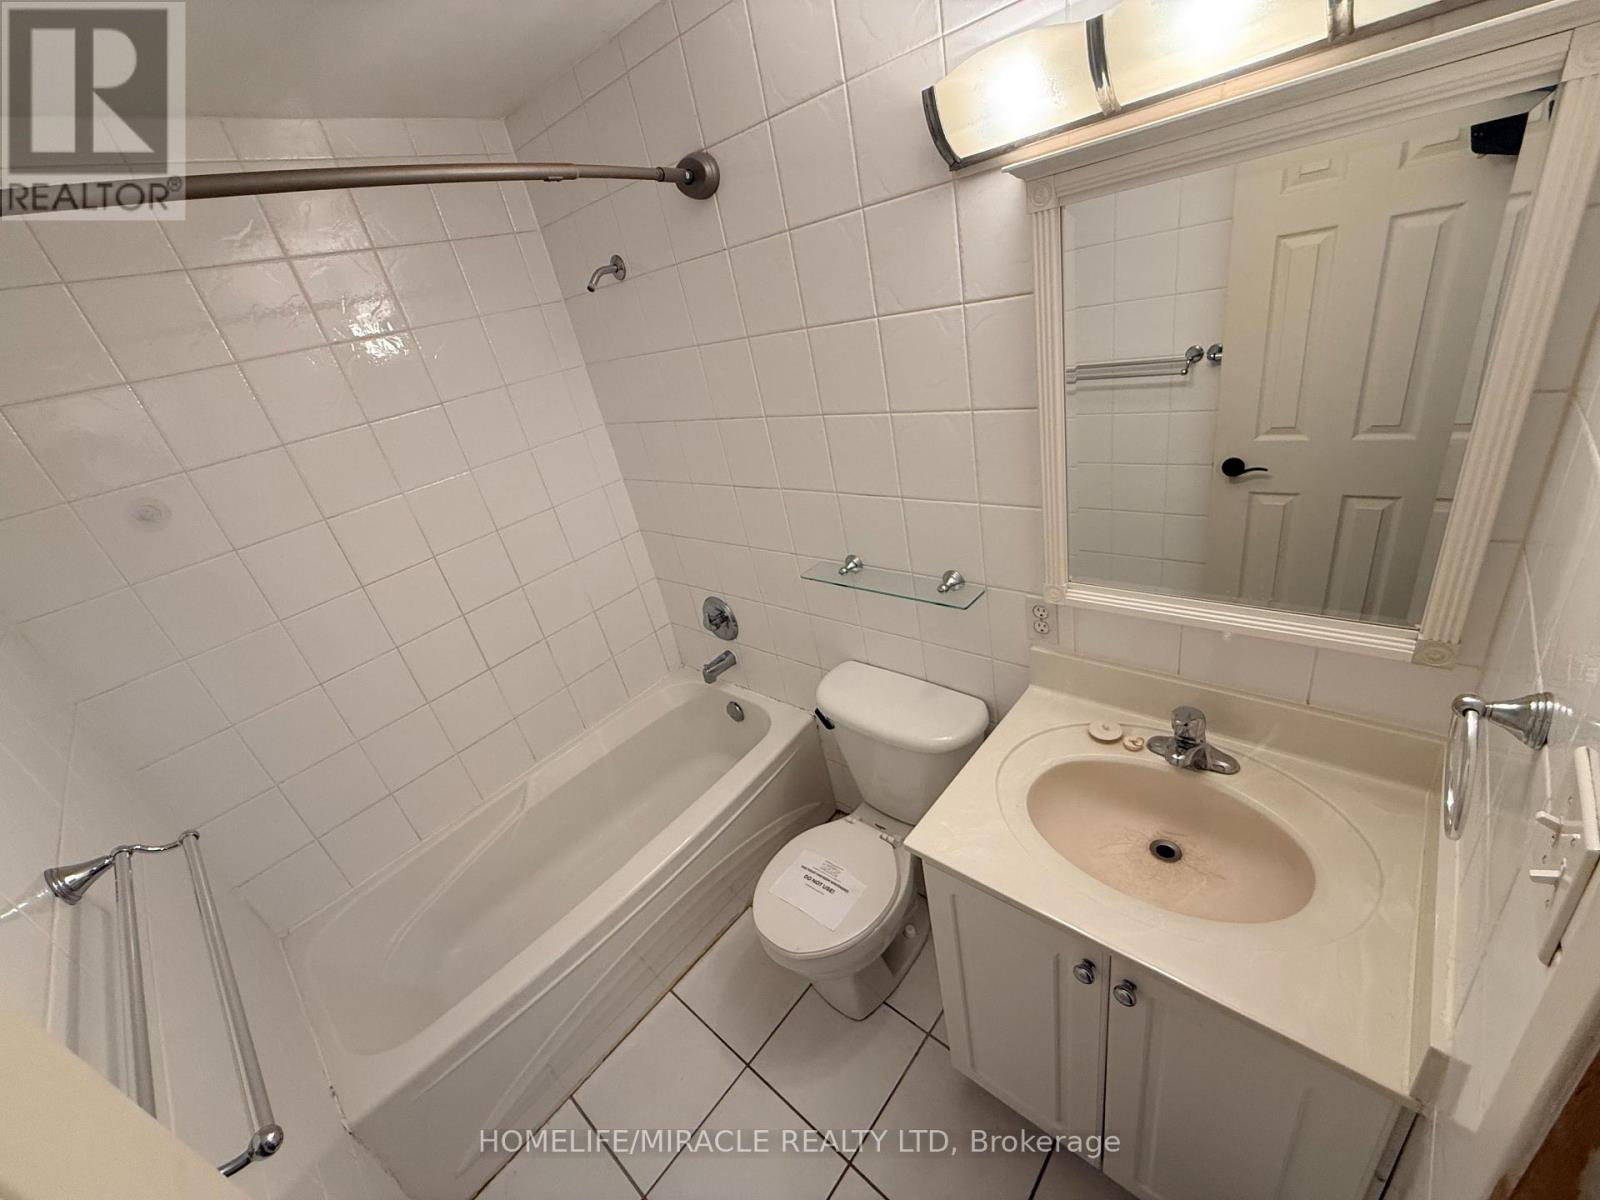
| 二楼 | 浴室 | 2.22 m | 1.5 m | 2.22 m x 1.5 m |
| 二楼 | 第二卧房 | 3.3 m | 2.93 m | 3.3 m x 2.93 m |
| 二楼 | 第三卧房 | 3.52 m | 2.65 m | 3.52 m x 2.65 m |
| 地下室 | 衣帽间 | 3.05 m | 2.64 m | 3.05 m x 2.64 m |
| 地下室 | 洗衣房 | 2.05 m | 1.87 m | 2.05 m x 1.87 m |
| 地下室 | 娱乐,游戏房 | 5.71 m | 3.34 m | 5.71 m x 3.34 m |
| 一楼 | 门厅 | 1.44 m | 2.94 m | 1.44 m x 2.94 m |
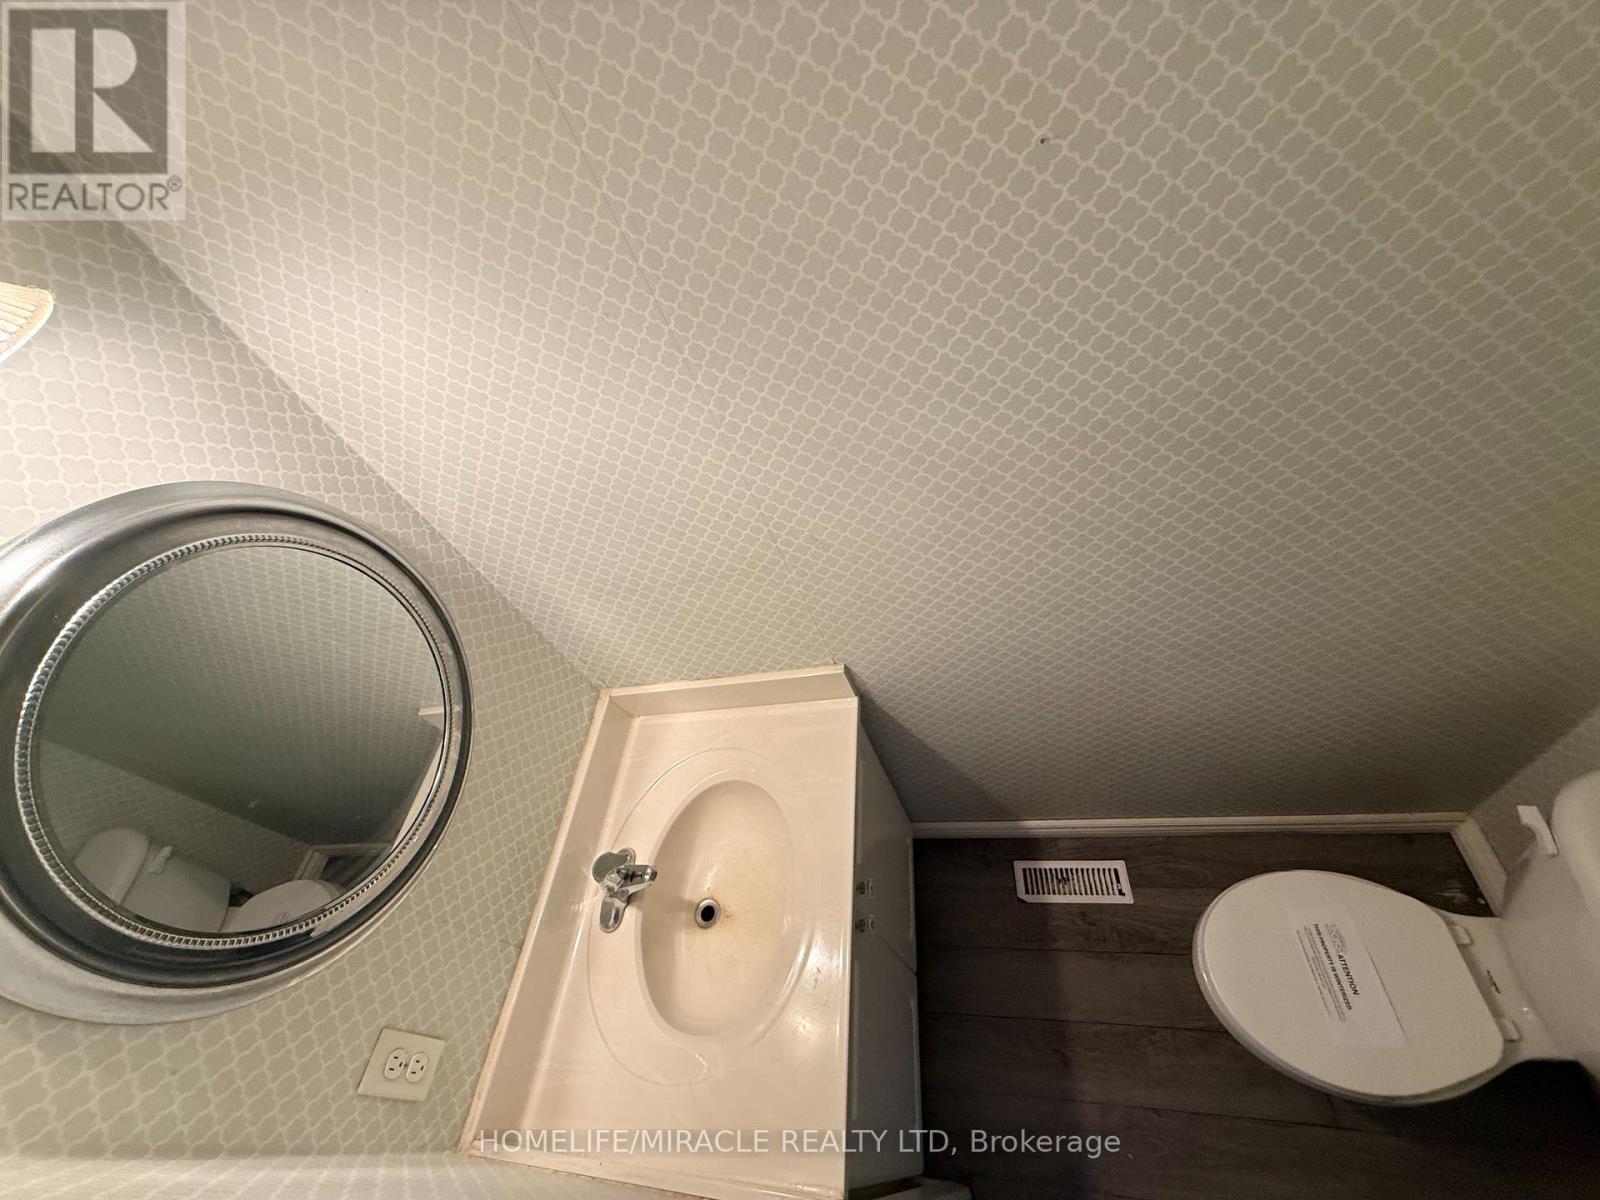
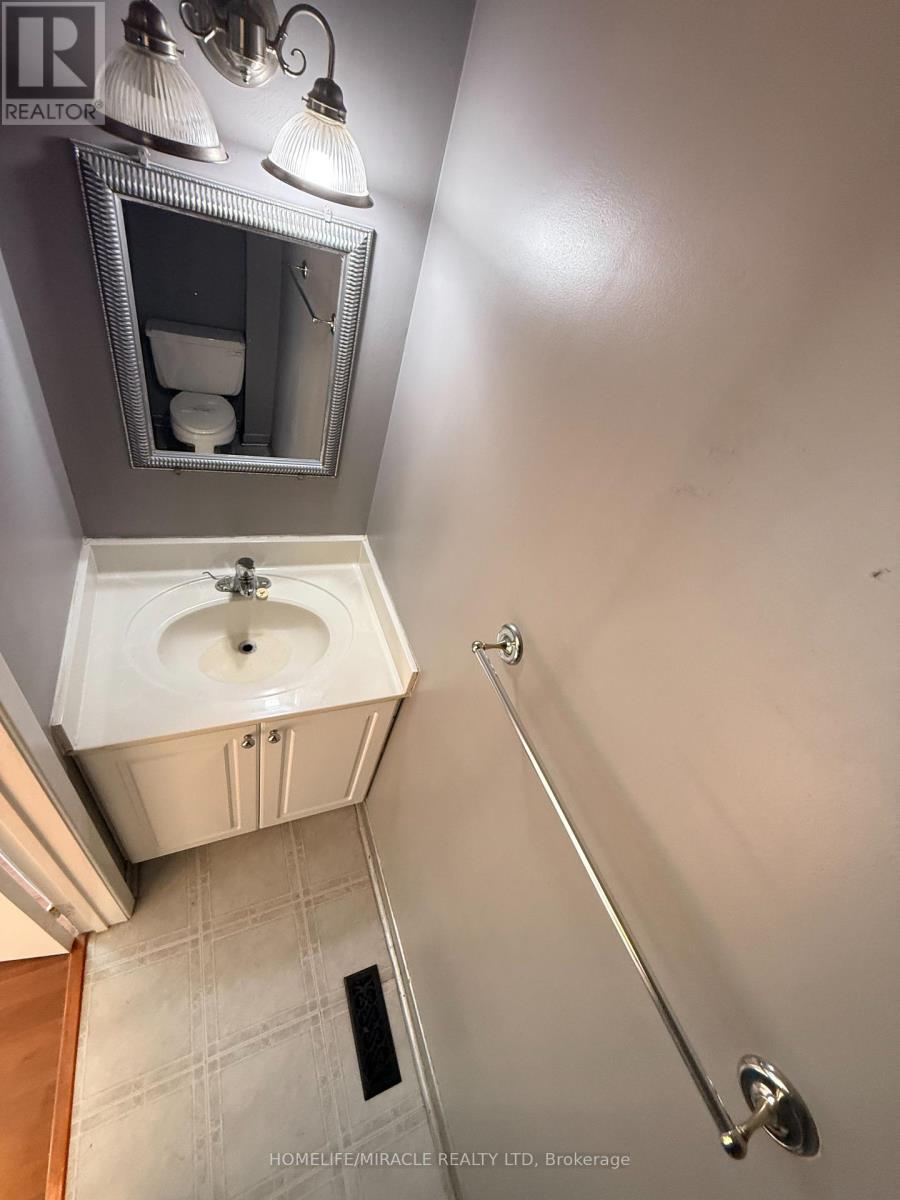
| 一楼 | Partial Bathroom | 0.8 m | 1.86 m | 0.8 m x 1.86 m |
| 一楼 | 厨房 | 4.03 m | 2.54 m | 4.03 m x 2.54 m |
| 一楼 | 餐厅 | 2.82 m | 2.76 m | 2.82 m x 2.76 m |
| 一楼 | 客厅 | 5.93 m | 3.3 m | 5.93 m x 3.3 m |
https://www.realtor.ca/real-estate/30339014/52-robbie-crescent-ajax-south-west-south-west

The trademarks REALTOR®, REALTORS®, and the REALTOR® logo are controlled by The Canadian Real Estate Association (CREA) and identify real estate professionals who are members of CREA. The trademarks MLS®, Multiple Listing Service® and the associated logos are owned by The Canadian Real Estate Association (CREA) and identify the quality of services provided by real estate professionals who are members of CREA. The trademark DDF® is owned by The Canadian Real Estate Association (CREA) and identifies CREA's Data Distribution Facility (DDF®)
Toronto Real Estate Board
Homelife/miracle Realty Ltd
September 29 2026 02:02:03
