
52 Queenston Crescent Kitchener, Ontario N2B 2V5


$599,000
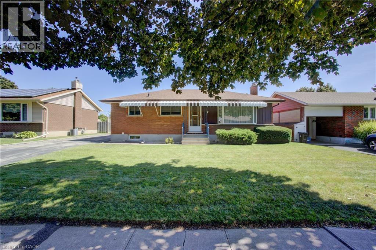
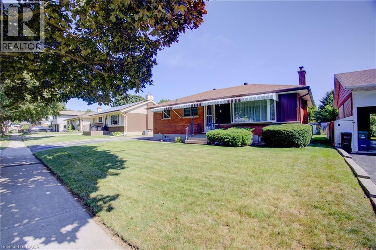
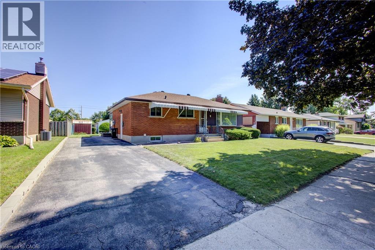
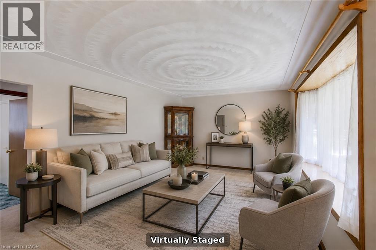
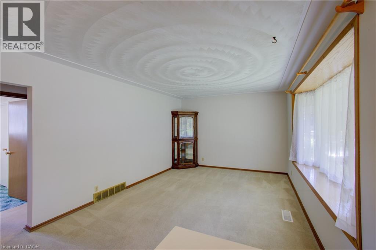
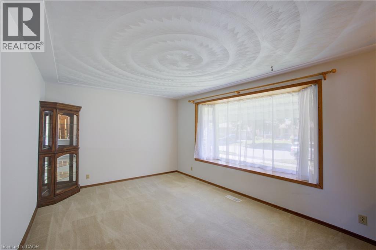
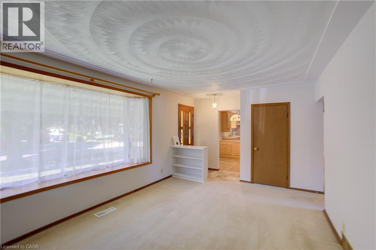
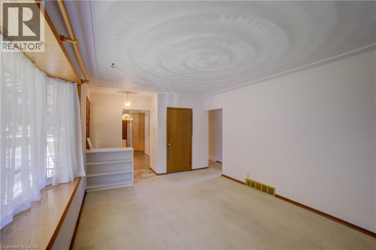
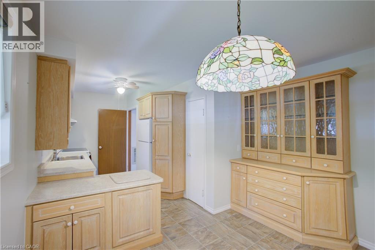
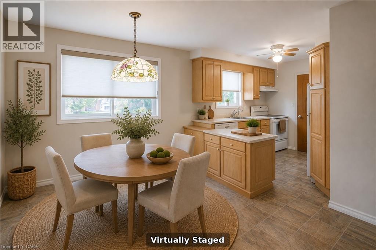
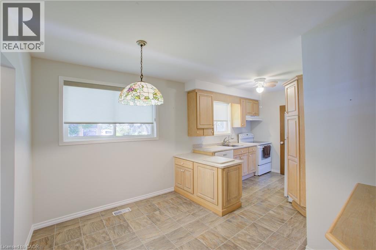
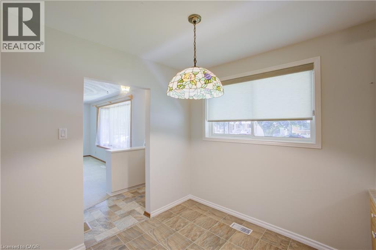
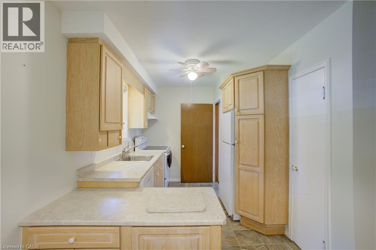
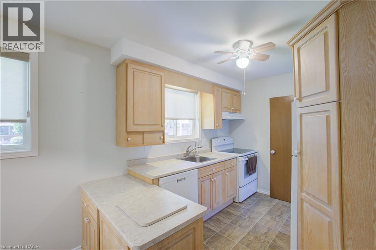
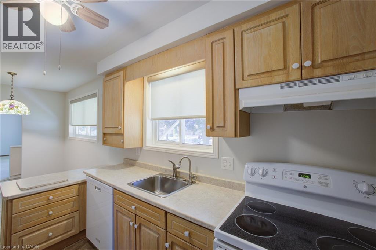
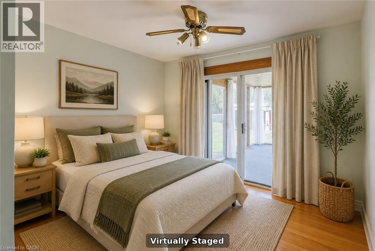
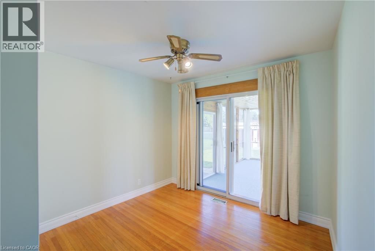
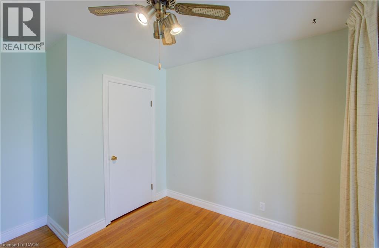
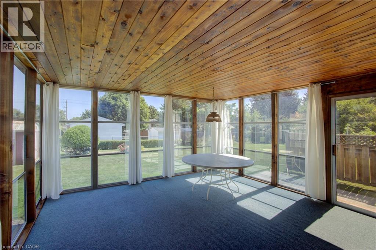
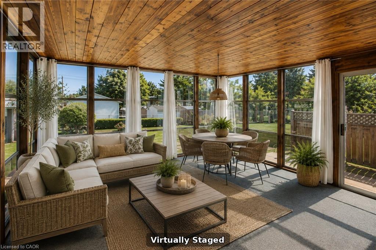
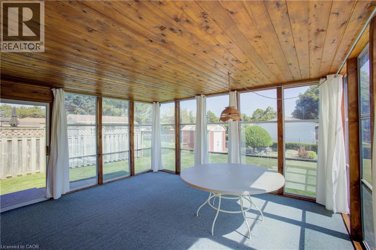
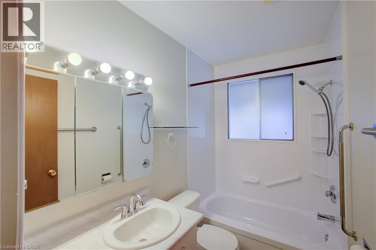
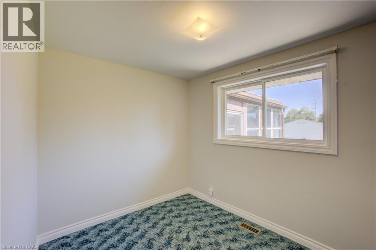
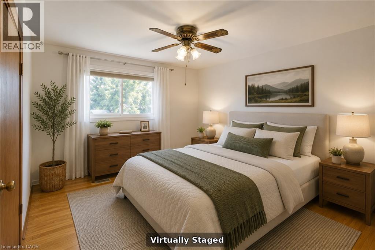
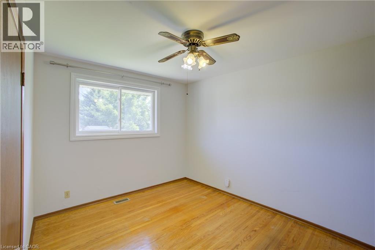
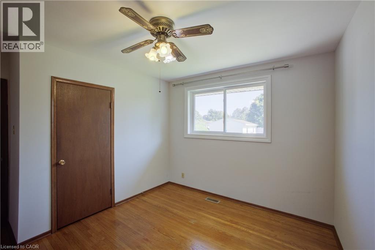
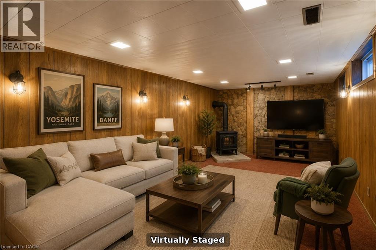
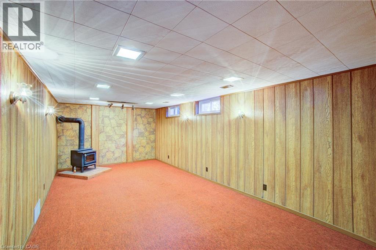
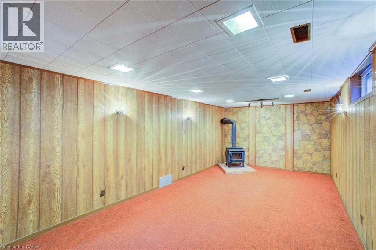
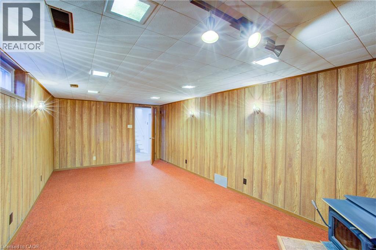
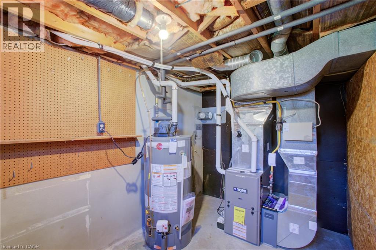
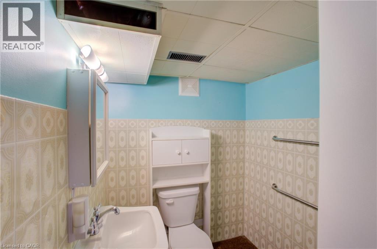
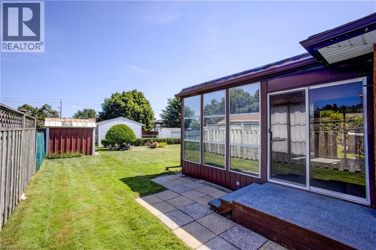
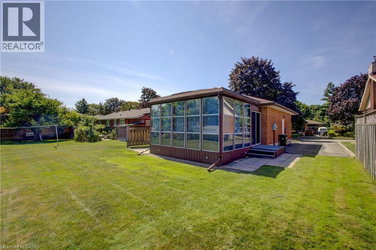
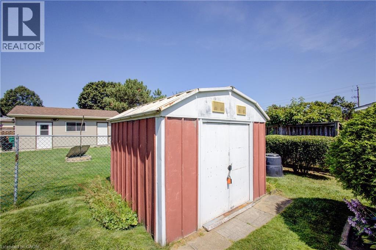
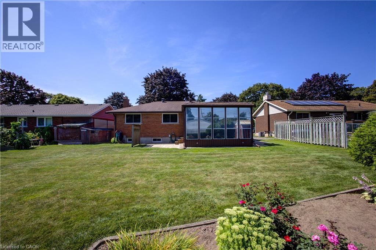
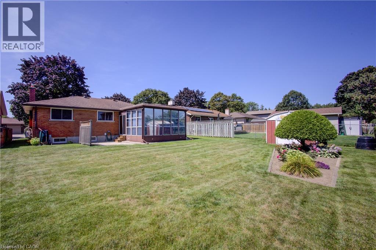

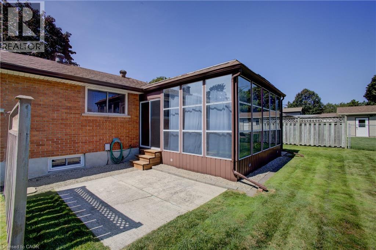
Welcome to 52 Queenston Crescent, a well-maintained, bungalow in Kitchener’s desirable Heritage Park neighbourhood. Offering 3 bedrooms, 2 full bathrooms and a finished basement, this inviting home provides comfortable living space with plenty of potential to make it your own. The main floor features a bright and spacious living room highlighted by a large bay window that fills the space with natural light. Hardwood flooring adds warmth and character in most rooms and can also be found under much of the existing carpeting on the main level. The is kitchen is bright, functional and thoughtfully laid out, offering a welcoming space for everyday meals and family gatherings. Three well-sized bedrooms, including the primary bedroom, are complemented by a spacious 4-piece main bathroom. The finished lower level expands your living space with a generous recreation room featuring a cozy wood-burning stove—perfect for relaxing on cooler evenings. A second full bathroom adds extra convenience, while a side entrance provides direct access to the basement, adding flexibility to the home's layout and functionality. Step into the sunroom, a wonderful spot to enjoy your morning coffee while overlooking the garden. Outside, the spacious and well-maintained backyard provides plenty of room for gardening, entertaining or simply enjoying the outdoors, along with a handy garden/tool shed for additional storage. Ideally located close to shopping, grocery stores, public transit, community amenities and highway access, Queenston Crescent offers the convenience of city living in an established neighbourhood. A charming bungalow with an updated kitchen, versatile living space and updated Furnace and A/C (2022). Note: Interior virtually staged photos are labeled as such. (id:43681)
房源概要
| MLS® Number | 40851087 |
| 房源类型 | 民宅 |
| 附近的便利设施 | Airport, 公园, 礼拜场所, 公共交通, 学校, 购物, Ski Area |
| 社区特征 | 社区活动中心 |
| 设备类型 | 热水器 |
| 特征 | Southern Exposure |
| 总车位 | 3 |
| 租赁设备类型 | 热水器 |
详 情
| 浴室 | 2 |
| 地上卧房 | 3 |
| 地下卧室 | 1 |
| 总卧房 | 4 |
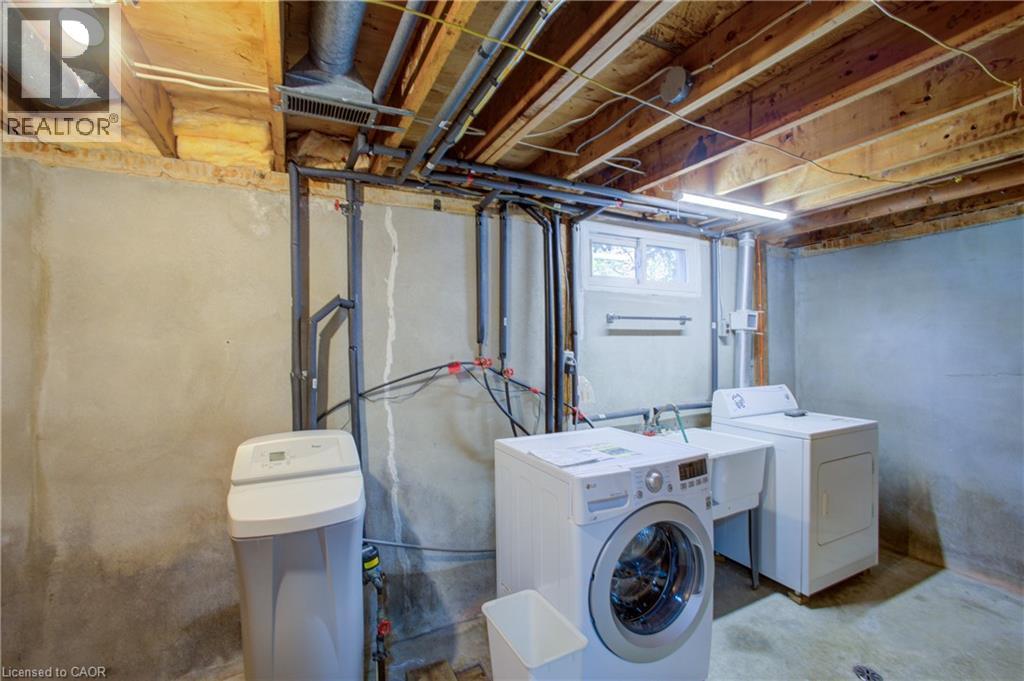
| 家电类 | 洗碗机, 烘干机, 冰箱, 炉子, Water Softener, 洗衣机, 窗帘 |
| 建筑风格 | 平房 |
| 地下室进展 | 已装修 |
| 地下室类型 | 全完工 |
| 施工日期 | 1968 |
| 施工种类 | 独立屋 |
| 空调 | 中央空调 |
| 外墙 | 铝壁板, 砖 |
| 壁炉燃料 | 木头 |
| 壁炉 | 有 |
| Fireplace Total | 1 |
| 壁炉类型 | 炉子 |
| 地基类型 | 混凝土浇筑 |
| 供暖方式 | 天然气 |
| 供暖类型 | 压力热风 |
| 储存空间 | 1 |
| 内部尺寸 | 1862 Sqft |
| 类型 | 独立屋 |
| 设备间 | 市政供水 |
土地
| 入口类型 | Highway Access |
| 英亩数 | 无 |
| 土地便利设施 | Airport, 公园, 宗教场所, 公共交通, 学校, 购物, Ski Area |
| 污水道 | 城市污水处理系统 |
| 土地深度 | 110 Ft |
| 土地宽度 | 58 Ft |
| 规划描述 | R2a |
房 间
| 楼 层 | 类 型 | 长 度 | 宽 度 | 面 积 |
|---|---|---|---|---|
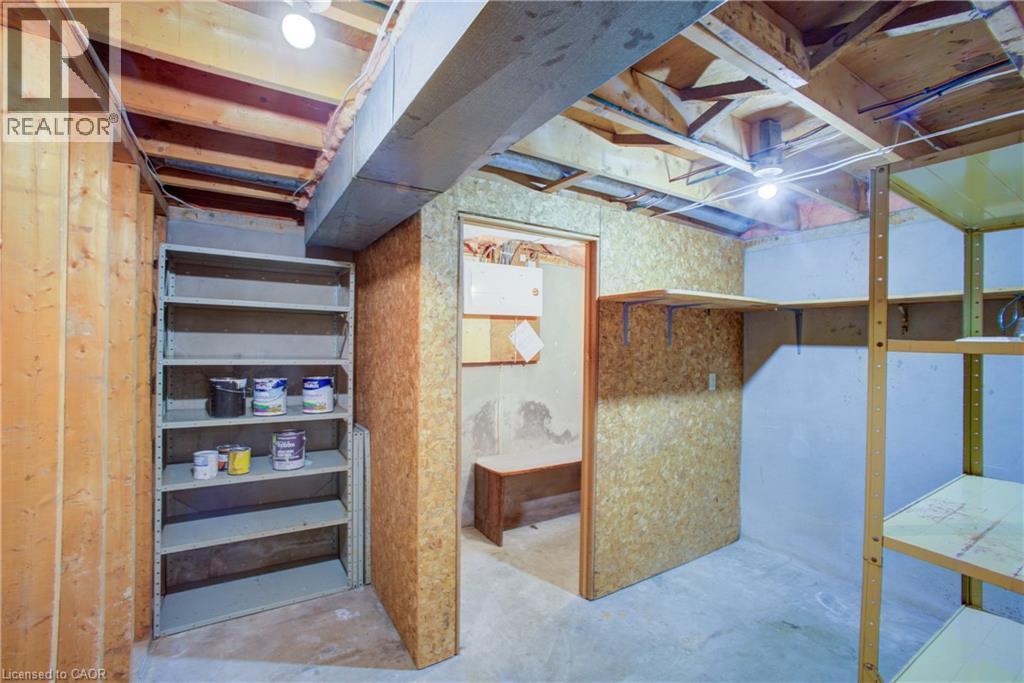
| 地下室 | Storage | 10'1'' x 11'6'' | ||
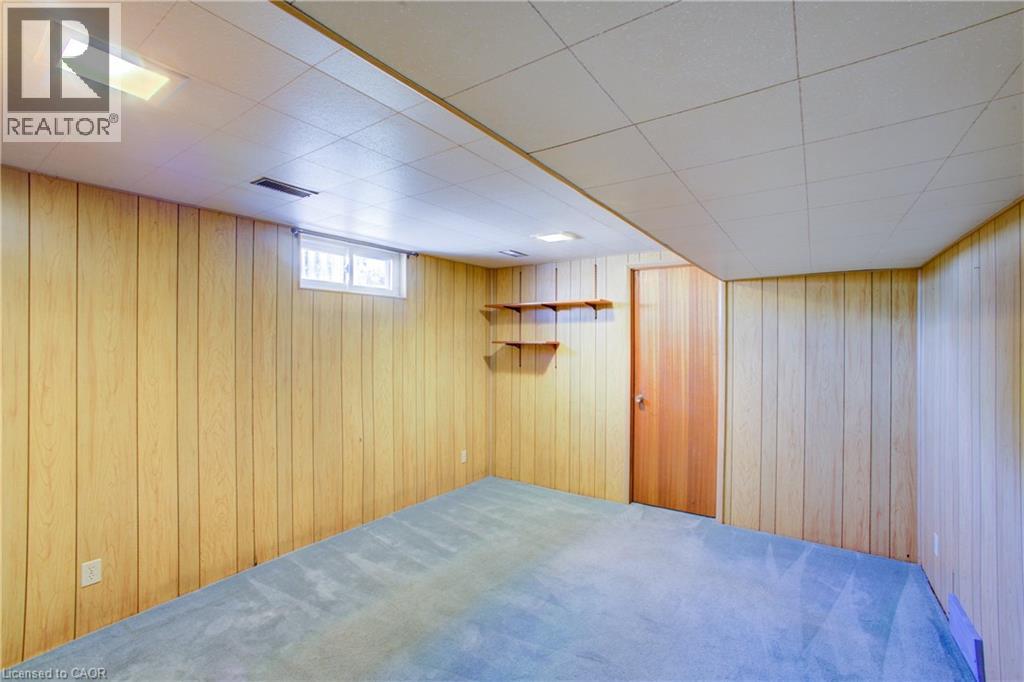
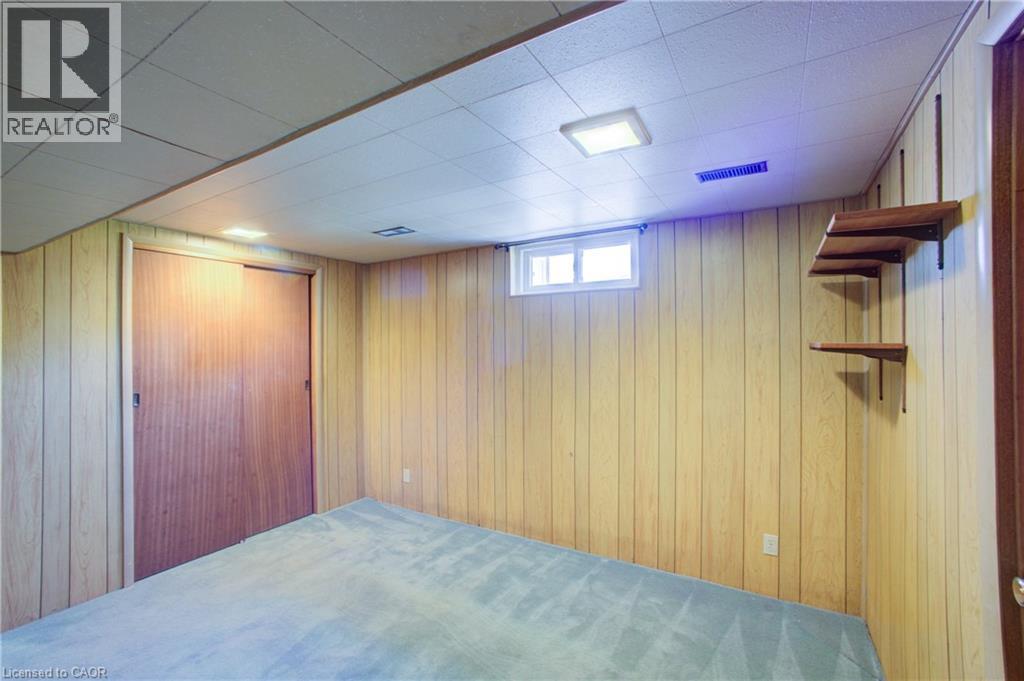
| 地下室 | 卧室 | 14'5'' x 11'3'' | ||
| 地下室 | Storage | 3'10'' x 7'10'' | ||
| 地下室 | 设备间 | 7'3'' x 11'5'' | ||
| 地下室 | 娱乐室 | 21'8'' x 11'3'' | ||
| 地下室 | 三件套卫生间 | 7'4'' x 5'4'' | ||
| 一楼 | 餐厅 | 8'3'' x 11'5'' | ||
| 一楼 | Sunroom | 15'5'' x 14'10'' | ||
| 一楼 | 卧室 | 12'3'' x 11'6'' | ||
| 一楼 | 卧室 | 9'11'' x 8'0'' | ||
| 一楼 | 主卧 | 12'0'' x 11'6'' | ||
| 一楼 | 四件套浴室 | 7'11'' x 4'10'' | ||
| 一楼 | 厨房 | 9'9'' x 7'11'' | ||
| 一楼 | 客厅 | 17'4'' x 11'5'' |
https://www.realtor.ca/real-estate/30193994/52-queenston-crescent-kitchener

The trademarks REALTOR®, REALTORS®, and the REALTOR® logo are controlled by The Canadian Real Estate Association (CREA) and identify real estate professionals who are members of CREA. The trademarks MLS®, Multiple Listing Service® and the associated logos are owned by The Canadian Real Estate Association (CREA) and identify the quality of services provided by real estate professionals who are members of CREA. The trademark DDF® is owned by The Canadian Real Estate Association (CREA) and identifies CREA's Data Distribution Facility (DDF®)
REALTORS® Association of Hamilton-Burlington
Royal LePage Wolle Realty
August 25 2026 08:30:21
