
52 Park Hill Road Toronto (Forest Hill North), Ontario M6C 3N1


$1,929,000
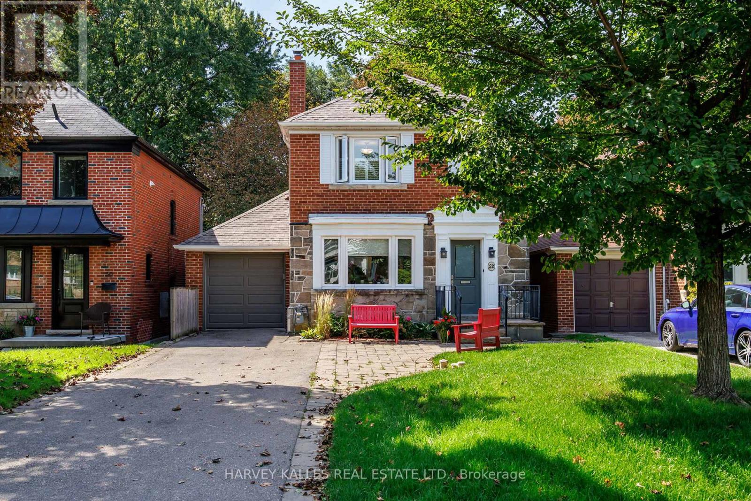
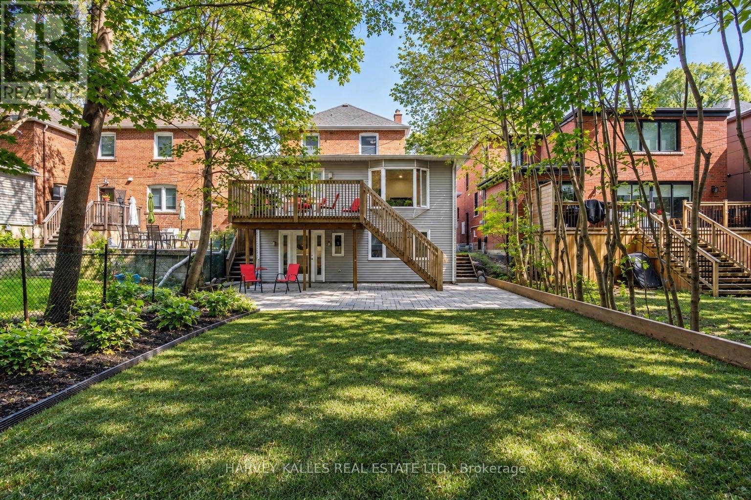
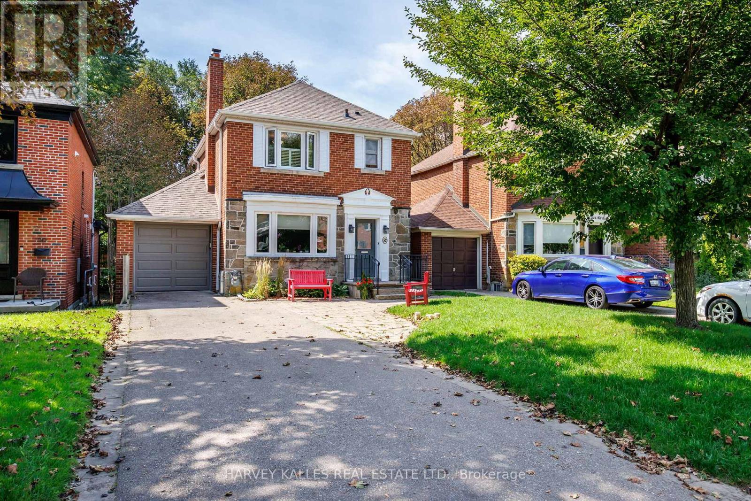
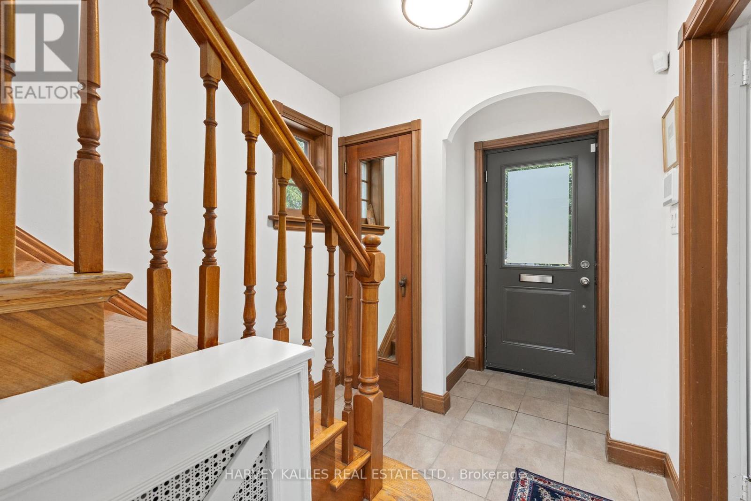
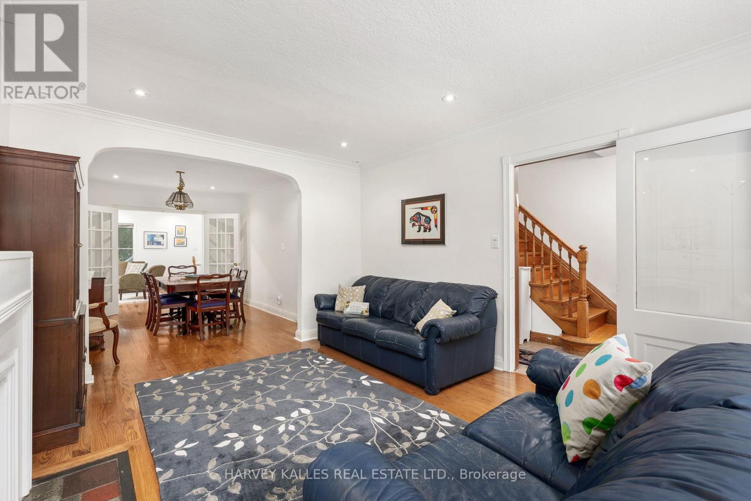
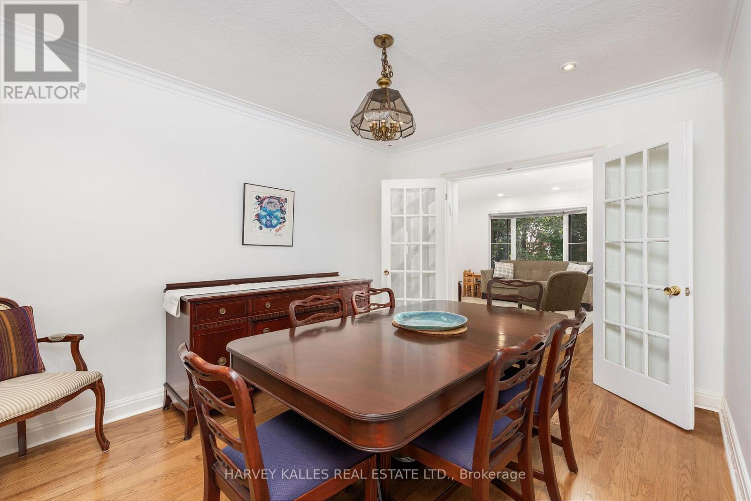
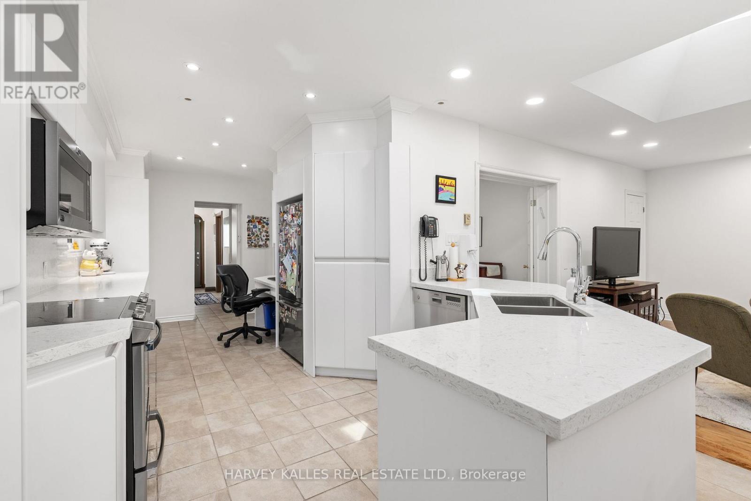
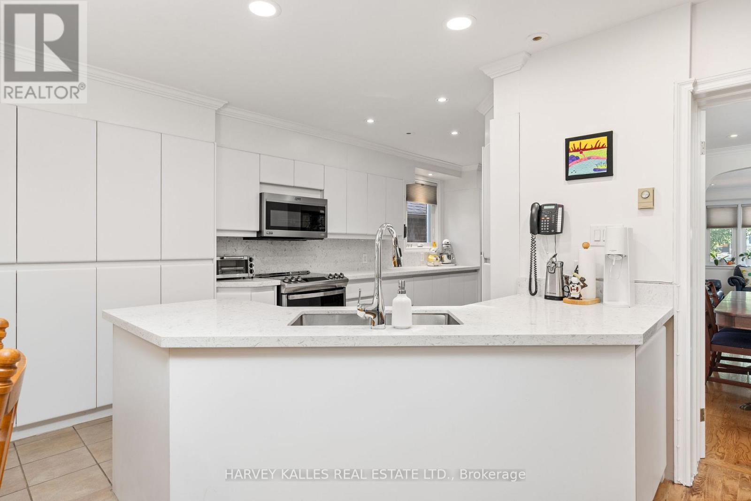
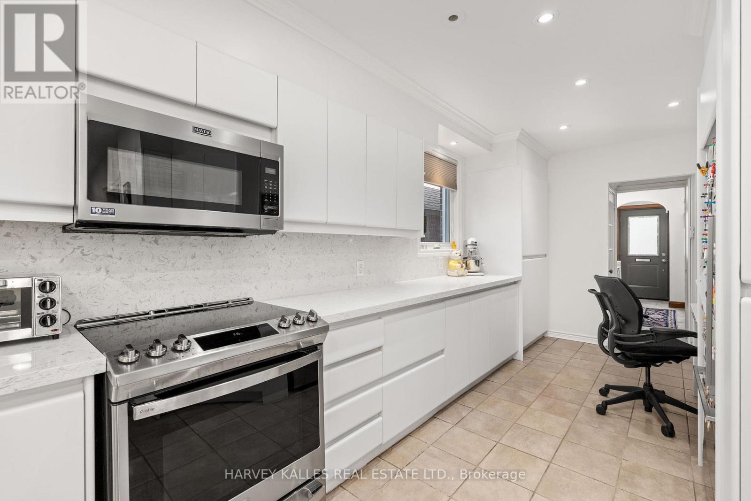
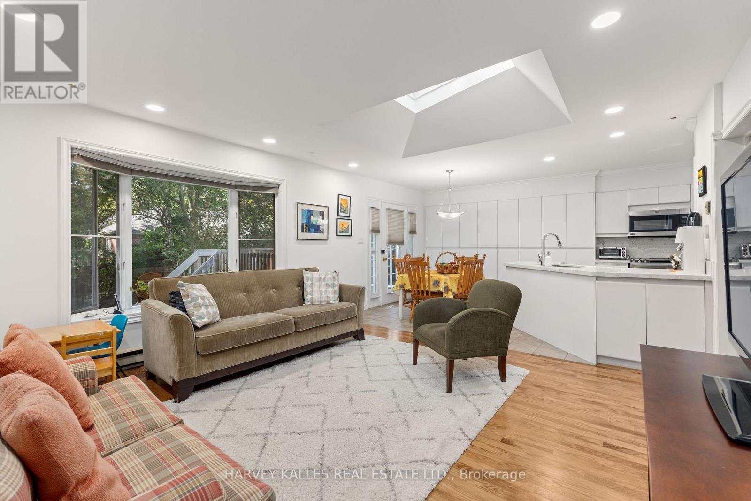
Incredible opportunity on one of the quietest and most desirable streets in Forest Hill North! Situated on an exceptional 35 x 141 ft lot, this is an amazing family home offering incredible value, space and future potential. The hard work has already been done with a substantial 2-storey addition extending the main and lower levels, creating an excellent footprint and the potential to expand the second floor in the future. A home you can move into today and truly grow into for years to come! The main floor offers fantastic flow for everyday family living and entertaining, featuring a large eat-in kitchen with loads of cabinetry and a walk-out to the deck, spacious family room, powder room and generous principal rooms. Upstairs are 3 bedrooms with beautiful hardwood floors and a renovated 4-piece bathroom. The bright and spacious lower level offers incredible flexibility with 2 additional bedrooms, a 3-piece bathroom, large TV/recreation room with built-ins, excellent storage and a level walk-out to the patio and private landscaped backyard. Ideal for growing families, teenagers, guests, a home office or potential nanny suite. Rare private drive with parking for 3 cars plus an attached single-car garage. The location is outstanding! Just 2 blocks to Cedarvale subway and Crosstown stations with easy access to Allen Rd, while still tucked away on a quiet residential street. Walk to excellent schools, the Kay Gardner Beltline, Cedarvale Ravine, parks, playgrounds, shops, restaurants and houses of worship. An incredible 35 x 141 ft lot, a substantial addition already completed, tremendous existing living space and exciting potential to expand further. This is a rare opportunity to secure an amazing family home in Forest Hill North with the space and flexibility to make it your own! (id:43681)
房源概要
| MLS® Number | C13787200 |
| 房源类型 | 民宅 |
| 社区名字 | Forest Hill North |
| 总车位 | 4 |
详 情
| 浴室 | 3 |
| 地上卧房 | 3 |
| 地下卧室 | 2 |
| 总卧房 | 5 |
| 家电类 | Garage Door Opener Remote(s), 洗碗机, 烘干机, Freezer, 微波炉, Range, 炉子, 洗衣机, 窗帘, 冰箱 |
| 地下室进展 | 已装修 |
| 地下室功能 | Walk Out |
| 地下室类型 | N/a (finished) |
| 施工种类 | 独立屋 |
| 空调 | 中央空调 |
| 外墙 | 铝壁板, 砖 |
| 壁炉 | 有 |
| Fireplace Total | 1 |
| Flooring Type | 木头, 混凝土, Carpeted |
| 地基类型 | 水泥, 混凝土 |
| 客人卫生间(不包含洗浴) | 1 |
| 供暖方式 | 天然气 |
| 储存空间 | 2 |
| 内部尺寸 | 2000 - 2500 Sqft |
| 类型 | 独立屋 |
| 设备间 | 市政供水 |
车 位
| 附加车库 | |
| Garage |
土地
| 英亩数 | 无 |
| 污水道 | Sanitary Sewer |
| 土地深度 | 141 Ft |
| 土地宽度 | 35 Ft |
| 不规则大小 | 35 X 141 Ft |
房 间
| 楼 层 | 类 型 | 长 度 | 宽 度 | 面 积 |
|---|---|---|---|---|
| 二楼 | 主卧 | 3.61 m | 3.71 m | 3.61 m x 3.71 m |
| 二楼 | 卧室 | 3.02 m | 3.86 m | 3.02 m x 3.86 m |
| 二楼 | 卧室 | 2.97 m | 2.9 m | 2.97 m x 2.9 m |
| 地下室 | 设备间 | 3.61 m | 3.71 m | 3.61 m x 3.71 m |
| 地下室 | 洗衣房 | 2.11 m | 3.86 m | 2.11 m x 3.86 m |
| 地下室 | 卧室 | 4.24 m | 3.81 m | 4.24 m x 3.81 m |
| 地下室 | 卧室 | 3.25 m | 2.72 m | 3.25 m x 2.72 m |
| 地下室 | 娱乐,游戏房 | 3.61 m | 4.7 m | 3.61 m x 4.7 m |
| 一楼 | 客厅 | 3.61 m | 4.9 m | 3.61 m x 4.9 m |
| 一楼 | 餐厅 | 3.15 m | 4.14 m | 3.15 m x 4.14 m |
| 一楼 | 厨房 | 3.35 m | 7.29 m | 3.35 m x 7.29 m |
| 一楼 | 家庭房 | 4.24 m | 4.57 m | 4.24 m x 4.57 m |
| 一楼 | Eating Area | 3.35 m | 2.51 m | 3.35 m x 2.51 m |
| 一楼 | 门厅 | 2.11 m | 3.56 m | 2.11 m x 3.56 m |

The trademarks REALTOR®, REALTORS®, and the REALTOR® logo are controlled by The Canadian Real Estate Association (CREA) and identify real estate professionals who are members of CREA. The trademarks MLS®, Multiple Listing Service® and the associated logos are owned by The Canadian Real Estate Association (CREA) and identify the quality of services provided by real estate professionals who are members of CREA. The trademark DDF® is owned by The Canadian Real Estate Association (CREA) and identifies CREA's Data Distribution Facility (DDF®)
Toronto Real Estate Board
Harvey Kalles Real Estate Ltd.
September 16 2026 12:54:00
